
A bungalow house 2 bedroom plan can offer an easy-to-navigate home with all essential daily spaces on one floor. This guide focuses on the layout logic behind a comfortable plan, including room relationships, flexibility, and the factors that help you select a design that suits your household, rather than presenting one universal arrangement.
With living, sleeping, cooking, and bathing functions on the same level, a two-bedroom bungalow can simplify everyday movement. The central challenge is making the available footprint work hard: shared spaces should feel welcoming, bedrooms need appropriate privacy, storage must be practical, and circulation should remain comfortable. The following ideas cover room zoning, arrangement choices, bathroom and storage planning, flexibility, and questions to ask before selecting a plan.
What to Prioritize in a Two-Bedroom Bungalow Layout
Start by separating public and private zones. The living room, dining space, kitchen, and entry usually form the active social side of the home, while bedrooms benefit from a quieter position away from daily activity. A clear division can be achieved with a short hall, a change in orientation, or a central shared area that creates a buffer between the entry and sleeping rooms.
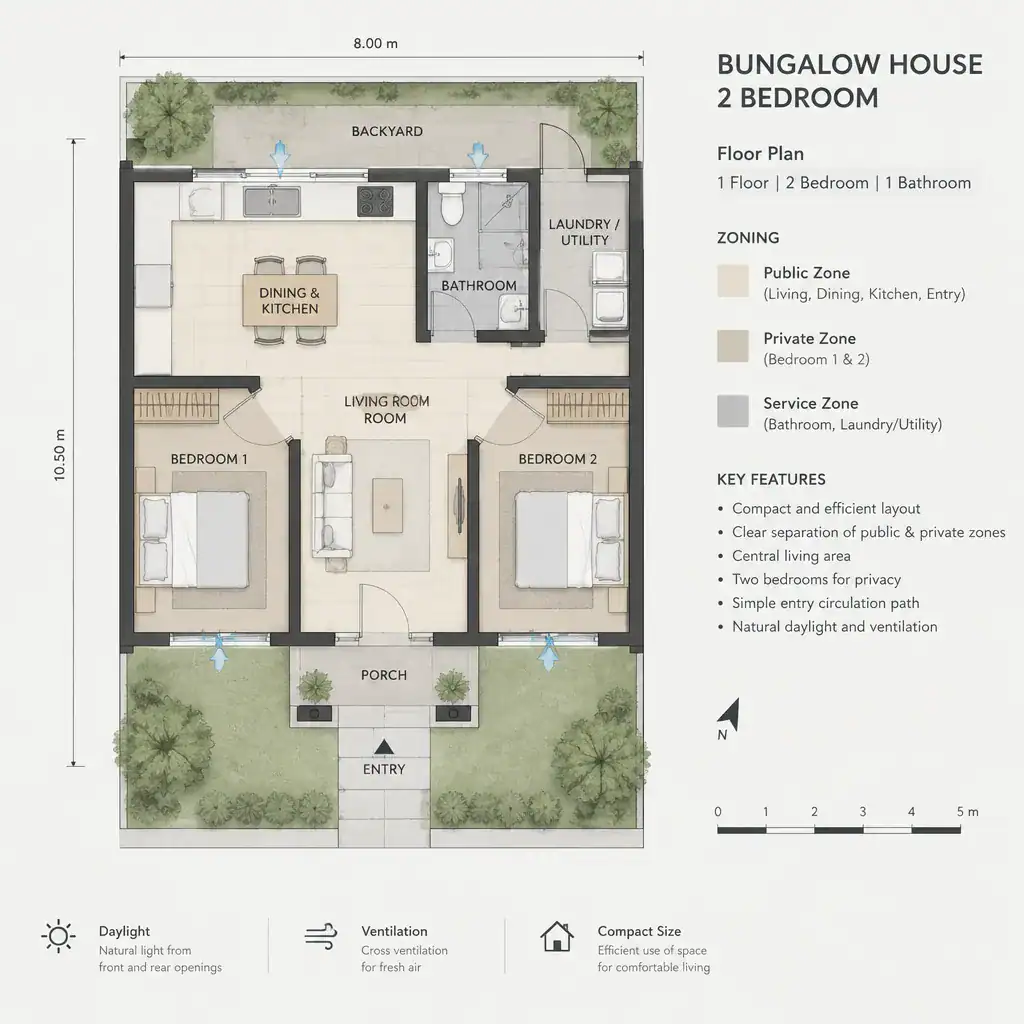
Simple circulation is especially valuable in a compact, single-story home. Routes from the entry to the living area, kitchen, bathroom, and bedrooms should feel direct rather than cutting through furniture zones or forcing people to cross a room unnecessarily. This can make the home easier to use for children, visitors, and residents who prefer minimal level changes.
Also review where daylight and fresh air will enter each room. Consider window placement, cross-ventilation opportunities, the position of the main entry, and how indoor spaces connect to a porch, patio, garden, or other outdoor area. The most suitable arrangement depends on household routines, the shape and orientation of the site, local requirements, and the dimensions of the specific plan under consideration.
Room Arrangement Ideas for Everyday Comfort
Two common approaches are grouping both bedrooms together or placing them on opposite sides of the home. Grouped bedrooms can create a straightforward private wing and may suit families with a young child. Opposite-side bedrooms can provide more separation for roommates, older children, guests, or a household where one room serves another purpose.
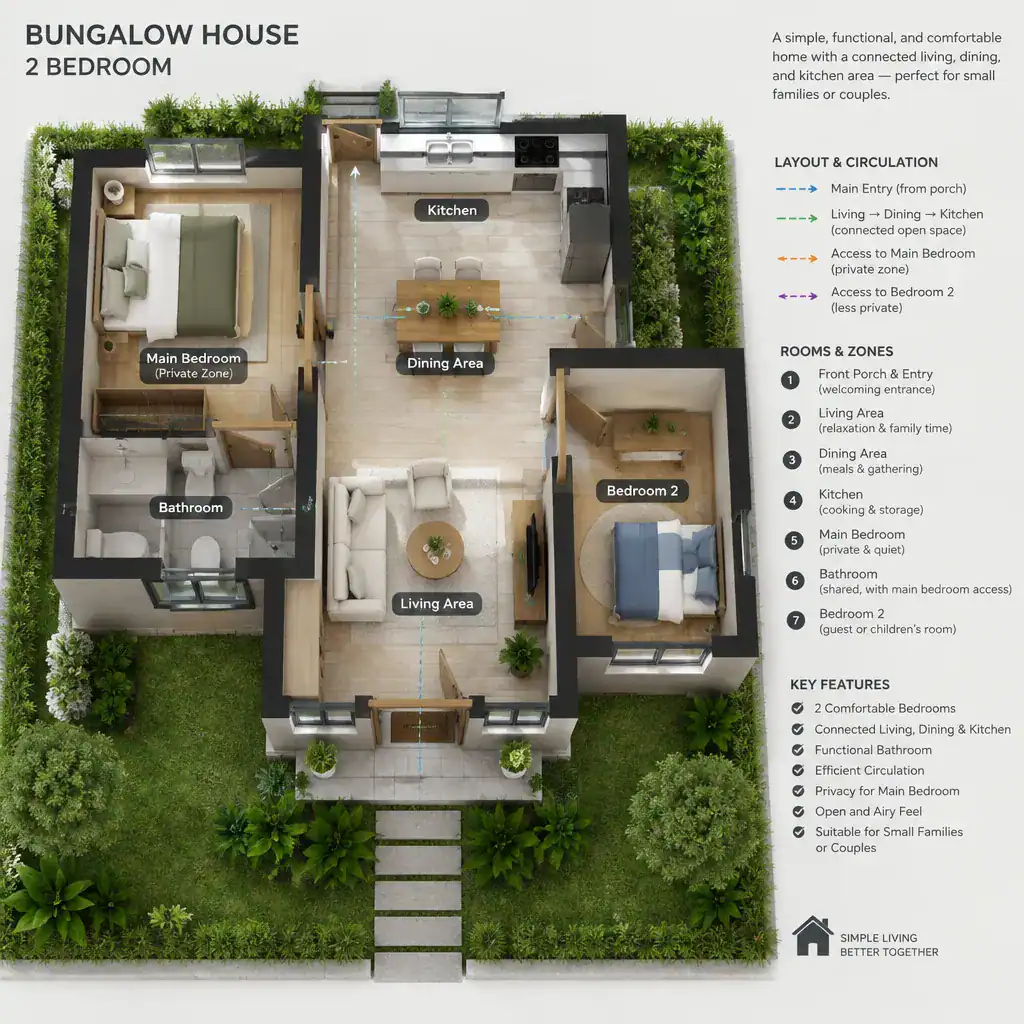
The living room, dining area, and kitchen can be connected for an open, sociable atmosphere while retaining useful functional boundaries. For example, a dining table can sit between living and kitchen areas, while cabinetry, an island where appropriate, or a change in flooring can help define the cooking zone. The goal is visual connection without allowing kitchen work, dining chairs, or living-room furniture to block primary pathways.
Frequently used spaces often work well near the entry, so groceries, guests, and daily arrivals move naturally into the home. Bedroom doors should generally be positioned away from the busiest shared area when possible. Before committing to a plan, test furniture placement carefully: account for door swings, clear walking routes, window access, closet doors, and the ability to reach storage without moving other furniture.
Bedroom Privacy, Bathroom Access, and Storage Planning
Bedroom location has a direct effect on rest and privacy. Positioning sleeping areas away from the entry, television wall, dining activity, and main gathering spaces can reduce everyday noise. Even when a compact layout requires rooms to be close together, a hall, closet wall, or bathroom can provide a useful acoustic and visual buffer.
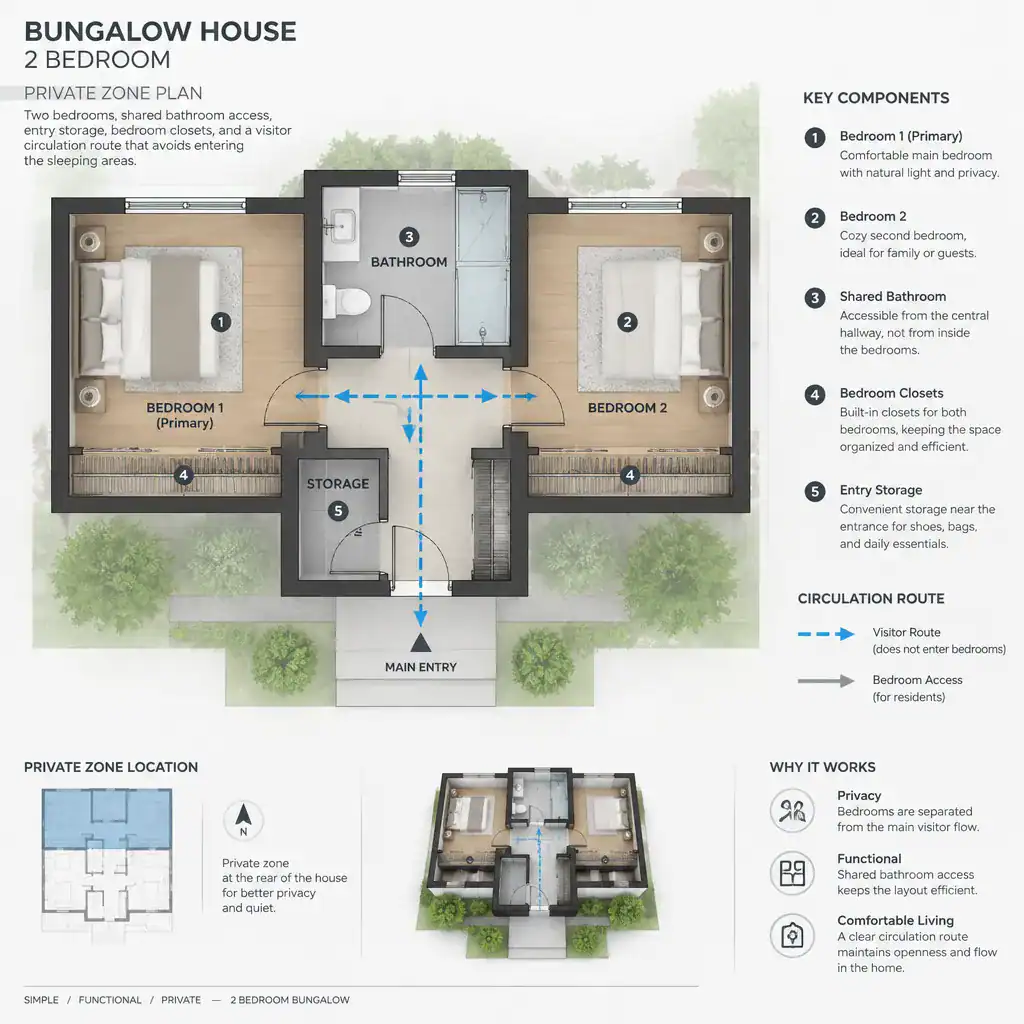
A bathroom should be convenient for both bedroom occupants and visitors. Ideally, guests can reach it from a hall or shared zone without passing through either bedroom. In plans with more than one bathroom, consider whether the arrangement supports morning routines while keeping at least one facility accessible from the common area.
Storage should be reviewed as part of the layout, not as an afterthought. Bedroom closets, a coat or shoe area near the entry, kitchen pantry storage where the plan allows, and built-in cabinetry in shared spaces can reduce clutter. Check the actual plan for door placement, ventilation, visual privacy, and whether storage capacity matches the items your household uses every day.
Flexible Features for Changing Household Needs
The second bedroom can make a compact bungalow more adaptable than its bedroom count first suggests. It may function as a child’s room, guest room, home office, hobby room, or a space that changes as household needs evolve. A bungalow house 2 bedroom layout is often most useful when this room can serve more than one role without disrupting the rest of the home.
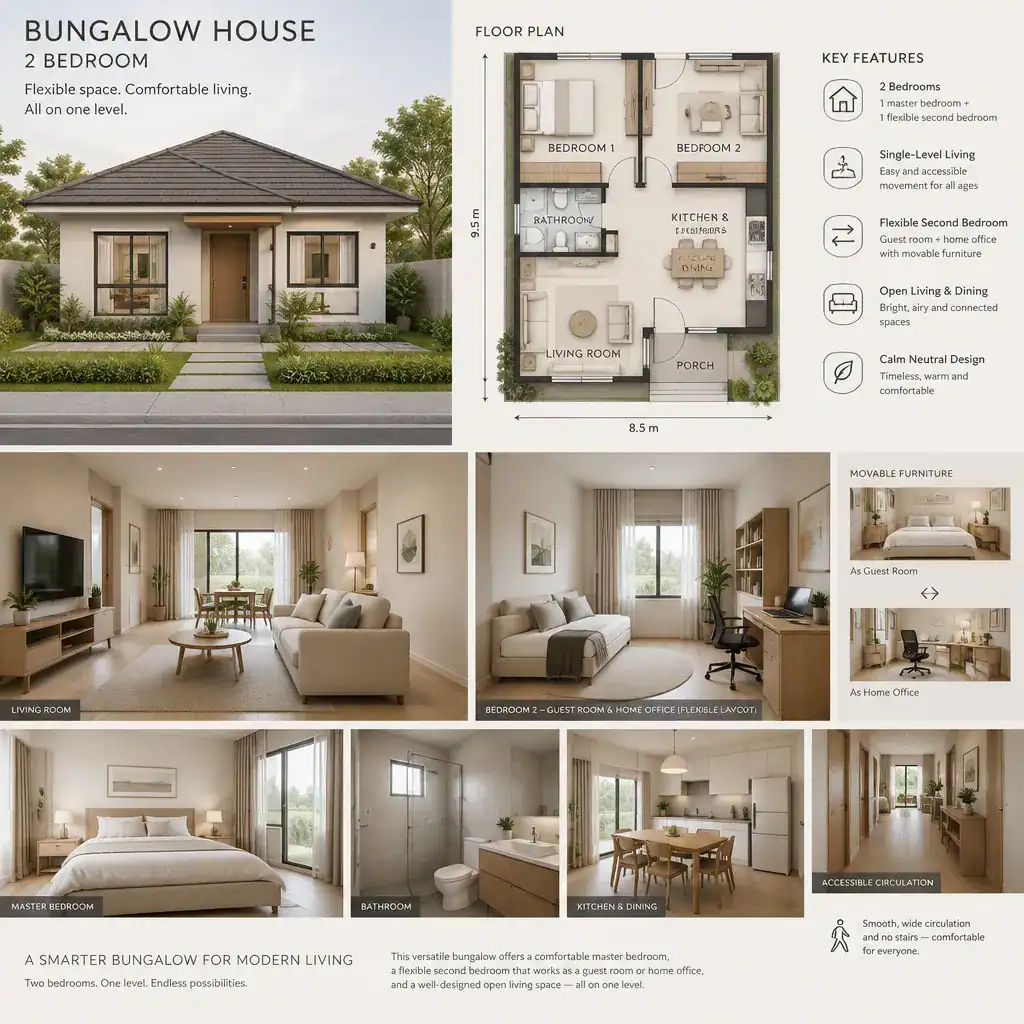
Neutral room proportions, sensible wall locations, and flexible furniture layouts support future changes. Plan for a desk, guest bed, storage unit, or other furnishings without blocking the door, window, or primary circulation route. Accessible circulation and single-level movement can also support long-term use, while convenient outdoor access can make daily living and maintenance easier.
Future needs may include reduced reliance on stairs, simplified upkeep, or a different use for the second room. However, structural modifications, accessibility upgrades, and major room conversions should be reviewed by qualified professionals before work begins. Early professional input can clarify what the existing design can safely and practically accommodate.
How to Evaluate a Two-Bedroom Bungalow House Plan
Use a practical review process before choosing a plan. Check how rooms relate to one another, whether bedrooms have sufficient privacy, how people move through the home, and where everyday items will be stored. Review daylight, ventilation, entry access, and whether your intended furniture fits without narrowing walkways or obstructing doors, windows, and cabinets.
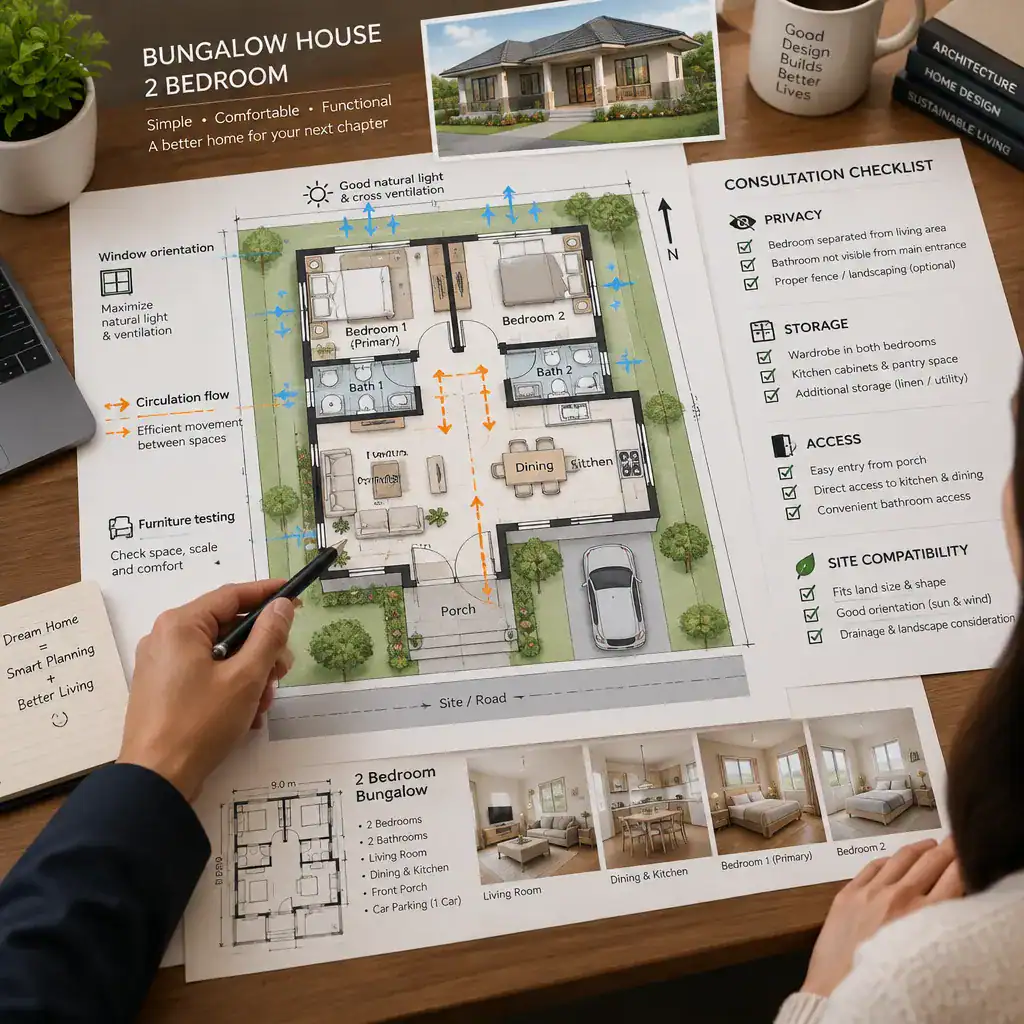
Compare the plan with real routines rather than viewing it only as a drawing. Think about the number of residents, sleep schedules, work-from-home needs, entertaining habits, deliveries, pets, laundry practices, and possible future changes. A plan that looks efficient on paper may be less suitable if its circulation conflicts with how your household actually lives.
Finally, assess site compatibility. Orientation, setbacks, local building requirements, utility connections, drainage conditions, and construction constraints can affect whether a design can be used as shown. Confirm technical details with the plan provider, designer, architect, contractor, or relevant local authority before making final construction decisions.
An effective two-bedroom bungalow balances comfortable shared living with private bedrooms, direct circulation, useful storage, and room for changing needs. Choose a plan based on your routines and site conditions, not bedroom count alone. Professional review remains an important final step before a design is finalized or construction begins.