
An affordable farmhouse is not one fixed plan or a collection of bargain finishes. It is a planning approach that puts daily function, durable construction, and simple character ahead of unnecessary complexity. The actual cost will vary with land conditions, local labor availability, material supply, permits, building codes, and the final construction scope, so every concept should be adjusted to verified local information.
The strongest starting point is efficient planning and realistic priorities. By keeping the layout compact, shaping the exterior with proportion rather than ornament, choosing maintainable materials, and considering climate from the beginning, homeowners can create a comfortable rural home without losing the familiar warmth of farmhouse design.
Start With a Simple and Efficient Farmhouse Layout
A compact footprint usually makes a home easier to build, heat, cool, furnish, and maintain. A rectangular or nearly rectangular single-story plan, for example, can reduce complicated corners, roof intersections, and long exterior wall runs. This does not mean every room must feel small; it means each area should earn its place and connect naturally to the way the household lives.
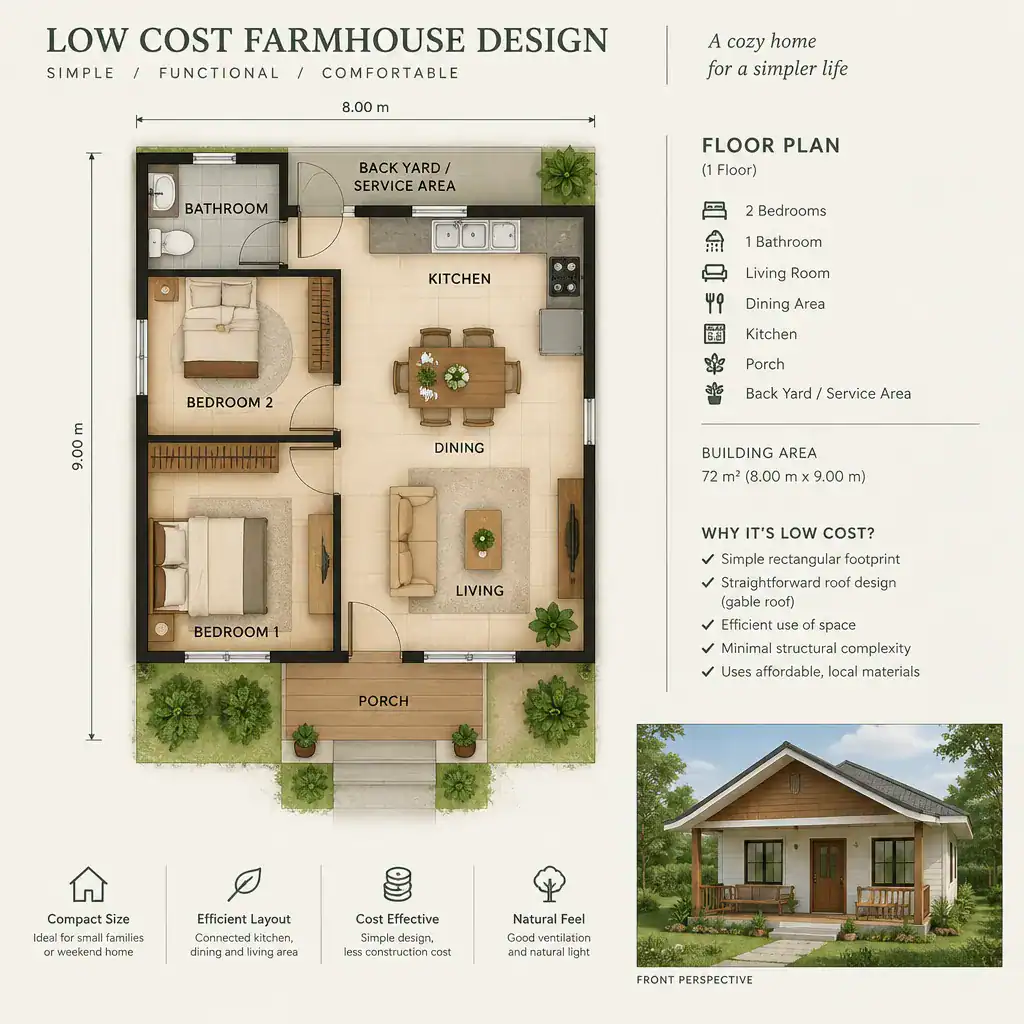
For many households, an open or closely connected kitchen, dining, and living area creates a useful shared center without requiring several separate rooms. Bedrooms can be grouped along a quieter side of the house, while the entry, mudroom, or laundry area can sit near everyday outdoor access. This arrangement supports practical routines such as bringing in groceries, removing muddy shoes, and moving between indoor and outdoor work areas.
Keep bathrooms, laundry connections, and the kitchen reasonably close when the plan allows. Aligning plumbing areas can simplify the route for water supply and drainage work. Also examine hallways carefully: short, purposeful circulation is useful, but excessive corridors or awkward room connections consume floor area without adding much value.
Before expanding the plan, list the spaces that are truly essential: sleeping areas, bathrooms, kitchen storage, living space, and any work or utility zone your household needs. Then evaluate optional additions such as a guest room, oversized pantry, large porch, or decorative bump-out separately. A low cost farm house design works best when core spaces are resolved first and optional features are added only when they fit the budget and daily routine.
Use Affordable Exterior Features That Still Create Farmhouse Character
Farmhouse character often comes from simple, well-balanced elements rather than costly decoration. A straightforward gable roof, a clear front entry, evenly placed windows, modest trim, and a small covered porch can give a home an inviting rural presence. Clean proportions are usually more convincing than a collection of elaborate brackets, mixed rooflines, or oversized ornamental details.
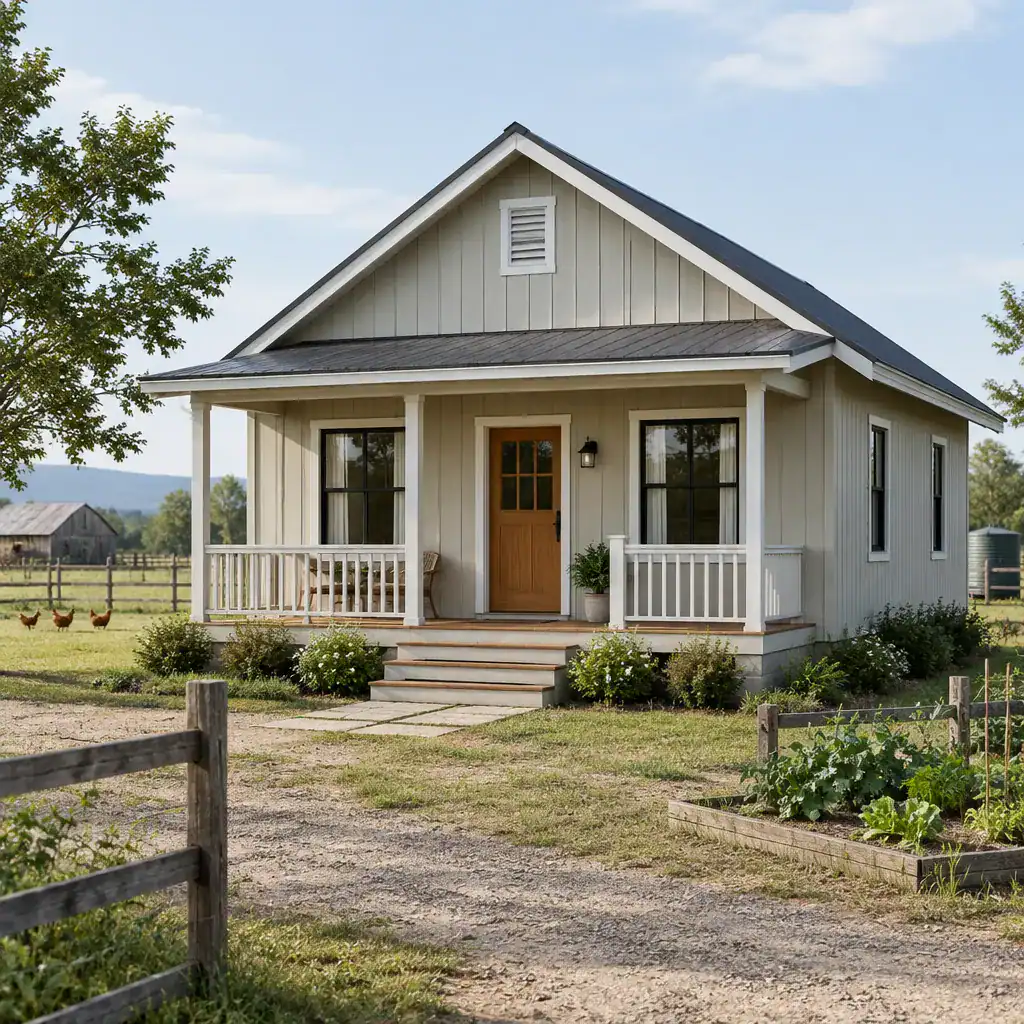
A restrained front porch can be especially valuable because it creates a welcoming transition between the yard and the home. Its size should match how it will be used. A modest shelter at the entrance may be enough for visitors and package protection, while a larger covered sitting area should be included only if the site, climate, and budget support regular use.
Choose window sizes and placement for light, views, ventilation, and façade balance before treating them as decoration. Repeating a small number of standard window types may be easier to source and coordinate than specifying many custom shapes. Likewise, a limited trim scheme and one or two exterior finishes can look intentional while avoiding visual clutter.
Practicality matters as much as appearance. Select siding, roofing, porch surfaces, and exterior details that local trades can install correctly and that suit local weather exposure. Wind, rain, snow, intense sun, humidity, fire considerations, regulations, and site drainage can all influence the appropriate exterior solution. A simple exterior should be adapted to these conditions rather than copied unchanged from another region.
Choose Materials and Finishes With Long-Term Value in Mind
Readily available materials can make a project easier to price, order, replace, and install. Instead of building the whole design around specialty products, begin with dependable options sold and supported in your area. This approach can reduce custom fabrication and help the design stay coherent when lead times or product availability change.
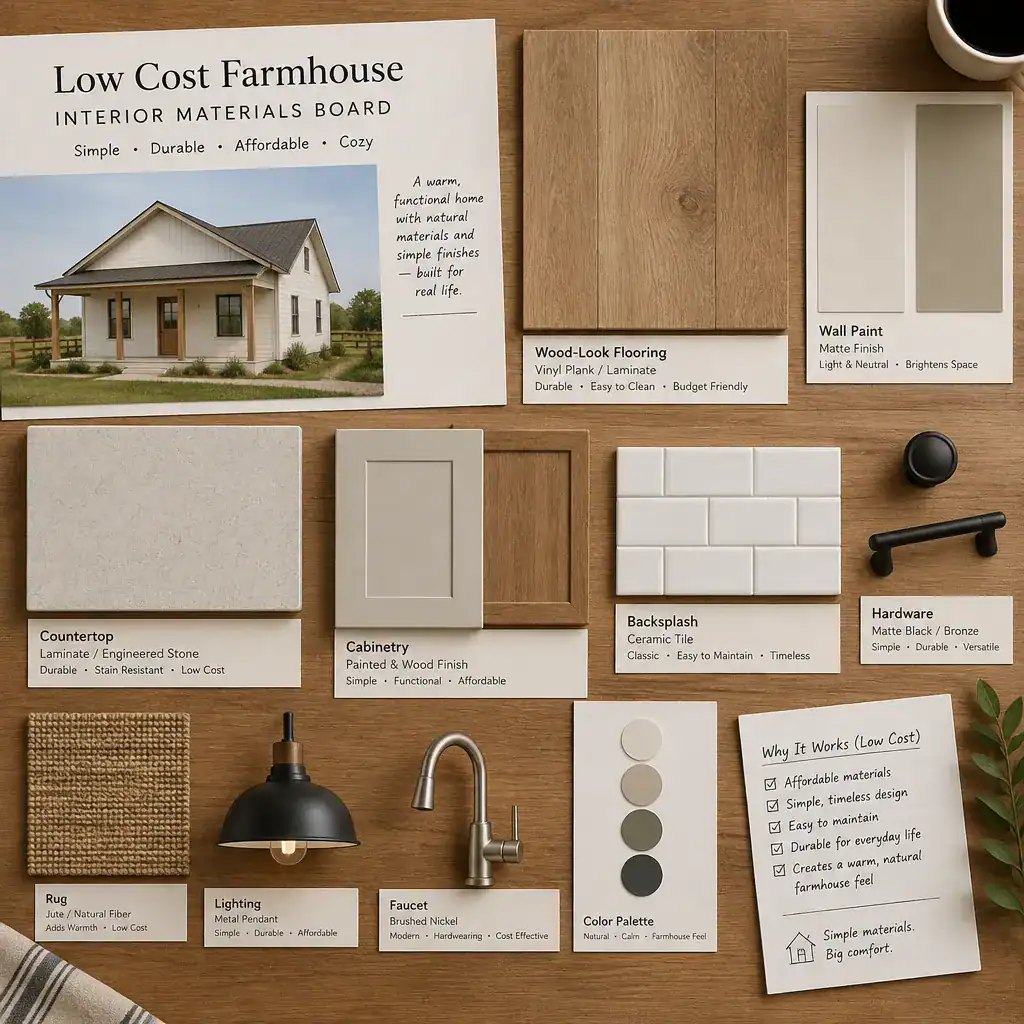
A limited finish palette also helps create a calm farmhouse interior. For example, durable flooring, simple painted walls, modest cabinetry, neutral countertops, and a few consistent hardware finishes can provide a warm result without requiring every room to have a different material story. Choose finishes based on where they will be used: entry and kitchen surfaces need to tolerate more wear and cleaning than low-traffic bedrooms.
Saving money is not the same as choosing the least expensive product in every category. A finish that stains easily, fails in damp conditions, or requires frequent replacement may create a higher long-term burden. Compare maintenance requirements, product warranties, installation methods, and the experience of local installers. Ask for comparable quotes that clearly identify what is included, rather than comparing material prices alone.
When developing a low cost farm house design, reserve custom details for places with real visual or functional impact, such as the front door, a practical built-in storage area, or a durable kitchen work surface. Keeping the rest of the palette straightforward can make those selected features feel more considered.
Improve Comfort Through Passive and Practical Design Decisions
Comfort should be planned into the home before decorative choices are finalized. Window placement, building orientation, shading, insulation, air sealing, and ventilation all affect how the house feels through changing seasons. The best combination depends on the local climate, site exposure, and applicable requirements, but early consideration can prevent a plan from relying too heavily on mechanical systems or later fixes.
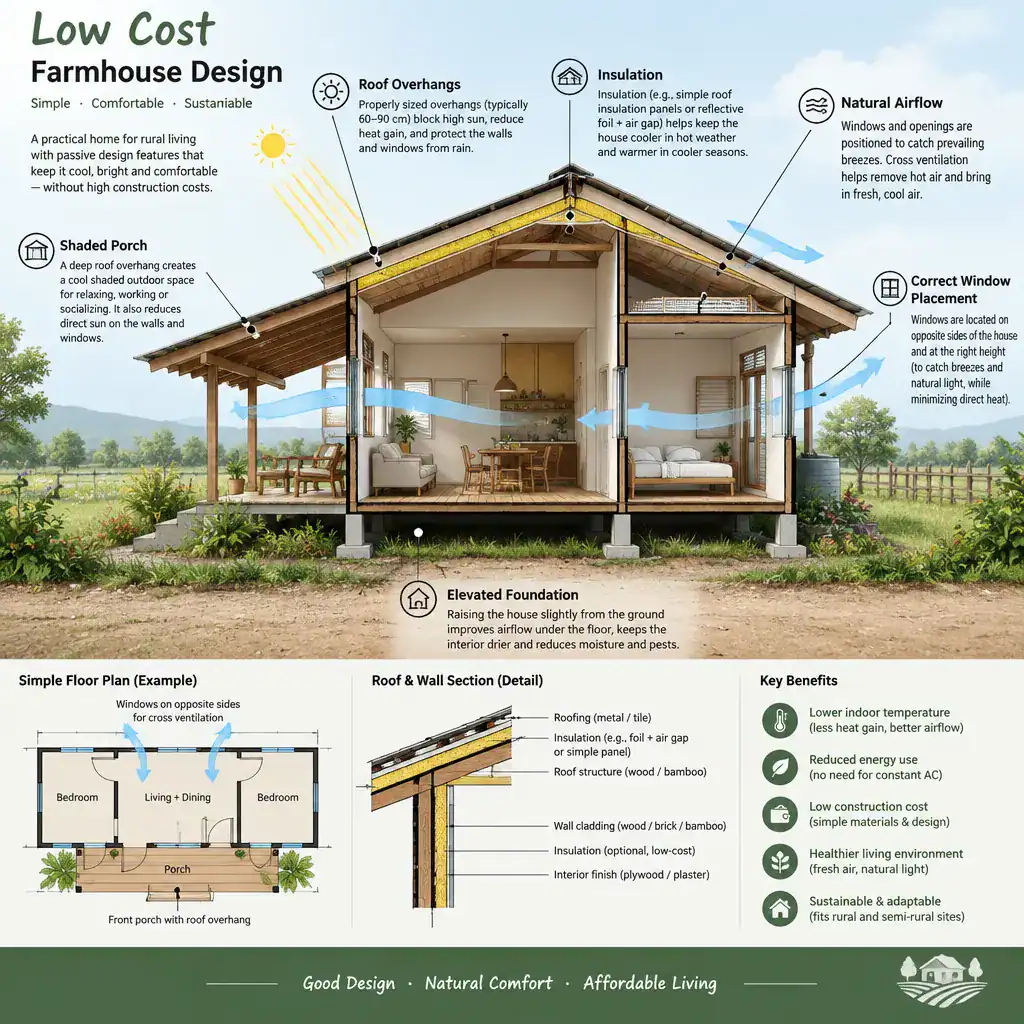
Study sunlight, prevailing winds, views, and nearby trees when locating the house and arranging key rooms. Windows can bring useful daylight and support natural airflow when positioned thoughtfully, but large areas of glass in the wrong location may create glare or unwanted heat gain. Roof overhangs, exterior shading, and covered porches can be helpful where they suit the climate and are designed appropriately.
A covered outdoor area is most valuable when it supports actual household activities, such as sitting outside, supervising children, storing shoes before entry, or taking shelter during rain. It should not automatically be oversized simply because porches are associated with farmhouse style. A smaller, well-placed porch may offer more practical value than a large feature that increases roof and foundation complexity.
Insulation levels, ventilation strategies, moisture control, window performance, and heating or cooling systems require local knowledge. Review these decisions with qualified local design and building professionals who can assess the site, climate, code obligations, and construction methods. This practical attention helps a low cost farm house design remain comfortable as well as visually appealing.
Create a Farmhouse Budget Priority Checklist
A useful budget begins by separating must-have construction work from finish choices and optional upgrades. Start with essential structure and systems: site preparation, foundation, framing, roof, weather protection, plumbing, electrical work, heating and cooling, and required safety elements. Next, identify functional finishes that make the home usable, such as durable floors, basic cabinetry, fixtures, paint, and storage. Decorative upgrades belong in a separate category so they do not compete with essential work.
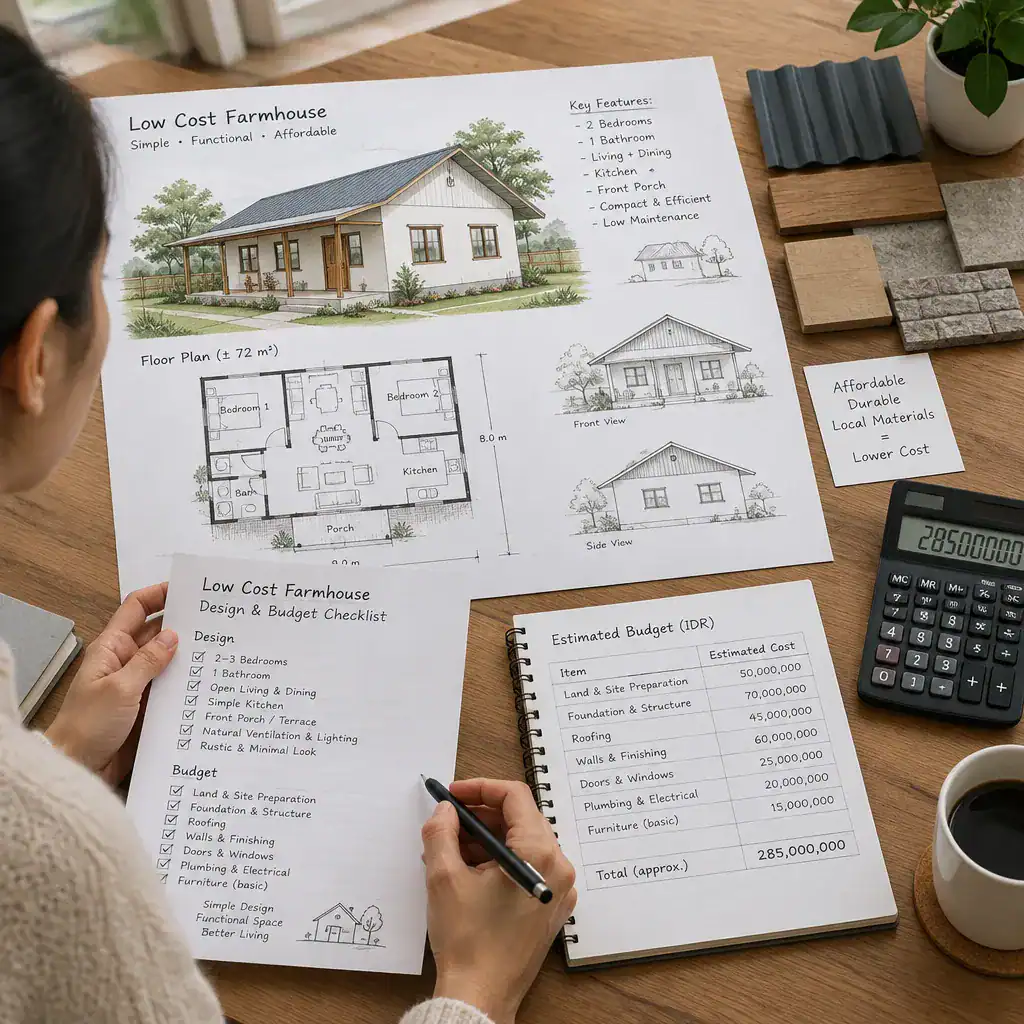
Resolve major cost drivers early. Site access may affect delivery and equipment needs, while soil conditions can influence the foundation approach. Utility connections, drainage, roof complexity, and the number and size of windows should be considered before detailed drawings are completed. Changes to these decisions later in the process can affect several trades at once.
Allow room for professional design services, permits, surveys or site investigations where needed, site preparation, and unforeseen conditions. These are not decorative extras; they can be important parts of making a concept buildable and appropriate for the property. A contingency is also a planning tool, not an invitation to add impulsive upgrades.
Compare a few concept options before committing to detailed plans. One version may reduce the footprint, another may simplify the roof, and another may postpone a nonessential porch or finished bonus space. Looking at alternatives makes it easier to see which decisions protect the household’s priorities. The most effective low cost farm house design is usually the one that preserves useful space, durable performance, and a manageable construction scope.
An affordable farmhouse is created through disciplined planning, efficient proportions, practical materials, and carefully selected features rather than through a single style formula. Adapt these ideas to the land, climate, household routines, local regulations, and verified construction costs. With essential needs defined early and optional features evaluated carefully, a modest farmhouse can feel welcoming, capable, and built for long-term use.