
This guide looks at farmhouse homes through the lens of practicality: a comfortable, recognizable country-inspired design with controlled complexity. While a restrained plan can support more predictable decision-making, no plan comes with a universal construction price. Actual costs vary with location, labor, materials, site conditions, permits, utility connections, and final specifications.
Farmhouse plans appeal because they can feel warm and familiar without requiring an elaborate layout or ornate exterior. For first-time builders, the strongest starting point is often a home that does everyday tasks well: rooms connect logically, shared spaces feel useful, and the exterior has a clear identity. The sections below focus on efficient layouts, essential farmhouse details, adaptable rooms, and the checks to make before construction discussions begin.
Core Features of a Simple Farmhouse Plan
A practical farmhouse usually begins with an uncomplicated footprint, often a rectangle or another compact form that is easy to understand. Entry, living, dining, and kitchen areas should follow a natural circulation path, so residents and guests can move through the house without passing through private rooms or awkward corners. In a one-story, two-bedroom arrangement, placing the main living room near the kitchen and dining area can create a sociable daily hub while keeping bedroom zones quieter.
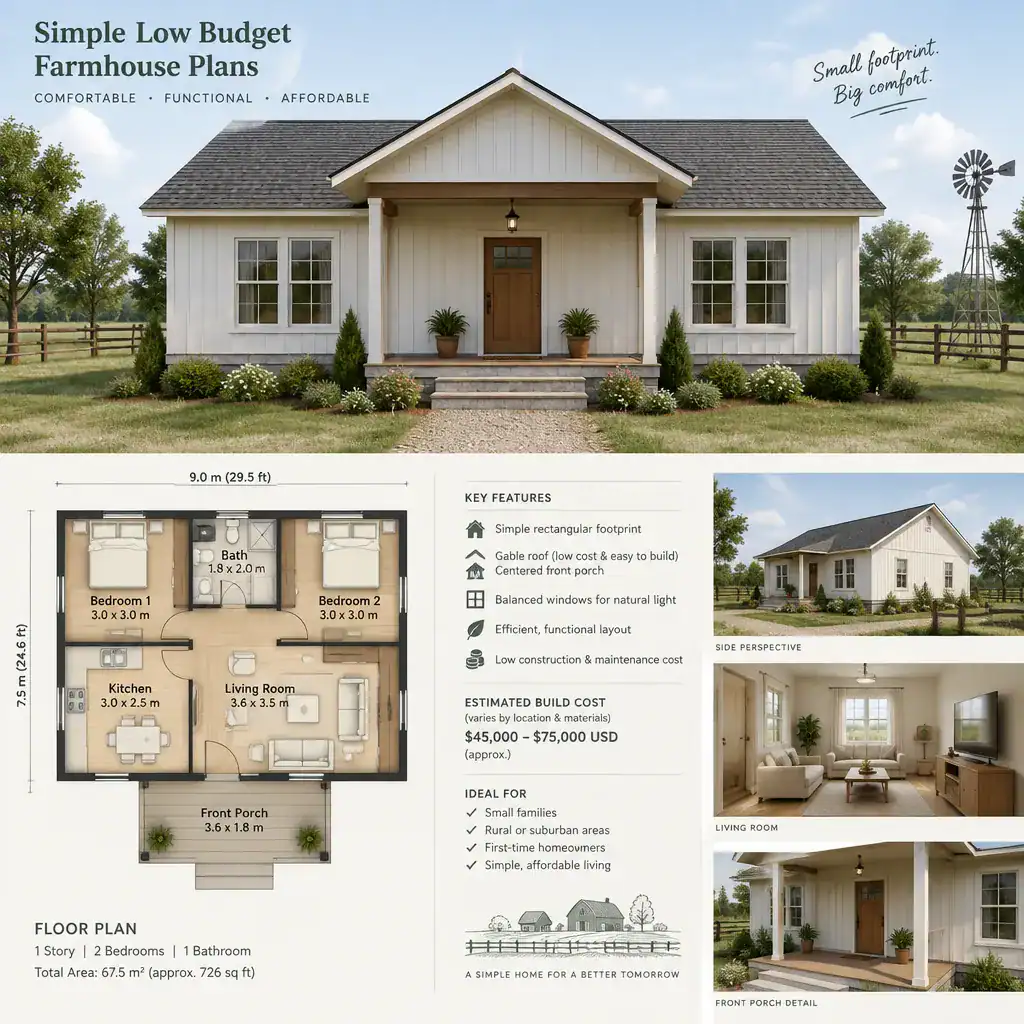
The farmhouse character does not depend on excessive decoration. A modest front porch, a simple gable roof, balanced window placement, and restrained trim can create a recognizable rural-inspired look. These elements work best when they support the proportions of the whole house rather than compete for attention.
Separate essential planning decisions from optional additions. Storage where it is needed, a usable kitchen, comfortable room sizes, and a sensible bathroom arrangement are fundamental. Complex roof intersections, oversized porches, decorative brackets, multiple bump-outs, and intricate exterior changes may be appealing, but they can add detailing and coordination. When reviewing simple low budget farmhouse plans, focus first on a clear structure and functional rooms, then decide which decorative features genuinely improve the home.
Layout Strategies That Support a Lower-Complexity Build
Compact zoning can make a farmhouse feel efficient without making it feel cramped. Keeping the kitchen, dining area, and living room close together reduces unnecessary travel during cooking, serving meals, and everyday family life. An open or partly open shared zone may work well when it still leaves enough wall space for furniture, cabinets, and storage.
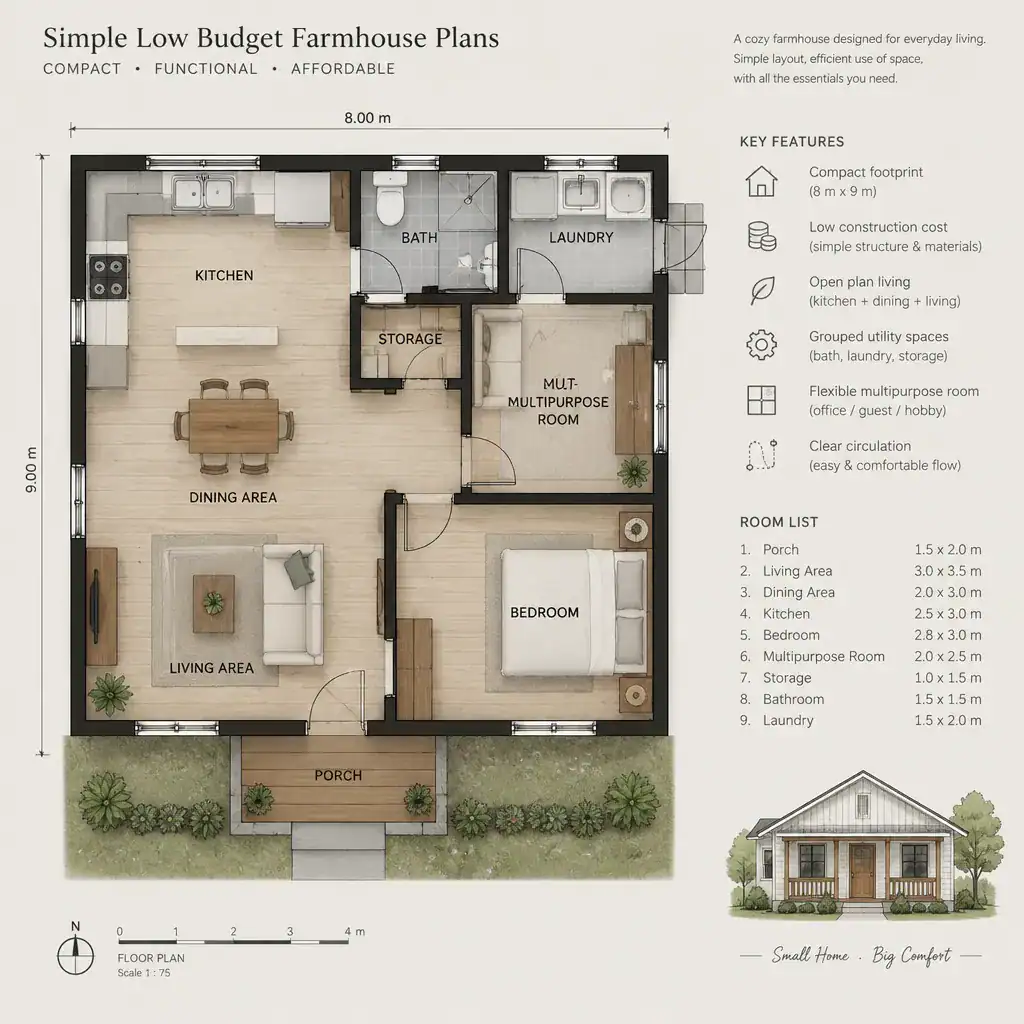
Grouping bathrooms, laundry functions, and kitchen plumbing in nearby areas may simplify early planning and may reduce dispersed service runs. However, the final arrangement should always be reviewed by qualified local professionals, who can address local requirements, utility routing, ventilation, and the specific conditions of the project.
A flexible room gives a modest plan more long-term usefulness. A small room near the entry or bedroom hall could serve as a home office, guest room, hobby room, or utility space as needs change. Before adding extra rooms, ask whether they will be used regularly and whether a flexible space could serve the same purpose. simple low budget farmhouse plans are most effective when they match the household’s actual lifestyle and the site’s constraints instead of trying to include every possible feature.
Farmhouse Details to Prioritize on a Limited Budget
A coherent exterior can make a modest home feel intentional. Prioritize roof proportion, porch placement, window alignment, and a limited material palette before considering decorative upgrades. When these major elements relate well to one another, the facade can have a calm farmhouse presence without relying on elaborate ornament.
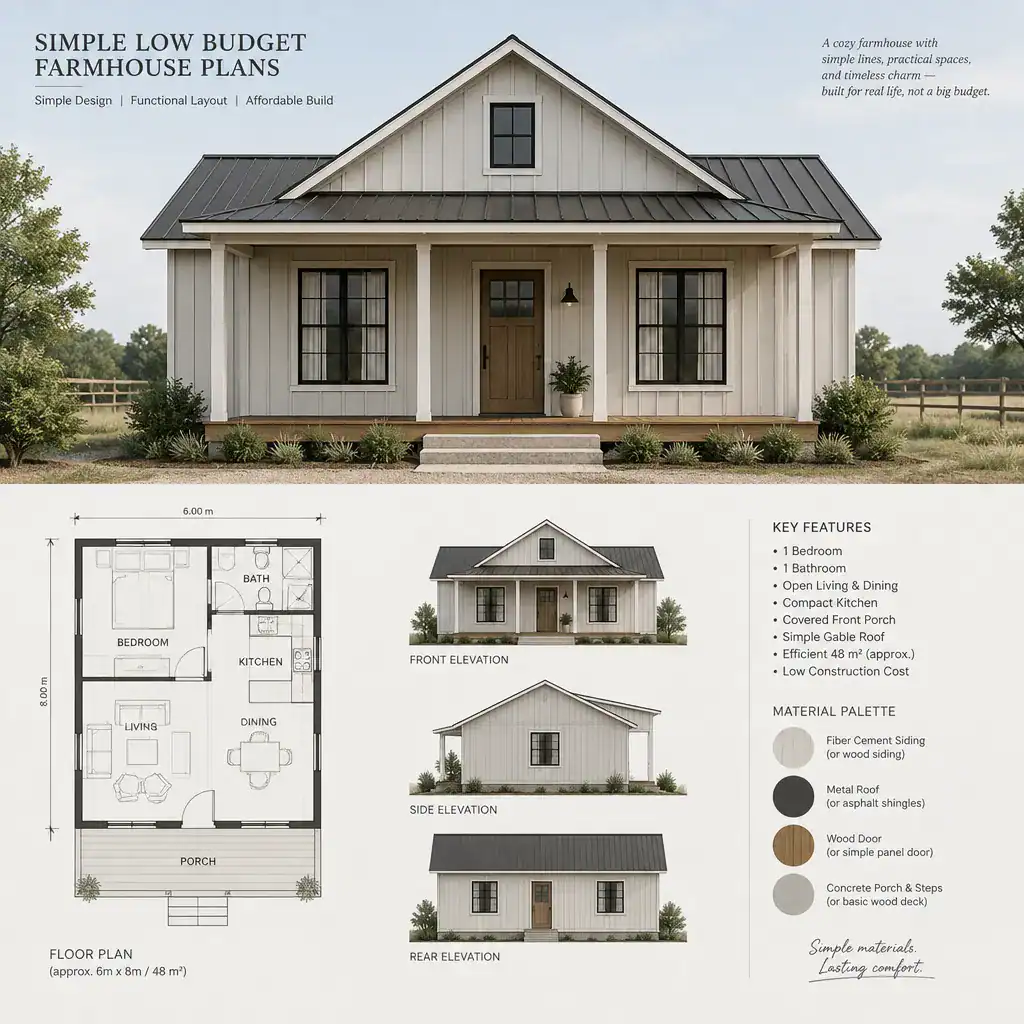
Simple siding, practical trim profiles, and carefully positioned exterior lighting can have a stronger visual effect than numerous ornamental features. For example, aligned windows and a well-scaled covered porch may contribute more to the overall composition than decorative millwork added in several unrelated locations.
Choose materials based on availability, maintenance expectations, climate exposure, and the specifications developed for the project. Readily available products can sometimes make procurement easier, but no siding, roofing, trim, or finish is universally appropriate. Local professionals can help confirm whether proposed materials suit the building assembly, weather conditions, installation requirements, and desired maintenance level. This measured approach helps keep simple low budget farmhouse plans focused on durable priorities rather than short-term visual trends.
How to Evaluate a Farmhouse Plan Before Choosing It
Evaluate a plan as a daily-use document, not only as an attractive drawing. Check usable room dimensions, storage locations, circulation routes, daylight access, privacy, furniture placement, and the ability to adapt over time. A bedroom may look adequate on paper but still need enough clear space for a bed, side tables, and normal movement. Likewise, a kitchen should be reviewed for work surfaces, appliance clearances, and pantry or general storage needs.
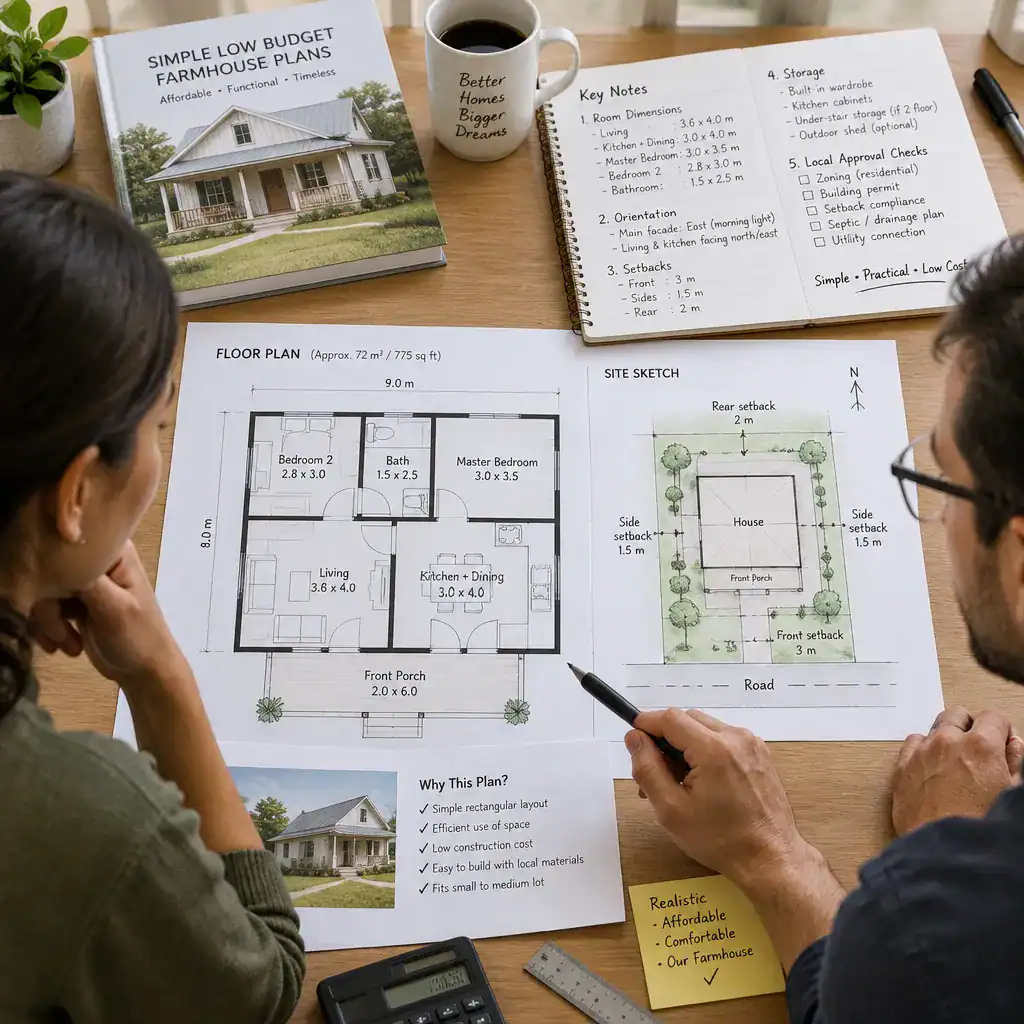
Next, consider the lot. Confirm whether the home can fit within setbacks and whether its orientation responds appropriately to access, views, sun exposure, drainage, slope, and utility locations. A layout that works well on a flat, wide parcel may require substantial adjustment on a narrow, sloped, or irregular site. Site compatibility should be considered before treating any plan as final.
Ask qualified local designers, architects, engineers, and builders to review structural needs, energy provisions, accessibility considerations, fire-safety requirements, permits, and applicable local rules. Also request a clear description of what the plan package includes, such as floor plans, elevations, details, and specifications, and identify which modifications need additional design work. Using this checklist when comparing simple low budget farmhouse plans can make conversations with professionals more productive and transparent.
A low-budget farmhouse plan should be judged by functional efficiency and manageable complexity, not appearance alone. Compare how layouts support daily routines, limit details that do not add meaningful value, and fit the conditions of the property. With careful site review and qualified local input, these planning criteria provide a useful starting point for discussing a suitable farmhouse design with a designer, architect, or builder.