
A compact farmhouse with four bedrooms can serve a busy family without imitating the scale of an oversized rural home. The strongest plan is not simply the one with the most rooms; it is the one that fits everyday routines, responds to the site, and can be reviewed against local building requirements before construction or modification.
Making four bedrooms work in a smaller footprint calls for deliberate zoning and direct circulation. This guide looks at bedroom placement, connected shared areas, storage, utility spaces, and the exterior details that give a practical home its farmhouse character.
Start With an Efficient Four-Bedroom Layout
Begin by deciding whether bedrooms should be grouped in one central wing or divided into separate zones. A centralized arrangement can simplify hallways and make family bedrooms easy to reach, while separated zones can give a primary bedroom, guest room, or flexible room more privacy from children’s bedrooms and active living spaces.
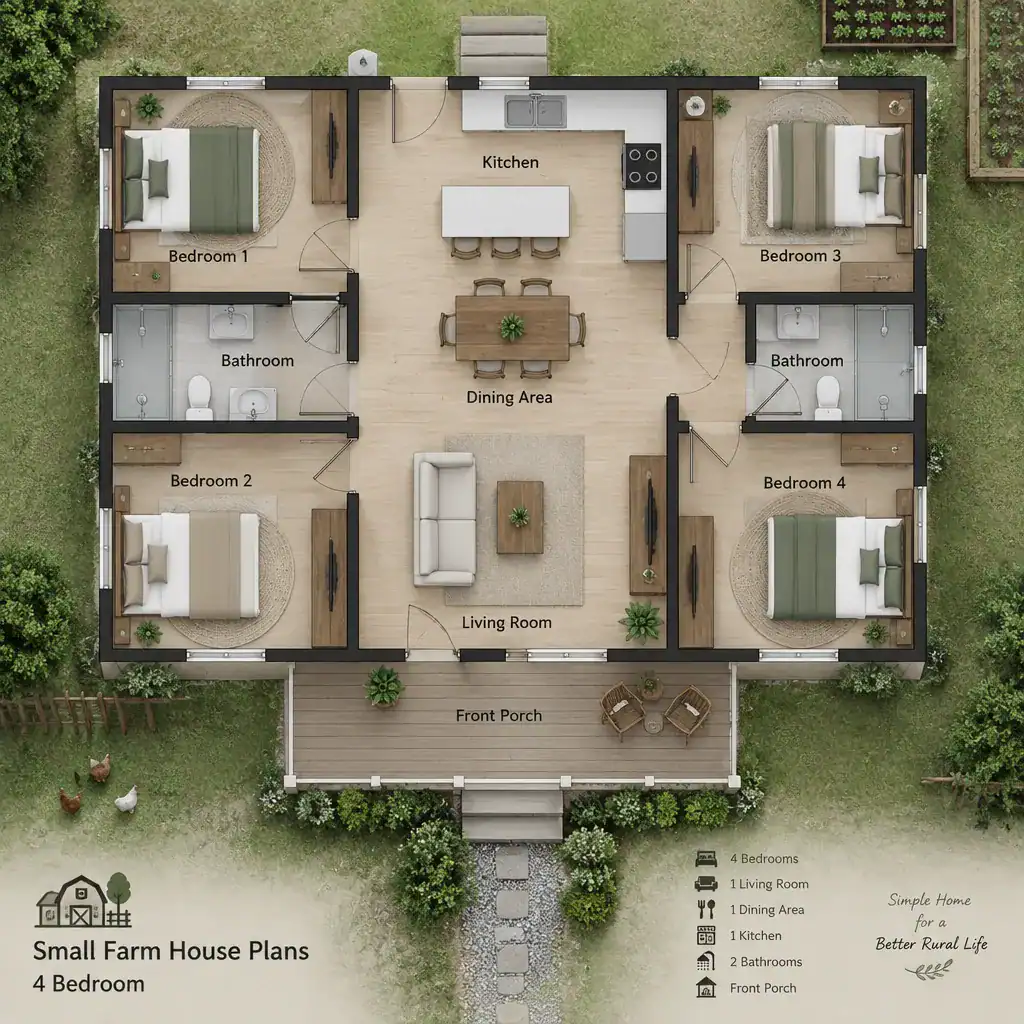
Place the living room, kitchen, and dining area where they connect naturally to the sleeping areas without turning the home into a maze of corridors. One bedroom may work best as a more private primary suite, while the other three can support children, guests, multigenerational living, or changing household needs. When comparing small farm house plans 4 bedroom, test the concept early with real furniture layouts: beds, dressers, dining chairs, sofas, and clear walking paths quickly reveal whether a compact plan feels efficient or cramped.
Organize Shared Living Spaces Around Daily Routines
The kitchen, dining area, and living room can feel generous in a compact home when they are connected but still have clear jobs. A kitchen should retain workable prep and storage zones, the dining area should allow chairs to move comfortably, and the living room needs enough wall space for seating without becoming a pass-through route.
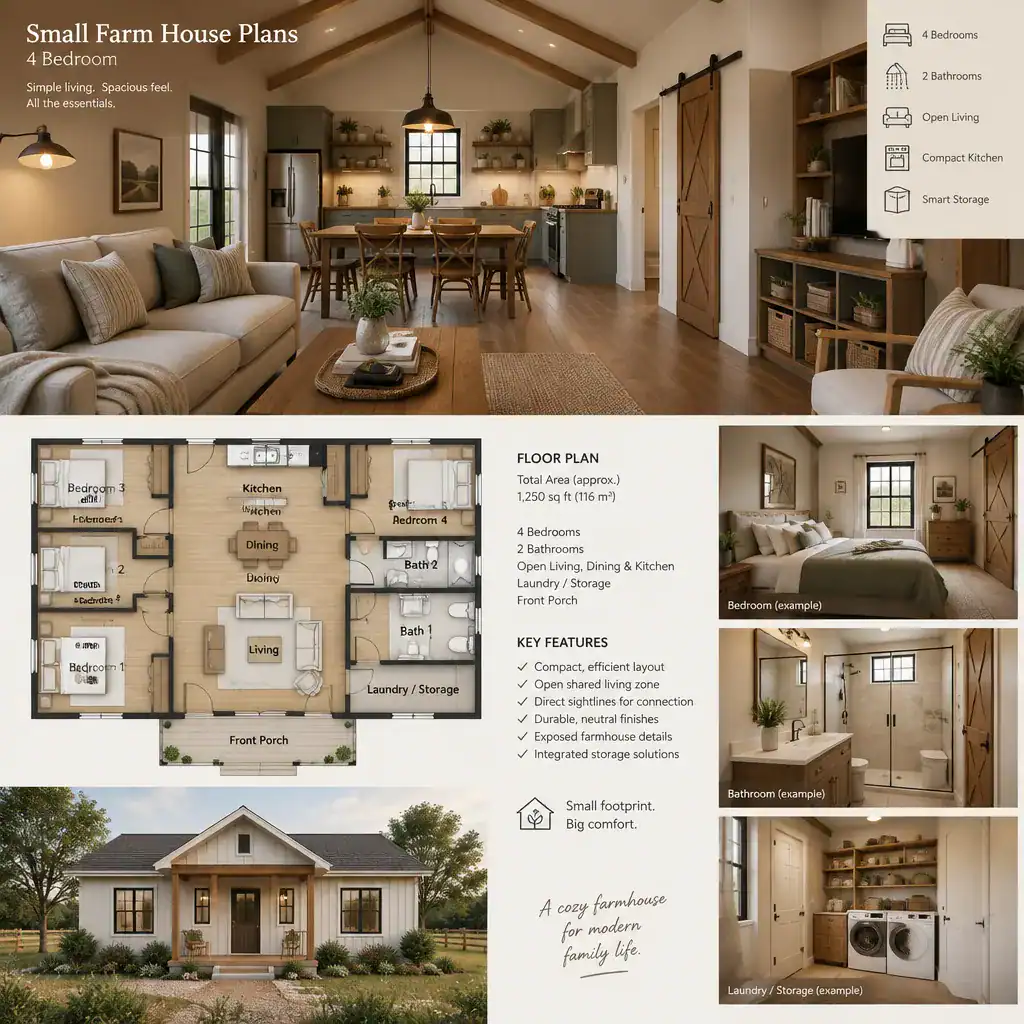
Maintain useful sightlines from the kitchen toward the dining and living areas when family interaction or supervision matters. If the layout permits, use an entry, mudroom, or service-side route to keep shoes, bags, groceries, and outdoor mess from crossing the main entertaining area. Built-in cabinets, pantry storage, bench storage, and carefully reserved corners help compact shared rooms remain practical rather than visually crowded.
Create Privacy and Flexibility Across Four Bedrooms
Sleeping rooms should be buffered from the busiest shared spaces whenever possible. A room near the primary bedroom may suit a young child, while a bedroom near a secondary bath or a quieter edge of the house can better serve guests, older children, or a future home office.
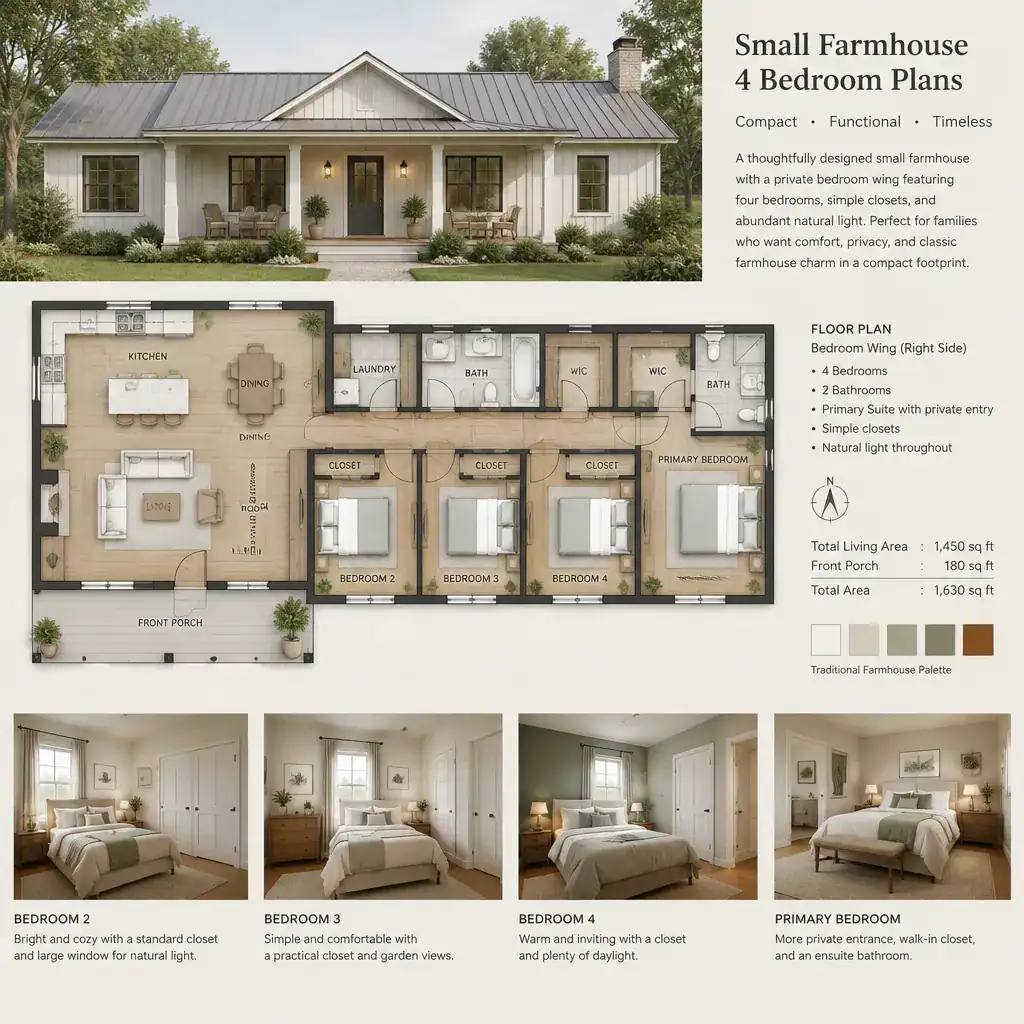
Before finalizing a plan, check door swings, closet doors, window positions, and furniture clearances in every bedroom. These details affect privacy and daily usability more than a room label alone. The four rooms do not need to be identical: one may need a larger closet, another may benefit from a desk wall, and another may prioritize separation from noise. This flexibility is a key advantage of small farm house plans 4 bedroom designed around the household rather than a one-size-fits-all arrangement.
Include Practical Utility, Storage, and Farmhouse Entry Features
Utility areas deserve a place in the early plan, not leftover space at the end. Locate laundry, pantry storage, household equipment, coat storage, and cleaning supplies where they are accessible but do not interrupt the main flow between the kitchen, dining area, and living room.
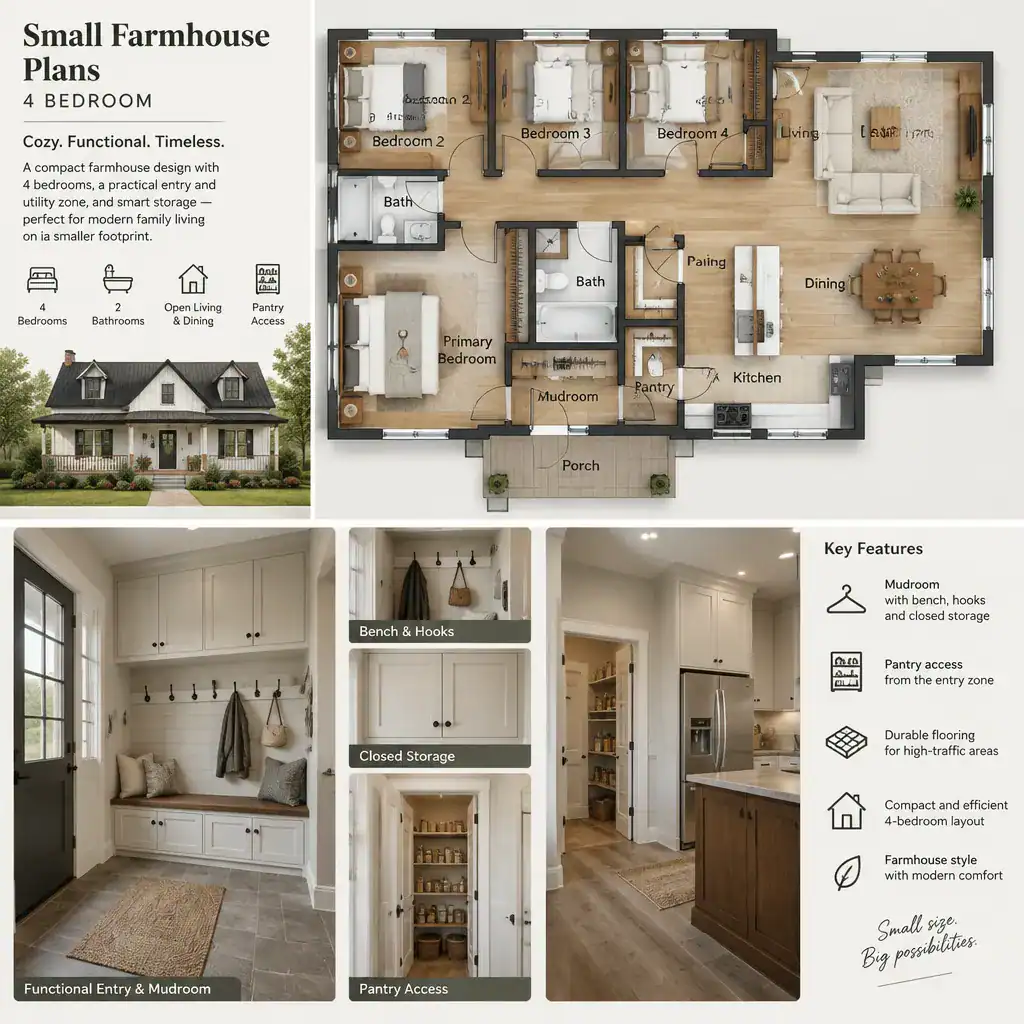
A modest mudroom or entry transition can be especially valuable on a rural or active site. A bench, hooks, durable flooring, and closed storage create a controlled place for footwear, outdoor clothing, and everyday dirt before it enters the home. Coordinate pantry access with the kitchen, bedroom storage with each room, and exterior-access storage with the routes people actually use. Utility spaces should be convenient to maintain while remaining visually secondary to the shared living areas.
Shape the Exterior Around Simple Farm House Character
A compact farmhouse often looks most convincing when its exterior massing stays straightforward. A simple main form, rather than an overly complicated collection of projections, can support a clear roofline, efficient interior planning, and a calm relationship with the surrounding landscape.
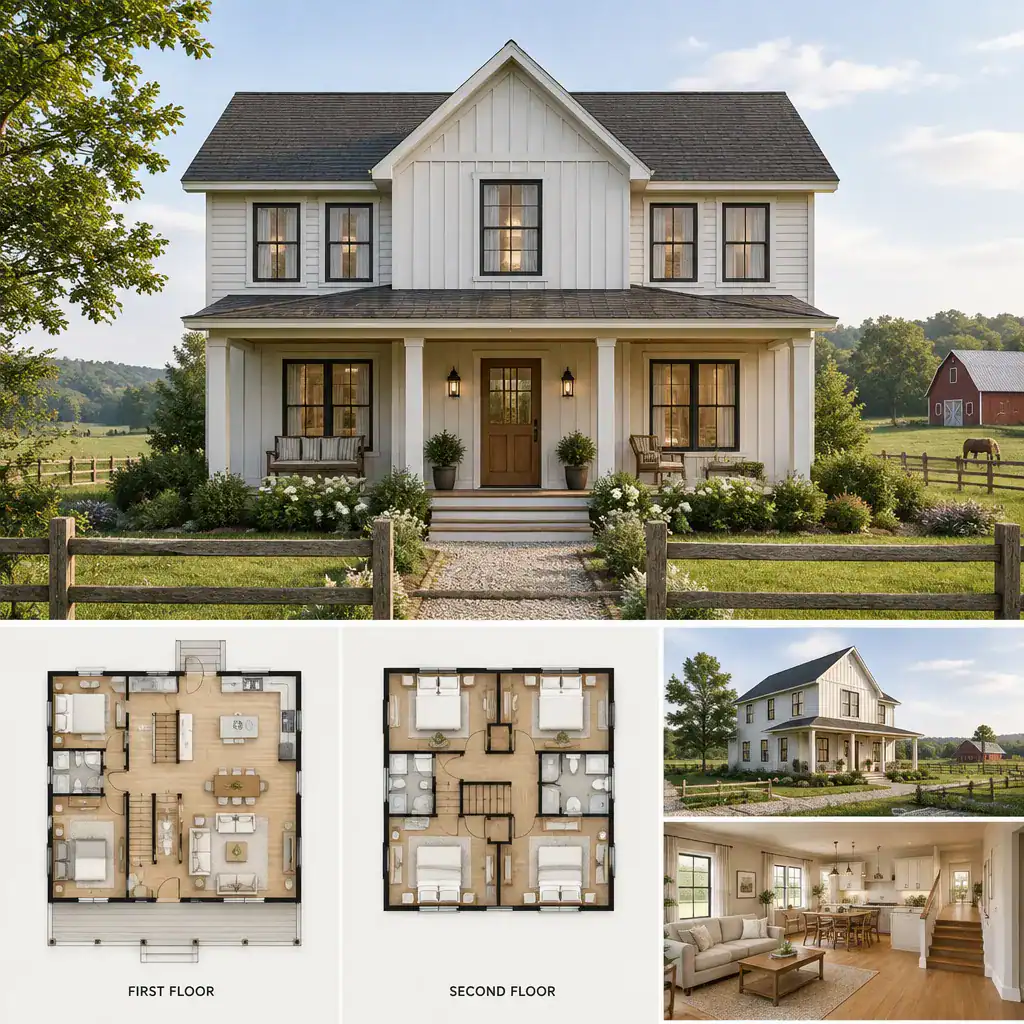
Coordinate porch placement, roof form, window rhythm, siding direction, and entry emphasis so they read as one design. Traditional cues such as a welcoming porch and restrained siding can add warmth, but they should be selected with maintenance needs and site context in mind. Most importantly, exterior features should grow from the interior arrangement: an entry porch should lead to a useful arrival zone, and windows should support the rooms behind them. This approach keeps small farm house plans 4 bedroom practical as well as recognizable.
A successful compact four-bedroom farmhouse relies on efficient zoning, comfortable movement, adaptable bedrooms, useful storage, and an exterior that is coordinated with the plan inside. Compare candidate layouts against household routines, site limitations, storage demands, and applicable local regulations before building or adapting a design. With those checks in place, small farm house plans 4 bedroom can provide both everyday function and enduring farmhouse appeal without unnecessary square footage.