
Small modern barn style house plans appeal to homeowners who want a compact home with a clear architectural identity. This guide looks beyond the familiar gable shape to help you evaluate layout logic, modern character, and practical decisions before adapting a plan for your project.
The barn-inspired form remains attractive because it is simple, distinctive, and adaptable. A pitched roof profile can feel familiar while clean lines, open interiors, large openings, and contemporary finishes keep the result current. No single plan suits every household: site conditions, daily routines, local regulations, climate, and review by qualified professionals should guide the final design.
What Defines a Small Modern Barn Style House Plan?
A modern barn house usually begins with straightforward massing: a compact, gabled volume with a pitched roof and limited ornamental detailing. Modern proportions, carefully placed glazing, and a restrained palette of materials give the form a cleaner expression than a traditional farm building. The goal is not to copy a historic barn, but to use its recognizable silhouette as a starting point for contemporary living.
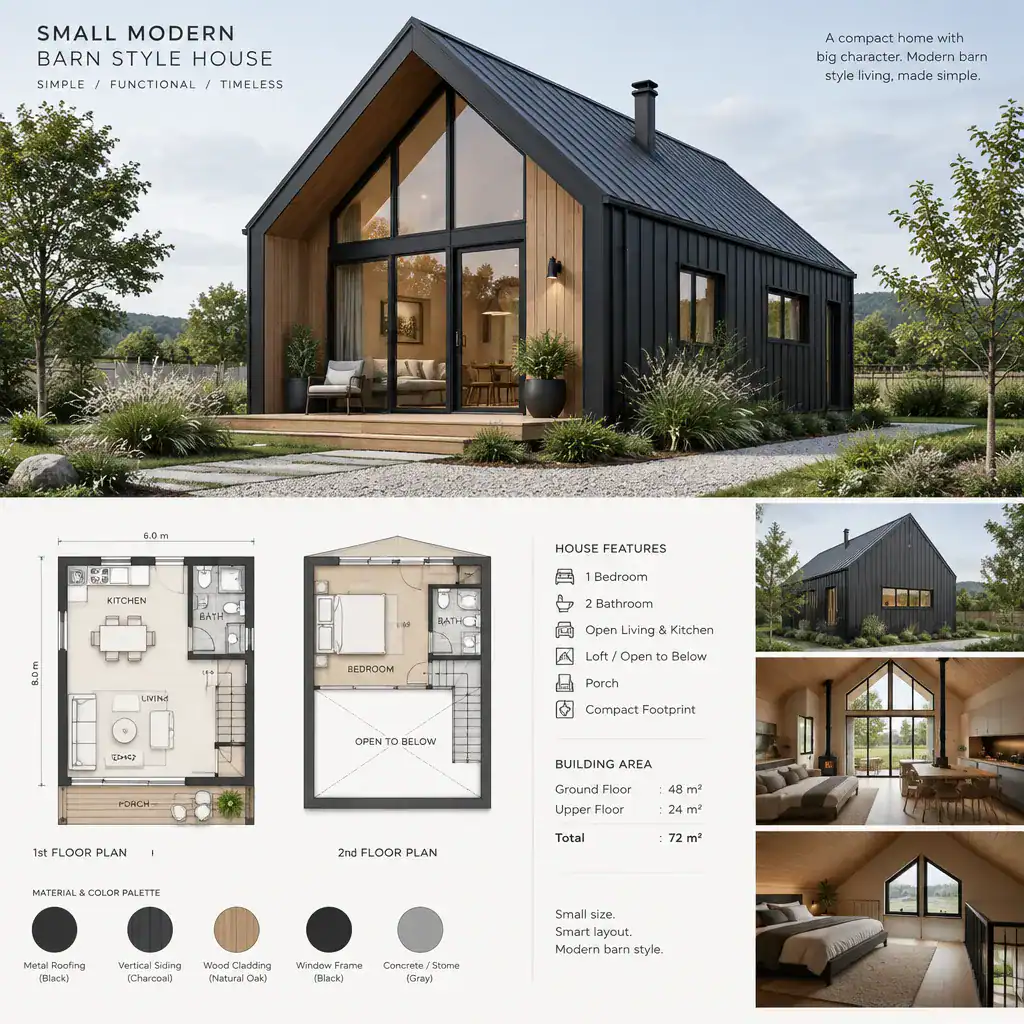
Architectural character does not dictate a fixed number of bedrooms, bathrooms, stories, or rooms. small modern barn style house plans may organize a two-bedroom home on one level, create a loft-like upper zone, or use a simple rectangular footprint with very different interior priorities. What matters is how the exterior form supports the household’s needs rather than forcing the household into a preset arrangement.
In a compact footprint, efficient circulation is especially important. Rooms should relate directly to one another, hallways should earn their space, and the roof volume can be used to create a sense of generosity in shared areas. A well-considered plan can make a modest home feel ordered and purposeful without relying on unnecessary square footage.
Efficient Layout Ideas for a Compact Barn House
Many compact barn layouts work best when the kitchen, dining area, and living room form one connected central zone. Combining these shared functions can reduce corridor space, improve everyday interaction, and allow the main room to benefit from the tallest part of the roof. The kitchen can still feel defined through cabinetry placement, an island, or a change in lighting rather than a full wall.
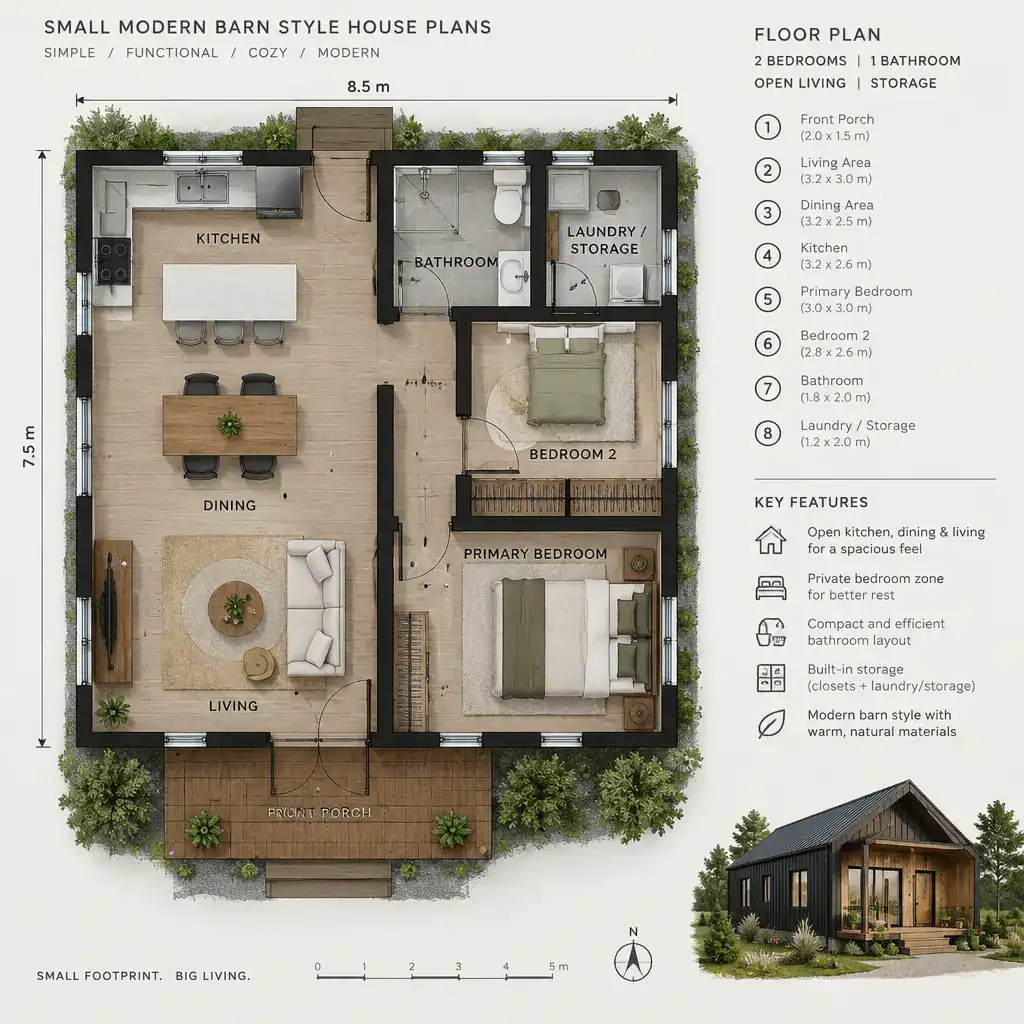
Private rooms should be placed with both comfort and practicality in mind. Bedrooms may be grouped at one end of the home, separated by a short hall, or positioned on opposite sides of the shared zone when privacy is a higher priority. Keeping bathrooms and kitchen plumbing reasonably coordinated can simplify the overall planning conversation, while the final arrangement should be verified by the appropriate design and building professionals.
A flexible room can add long-term usefulness without expanding the house excessively. Depending on the household, it may serve as a home office, guest room, hobby area, reading room, or future care space. Before approving a layout, test it with actual furniture footprints, walking paths, door swings, appliance access, and storage needs. These checks often reveal whether an open plan is genuinely functional or merely looks spacious on paper.
Making a Small Interior Feel Bright and Spacious
Light and volume can make a compact interior feel more open. Windows placed to frame useful views, bring daylight into the central living area, and provide cross-ventilation can improve the experience of the home. A vaulted ceiling beneath the gable, where suitable, can add visual height, while interior sightlines between connected rooms reduce the feeling of enclosure.
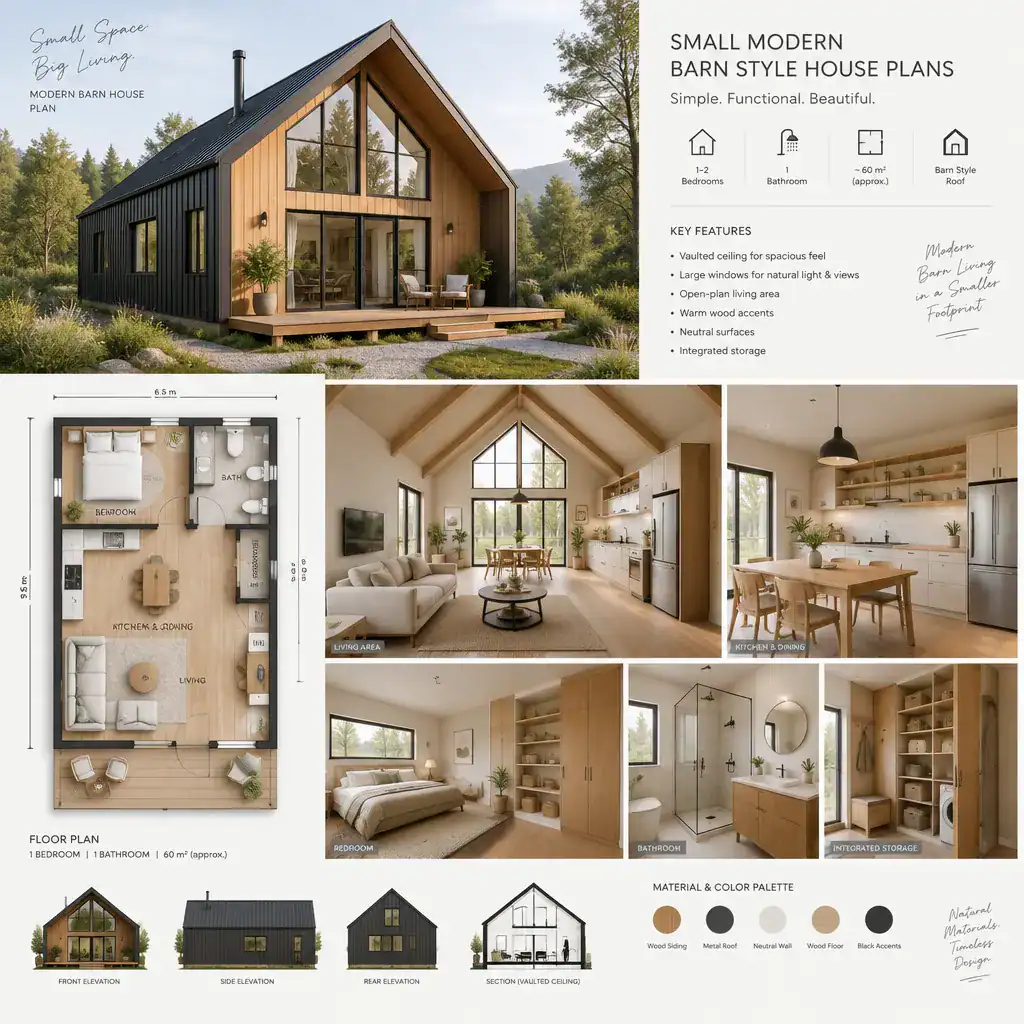
A restrained approach to colors and finishes helps connected areas read as one coherent space. Repeating a limited range of wall tones, flooring, wood accents, and hardware can create continuity without making every surface identical. small modern barn style house plans often use this visual simplicity to balance warm barn-inspired materials with crisp modern detailing.
Storage is equally important to spaciousness. Built-in cabinets, benches with concealed compartments, full-height shelving, and carefully planned utility storage keep daily items from overtaking living areas. Multi-purpose furniture can help, but it should not obstruct circulation. Window orientation, shading, ventilation, and glazing choices need to respond to the specific site and should be assessed against applicable local requirements.
Exterior Materials and Indoor-Outdoor Connections
The exterior of a modern barn home can take several directions. Wood-look cladding can introduce warmth, dark metal accents can sharpen the gabled form, masonry can add weight and durability in selected areas, and mixed materials can provide contrast. None is mandatory; the strongest choice is one that suits the architecture, local climate, upkeep expectations, budget, and relevant building rules.
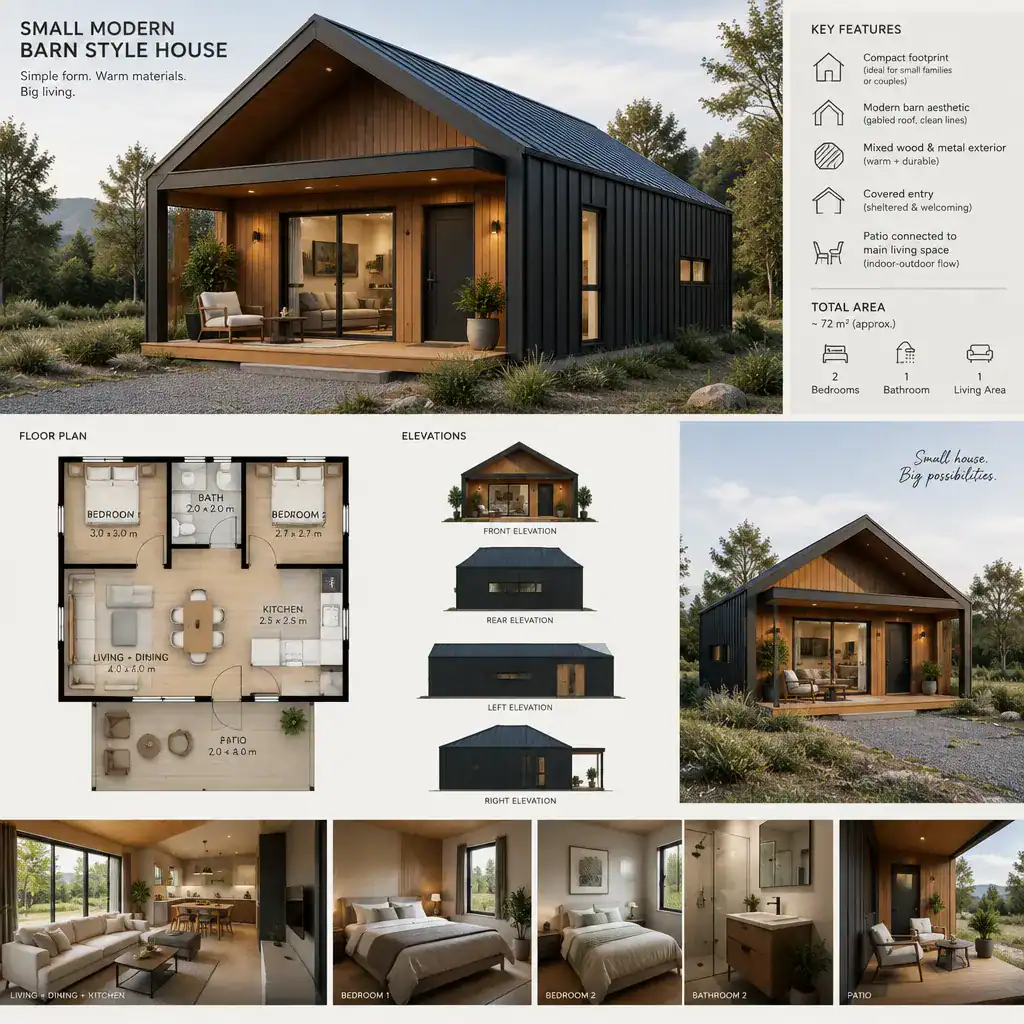
A porch, covered entry, patio, or broad opening from the living room can make a small home feel larger by extending everyday activity outdoors. These features work best when they connect naturally to the kitchen or main living area and when their placement considers sun, rain, privacy, access, and views. A covered threshold can also make the transition between indoors and outdoors more comfortable throughout changing weather.
Carry a few visual cues from outside to inside for a cohesive result. For example, warm timber tones, dark window frames, simple trim profiles, or a limited material palette can link the barn-inspired shell to a modern interior. small modern barn style house plans are most convincing when the exterior and interior feel like parts of the same design rather than separate ideas.
Questions to Ask Before Choosing or Customizing a Plan
Before selecting a plan, first determine whether it fits the property itself. Consider lot shape, access, orientation, setbacks, utility locations, slopes, drainage conditions, neighboring views, and local approval processes. A layout that works well on a flat, open site may need meaningful changes on a narrow, shaded, sloping, or tightly regulated property.
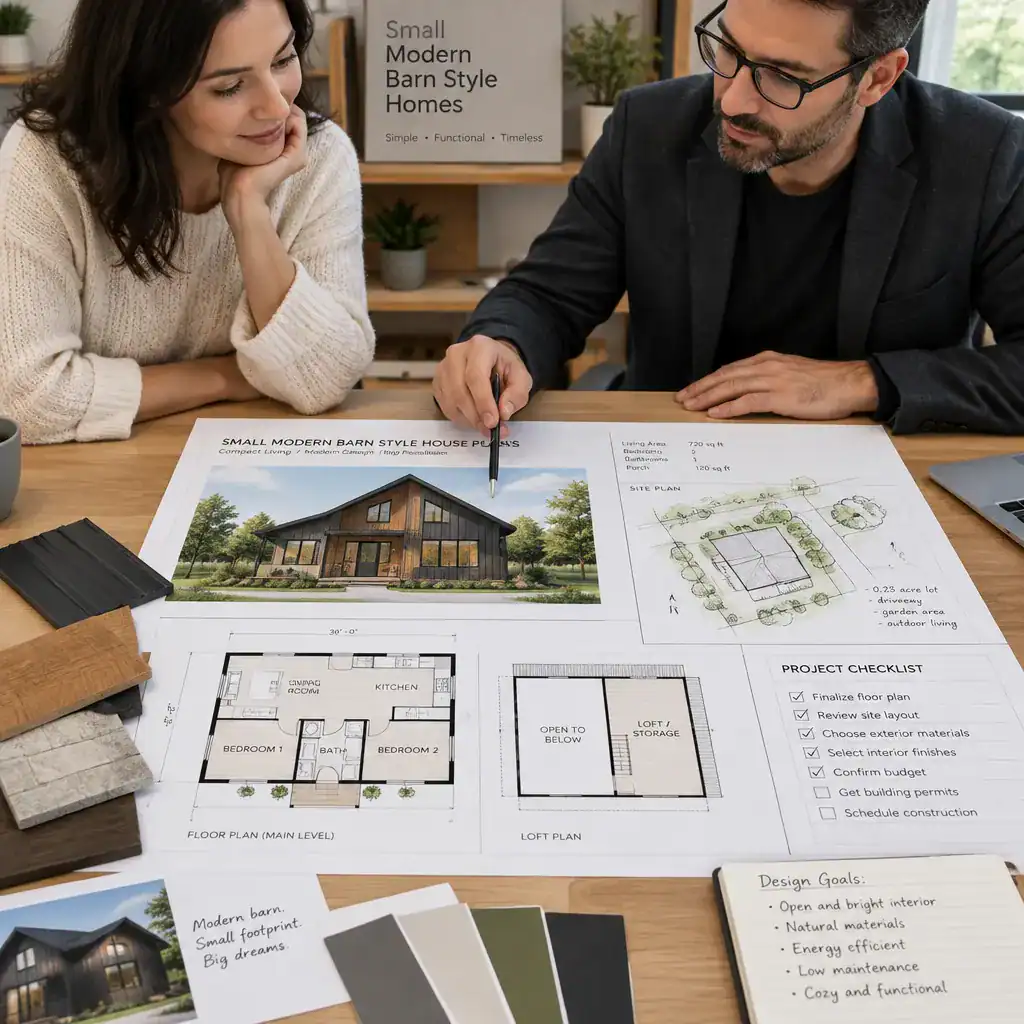
Review each room as it will be used, not only as it appears in a drawing. Ask whether bedroom dimensions suit your furniture, whether bathroom access is convenient, whether there is enough storage for seasonal items, and whether privacy is adequate for your household. Also consider future adaptability: a flexible room, an accessible route, or an easily adjusted work area may make the home more useful as routines change.
Confirm structural, energy, drainage, and construction details with qualified local professionals who understand the site and governing requirements. Compare the complete project scope, including site work, systems, finishes, and outdoor areas, instead of choosing solely by exterior appearance. small modern barn style house plans provide a useful design direction, but a successful project depends on how thoughtfully that direction is adapted.
A successful small modern barn house combines a recognizable gabled form with disciplined space planning. Daylight, practical storage, flexible rooms, and a strong response to the site help a compact layout support comfortable contemporary living. Use these planning questions to compare designs, identify priorities, and begin a more informed discussion with a designer or builder who can verify the details for your project.