
Traditional barn forms appeal because of their familiar simple massing, tall rooflines, and potential for generous shared interiors. Yet a successful home needs more than a recognizable exterior: it must support daily routines, privacy, storage, and the realities of its site. This guide helps you compare planning ideas, not produce construction-ready documents. Before building or adapting any concept, ask qualified local professionals to verify structure, zoning, accessibility, utilities, and applicable building-code requirements.
What Defines a Traditional Barn House Floor Plan?
traditional barn house floor plans often begin with a straightforward rectangular building form, a pitched roof profile, and a central volume that can feel open and tall. The barn reference may appear in the proportions, a central living hall, exposed-looking wood character, or a practical organization of rooms along the longer sides of the home.
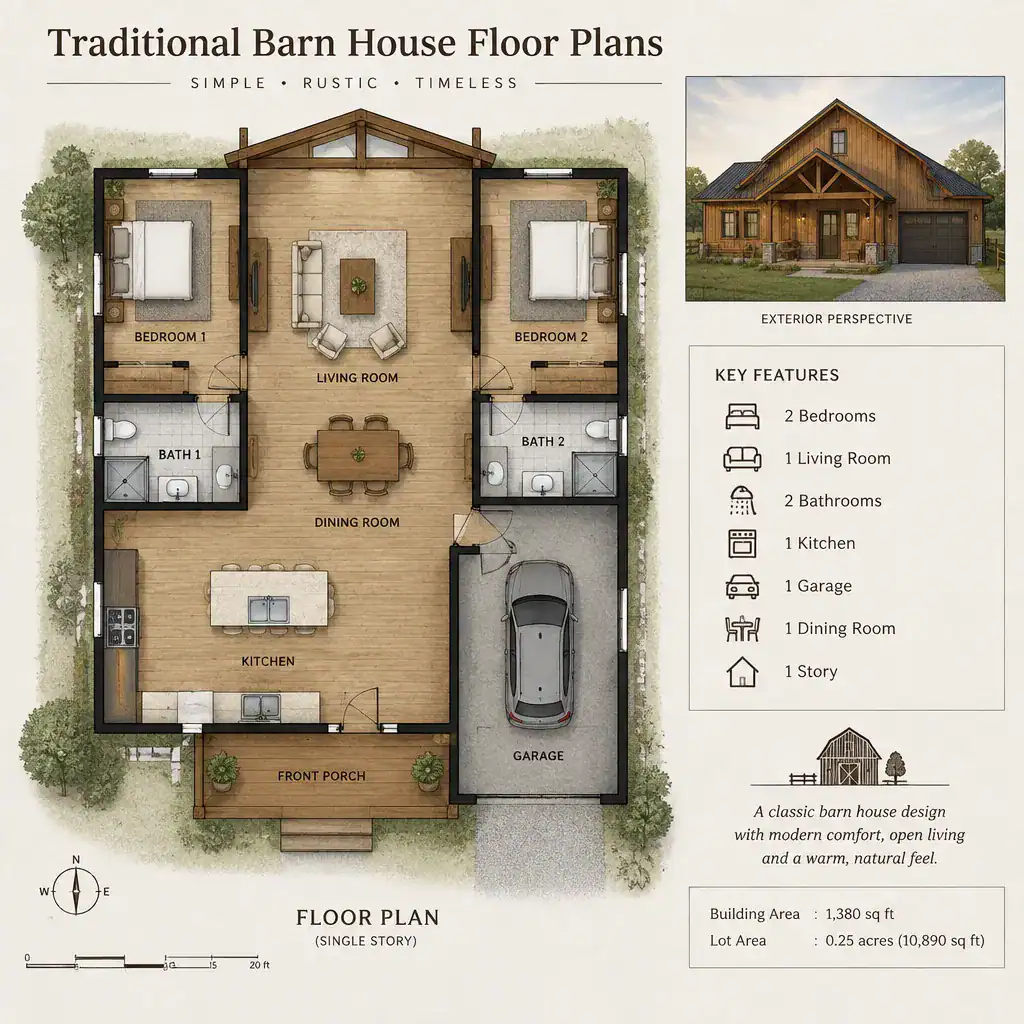
Traditional character, however, is not the same as a complete residential solution. A contemporary household may need quiet bedrooms, convenient bathrooms, efficient kitchens, laundry capacity, mechanical access, and storage that historical agricultural buildings did not prioritize. The exterior silhouette can set the mood, but it does not automatically create an effective arrangement for the people living inside.
When comparing concepts, look beyond the facade and ask how the central volume works. It may become an open living, dining, and kitchen area, or it may be divided more deliberately for sound control and privacy. The best choice depends on household habits, not style alone.
Common Layout Zones in Traditional Barn House Plans
A clear plan usually groups the home into shared spaces, private bedrooms, service areas, entry zones, and storage. In many barn-inspired layouts, the kitchen, dining, and living areas occupy the central shared zone, while bedrooms sit at an end, along one side, or in a more sheltered wing.
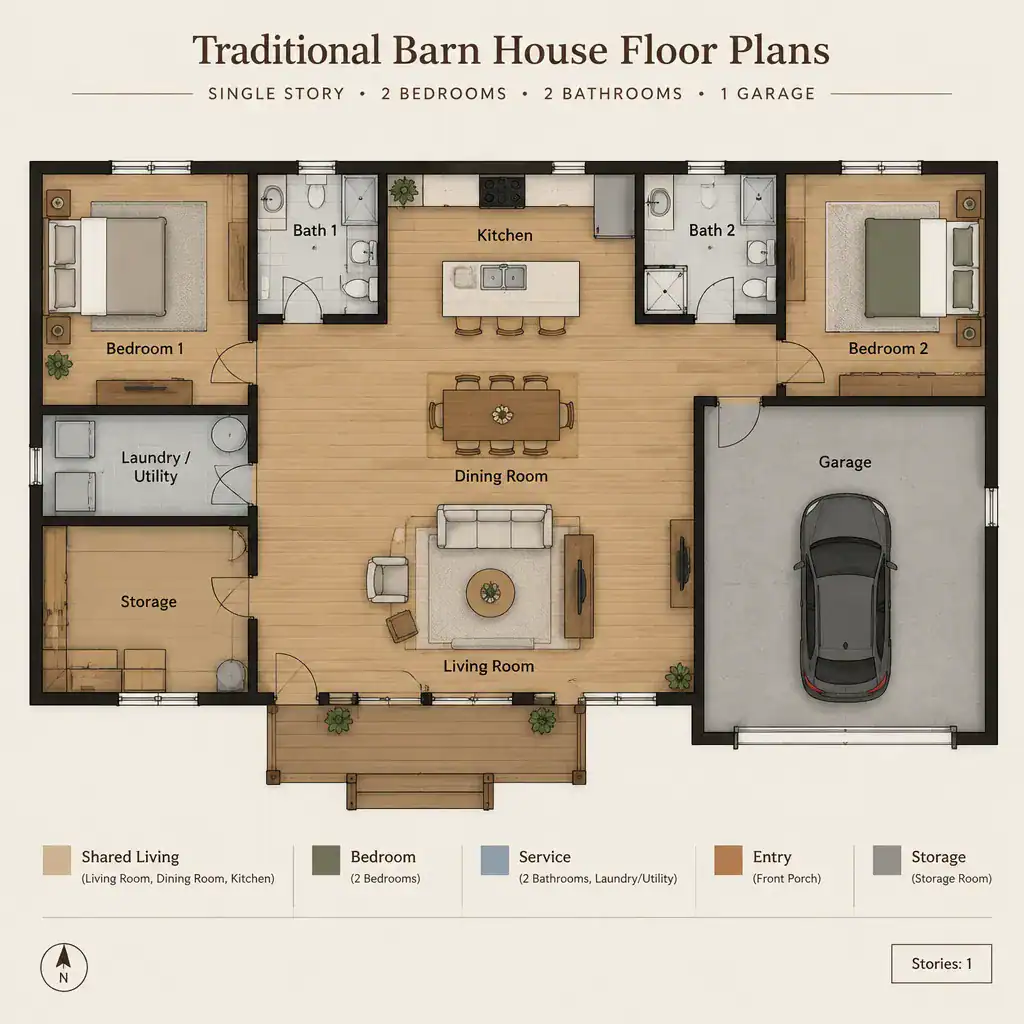
An open kitchen, dining, and living arrangement can make everyday conversation and supervision easier, especially when these areas connect naturally. It still needs readable circulation. People should be able to move from the entry to bedrooms, bathrooms, or an outdoor door without cutting through cooking work areas or squeezing behind seating. Paths around an island, dining table, and sofa arrangement deserve as much attention as the openness of the room.
Service functions work best when they are convenient but not dominant. Bathrooms should be reachable from bedrooms and shared spaces without becoming the first feature seen from the living area. A laundry, utility, or mechanical area benefits from practical access for routine use and maintenance. Storage near the entry, kitchen, bedrooms, and outdoor connections helps prevent the large central room from becoming a catch-all space.
Traditional Barn House Floor Plan Ideas for Different Household Needs
traditional barn house floor plans can serve very different households when their priorities are made explicit. A couple may prefer a compact layout with one primary bedroom, an open shared core, and flexible room for work or hobbies. A family may value more bedroom separation, additional bathroom access, and a protected route between sleeping rooms and common activity areas. Households that host often may prioritize a guest room that does not compromise everyday privacy.
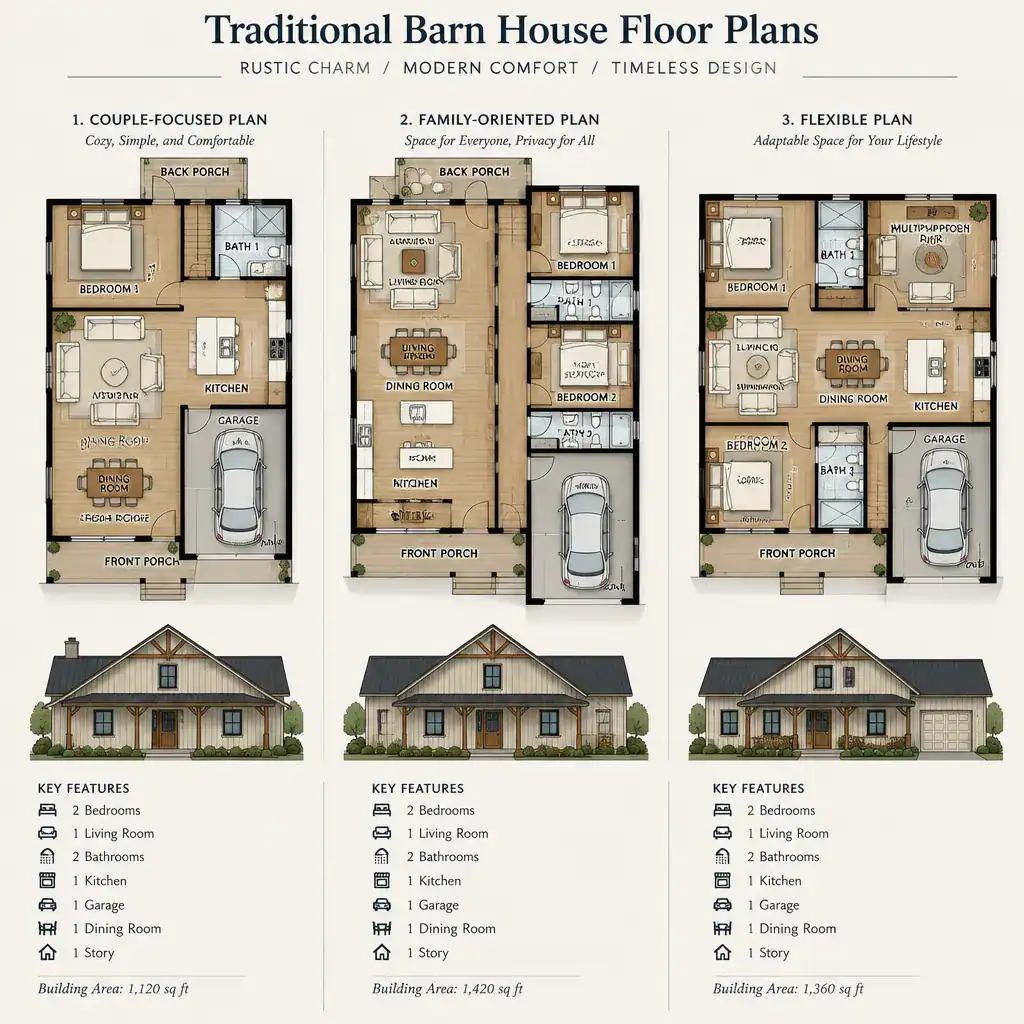
A bedroom wing or a cluster of private rooms away from the main living volume can reduce noise and give each person a clearer retreat. This arrangement can be especially helpful when the central room is used for entertaining, media, cooking, or children’s play. Conversely, a compact plan may place bedrooms closer together to reduce the amount of hallway and simplify daily movement.
A multipurpose room adds long-term flexibility. It can begin as a study, hobby space, or playroom, then become a guest room or future bedroom as needs change. Before favoring any option, test furniture placement, usable wall lengths, and door swings. A room that looks adequate on a diagram may become difficult to furnish when beds, desks, storage, and open doors are considered together.
Practical Features to Evaluate Before Choosing a Plan
Before selecting a concept, review how daylight, window placement, ventilation potential, and privacy interact. Openings can brighten the central shared room and frame outdoor views, but their placement should also consider nearby neighbors, the approach to the home, and whether bedrooms need more controlled privacy.
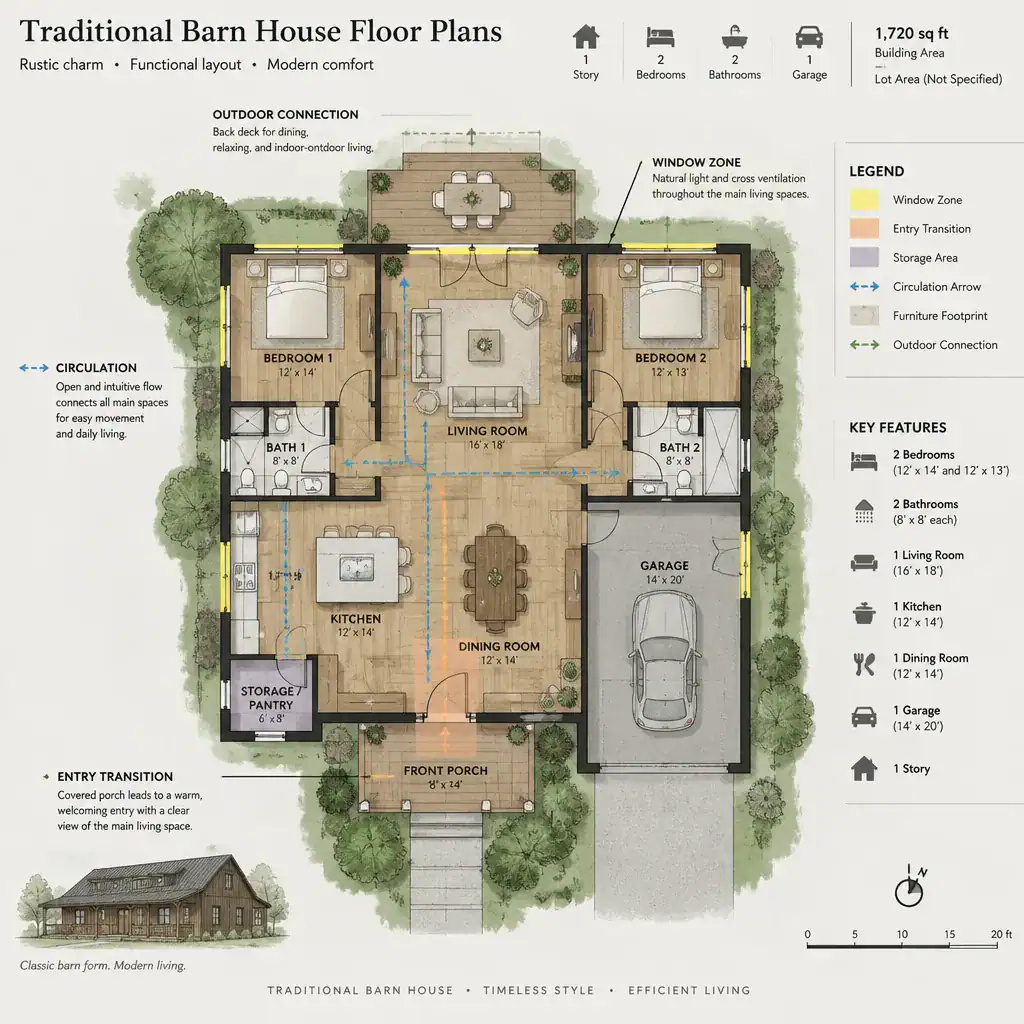
Look closely at entry transitions and outdoor connections. A defined arrival area can provide a place for coats, shoes, bags, and wet-weather gear before residents enter the main living space. Direct access to a patio, porch, garden, or garage may improve daily use, provided those doors do not interrupt furniture layouts or create a confusing circulation route.
Assess storage in relation to real belongings, along with the plan’s ability to accommodate furniture and ordinary movement. Consider whether residents and visitors can pass comfortably through common areas and whether accessibility needs can be supported now or later. Structural design, site fit, drainage, utilities, approvals, and local requirements all require professional review; a planning diagram cannot confirm those issues.
How to Compare and Personalize Traditional Barn House Plans
Use a simple comparison checklist for room relationships, privacy, storage, circulation, flexibility, and site compatibility. Rather than judging a plan from one appealing image, trace common routines: arriving home, carrying groceries, preparing meals, doing laundry, hosting guests, getting ready in the morning, and moving between bedrooms and bathrooms.
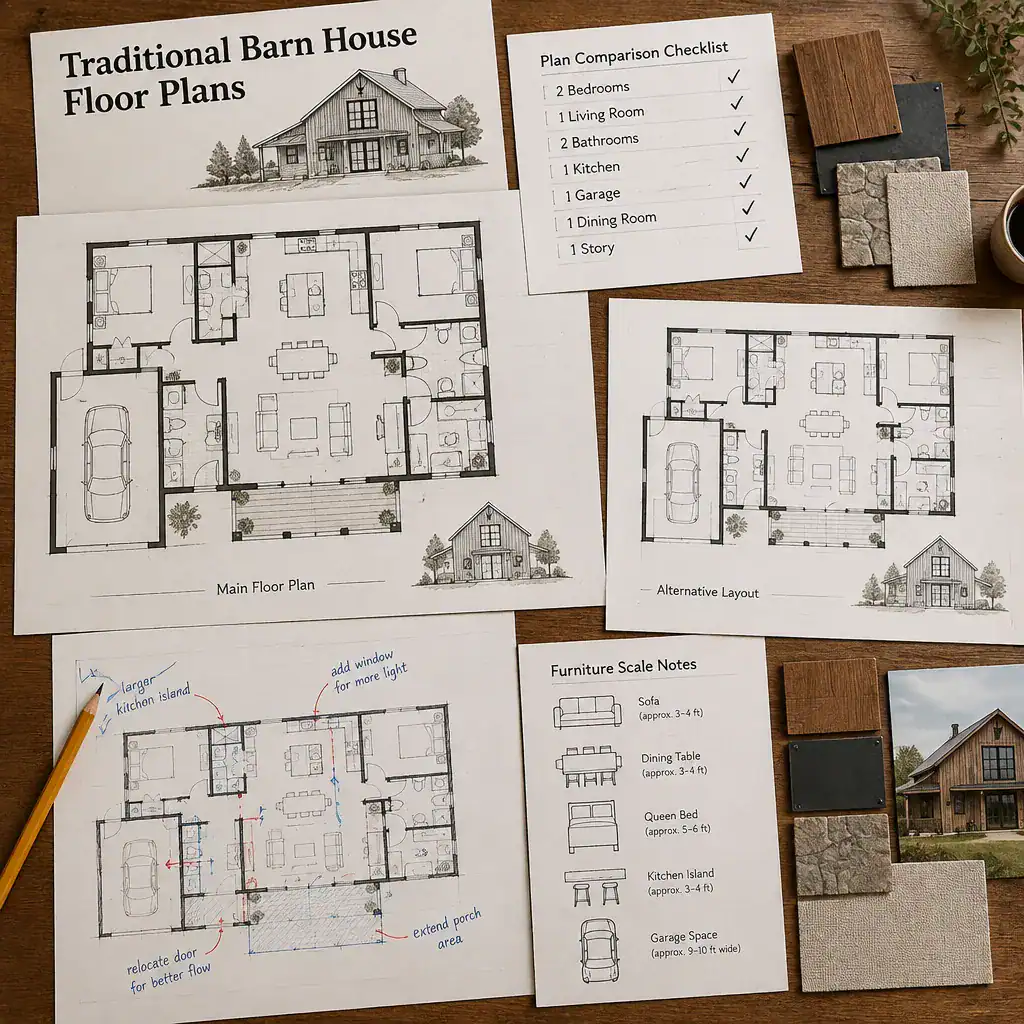
Separate features that preserve the barn character from features that can change with modern life. A simple footprint, pitched roof form, central gathering space, and restrained rural detailing may express the traditional idea, while the number of bedrooms, degree of openness, location of laundry, and amount of built-in storage can be adjusted to suit the household.
Document must-have spaces, preferred adjacencies, and non-negotiable site constraints before revising a concept. For example, note which rooms should be near an entry, which must be quiet, and which need direct outdoor access. Bring this record when discussing traditional barn house floor plans with a qualified designer, architect, or engineer, and have any modification reviewed before construction.
A strong barn-inspired home combines recognizable character with functions that fit the people using it. Compare complete room relationships and everyday usability instead of choosing only by exterior appearance. Once a preferred concept emerges, verify it against the site, local requirements, and professional design advice before moving forward.