
A one-bedroom log cabin with a loft offers a compact layout that can still feel layered, private, and closely connected to its surroundings. The main-floor bedroom creates a dependable private retreat, while the loft adds flexible space for sleeping, reading, quiet work, or storing occasional-use items. This arrangement can suit a weekend escape, a vacation property, or simple full-time living when every area has a clear purpose.
The strongest one-bedroom log cabin plans with lofts consider the whole experience rather than adding features one at a time. Loft access, daylight, views, furniture placement, outdoor doors, utility areas, and storage all affect how comfortably the main floor works. A balcony may make the loft feel more outward-looking, while a covered deck can expand everyday gathering space at ground level. A fireplace, open kitchen, laundry room, and storage room can further shape the cabin’s rhythm and practicality.
The best configuration depends on the site, intended occupancy, available services, budget, maintenance expectations, and applicable building requirements. Reviewing detailed plans with qualified designers, builders, and local professionals can help ensure that the finished cabin responds appropriately to those project-specific conditions.
1 Bedroom Log Cabin Plans With Loft and Balcony
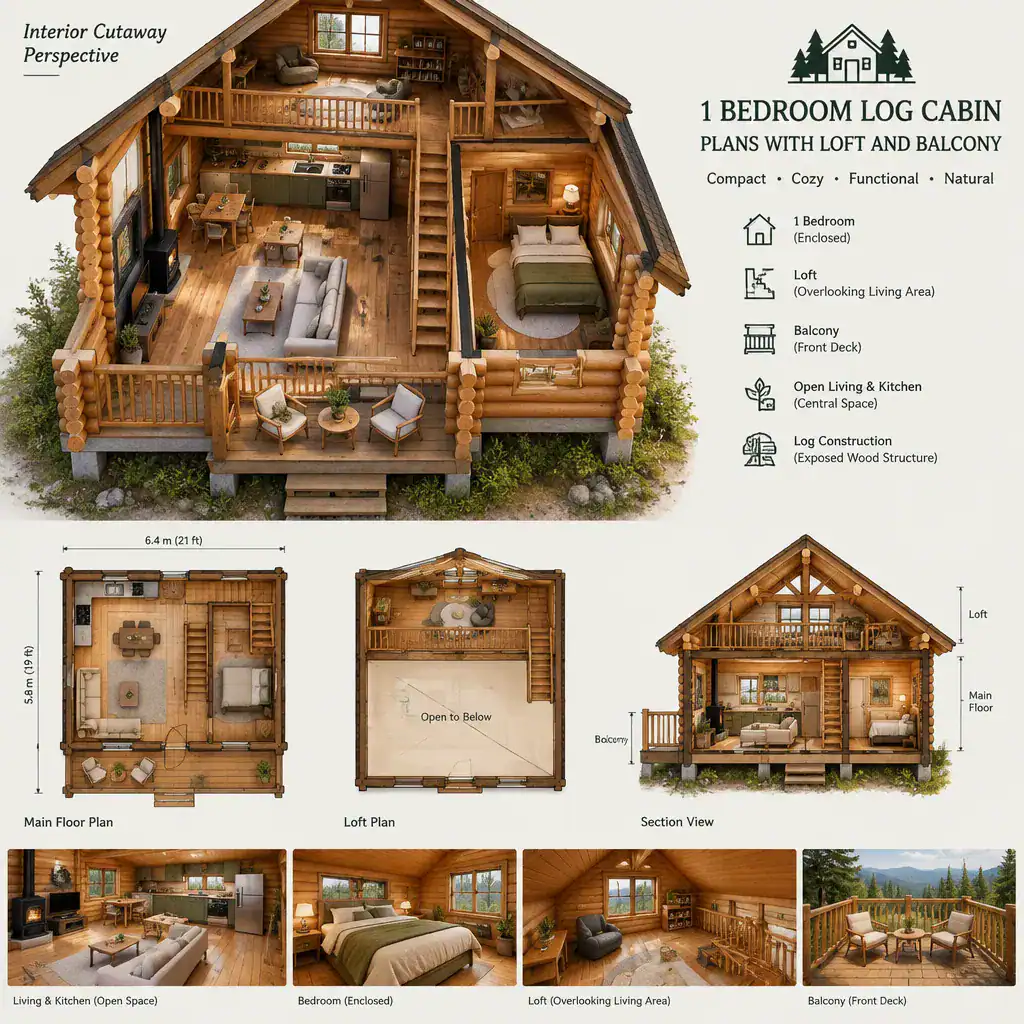
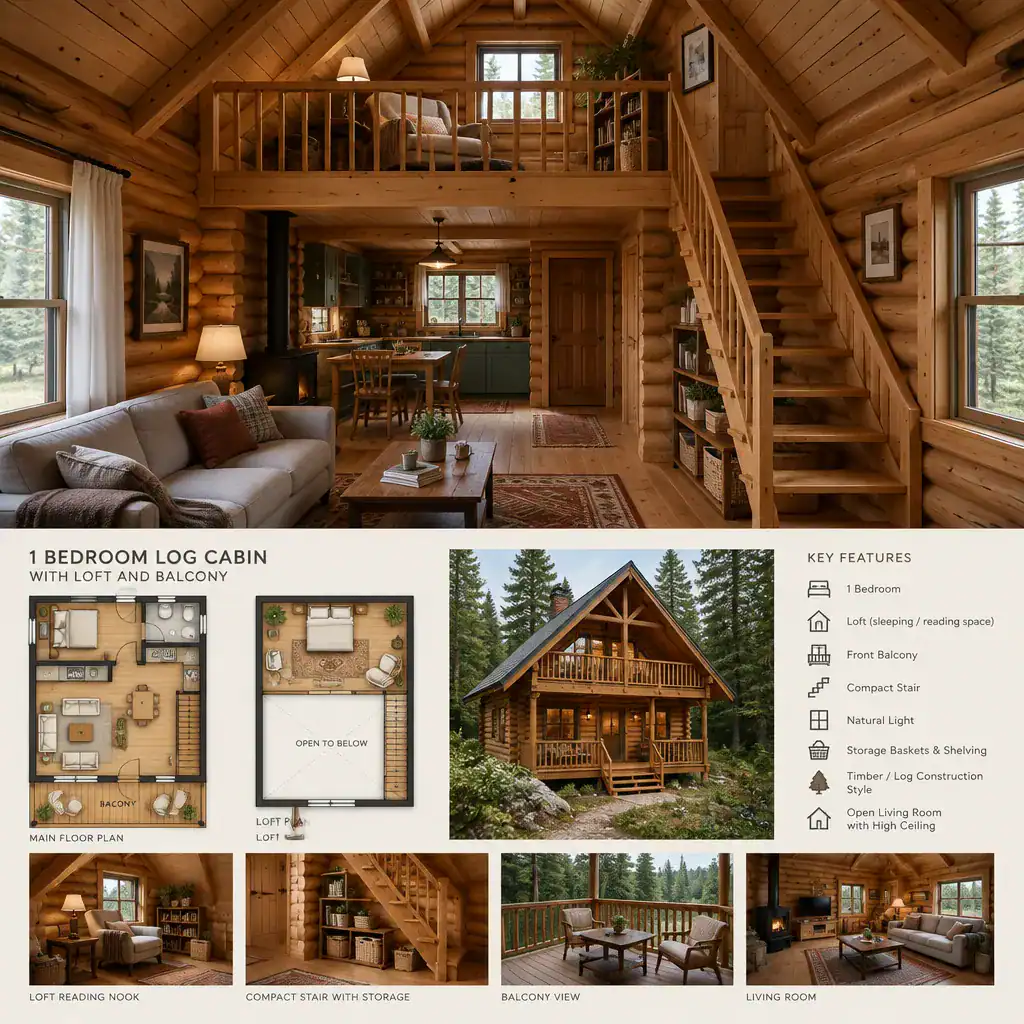
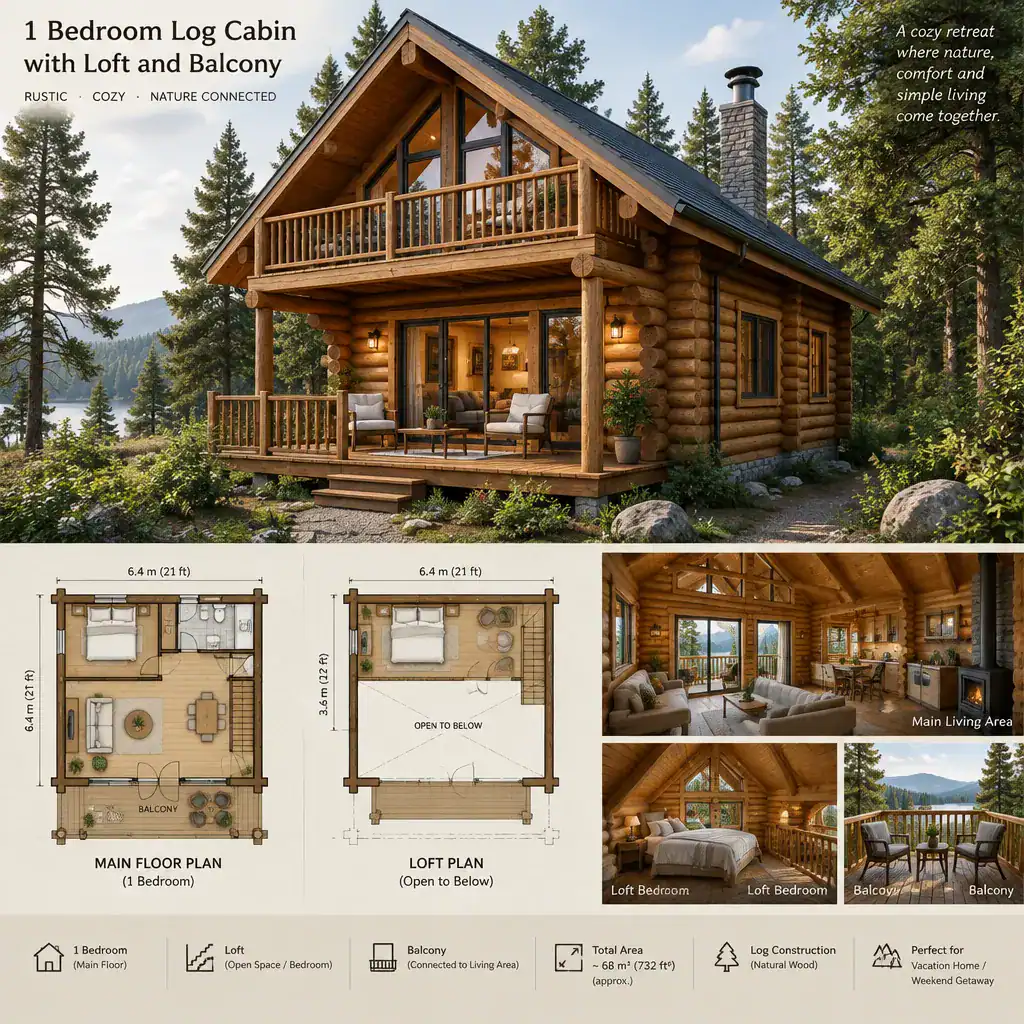
A balcony can turn the loft into more than an interior overflow space. When accessed directly from the loft, it creates an elevated place for fresh air, views, and a quieter outdoor moment away from the activity of the main floor. In a compact log cabin, this can make the upper level feel more intentional, especially when the loft is used as a sleeping area, reading nook, or flexible retreat.
Its position should support the cabin’s privacy and relationship to the landscape. A balcony facing a wooded view may emphasize retreat-like character, while one facing a driveway or neighboring property may require more careful consideration of sightlines. Access from the loft also affects furniture placement upstairs, since the route to the exterior door should remain clear and easy to use.
Because balconies are exposed to weather and require appropriate railing, access, waterproofing, and safety planning, their final design should be reviewed by qualified project professionals. At the planning stage, the key question is whether an elevated outdoor space adds enough value to justify its effect on the loft layout and the cabin’s exterior form.
1 Bedroom Log Cabin Plans With Loft and Fireplace
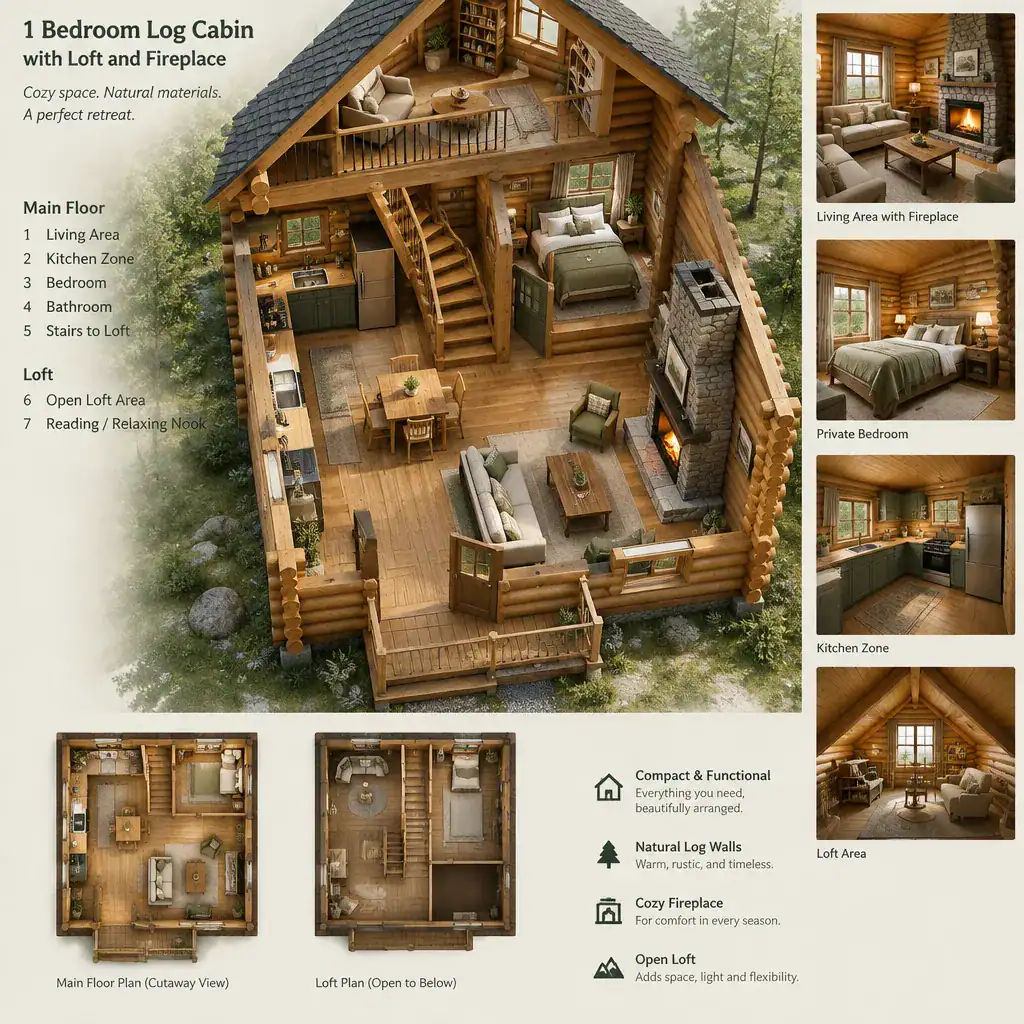
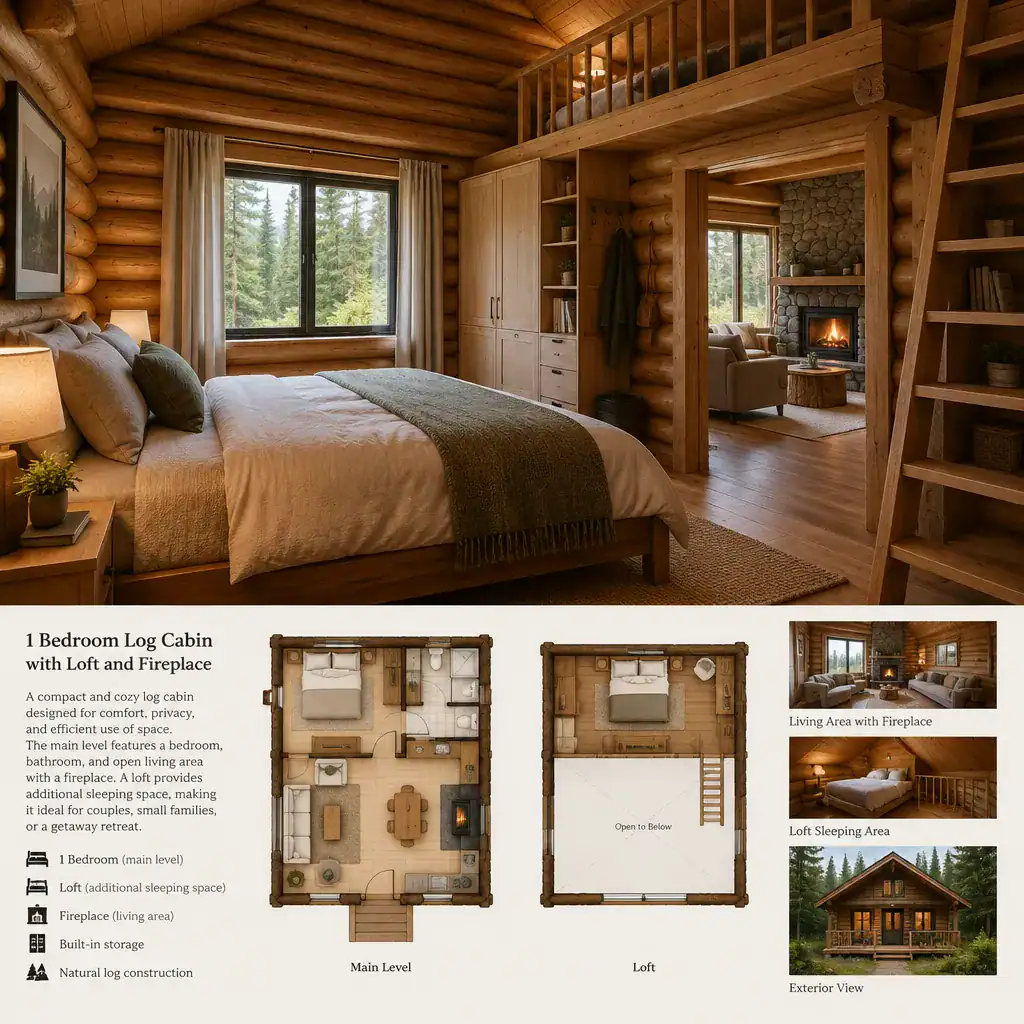
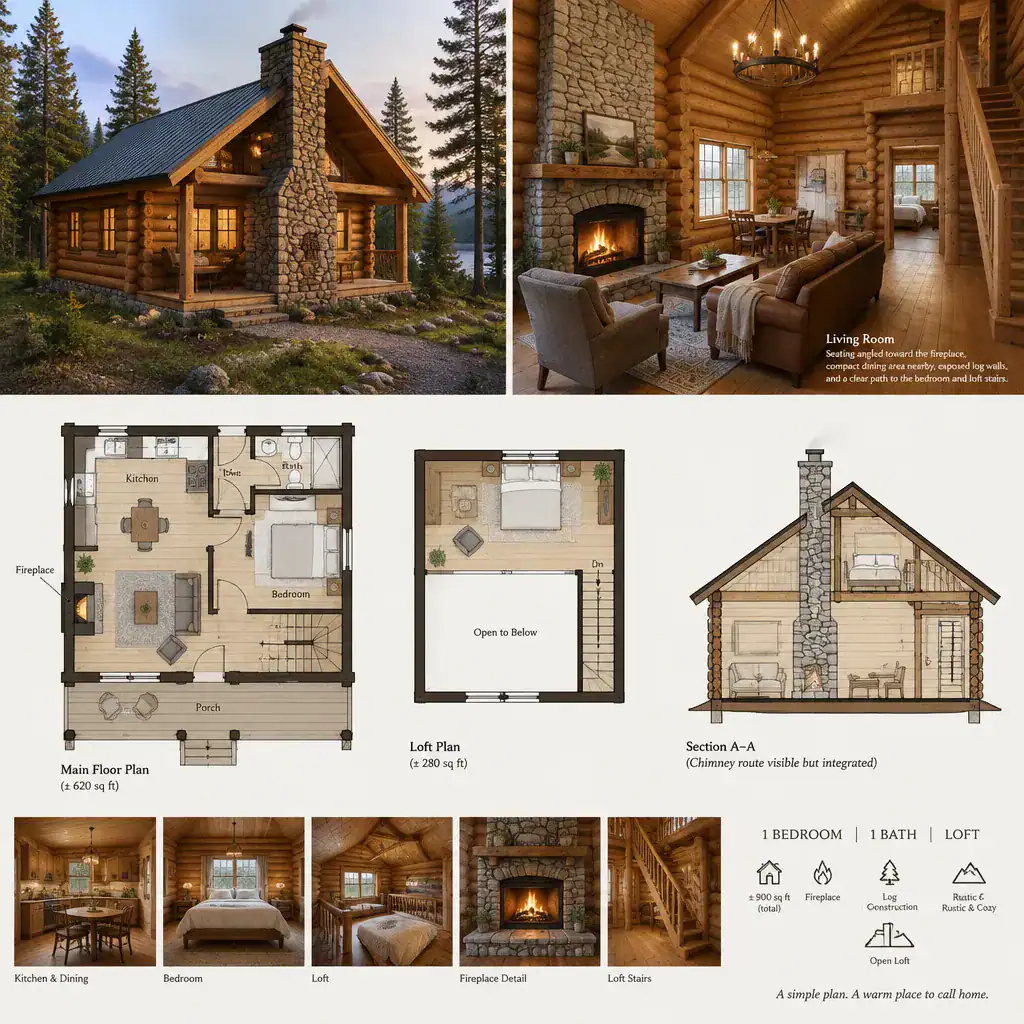
In a small cabin, a fireplace can serve as the visual and social anchor of the main living area. It gives the shared room a clear focal point and can help organize seating, dining, and circulation around a central gathering space. When visible from the kitchen, entry, and loft, it can reinforce a warm, cohesive atmosphere throughout the cabin.
Its location has a strong influence on the rest of the floor plan. Seating needs comfortable sightlines without blocking the route to the bedroom, stairs, deck door, or kitchen. A fireplace wall can also shape how the loft feels overhead: an open loft may maintain a visual connection to the hearth, while a more enclosed loft can offer a greater sense of separation from the activity below.
Fireplace selection, ventilation, clearances, fuel arrangements, and local approvals need qualified professional review. For early plan comparisons, it is useful to focus on how the fireplace supports everyday living and whether its placement leaves enough flexibility for the cabin’s other essential functions.
1 Bedroom Log Cabin Plans With Loft and Laundry Room
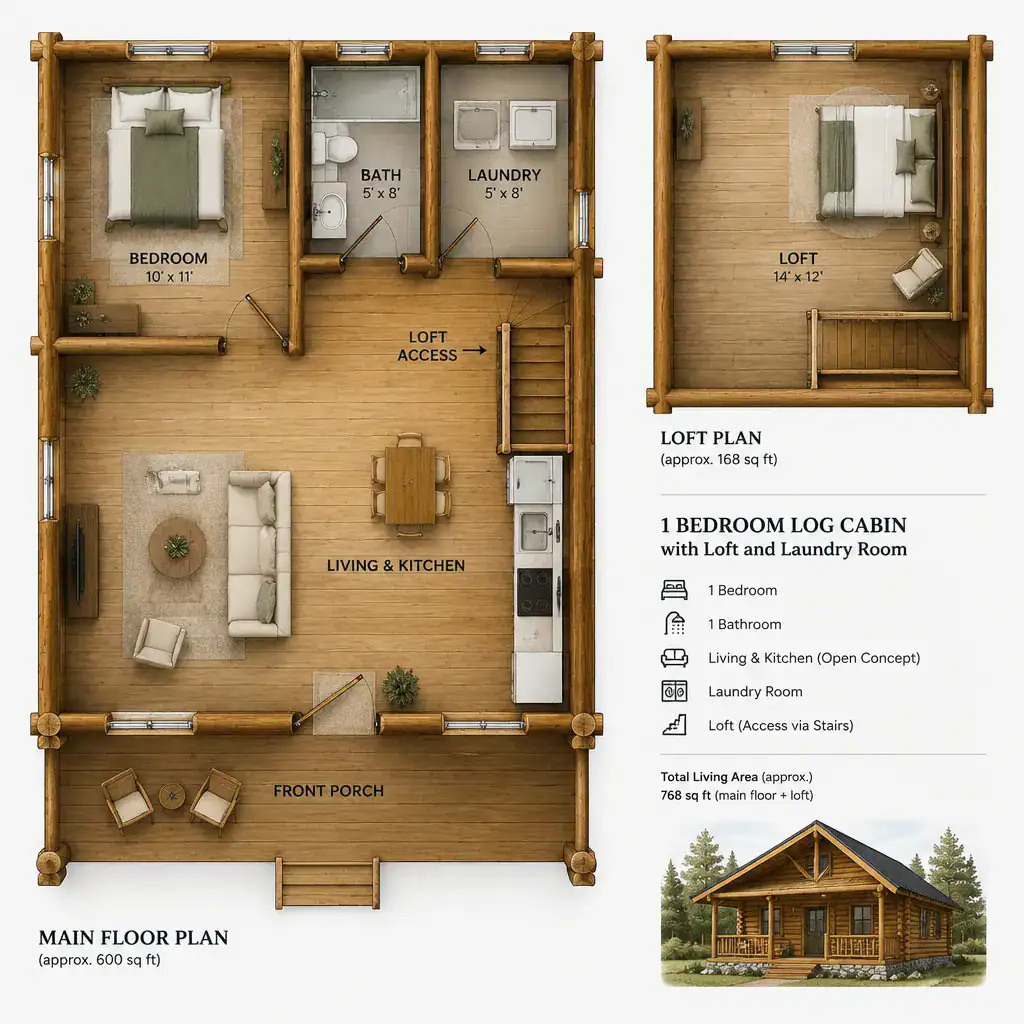
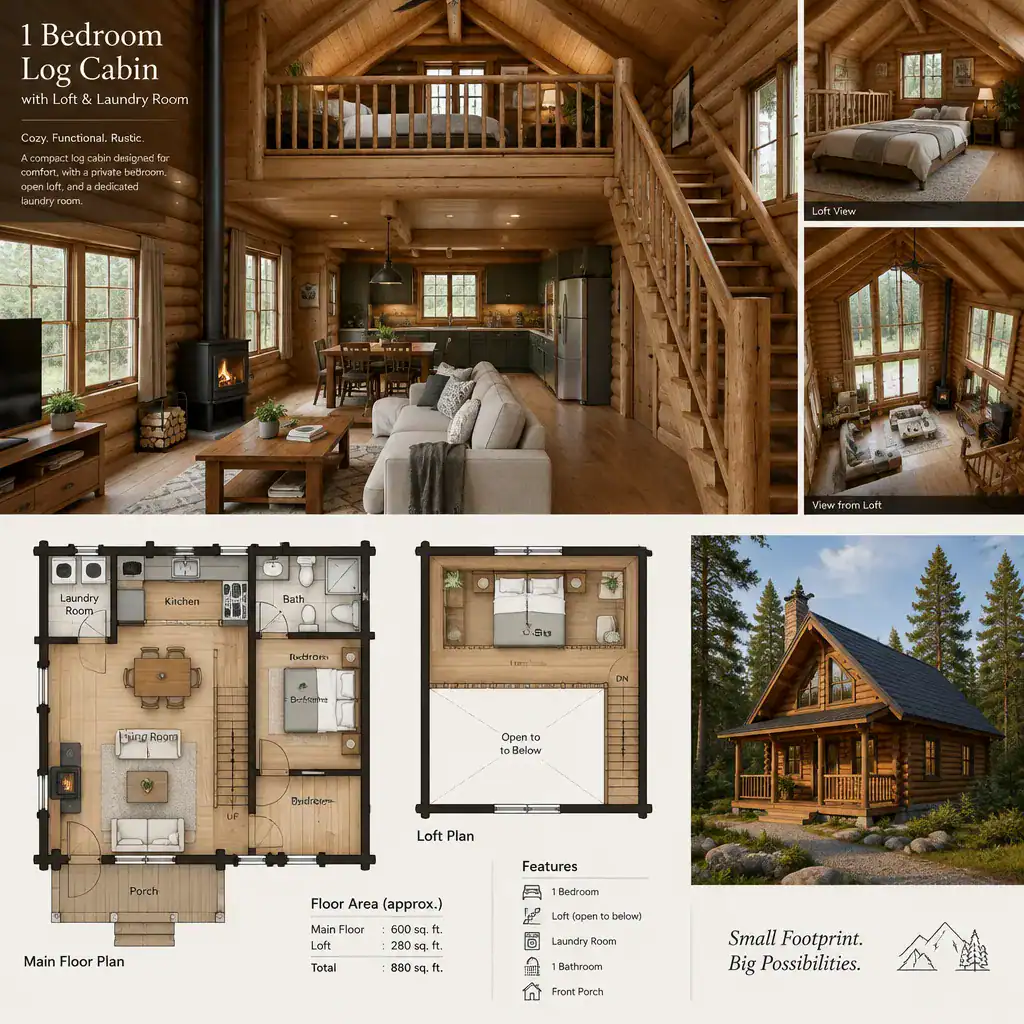
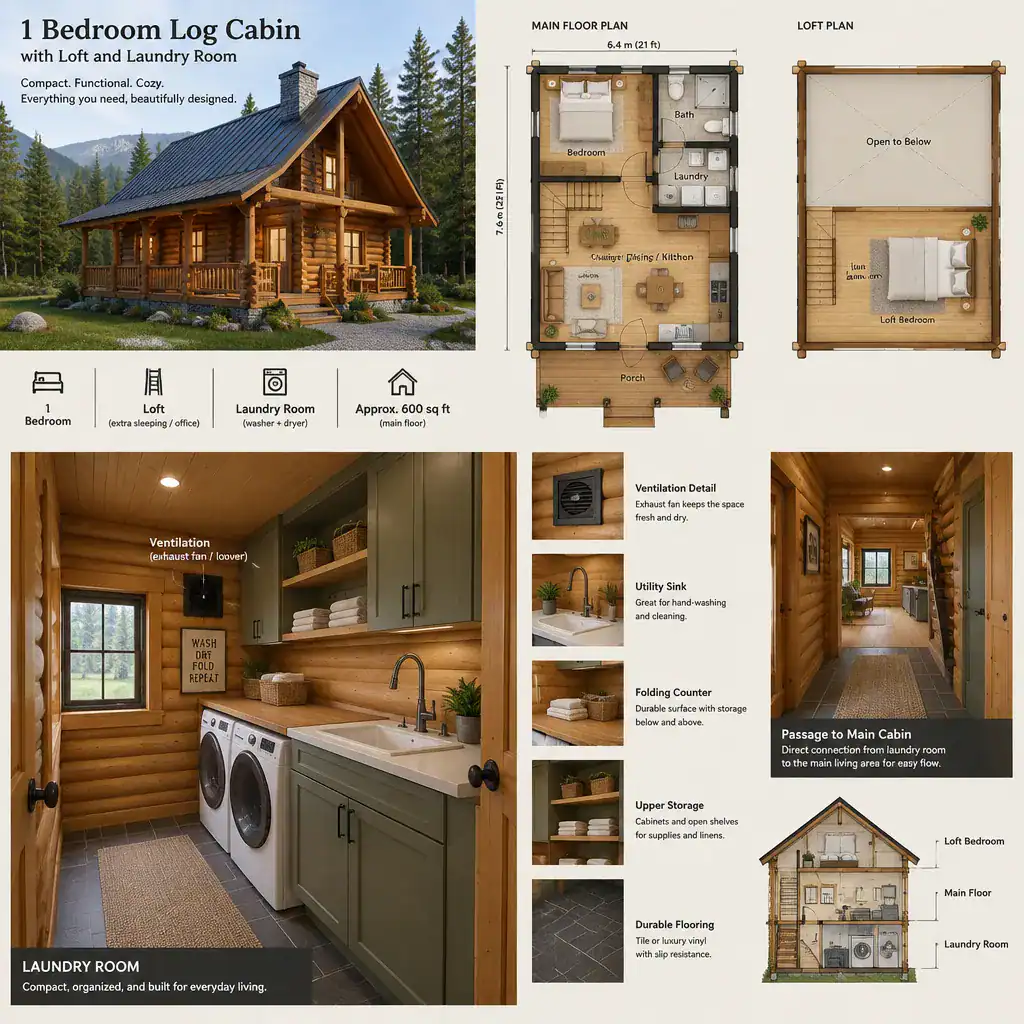
A laundry room can make a one-bedroom log cabin more convenient for extended stays or full-time use. Rather than placing laundry equipment in a bathroom, kitchen, or open hallway, a dedicated utility area helps preserve the calm and order of the main living space. It can also provide a useful transition zone for linens, cleaning supplies, and routine household tasks.
In a compact plan, the laundry room often works best when it is near other plumbing-dependent spaces, such as the bathroom or kitchen. This may simplify the overall layout while keeping utility activity from taking over the shared room. Locating it away from the main seating area can also help separate appliance noise from relaxing and entertaining zones.
The room should not interrupt circulation between the entry, bedroom, kitchen, and deck. Ventilation, plumbing, appliance selection, and service access require project-specific review, but the broader planning aim is straightforward: give necessary utility functions a defined place without sacrificing usable living area.
1 Bedroom Log Cabin Plans With Loft and Covered Deck
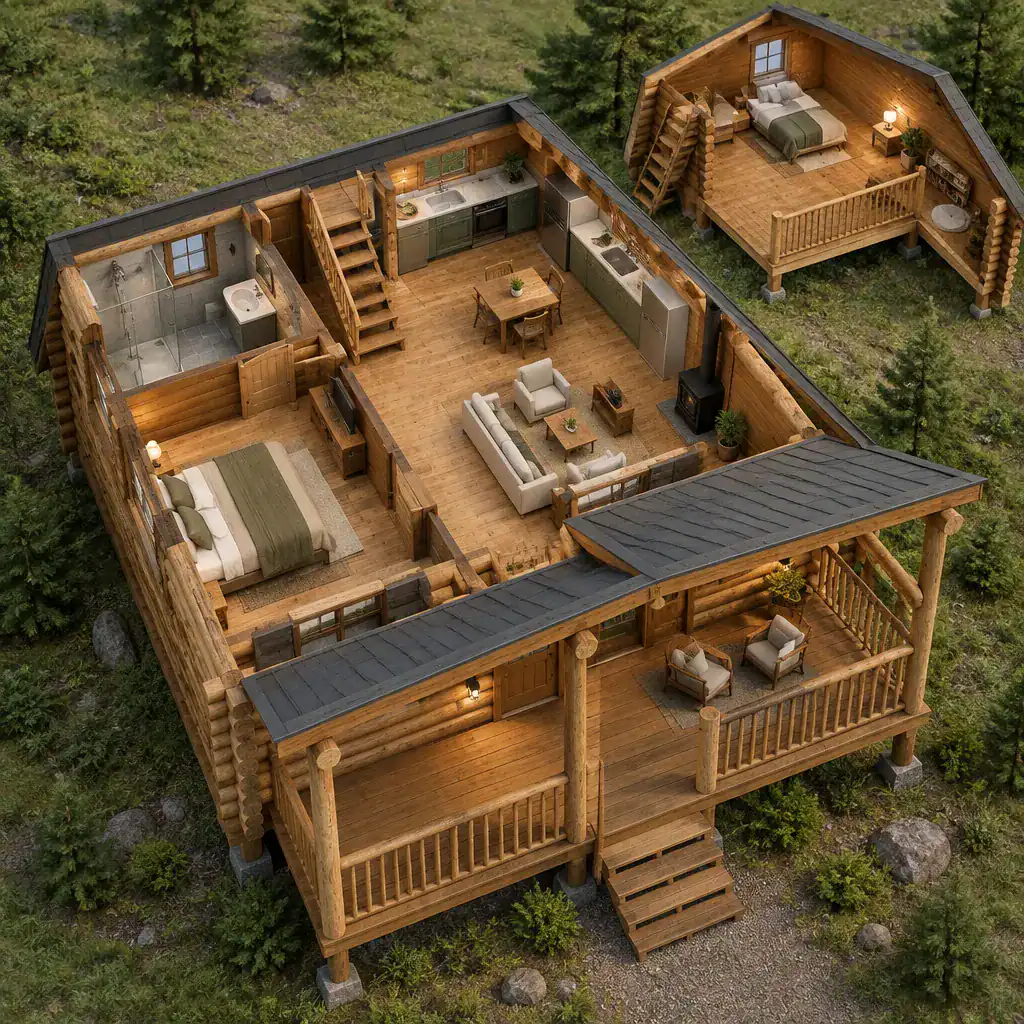
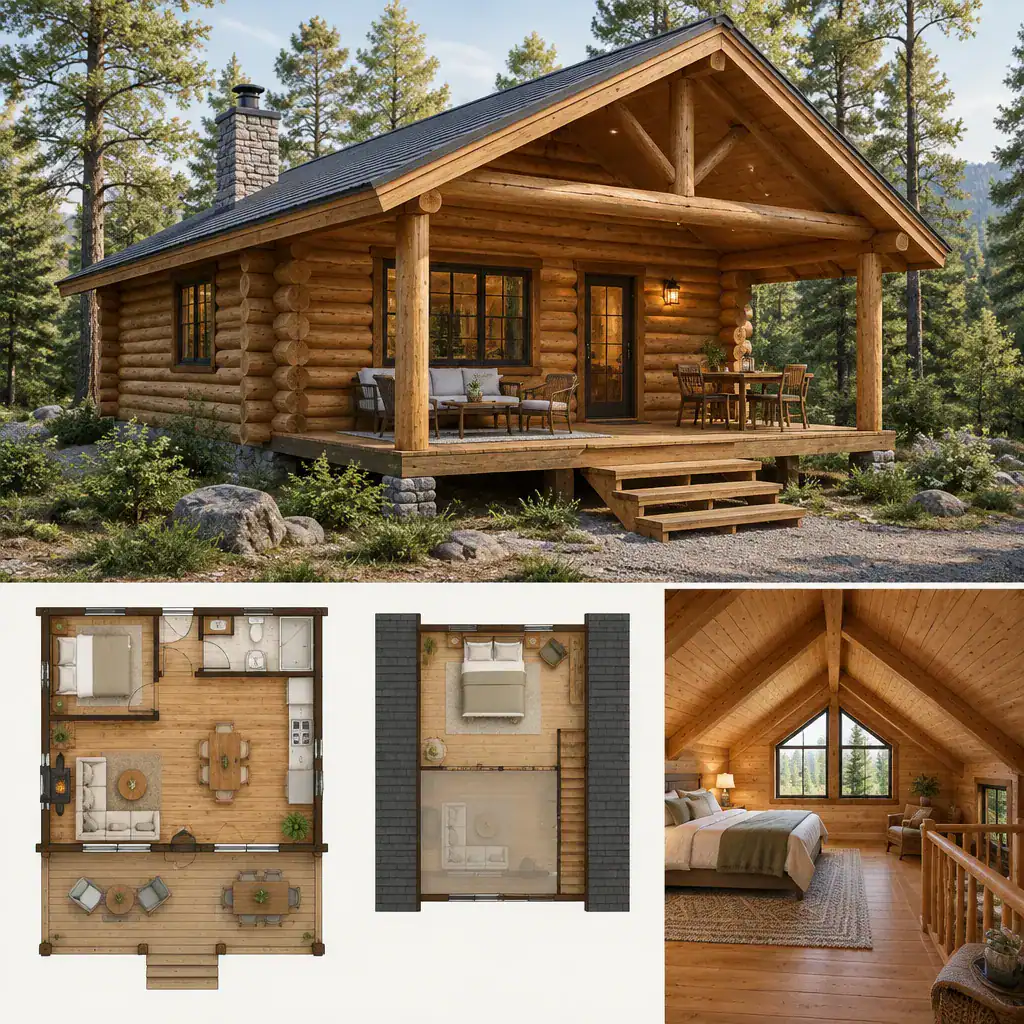
A covered deck extends the cabin’s living area at ground level, creating a natural setting for dining, relaxing, or gathering close to the landscape. Unlike a loft balcony, it is usually connected directly to the main living room or open kitchen, making it easier to use throughout the day. This relationship can make a modest interior feel less contained without requiring more enclosed floor area.
Deck access is especially important in a small layout. A door placed near the living room can support easy indoor-outdoor entertaining, while a connection near the kitchen may be convenient for casual meals. The deck should also fit the cabin’s circulation pattern so people can move outside without cutting through the bedroom or obstructing the fireplace seating area.
Compared with a balcony, a covered deck generally supports more flexible ground-level furniture arrangements and can become the primary outdoor gathering zone. Its final design should respond to site conditions, exposure, drainage, local requirements, and professional guidance, but its planning value lies in making the main floor feel more connected to outdoor life.
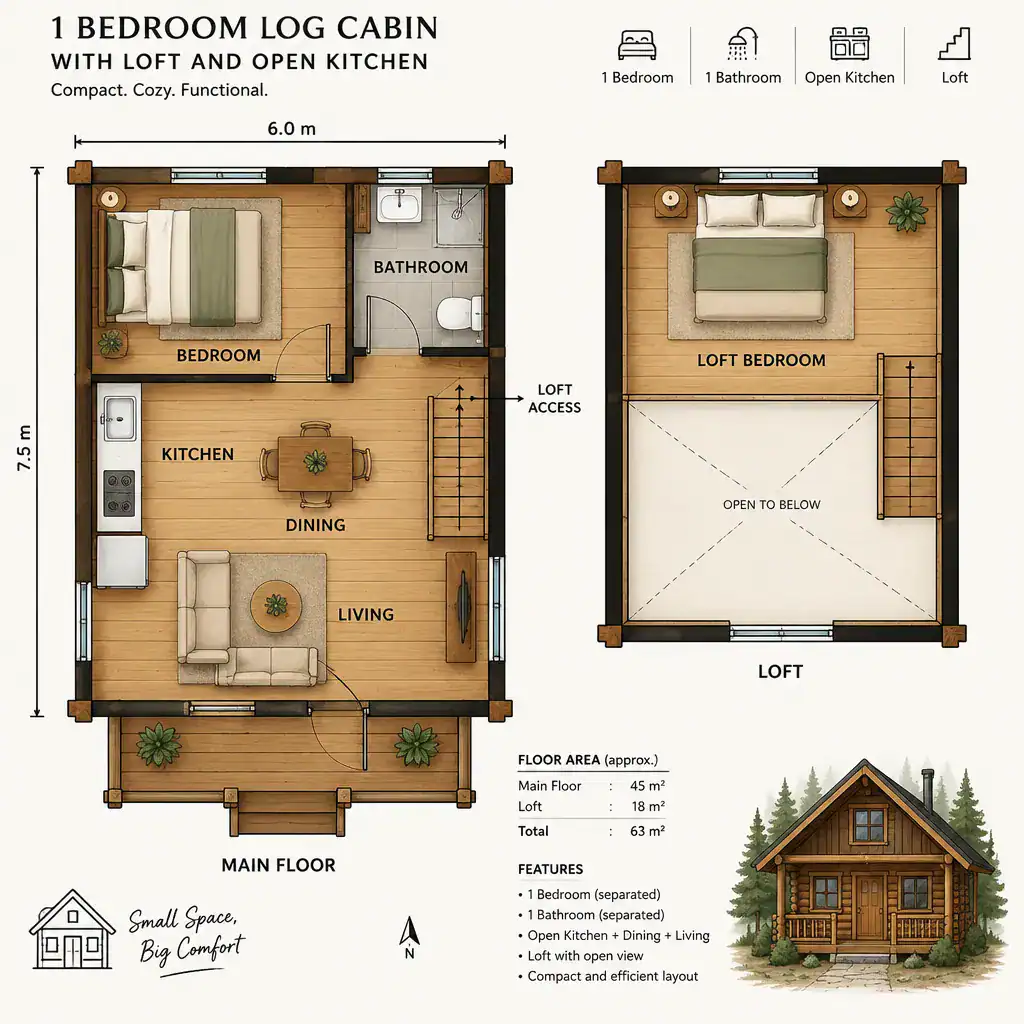
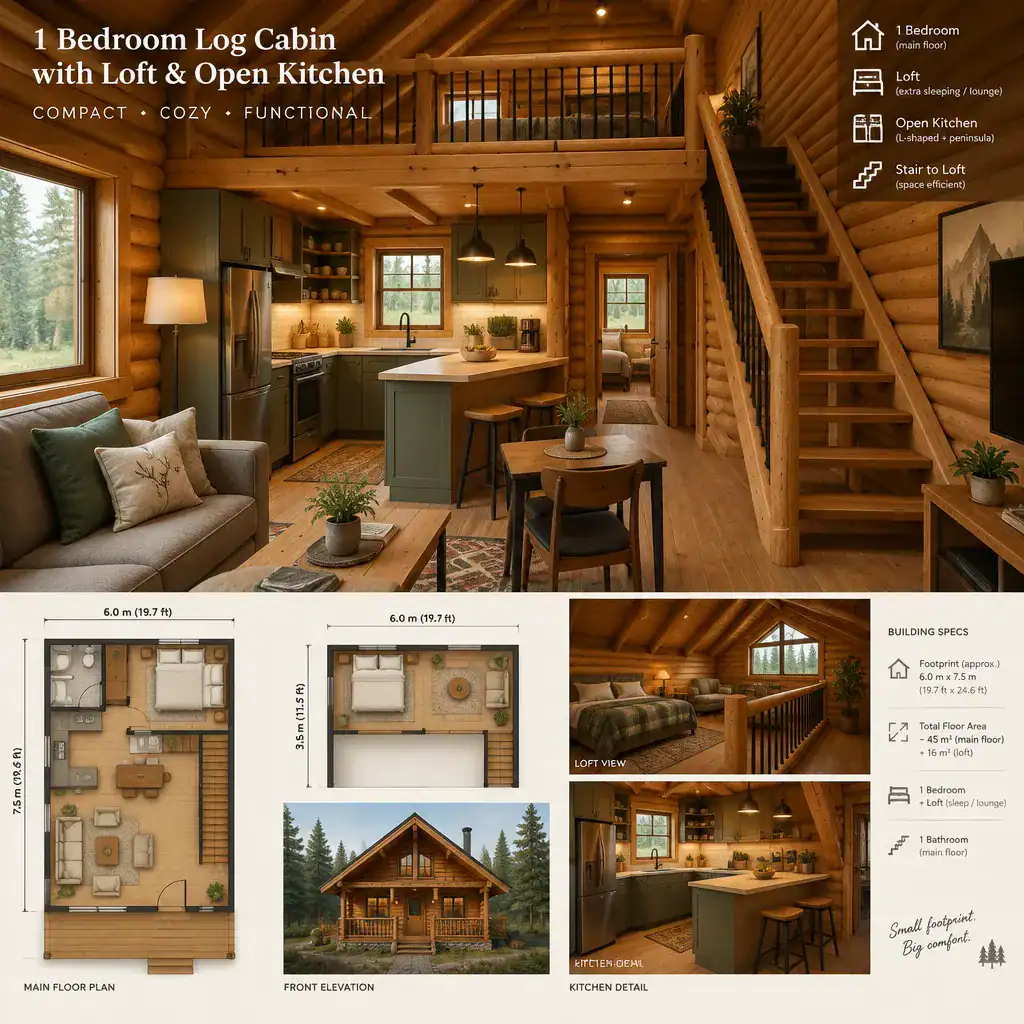
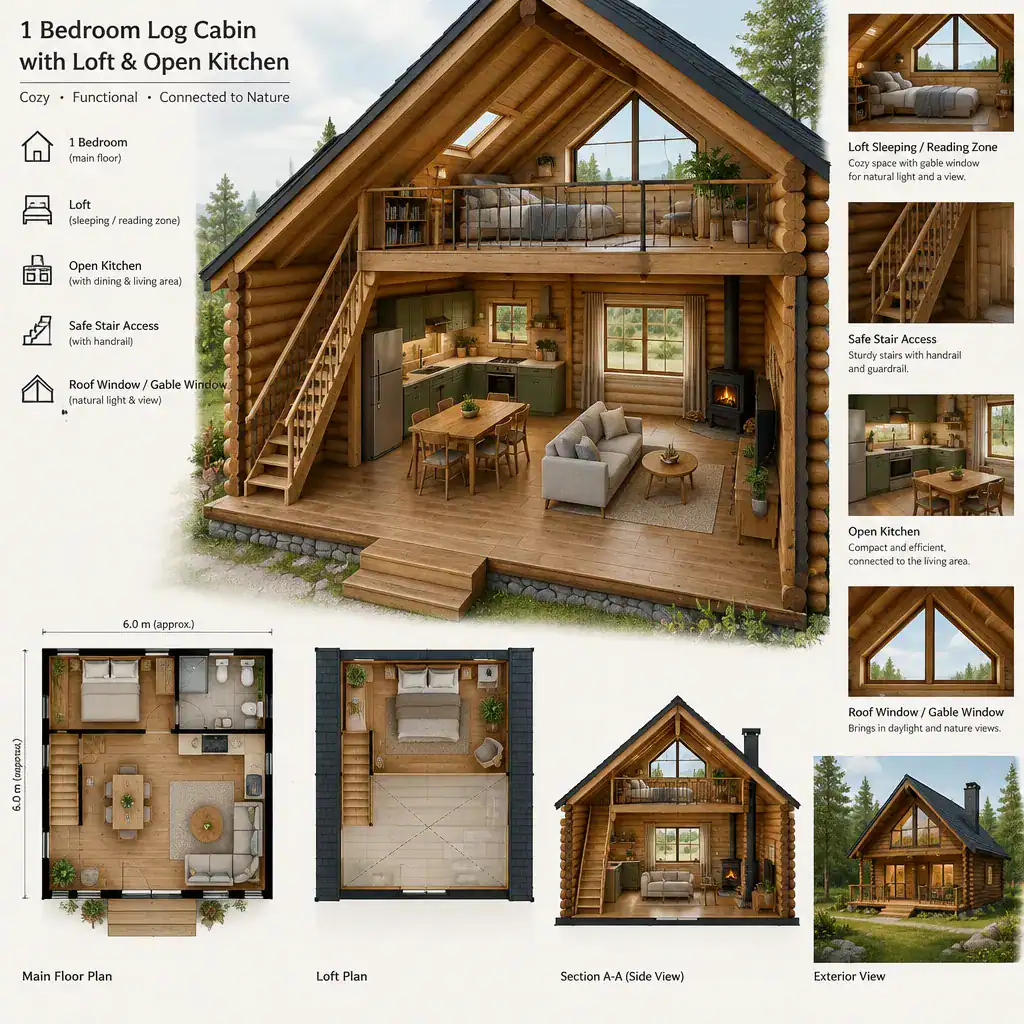
1 Bedroom Log Cabin Plans With Loft and Open Kitchen
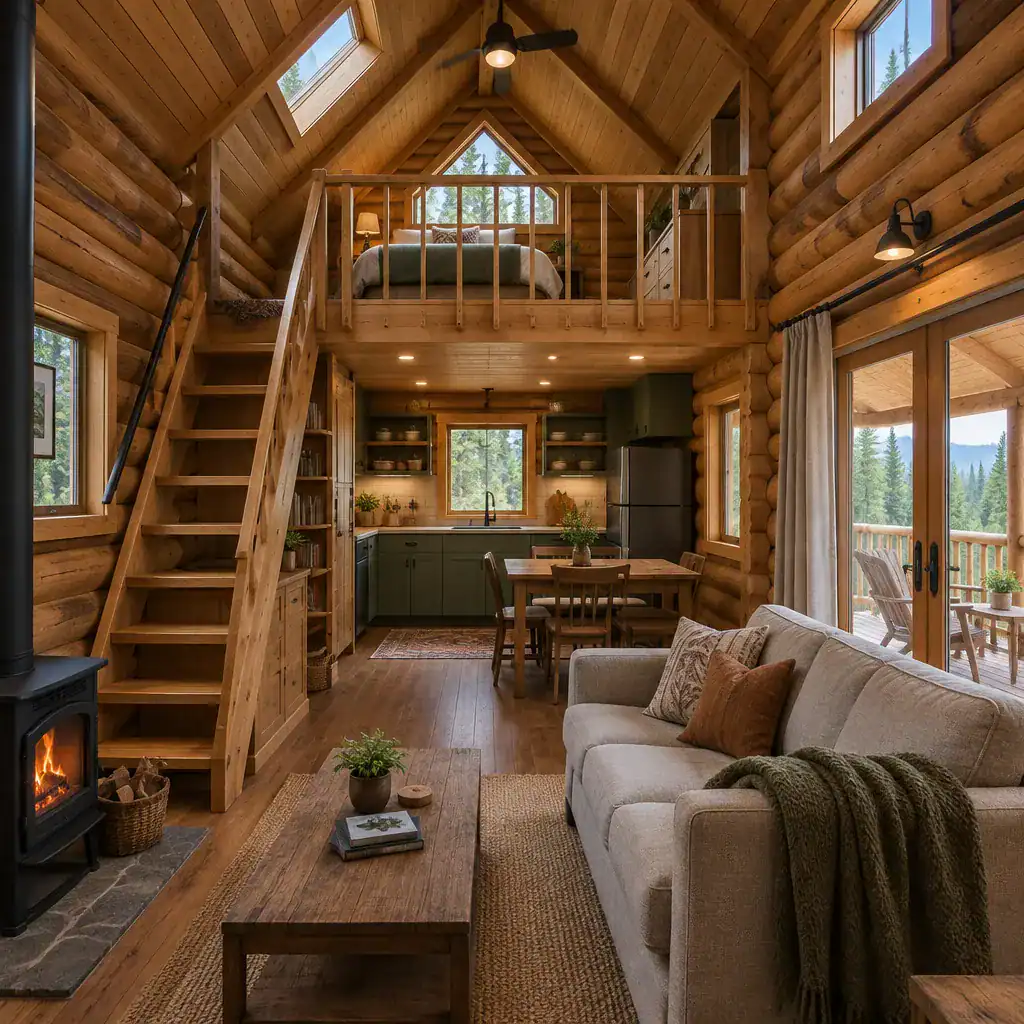
An open kitchen can make a one-bedroom log cabin with a loft feel connected and adaptable. By sharing visual space with the living and dining areas, it allows cooking, conversation, and relaxation to happen within one central zone. This is particularly helpful when the cabin is compact, since solid partitions can make the main floor feel fragmented.
The kitchen should still have a clear working arrangement and enough room for daily movement. Its relationship to the loft stair deserves attention: stairs can create a natural boundary between kitchen and living areas, but they should not turn the kitchen into a narrow passageway. A kitchen near deck access can support outdoor meals, while one facing the fireplace may help preserve a sense of connection during gatherings.
Open layouts benefit from deliberate clutter control. Thoughtful cabinet planning, a compact pantry area, and nearby storage can prevent counters and dining surfaces from becoming catch-all zones. Windows, doors, and loft openings can also bring in light, but their placement should support the kitchen’s practical work areas as well as the overall view through the cabin.
1 Bedroom Log Cabin Plans With Loft and Storage Room
A dedicated storage room is a practical companion to a compact cabin plan. Outdoor gear, seasonal clothing, cleaning supplies, tools, extra linens, and bulky household items can quickly overwhelm an otherwise comfortable one-bedroom layout. A separate storage area helps protect the main living room, bedroom, and loft from becoming utility spaces.
Its location can reflect the cabin’s intended use. Storage near the entry can support boots, coats, and outdoor equipment, while a room near the kitchen or laundry area can hold household supplies. If the cabin is mainly a weekend retreat, storage for recreational items may be especially valuable. For longer stays, linen and general household storage may deserve higher priority.
A separate room is not the only option. Under-stair cabinets, built-ins near the bedroom, and entry storage can all contribute to a more orderly plan. However, when outdoor equipment or larger items are part of cabin life, a dedicated room can reduce visual clutter and preserve the flexible character of both the loft and the shared living area.
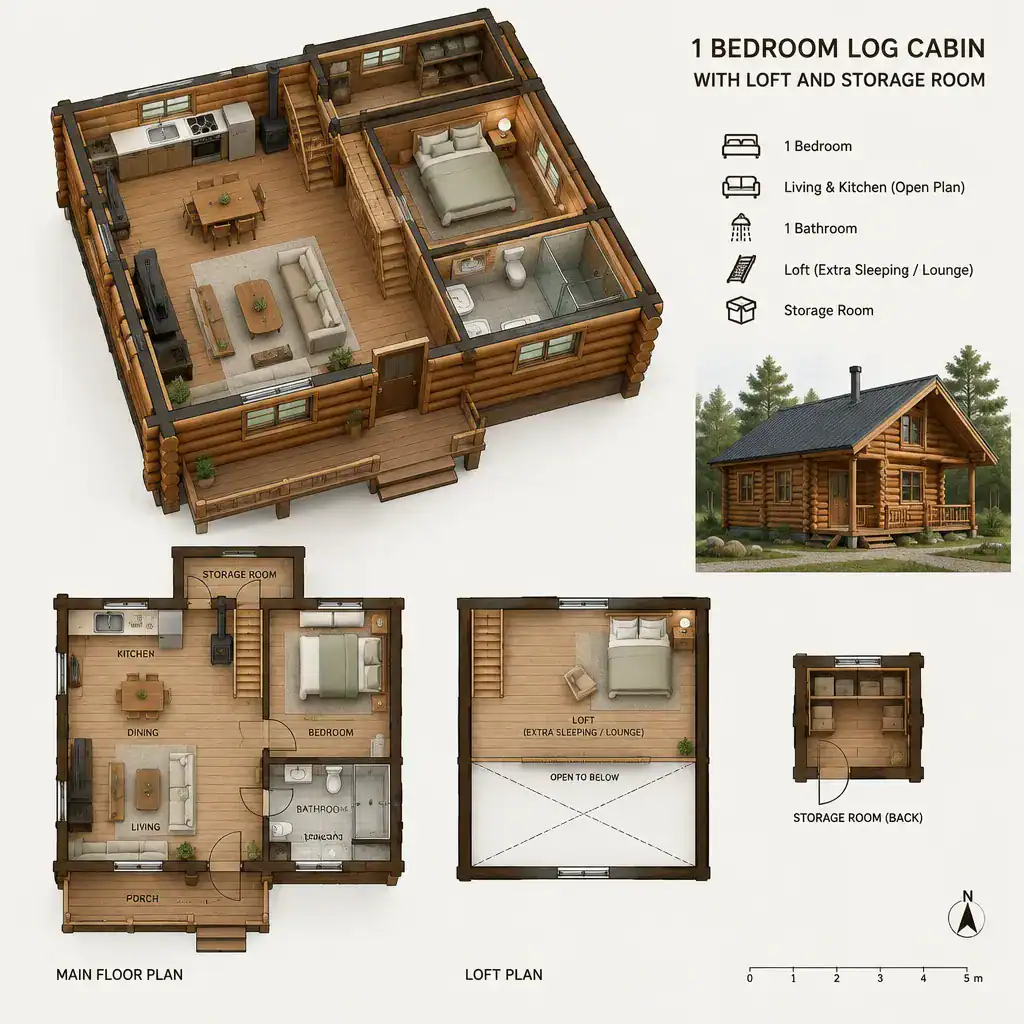
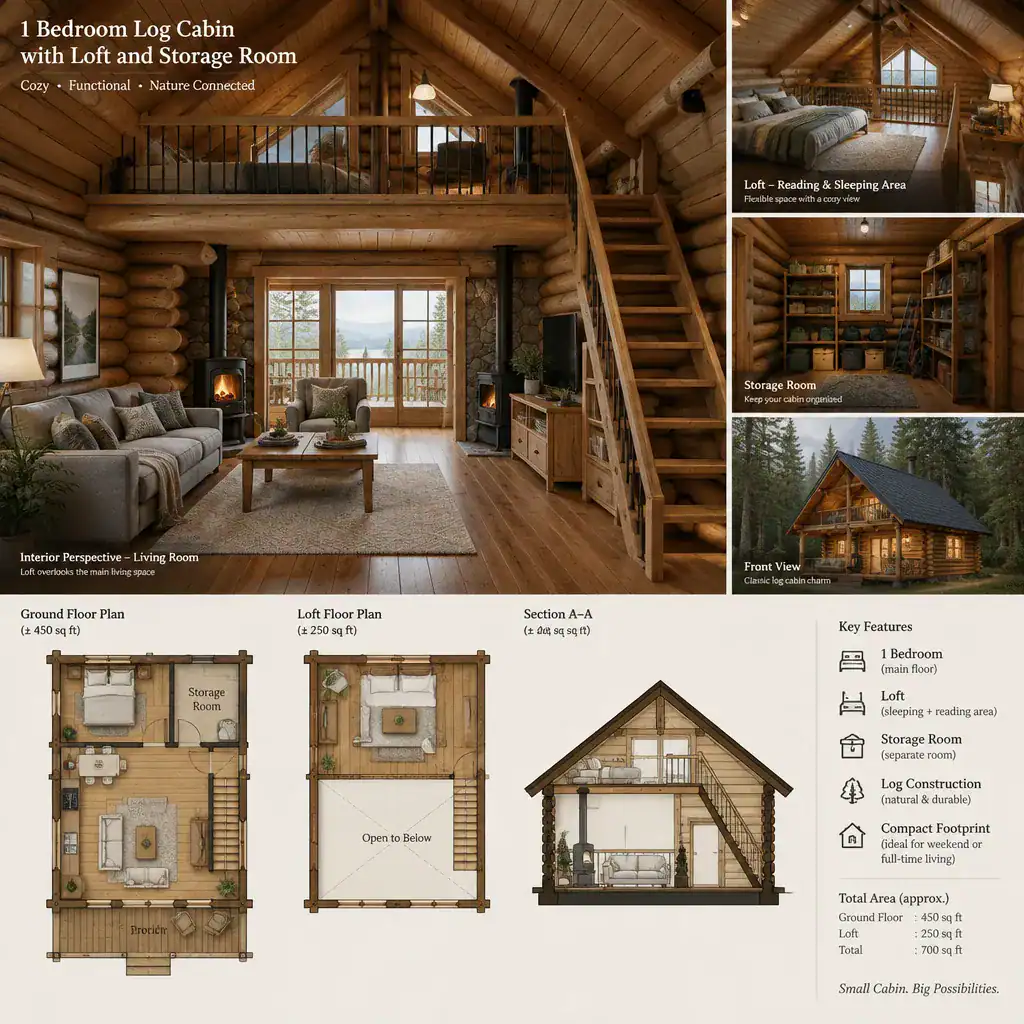
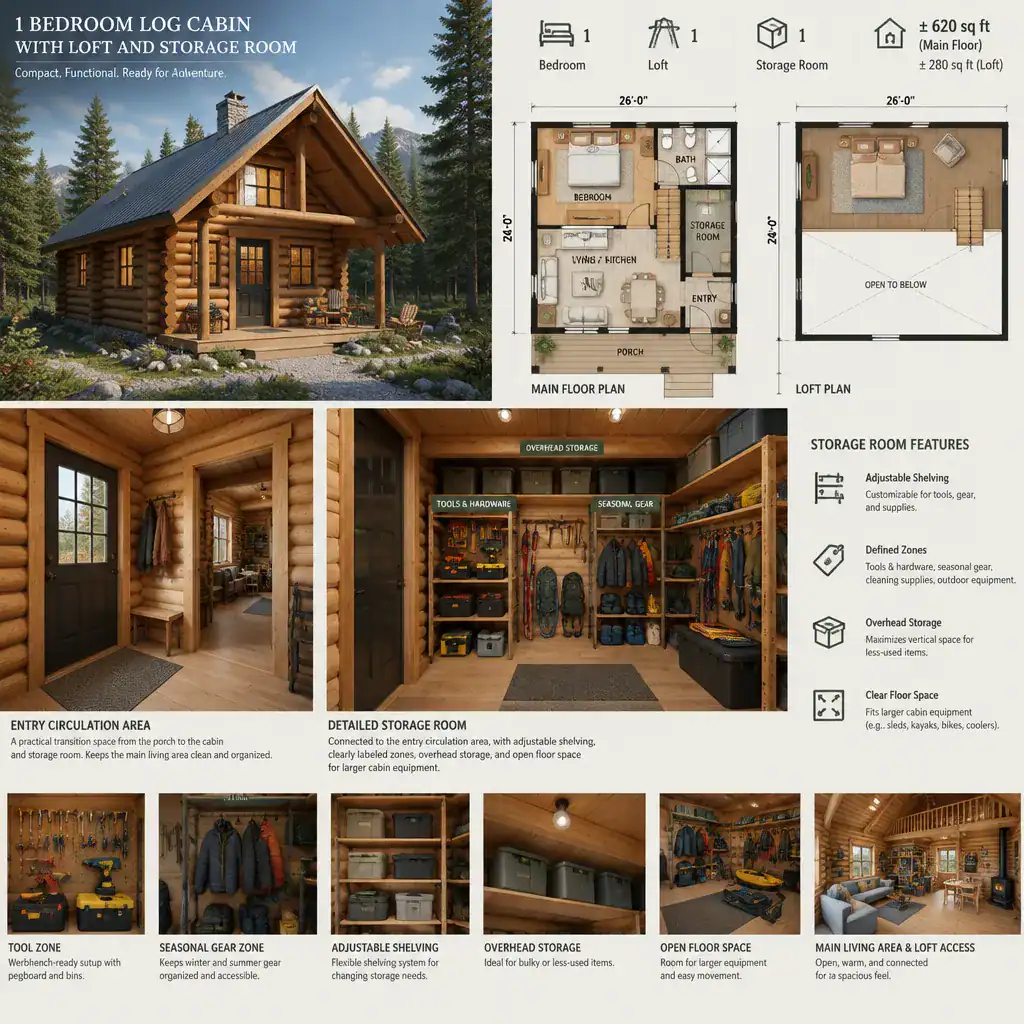
A one-bedroom log cabin plan with a loft becomes more useful when its features work together. A balcony changes the loft’s connection to views and privacy, while a covered deck broadens ground-level outdoor living. A fireplace can organize the shared interior, a laundry room can contain utility tasks, an open kitchen can strengthen everyday connection, and a storage room can keep compact spaces functional.
Prioritize the features that match how the cabin will be used, the conditions of the site, the available services, and the level of maintenance you are prepared to manage. Before construction, review detailed floor plans and technical decisions with appropriate qualified professionals so the final cabin supports both its intended atmosphere and its practical needs.