
A compact log cabin can pair a private main-floor bedroom with a loft and an open kitchen to create a home that feels both efficient and welcoming. This is a planning guide, not a construction-ready drawing: its purpose is to help you compare layouts, identify priorities, and prepare better questions for a designer, builder, or plan provider.
A one-bedroom cabin with a loft offers more flexibility than a single-level arrangement because the upper area can handle occasional guests, quiet hobbies, seasonal belongings, or a compact work corner. The best results come from treating the bedroom, kitchen, stair access, daylight, and storage as connected decisions rather than separate features. The ideas below explore zoning, kitchen placement, loft access, natural light, and the warm character that makes a log cabin appealing.
How to Organize the Main Floor of a One-Bedroom Cabin
The main floor needs clear zones for the enclosed bedroom, bathroom, open kitchen, dining spot, and living area. In many compact layouts, the shared living space occupies the brightest side of the cabin, while the bedroom is placed away from the main gathering zone for greater privacy. The bathroom can sit near the bedroom and kitchen, which may simplify the overall organization of plumbing areas while keeping it accessible from the living room.
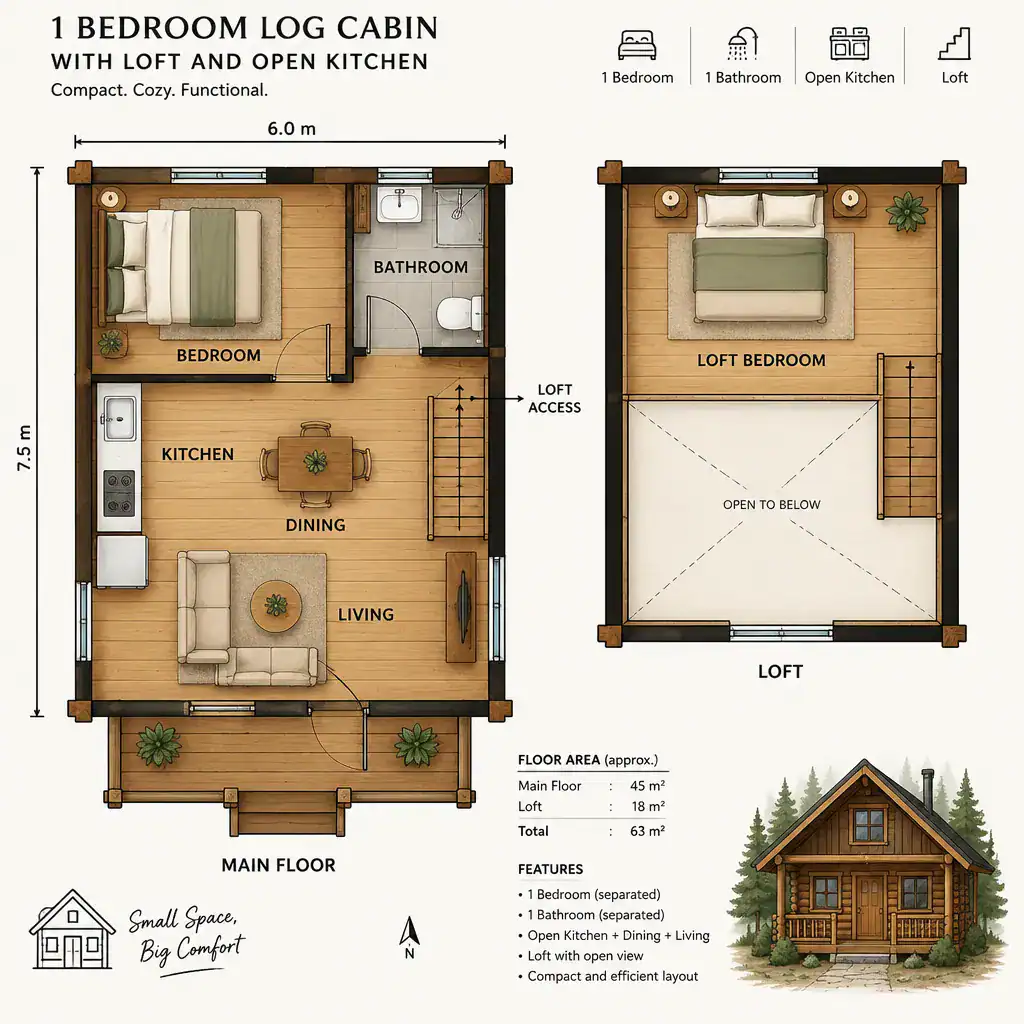
Create a simple, readable route from the entry to the kitchen and living area, then toward the bedroom and loft stair or ladder. Avoid forcing people to cut through the cooking work area to reach the bedroom or bathroom. An open plan can remain visually spacious when the bedroom has a solid door, thoughtful window placement, and enough separation from seating to reduce noise and direct sightlines.
Furniture should reinforce the circulation path rather than interrupt it. Before selecting a plan, map the door swings for the bedroom, bathroom, appliances, and exterior entry, then check them against sofa depth, dining chairs, and storage pieces. Window locations matter as well: they influence where cabinets, beds, and seating can go, while also determining how natural light reaches the center of the cabin. When reviewing 1 bedroom log cabin plans with loft and open kitchen, look beyond the room labels and imagine daily movement through each zone.
Making the Open Kitchen Work in a Compact Cabin
An open kitchen should support cooking while remaining comfortable to look at from the dining and living areas. A single-wall kitchen can suit a narrow cabin and preserve an open walkway. An L-shaped arrangement can add counter space and storage, while a small peninsula can provide a casual eating surface, a serving area, or a gentle boundary between kitchen and living space. The right option depends on the cabin shell, window placement, entry location, and the way you plan to use the home.
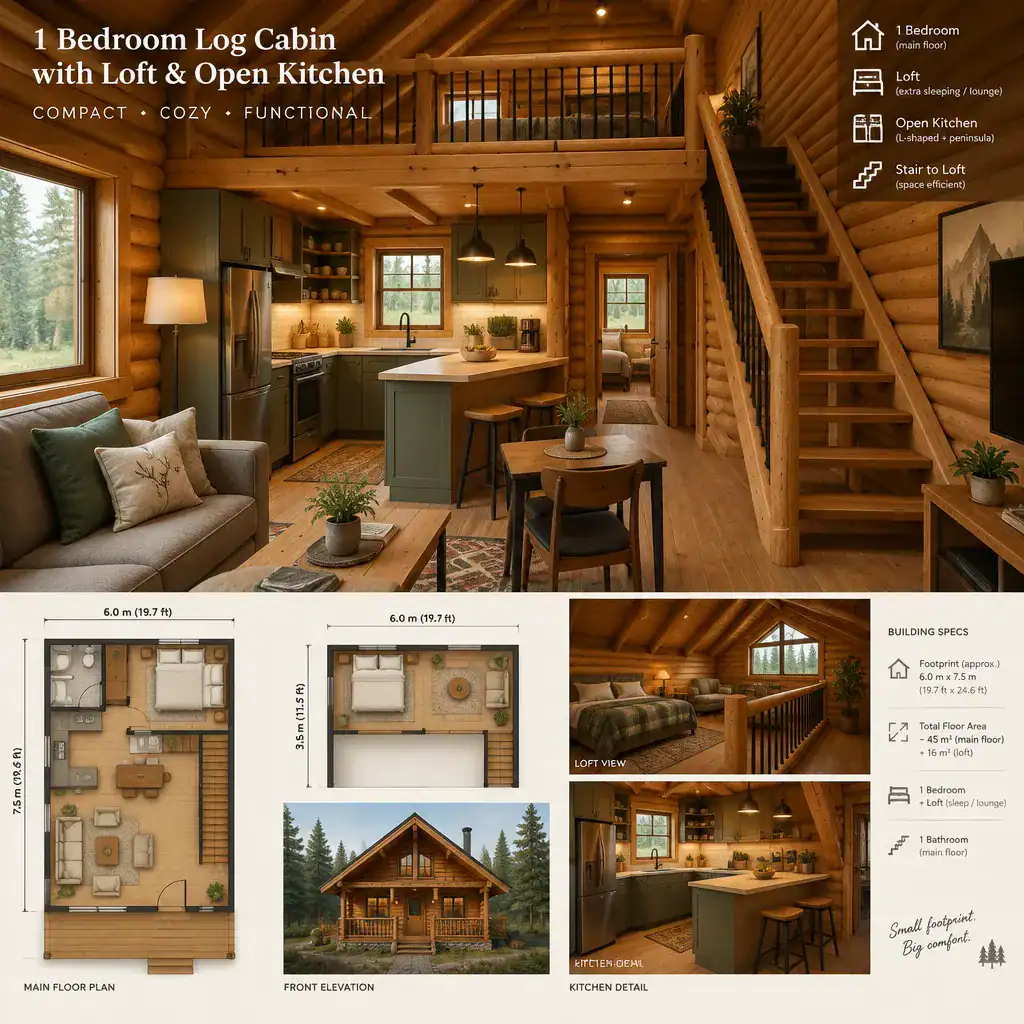
Keep the refrigerator, sink, and cooking surface in a practical sequence, with usable landing space near each appliance. The kitchen can stay socially connected to the dining table and lounge area without making every countertop visible. A peninsula or a carefully oriented tall cabinet can screen the busiest prep zone while allowing conversation to continue across the room.
Cabinetry and appliances can blend with log walls through restrained finishes, simple hardware, and a mix of wood tones that does not make the interior feel overly busy. Consider appliance clearances, ventilation, plumbing routes, storage requirements, and local code requirements with qualified professionals. These technical checks are especially important in 1 bedroom log cabin plans with loft and open kitchen, where every cabinet, aisle, and service connection affects the limited main-floor area.
Using the Loft for Flexible Extra Space
A loft can expand how a small cabin works without enlarging its footprint. Depending on its dimensions and access, it may serve as an occasional sleeping area, reading retreat, storage zone, or small work space. It should not automatically be treated as a substitute for a code-compliant bedroom, since that status can depend on locally verified requirements for such matters as height, access, egress, and occupancy.
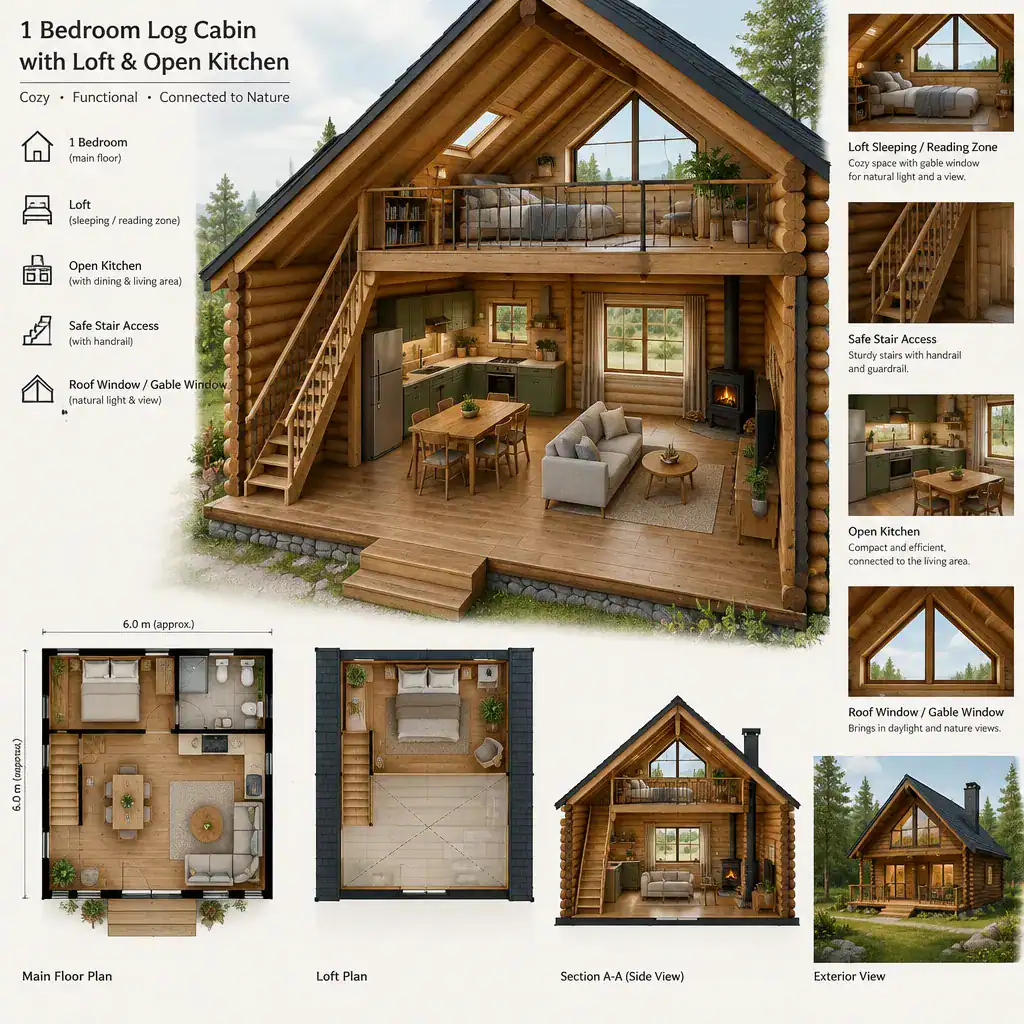
Access shapes the loft experience. A stair is generally more convenient for frequent use and carrying belongings, while a ladder may save floor area but can limit who uses the space comfortably. Guardrails, headroom, the opening above the living area, and the transition at the top all deserve early attention. A loft that feels attractive in a sketch may be less useful if its low ceiling makes movement difficult or if its access disrupts the kitchen and entry path below.
Daylight can make the loft feel like a destination rather than an afterthought. Gable windows, roof windows, or carefully placed wall openings may provide light and preserve a visual relationship with the living area. If the loft is intended for sleeping or work, consider how privacy, glare, sound, and storage will affect comfort. Verify loft dimensions, egress, stair requirements, and occupancy rules with local building authorities or a qualified designer before relying on it for a specific function.
Log Cabin Design Choices That Support the Floor Plan
Cabin character should support the layout, not compete with it. Exposed log walls, wood ceilings, selected stone accents, and simple furnishings can create warmth without making a small interior feel crowded. Limit major visual focal points so the living area remains calm, and use consistent finishes to connect the kitchen, dining area, and loft.
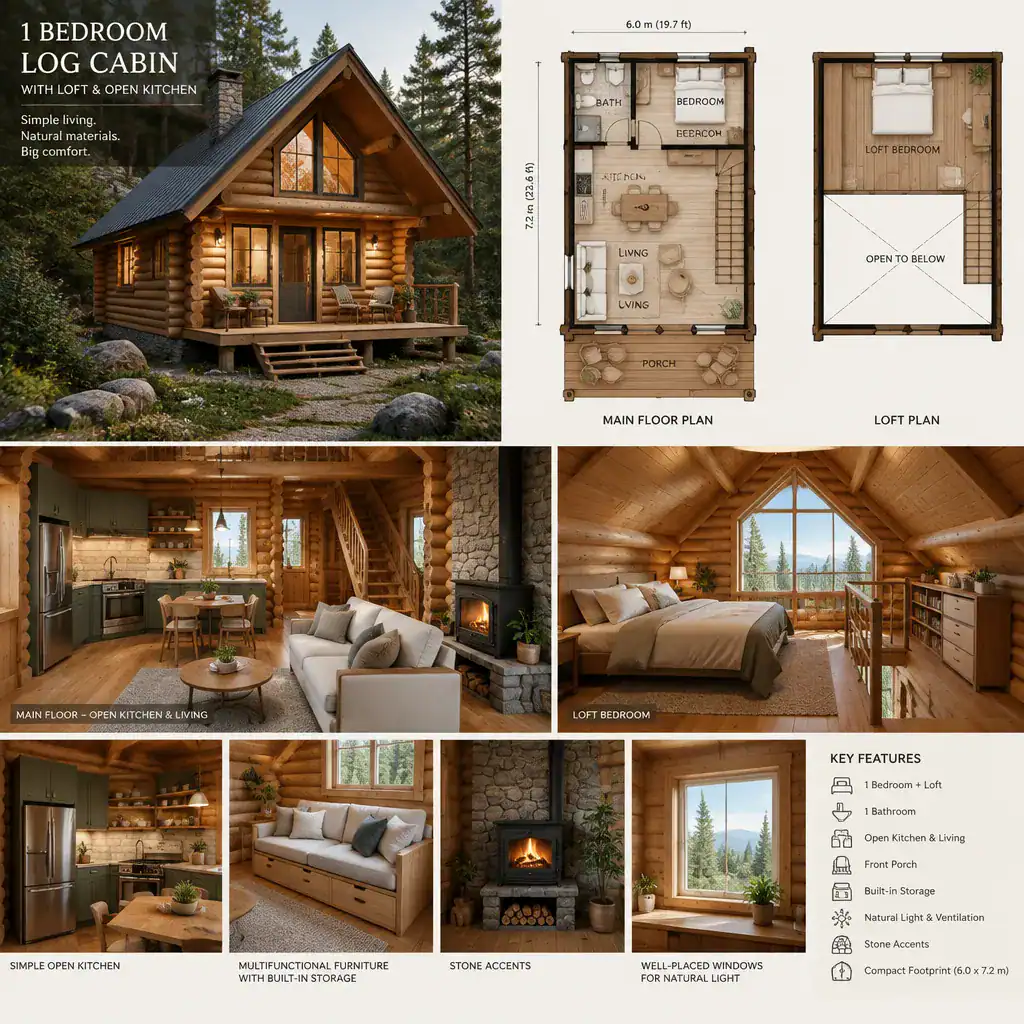
Window placement is one of the strongest tools for improving an open plan. Windows can bring daylight into the kitchen and living zone, frame site views, and help the loft feel connected to the landscape. At the same time, they need to be balanced with the wall space required for cabinets, shelving, bed placement, and heating equipment. Reviewing 1 bedroom log cabin plans with loft and open kitchen through both interior and exterior views can reveal whether the windows support the intended furniture arrangement.
Built-in storage, benches with concealed compartments, nesting tables, and furniture that performs more than one job can protect usable floor area. Visually light finishes and open-legged furnishings can also reduce a crowded feeling. Treat these as interior design strategies, separate from structural decisions. The log wall system, roof design, insulation approach, and placement of major openings require coordination with appropriately qualified professionals.
Questions to Ask Before Choosing or Customizing a Cabin Plan
Before committing to a plan, compare its total usable space with the way you actually expect to live in the cabin. Ask whether the bedroom feels private enough, whether the loft has a clearly defined purpose, whether the kitchen provides sufficient storage, and whether bathroom access works for both residents and visitors. A plan can look spacious on paper while still falling short once a bed, sofa, table, and everyday belongings are added.
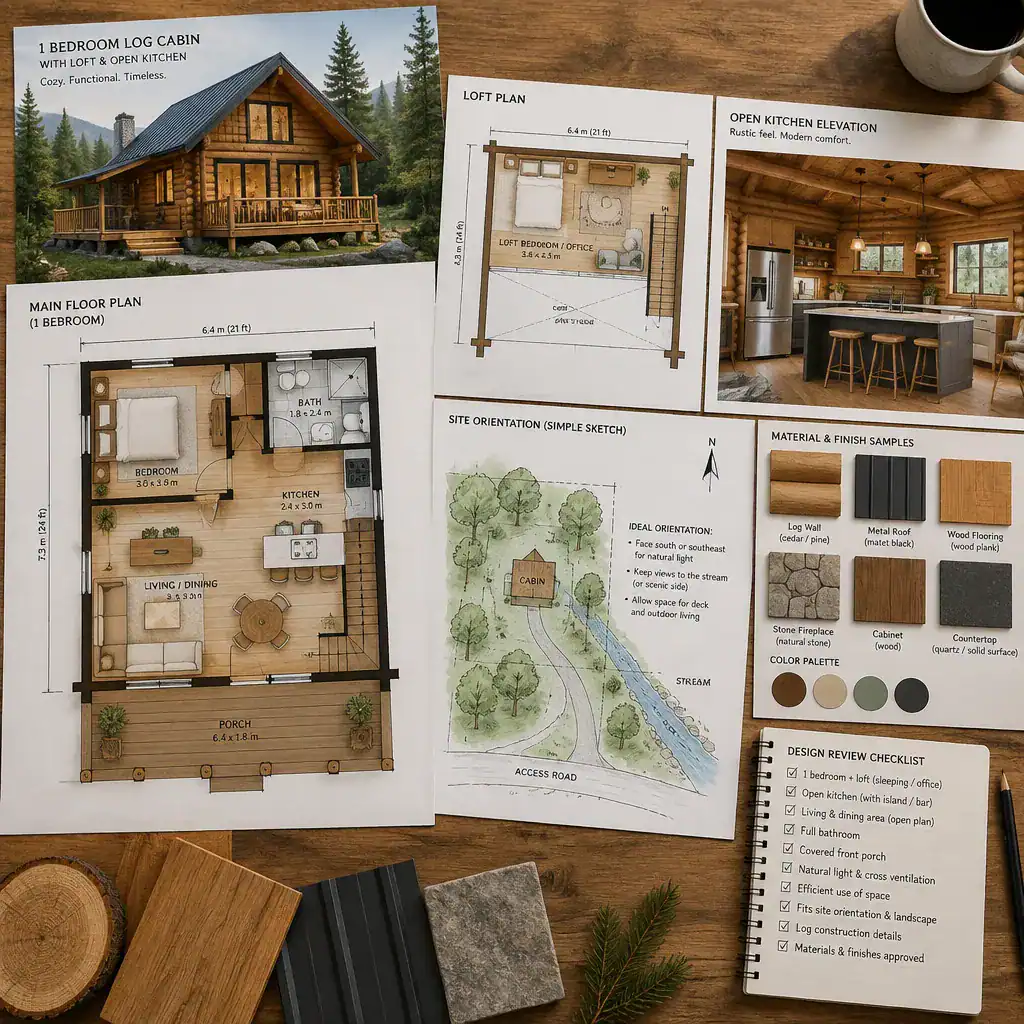
Site conditions deserve equal attention. Consider orientation, views, arrival access, utility availability, terrain, weather exposure, and applicable regulations. The preferred location for a large living-room window may conflict with privacy, harsh afternoon sun, or the most practical route for utilities. A site-aware review helps determine whether the plan should be mirrored, adjusted, or reconsidered.
Confirm that the layout can accommodate your preferred furniture, appliances, heating, ventilation, and storage before purchase or construction. Also ask what the plan package includes and which permit, engineering, structural, or site-specific documents must be prepared locally. This level of review turns 1 bedroom log cabin plans with loft and open kitchen from an appealing concept into a more informed starting point for professional discussions.
A successful cabin of this type coordinates the private bedroom, flexible loft, open kitchen, circulation routes, and storage from the beginning. Adapt the arrangement to the site, the intended frequency of use, local requirements, and the level of rustic cabin character you want. With those priorities aligned, a compact plan can feel purposeful, bright, and comfortably connected.