
A one-bedroom cabin with a loft can create separate zones for rest, daily living, and belongings without requiring a large footprint. Rather than serving as a construction-ready blueprint, this guide helps you evaluate how the enclosed bedroom, adaptable upper level, and dedicated storage room can work together. It covers main-floor arrangement, loft access, storage organization, cabin comfort, circulation, and the site-specific questions to review with qualified professionals.
Start With the Main-Floor Layout
The main floor is usually the everyday hub of a compact cabin. It needs to accommodate living, cooking, dining, bathroom access, and an enclosed bedroom in a way that feels easy to use. When reviewing 1 bedroom log cabin plans with loft and storage room, look for an open relationship between the kitchen, dining area, and seating area, with clear paths that do not cut through furniture or force people to squeeze around appliances.
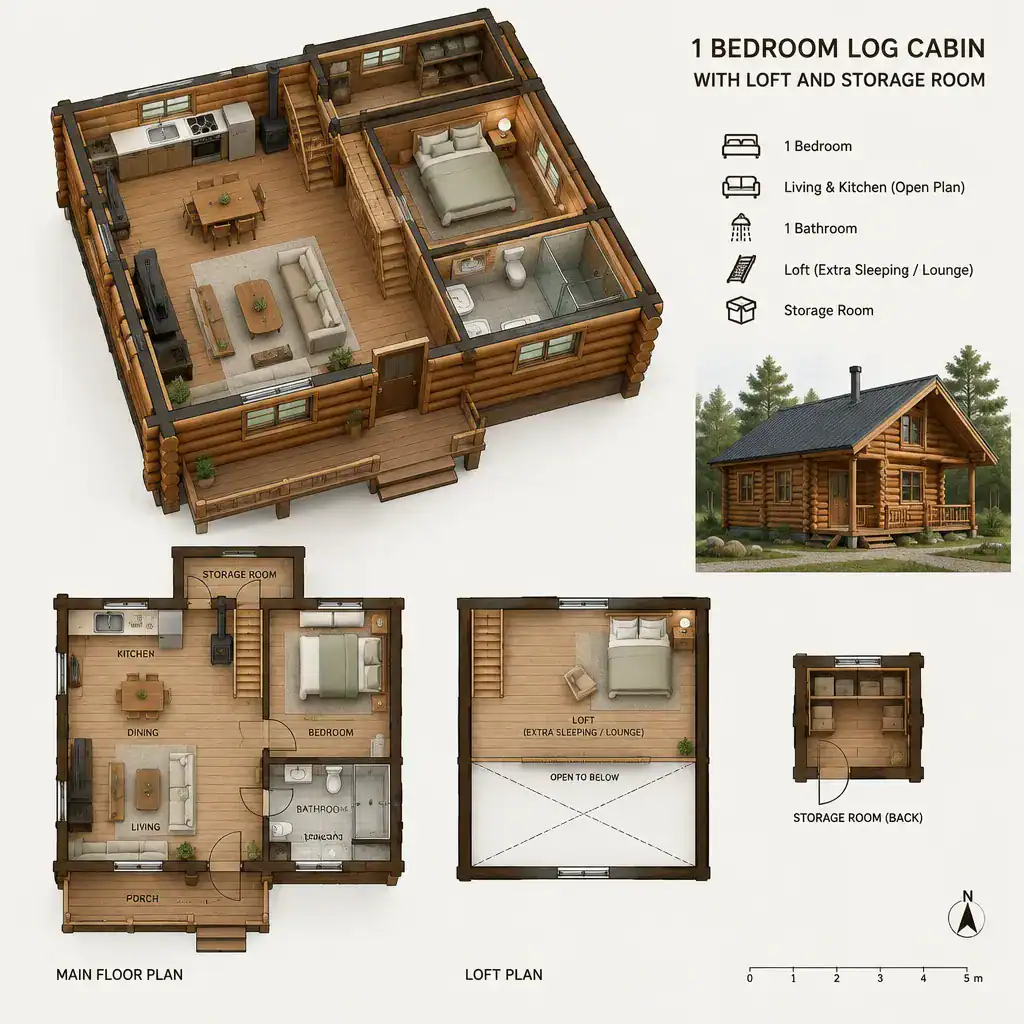
The bedroom benefits from a location that feels private while remaining convenient to the bathroom. A bedroom near a noisy entry or directly beside the busiest living zone may be less comfortable, while a room placed too far from daily amenities can make a small layout feel inefficient. Consider where the bed, side tables, wardrobe, and a possible reading chair would sit before choosing a plan.
Trace everyday movement from the entry to the kitchen, bathroom, bedroom, storage area, and stairs. This simple exercise reveals whether doors conflict, whether dining chairs block a route, and whether the living room can support the furniture you actually use. A compact plan works best when circulation is intentional rather than leftover space.
Use the Loft as Flexible Supplemental Space
A loft can add useful supplemental space without changing the basic simplicity of a one-bedroom main floor. Depending on the final design, it may become a reading retreat, hobby zone, occasional guest area, or secondary sleeping space. In 1 bedroom log cabin plans with loft and storage room, the loft is most valuable when its purpose can change as household needs change.
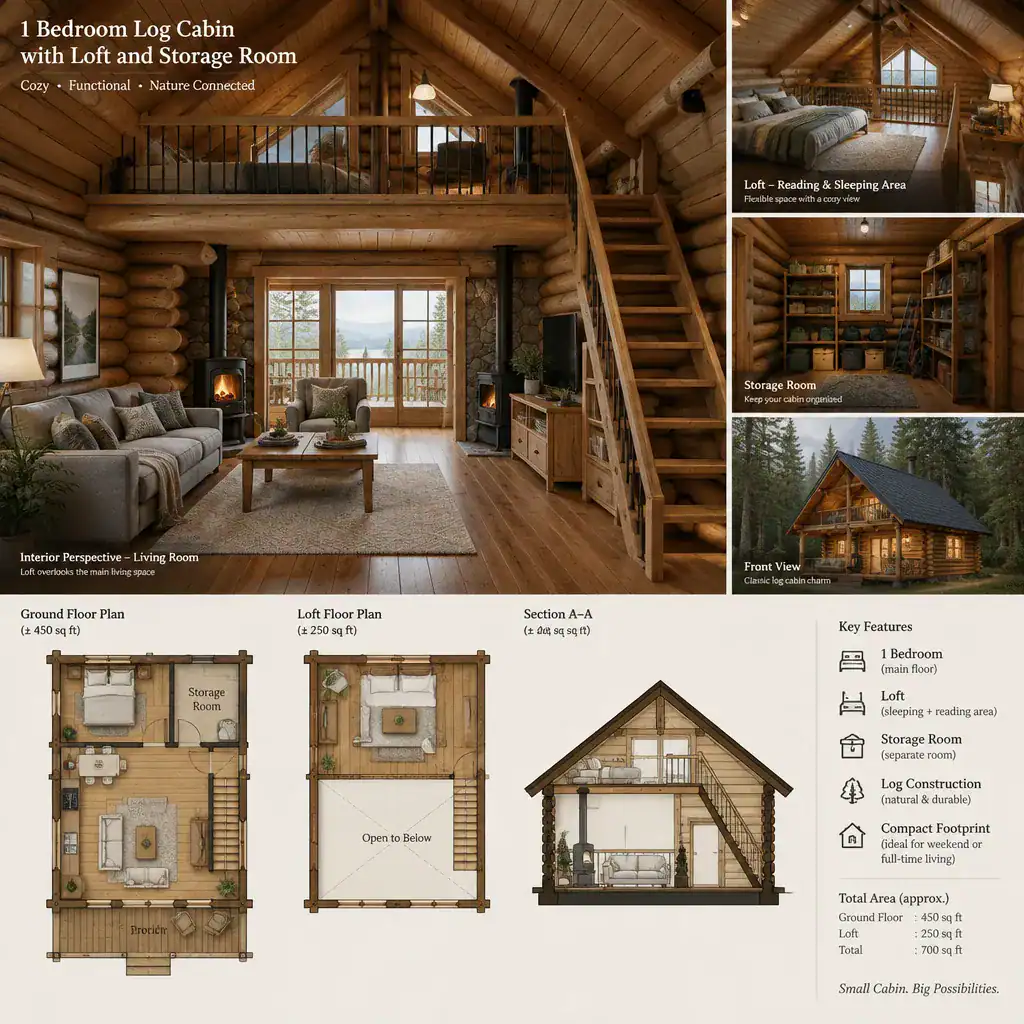
An opening above the living room can visually connect the loft to the cabin below, bringing a sense of volume and shared light to a small interior. At the same time, a distinct loft edge, suitable railing, and thoughtful furniture placement can help the upper zone feel separate enough for quiet activities.
Stair or ladder placement deserves early attention. It affects the lower-floor furniture plan, the way people move through the cabin, headroom considerations, and the ability to bring bedding or hobby supplies upstairs. Safety, structural details, access, and local requirements should be reviewed with qualified designers, builders, and local authorities before construction.
Plan the Storage Room Around Real Use
A dedicated storage room keeps bulky, seasonal, and practical belongings from taking over the living area. It can hold outdoor gear, tools, cleaning supplies, seasonal decorations, and household extras that do not belong in the bedroom or loft. For 1 bedroom log cabin plans with loft and storage room, this room should be evaluated as a working part of the daily layout, not simply as an empty closet on a plan.
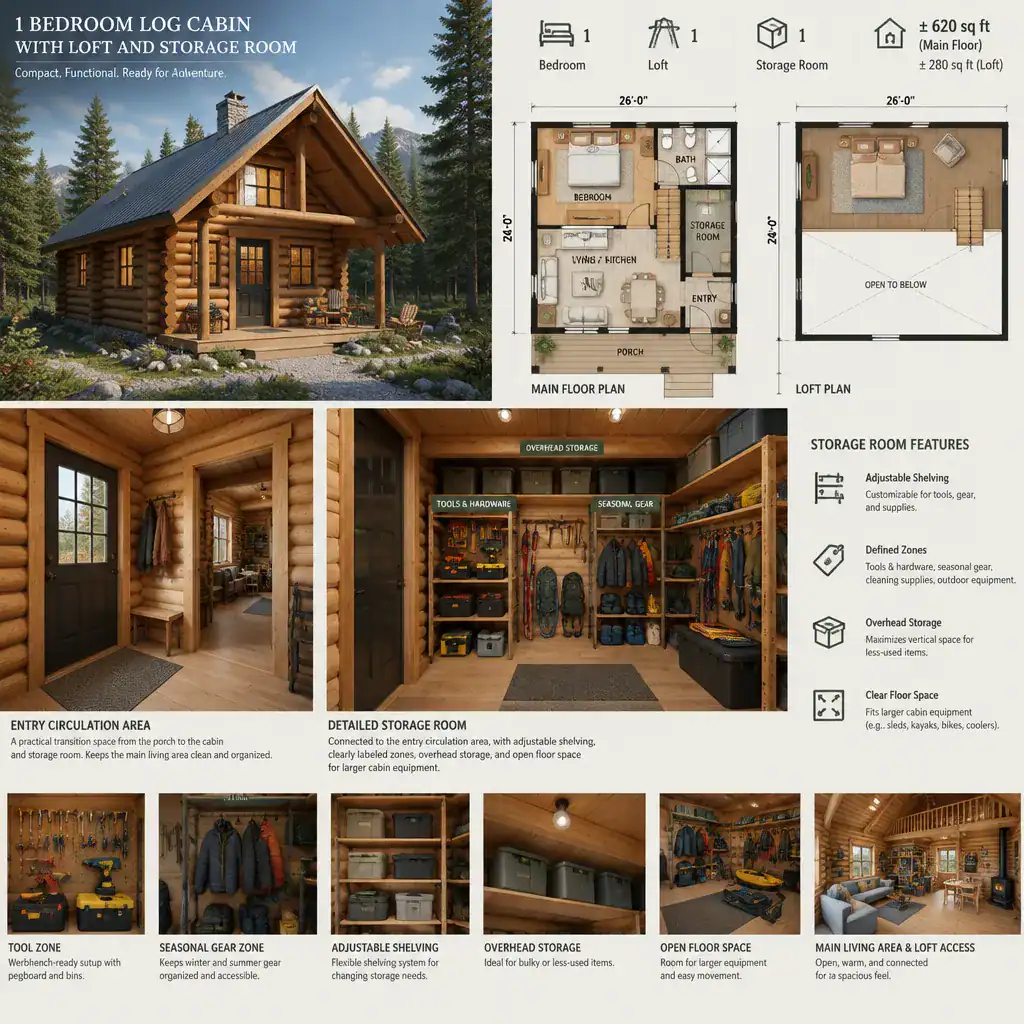
Its access point may work well near the entry, a mudroom-style transition, the kitchen, or another practical circulation area, depending on how the cabin will be used. Equipment that comes in dirty or wet may need a different route than pantry-style supplies. Think through the path from vehicle to storage, and from storage to the area where each item is used.
Plan for door swing, shelving depth, vertical storage, and clear floor area for larger belongings, without assuming a generic dimension will fit every cabin. A dedicated room differs from built-in cabinets, under-stair compartments, and loft storage: each can help, but they serve different kinds of items and access needs.
Coordinate Log-Cabin Character With Everyday Function
Exposed logs, timber beams, natural textures, and warm finishes can make a small cabin feel inviting, but they should support rather than hinder everyday use. Keep walking paths clear, avoid oversized furniture, and let the most visually active materials remain balanced by simpler surfaces and furnishings. A restrained approach can help the interior feel organized instead of crowded.
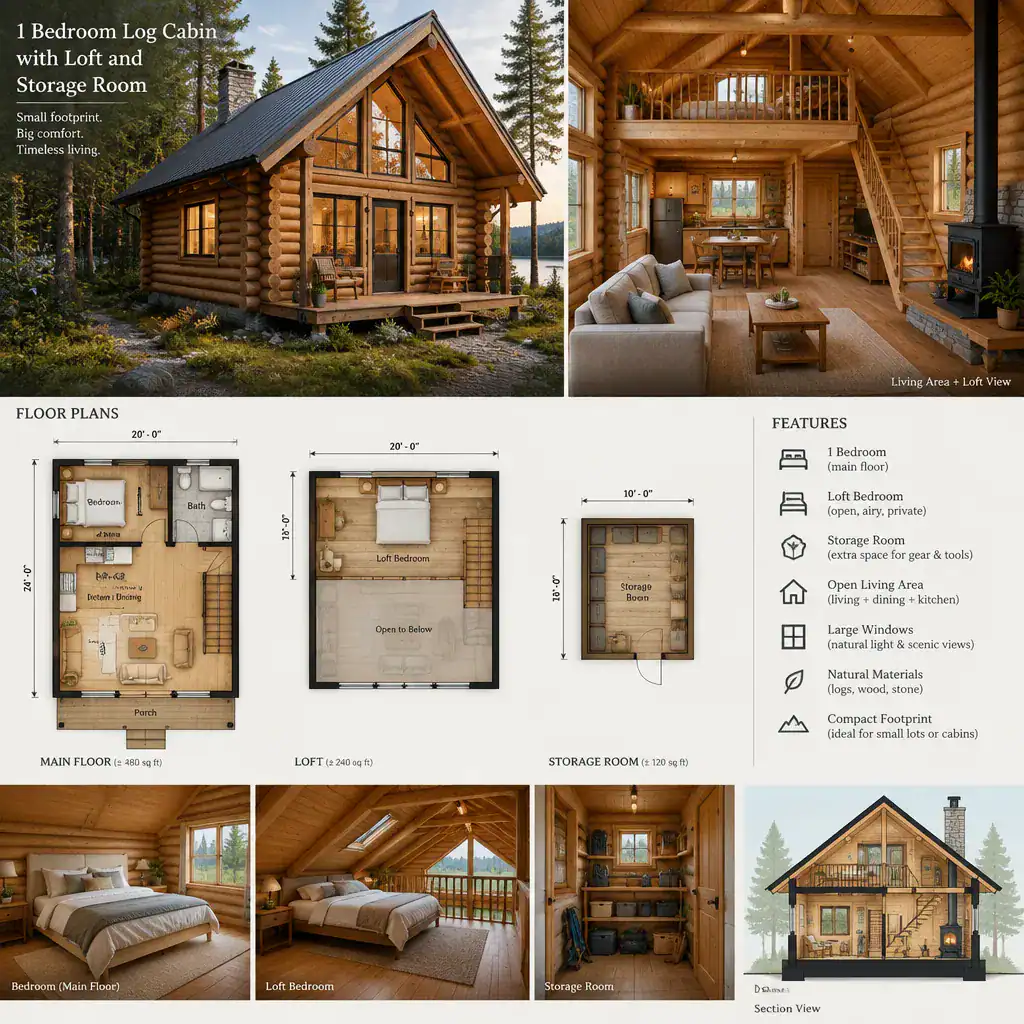
Window and opening placement also shapes the experience of the cabin. It influences daylight, views, privacy, cross-room sightlines, and where a bed, sofa, table, or storage unit can be placed. A beautiful window wall may need careful furniture planning so it remains useful as well as attractive.
Style choices are separate from decisions about structure, insulation, moisture management, fire safety, and applicable building codes. Those technical issues depend on the site, climate, selected system, and local regulations, so they require professional review rather than assumptions based on a concept plan.
Checklist for Comparing Cabin Plans
When comparing 1 bedroom log cabin plans with loft and storage room, begin with the relationship among the private bedroom, usable loft, and accessible storage room. Ask whether the bedroom has sufficient privacy, whether the loft has practical access and a clear purpose, and whether the storage room can be reached without disrupting the main living area.
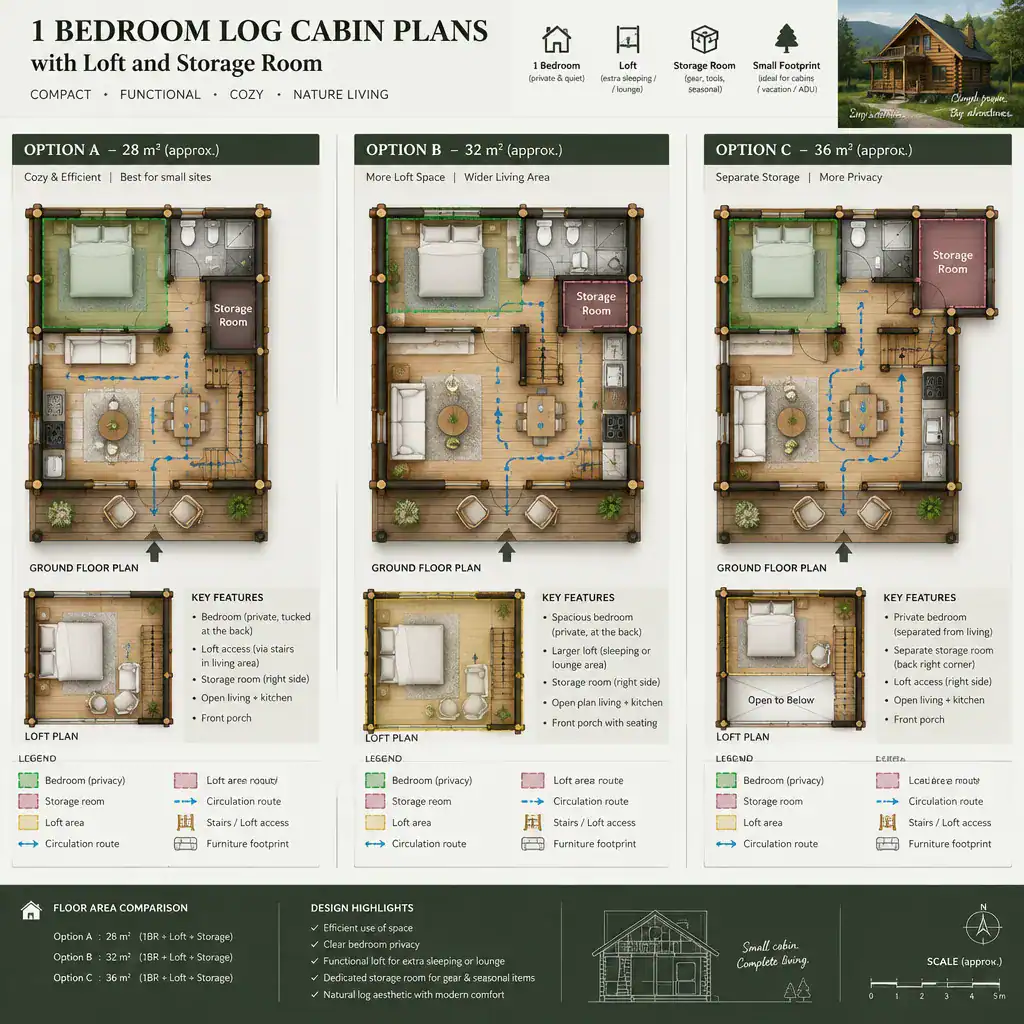
Next, review the route between the entry, living space, kitchen, bathroom, bedroom, stairs, and storage zone. Check whether furniture, outdoor equipment, and seasonal belongings have intentional places before giving priority to finishes or decorative details. A plan that looks appealing can still feel frustrating if daily movement and storage are unresolved.
Finally, confirm that the preferred concept is appropriate for its site and can address structural needs, utilities, energy requirements, and applicable regulations. Qualified local professionals can help determine how a promising layout should be adapted for real-world conditions.
The strongest compact cabin plan balances a private bedroom, an adaptable loft, accessible dedicated storage, and comfortable main-floor circulation. Use this checklist as a starting point when reviewing available plans, then work with a qualified professional to refine the layout for your property, lifestyle, and local requirements.