
A compact retreat can feel generous when its footprint is shaped by contemporary principles rather than filled with downsized versions of conventional rooms. This guide explores exterior character, practical layouts, natural light, materials, and interior organization so a cabin can be modern, comfortable, and closely connected to its setting.
The central challenge is making limited square footage feel intentional rather than cramped. A successful small contemporary cabin coordinates space, light, views, circulation, and storage from the earliest planning stage. When these elements work together, each area can serve daily life without visual or physical congestion.
Defining Features of a Small Contemporary Cabin
Contemporary cabin design typically relies on simple massing, clean lines, restrained detailing, and a deliberate relationship with the landscape. A straightforward roof form, carefully proportioned openings, and an uncluttered approach to the site can make a modest building feel composed instead of plain.
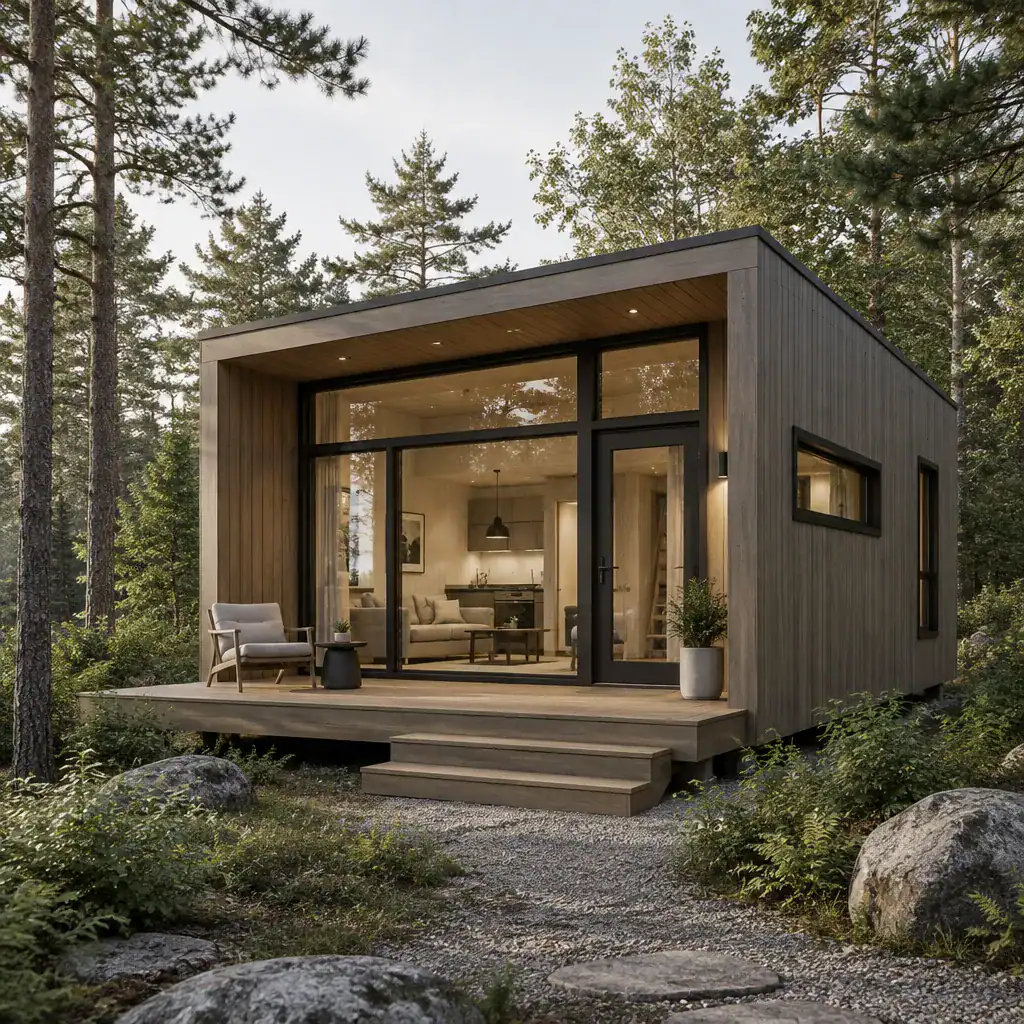
A compact footprint supports efficient living when unnecessary partitions, decorative layers, and isolated circulation paths are removed. Rather than treating the exterior as a separate shell, carry related forms, colors, and materials indoors. This cohesive approach helps the cabin read as one calm composition, from the entry and facade to the main living area and view beyond.
Space-Efficient Layout Ideas for Compact Cabin Living
An open living, dining, and kitchen arrangement can reduce hallway space and allow one shared room to handle several parts of the day. In a small contemporary cabin, this does not mean leaving every area undefined; furniture placement, lighting, rugs, or a change in cabinetry can establish useful zones while keeping the room visually open.
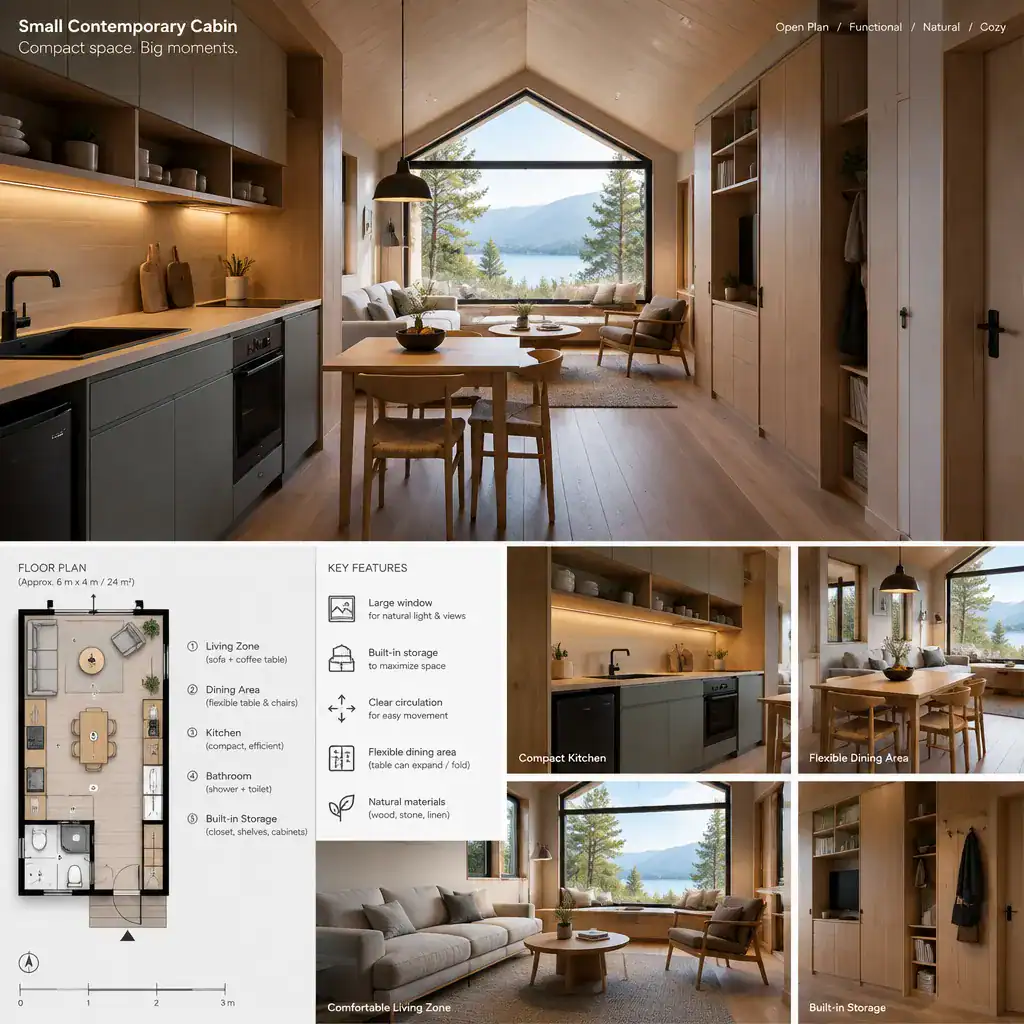
Build storage into walls, seating, steps, or bed platforms where appropriate, and select furniture that can serve more than one purpose. Keep circulation routes clear between the entrance, kitchen, bathroom, sleeping area, and outdoor access. Position private spaces with both acoustic separation and convenient nighttime access in mind, while giving shared areas the strongest views. Let the plan reflect the routines that matter most, rather than copying the room arrangement of a larger house.
Using Windows, Views, and Light to Expand the Cabin Experience
Well-placed windows bring daylight deep into a compact interior and visually extend the room toward the landscape. A main opening may frame a favorite view, while smaller windows can support cross-ventilation, daylight in service spaces, or privacy where neighboring properties or access paths are nearby.
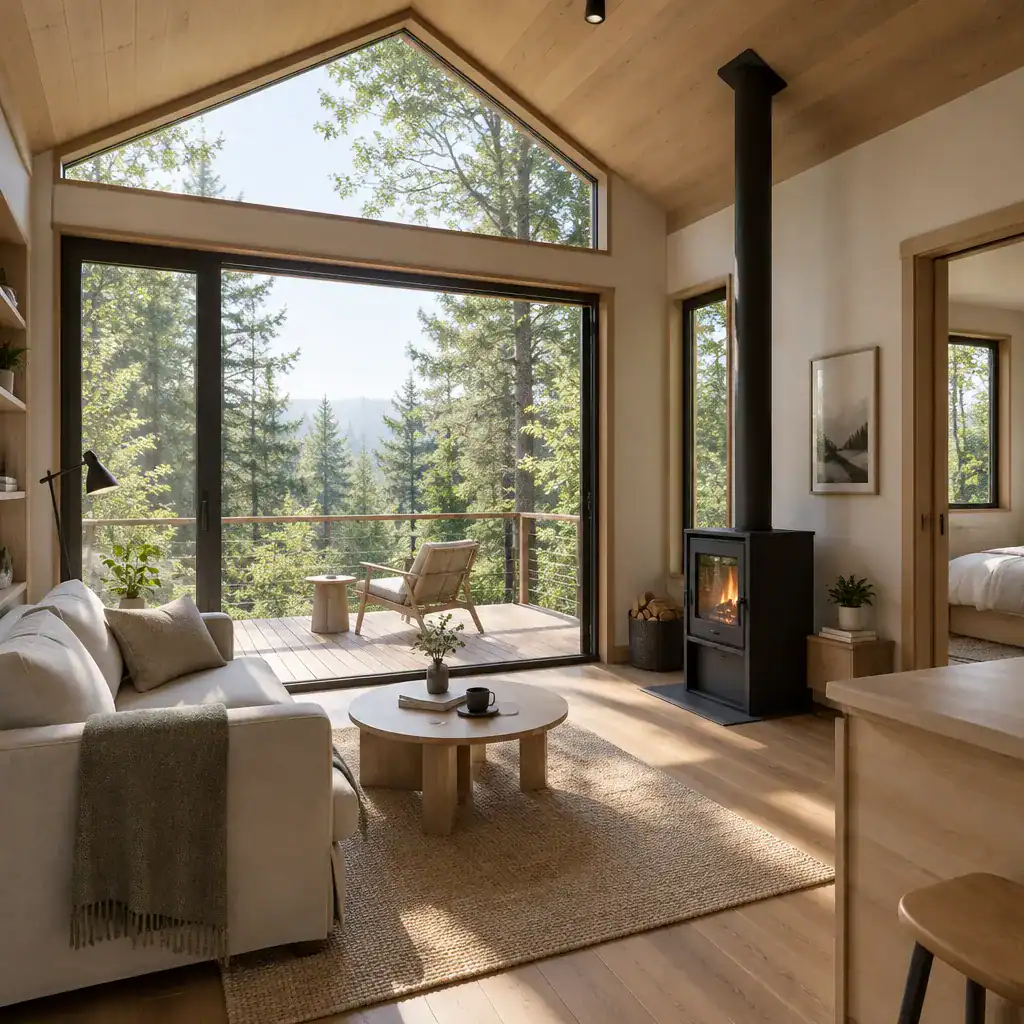
Align sightlines so that arrival, seating, dining, and cooking areas retain a connection to the outdoors. Consider window placement alongside furniture locations, since a beautiful view is less useful if a sofa blocks access or glare makes a work surface uncomfortable. Expansive glazing should also be balanced with shading, insulation, privacy, and the local climate requirements. A carefully edited window strategy can make a small contemporary cabin feel open without turning every wall into glass.
Materials and Finishes That Strengthen Contemporary Cabin Character
Wood, stone, metal, and glass can give a cabin a durable contemporary character when they are combined with restraint. Start with a limited palette and repeat it across exterior and interior surfaces, such as warm wood paired with dark metal details and clear glazing. Repetition creates continuity and prevents a small space from feeling visually busy.
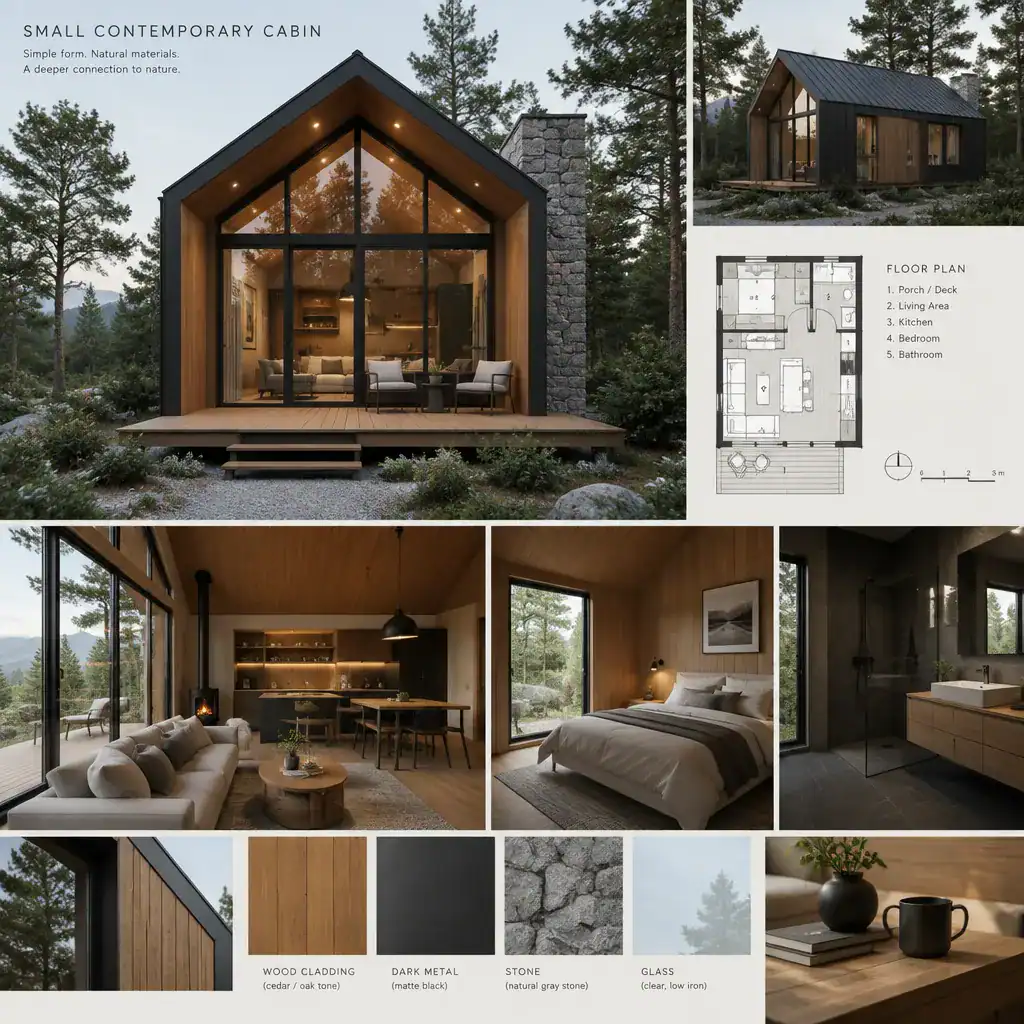
Natural texture is especially valuable in clean-lined rooms: timber grain, subtle stone variation, and matte metal can add warmth without requiring excess ornament. Choose materials according to weather exposure, maintenance expectations, local availability, and the overall project budget. The best palette is not necessarily the most elaborate one; it is one that ages well and supports the architectural idea throughout the cabin.
Interior Details That Make a Small Cabin Feel Comfortable
Furniture should be scaled to preserve movement around the room and avoid making ceilings or walls feel crowded. Favor a few well-proportioned pieces over many small items, and make sure seating, dining, and sleeping areas can be used comfortably without blocking doors, windows, or storage access.
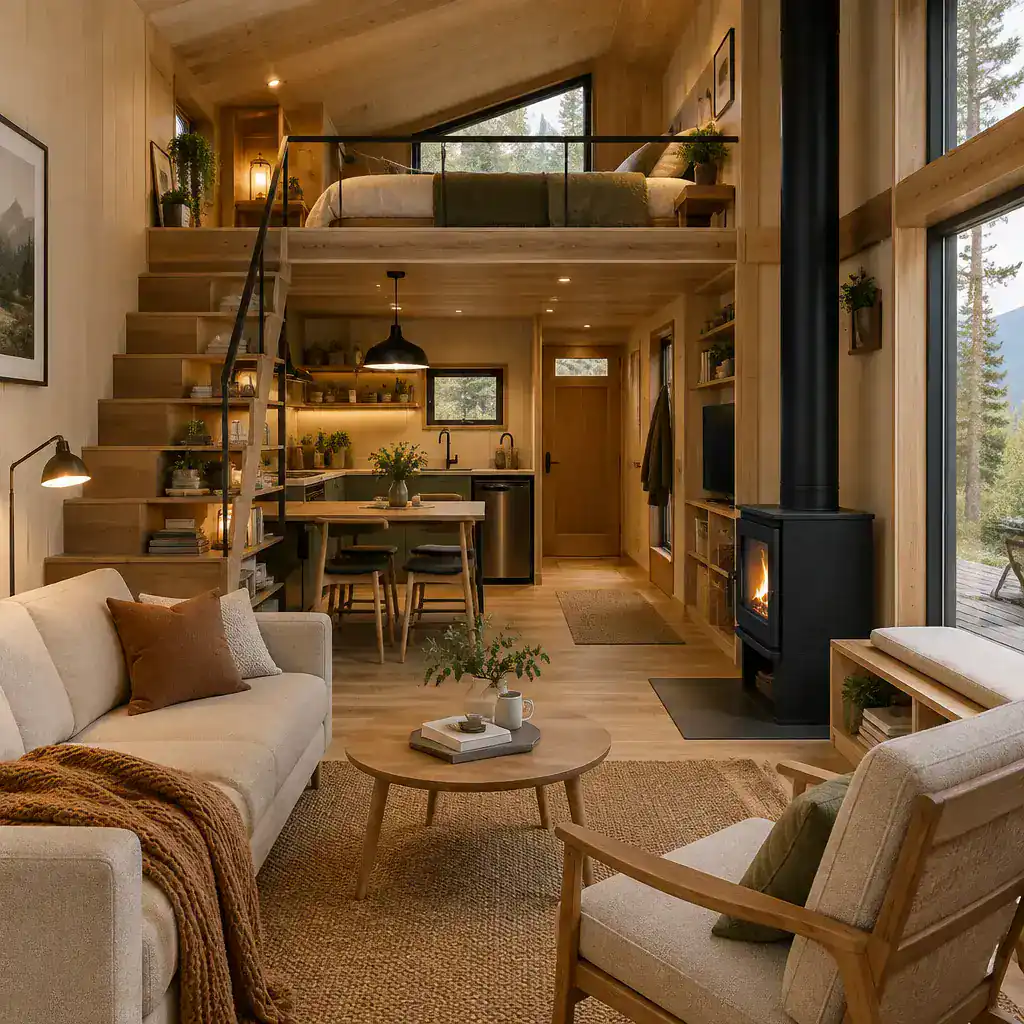
Layered lighting helps the interior adapt from daytime use to evening relaxation. Combine general illumination with focused task lighting at cooking or reading areas and softer lamps or wall lights for atmosphere. Concealed storage, integrated shelving, and edited furnishings reduce clutter. Textiles, selected artwork, and natural finishes can then add personality to a small contemporary cabin while maintaining its calm, contemporary mood.
Planning Checks Before Building or Renovating
Before finalizing a design, verify local zoning, building codes, utility access, site conditions, and environmental constraints. These early checks can affect where the cabin sits, how it is accessed, and what design choices are realistic for the property.
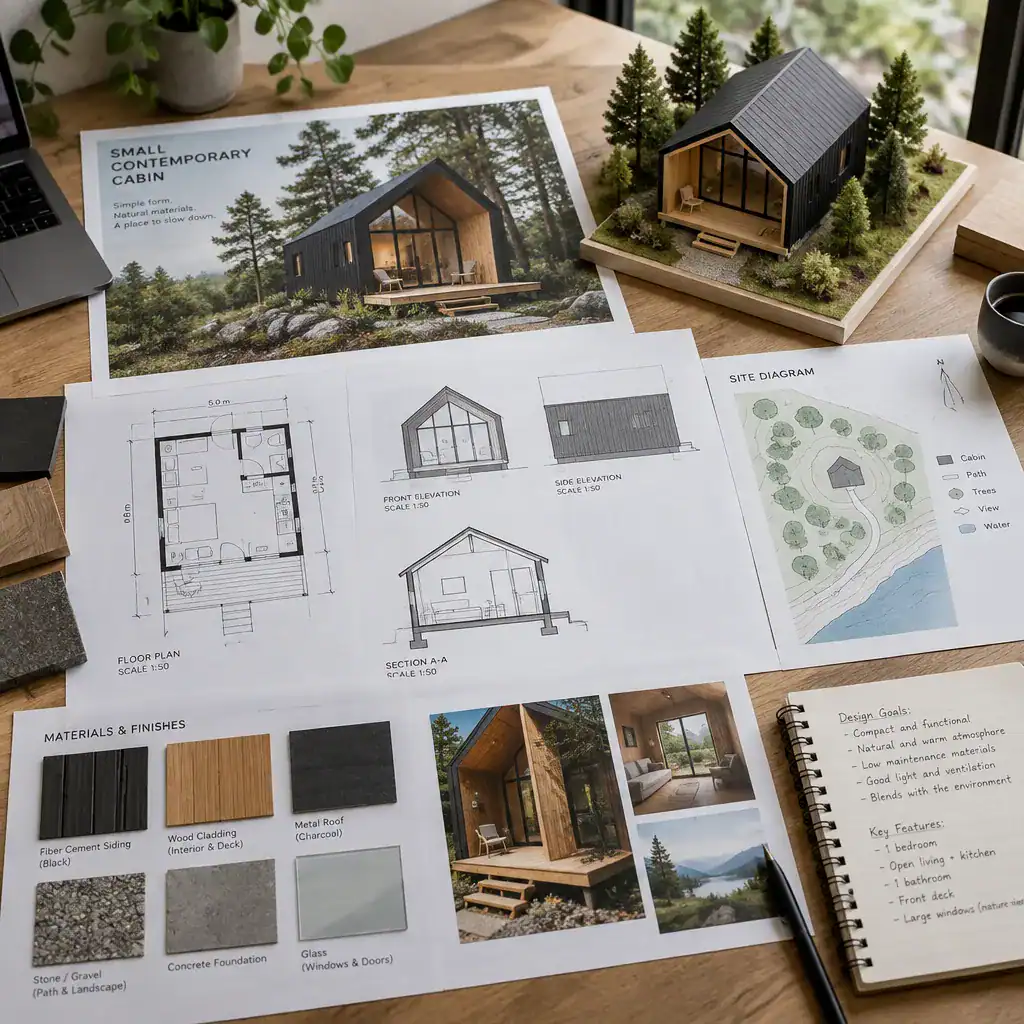
Review orientation, drainage, weather exposure, construction access, and site logistics before committing to the plan. Test furniture placement and everyday circulation on drawings or simple mock-ups to identify conflicts before construction begins. Qualified local architects, designers, builders, and relevant consultants can provide site-specific guidance on structure, energy performance, permits, and other decisions that should not be generalized.
A well-designed cabin is not simply a larger home reduced in size. It succeeds through intentional zoning, generous natural light, cohesive materials, appropriately scaled furnishings, and a thoughtful response to the site. Adapt these principles to your land, lifestyle, budget, and local requirements to create a compact retreat that feels practical, welcoming, and distinctly your own.