
Why Small English Cottage House Plans Remain Appealing
Small English cottage homes pair a modest footprint with a warm, storybook-inspired character that feels welcoming rather than formal. Their appeal comes from making everyday spaces feel personal: a sheltered entry, a light-filled sitting area, and rooms that are close enough to support an easy routine. When evaluating small english cottage house plans, it helps to look beyond the charming elevation and consider how the home will work from morning through evening.
English cottage influence can appear in the home’s proportions, roof shape, wall finishes, windows, and interior atmosphere. A successful plan does not need to copy every traditional detail; it needs a coordinated mix of features that suits the household and the site. As plans are compared, ask practical questions about storage, room connections, privacy, outdoor access, furniture placement, and the amount of maintenance each exterior choice may require.
Defining Exterior Features of an English Cottage Home
An English cottage exterior often uses steep rooflines, prominent gables, grouped casement-style windows, covered entry areas, and textured finishes such as stone, brick, or light plaster. On a small home, these elements can create a memorable facade without making the building look oversized. A pedestrian-scale path, a modest porch, and planting near the entry can further reinforce the sense of arrival.
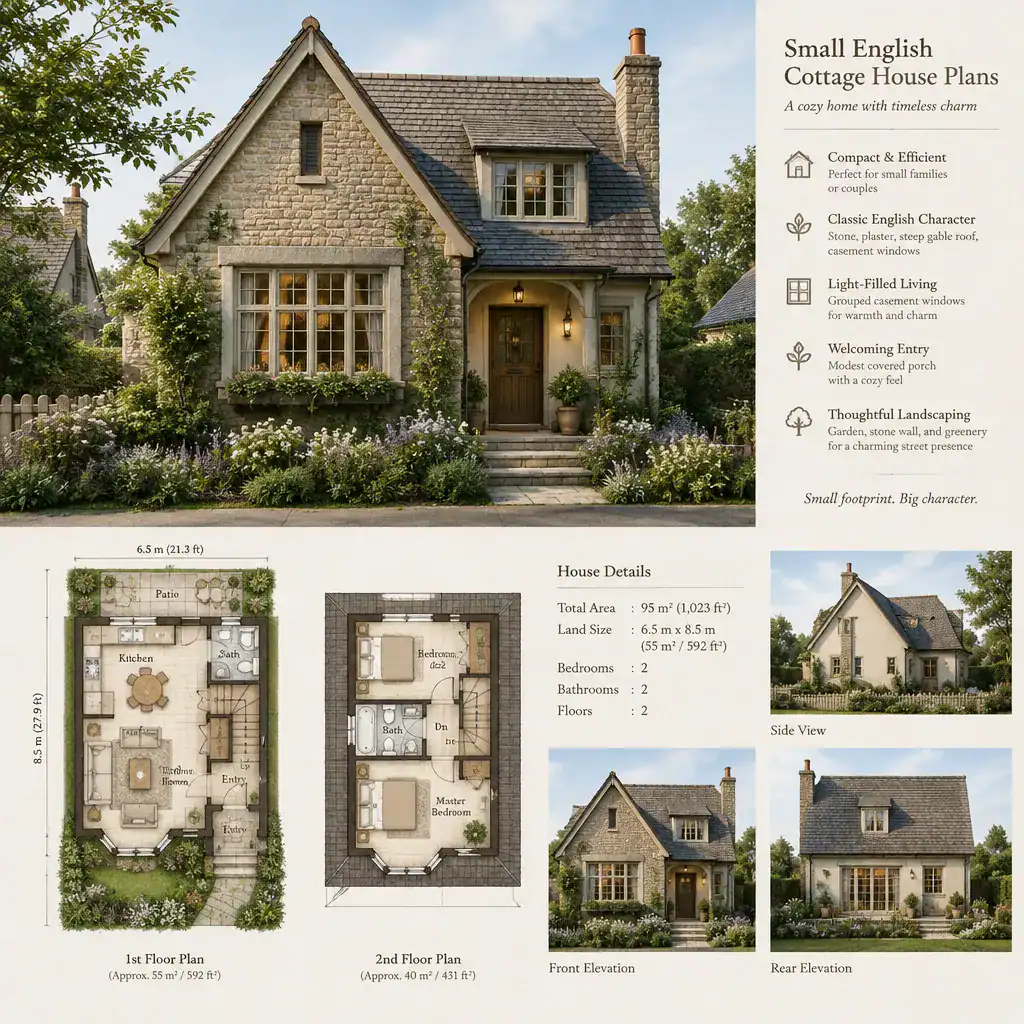
Character is usually strongest when the proportions are balanced. For example, window groupings should relate to the roof and wall areas, while a gable or chimney-like focal point should not overwhelm the compact massing. This approach is more enduring than adding decorative trim everywhere simply to make a house appear cottage-like.
Exterior decisions should also respond to local climate, building codes, available materials, and realistic maintenance expectations. A textured finish or complex roof form may be appealing, but it should be appropriate for the weather exposure and practical to repair locally. Use English cottage inspiration as a design direction, then select details that are suitable for the particular lot and construction context.
Space-Smart Layout Ideas for a Small Cottage Plan
Efficient small english cottage house plans commonly connect the living room, dining area, and kitchen through an open or partly connected arrangement. This can make the main level feel larger while preserving useful zones for cooking, eating, and relaxing. A partial wall, island, built-in cabinet, or change in ceiling treatment can define areas without closing them off completely.
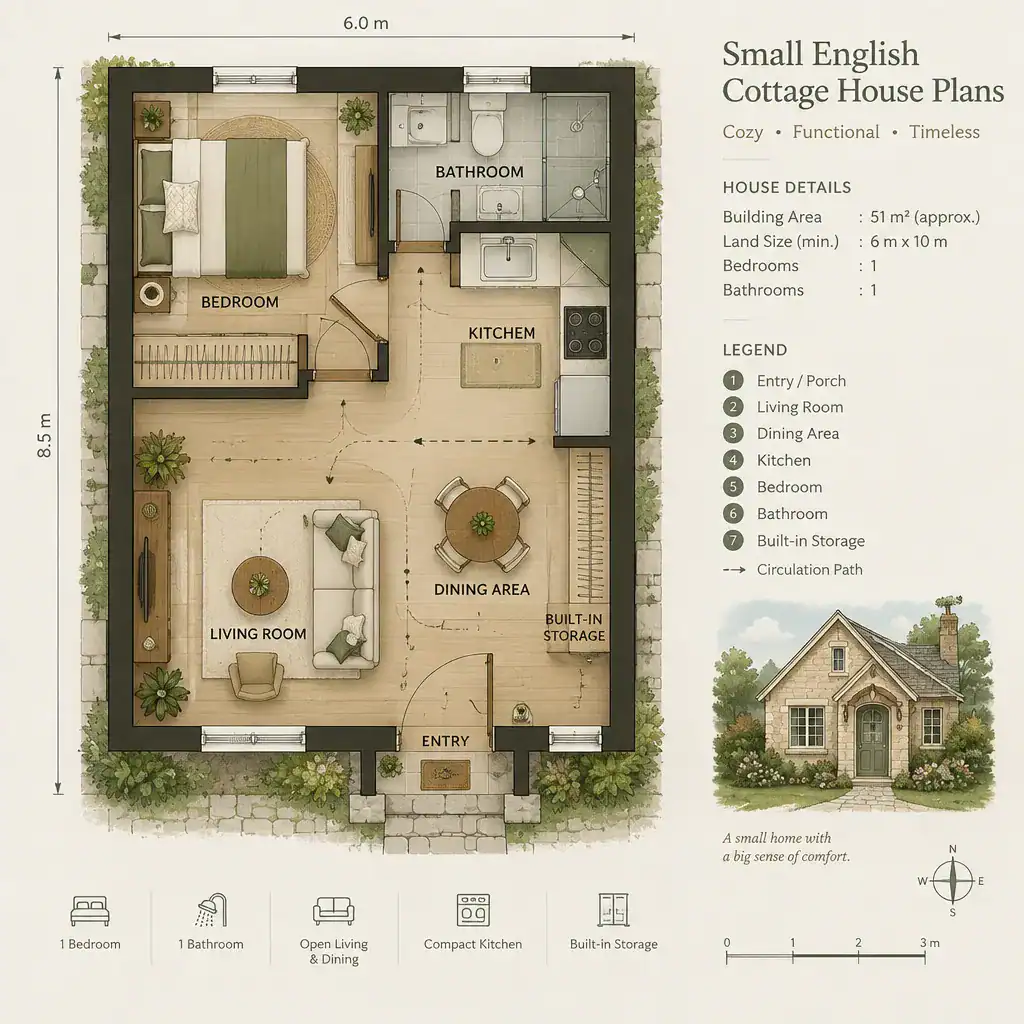
Keep frequently used rooms near one another to reduce hallway space that serves no daily purpose. An entry near the kitchen can simplify bringing in groceries, while a bathroom positioned conveniently for bedrooms and daytime guests can improve the plan’s usefulness. In a compact house, every circulation route should have a clear reason for being there.
Built-in storage, window seats with concealed compartments, under-stair storage, and flexible corners can add function without enlarging the footprint. A dining nook might double as a work surface, for instance, if it has adequate lighting and nearby storage. Before favoring a plan based on room names alone, review furniture clearances, door swings, appliance openings, and the path through each space.
Creating a Cozy Interior Without Making Rooms Feel Crowded
A cozy cottage interior should feel sheltered and warm, not visually crowded. Natural light, thoughtfully placed windows, and sightlines that extend toward another room or garden can make a compact home feel more open. Where privacy allows, aligning a window view with the entry or main living area can give the interior a stronger sense of depth.
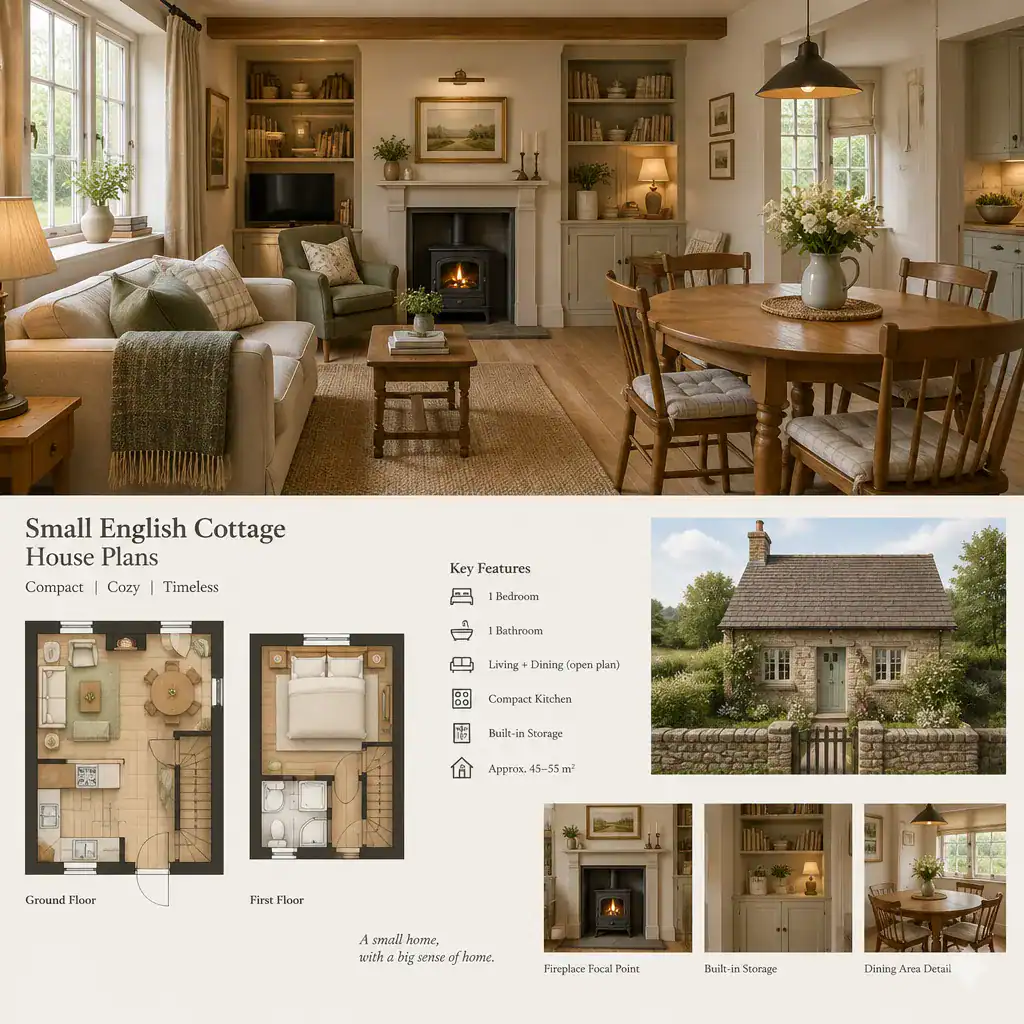
Warm wood accents, soft neutral wall colors, a simple fireplace-style focal point, and traditional-inspired joinery can establish cottage character without overloading the rooms. Exposed beams or structural references may add charm when they fit the ceiling height and overall design. A restrained material palette helps these details feel intentional rather than busy.
Choose furniture based on the actual dimensions shown on the plan, including room for walking, opening drawers, and pulling out chairs. Appropriately scaled seating and tables often make a room more comfortable than larger pieces chosen for appearance alone. Keep storage zones clearly defined and daily-use surfaces relatively uncluttered so decorative character does not interfere with ordinary living.
Choosing the Right Small English Cottage House Plan
Compare small english cottage house plans by how their bedroom arrangement, bathroom placement, kitchen workflow, storage capacity, and outdoor connection support your household. A plan with two bedrooms may be a better fit for one family than another depending on whether a room must serve as a nursery, guest room, hobby space, or work area. Consider not only the number of rooms but also their relationships to one another.
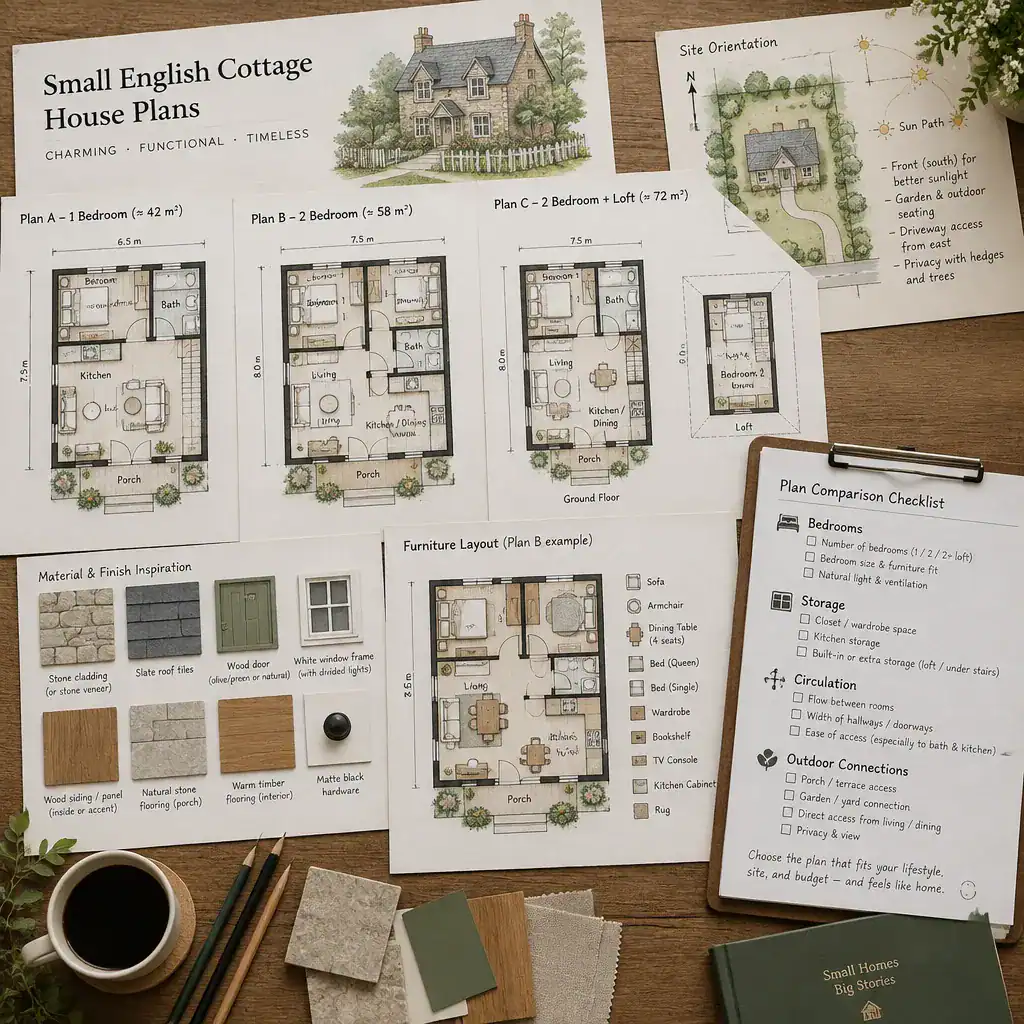
Test each option against normal routines. Think about privacy between sleeping and living areas, accessibility needs, where coats and shoes will go, and whether essential furniture can fit without compromising circulation. Kitchen planning deserves similar attention: the locations of counters, refrigerator, sink, and pantry storage affect how easily the room works every day.
Site conditions are equally important. Lot shape, orientation, setbacks, access, utility locations, drainage, and applicable regulations may influence which design can be built and how it should be positioned. Review these factors with qualified professionals, and treat published dimensions, renderings, and illustrations as starting points that need verification before construction.
Personalizing a Cottage Plan for Modern Daily Life
Once a suitable plan is selected, it can often be adapted to support modern routines through improved storage, a revised kitchen configuration, adjusted window placement, a more organized entry, or a flexible room use. The goal is not to add every possible feature, but to make targeted changes that improve how the household lives in the available space.
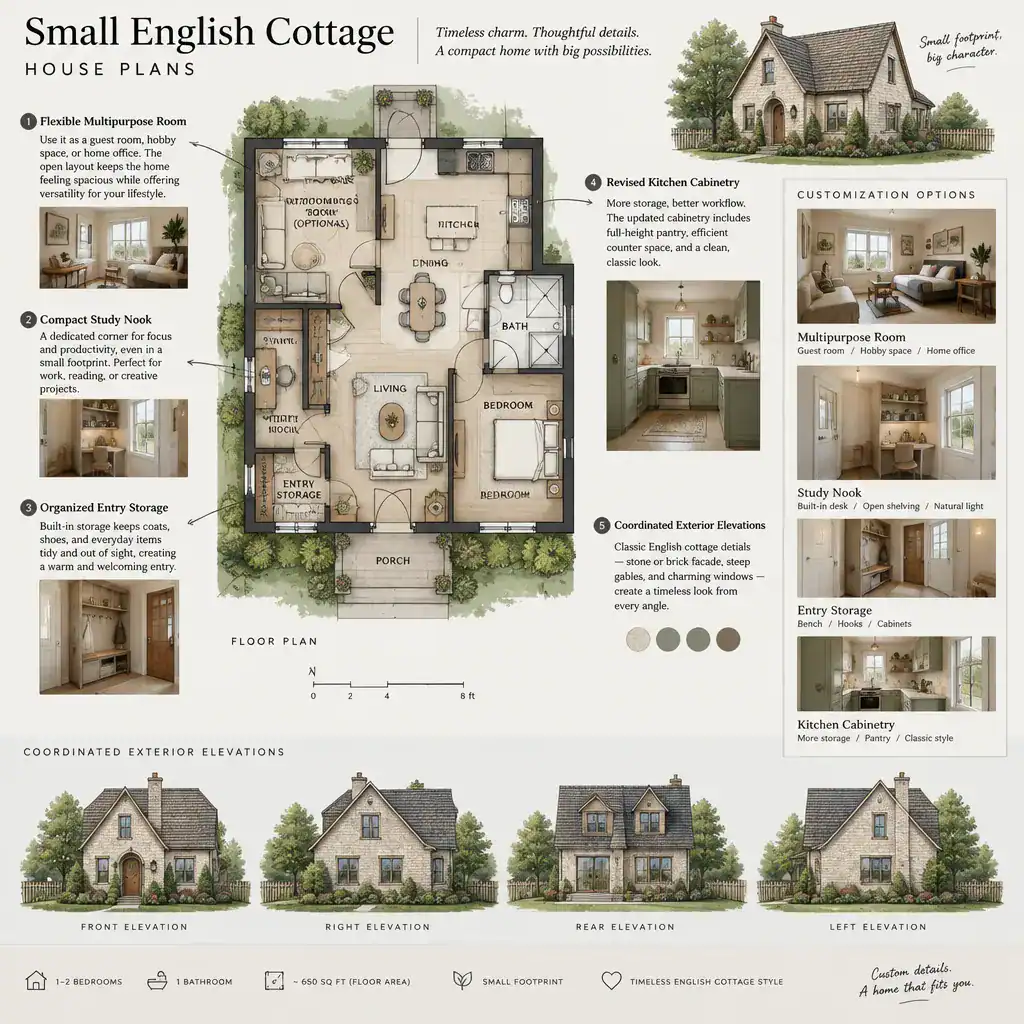
A small study nook, laundry zone, mudroom function, or multipurpose guest area may be worthwhile when the plan can accommodate it comfortably. For example, a built-in desk beneath a window may use an overlooked wall effectively, while entry cabinetry can manage bags and footwear without needing a separate room. Avoid forcing an additional function into an area that already has tight circulation.
Coordinate interior changes with the exterior’s key proportions and cottage details, especially when modifications affect windows, additions, or structure. A licensed designer, architect, builder, or other applicable professional can help evaluate changes that may affect structural work, permits, compliance, or construction feasibility.
Final Checklist for Selecting a Small English Cottage Plan
The best choice balances cottage character with usable room proportions, practical storage, comfortable circulation, and a good response to the site. Review how the exterior communicates the style, then confirm that the interior can support real furniture, daily routines, and future needs. A beautiful plan is most valuable when its charm and function work together.
Before committing, verify dimensions, local requirements, construction feasibility, and likely customization costs with the appropriate professionals. Use your own routines and long-term priorities as the final comparison tool. Whether the priority is a quiet bedroom layout, better outdoor access, or a more efficient kitchen, small english cottage house plans should ultimately make compact living feel comfortable and well considered.