
Small modern farmhouse plans bring together efficient planning, contemporary comfort, and familiar architectural details such as gabled roofs, porches, and natural materials. Rather than following one fixed layout, this guide focuses on the decisions that help a compact home feel useful, welcoming, and visually cohesive.
In a smaller home, circulation, storage, daylight, and shared living areas need deliberate attention because each square foot serves a visible role. The following considerations move from floor plan organization to exterior character, interior atmosphere, and the questions worth asking before selecting or adapting a design.
What Defines a Small Modern Farmhouse Plan?
The style works best when farmhouse-inspired proportions support modern daily living. A simple, readable form may contain an open kitchen, dining, and living area, while practical storage and direct circulation prevent the home from feeling crowded. small modern farmhouse plans are not defined only by a white exterior or rustic accents; their success depends on how comfortably the rooms work together.
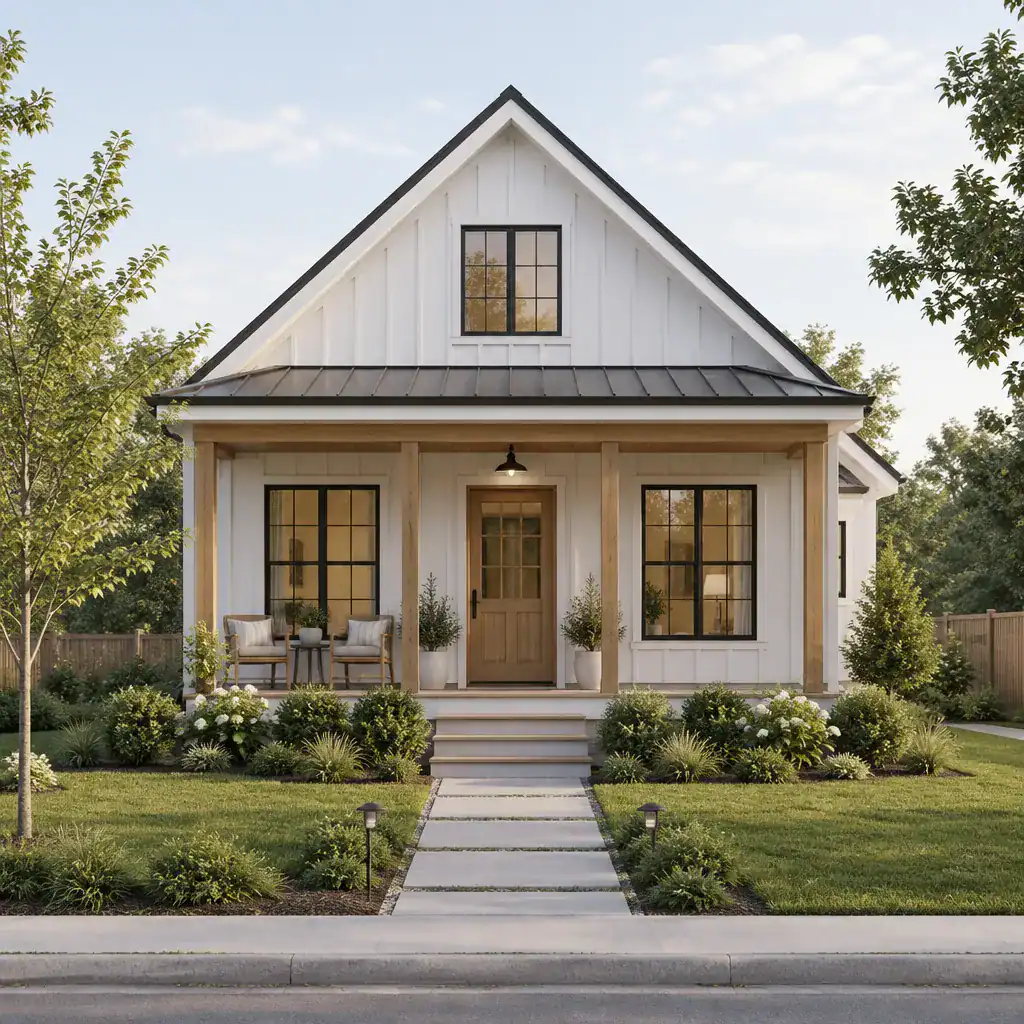
“Small” is best judged by usability rather than by appearance alone. A compact footprint can feel generous when rooms have clear purposes, paths do not cut through activity areas, and frequently used items have a place to be stored. Conversely, a larger-looking house can still be inefficient if it has long hallways, awkward corners, or underused formal spaces.
Authentic farmhouse character comes from a coherent architectural composition. Roof form, window rhythm, siding, entry details, and porch scale should relate to one another. Decorative barn doors, excessive trim, or unrelated rustic finishes cannot replace these fundamentals. A restrained palette of natural-toned materials, straightforward gables, and balanced windows often feels more convincing and more contemporary than a heavily themed approach.
Efficient Floor Plan Ideas for a Compact Farmhouse
A connected kitchen, dining, and living area can make a compact home feel sociable and flexible. The goal is not to erase every boundary, but to create clear zones: adequate work space around the kitchen, room for dining chairs to move, and a living area that does not become a pass-through. Furniture placement should reinforce these zones while preserving an easy route between the entry, kitchen, bedrooms, and outdoor areas.
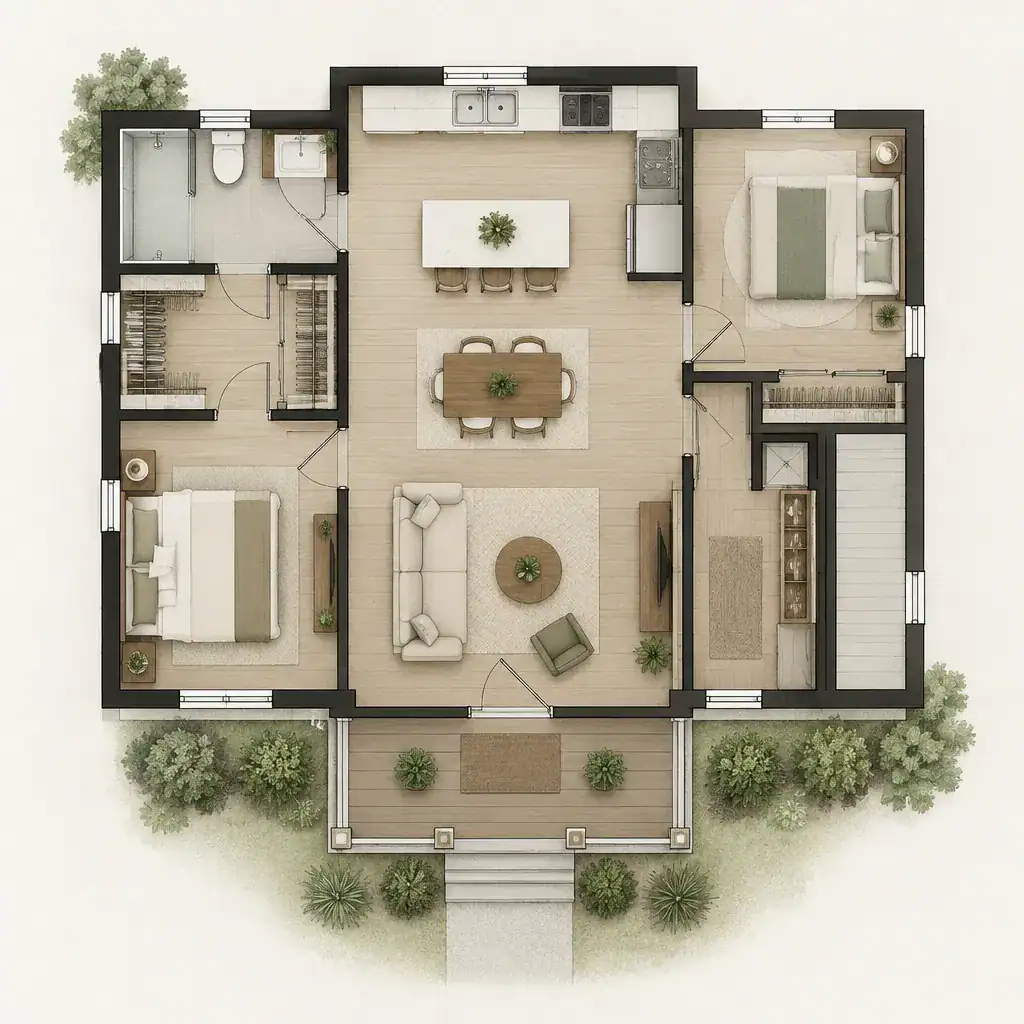
Entry transitions are especially valuable in a farmhouse-oriented home. A modest covered entry, bench, hooks, closet, built-in cabinet, or mudroom-style drop zone can contain shoes, coats, bags, and pet supplies before they reach the main room. When a separate mudroom is not possible, integrated cabinetry near the entrance can provide much of the same benefit without consuming an entire room.
Bedroom placement affects both privacy and convenience. Consider whether bedrooms are buffered from the busiest shared spaces, whether bathrooms are easy to reach without crossing a living area, and whether a hallway earns its footprint by improving separation or storage. Before committing to small modern farmhouse plans, test the drawing with realistic furniture sizes, door swings, window locations, and daily walking routes. This review can reveal blocked paths, limited wall space, or doors that compete for the same clearance.
Exterior Features That Strengthen the Farmhouse Character
A simple roof silhouette is often the strongest starting point for farmhouse character. A clean gable, a modest porch, balanced window proportions, and a clearly defined front door can make a small house feel established and welcoming. These elements do not need to be oversized; on a compact home, their scale should support the overall form rather than dominate it.
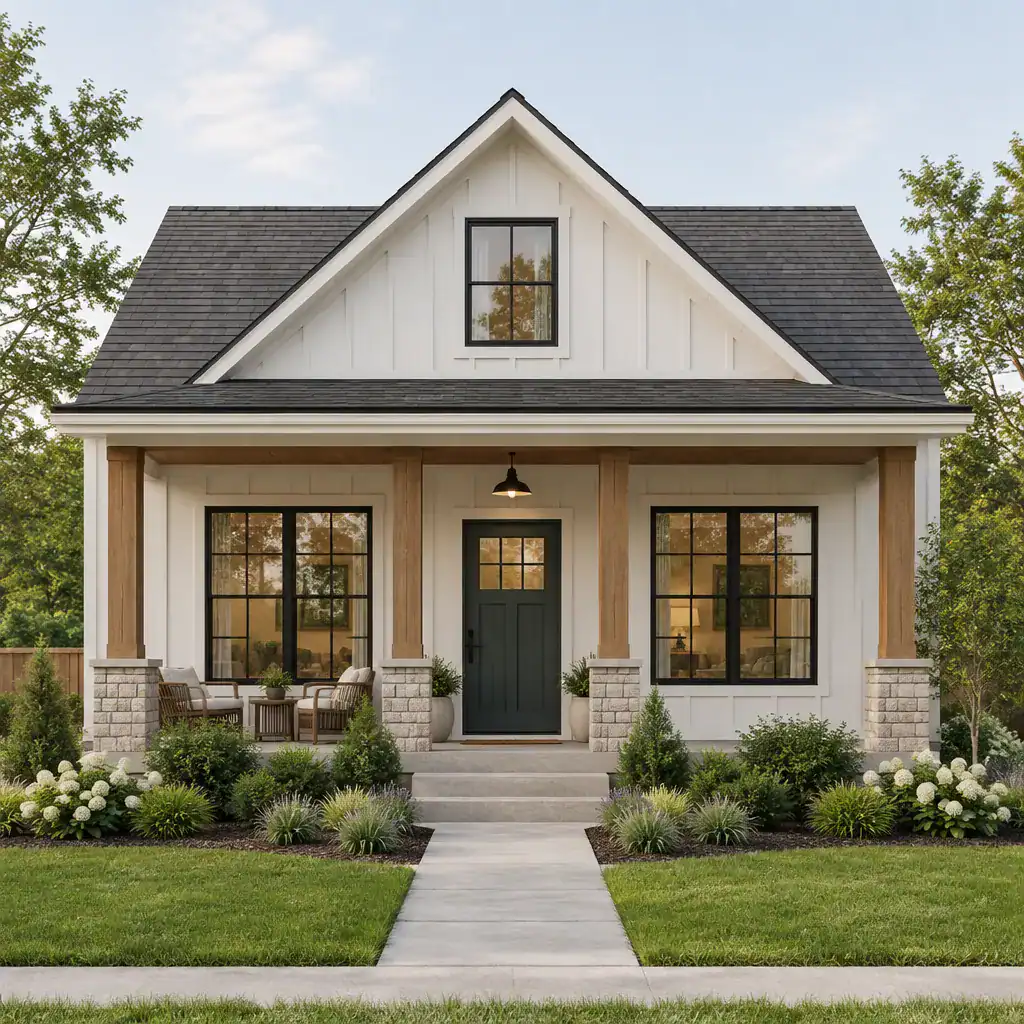
Modern restraint helps the exterior remain calm. Simplified trim, a limited number of siding treatments, and uncluttered elevations can create a current look while preserving the familiar farmhouse silhouette. For example, a single primary siding material paired with a subtle accent at the entry may read more clearly than several competing textures.
Evaluate siding, roofing, windows, doors, and porch details as one composition. Window color should relate to the roof and trim, while the entry door can provide a measured point of contrast. A porch should also be useful, whether it creates a sheltered arrival, a small sitting area, or a transition to the front yard. Coordinated choices make the home feel intentional from the street.
Interior Design Priorities for Small Modern Farmhouse Homes
Inside, the most comfortable approach combines practical modern furnishings with warm farmhouse textures. Choose pieces that suit the room’s real scale, leaving enough open floor area for movement. Wood accents, woven textiles, matte finishes, and a few well-chosen vintage-inspired details can add warmth without filling every surface or wall.
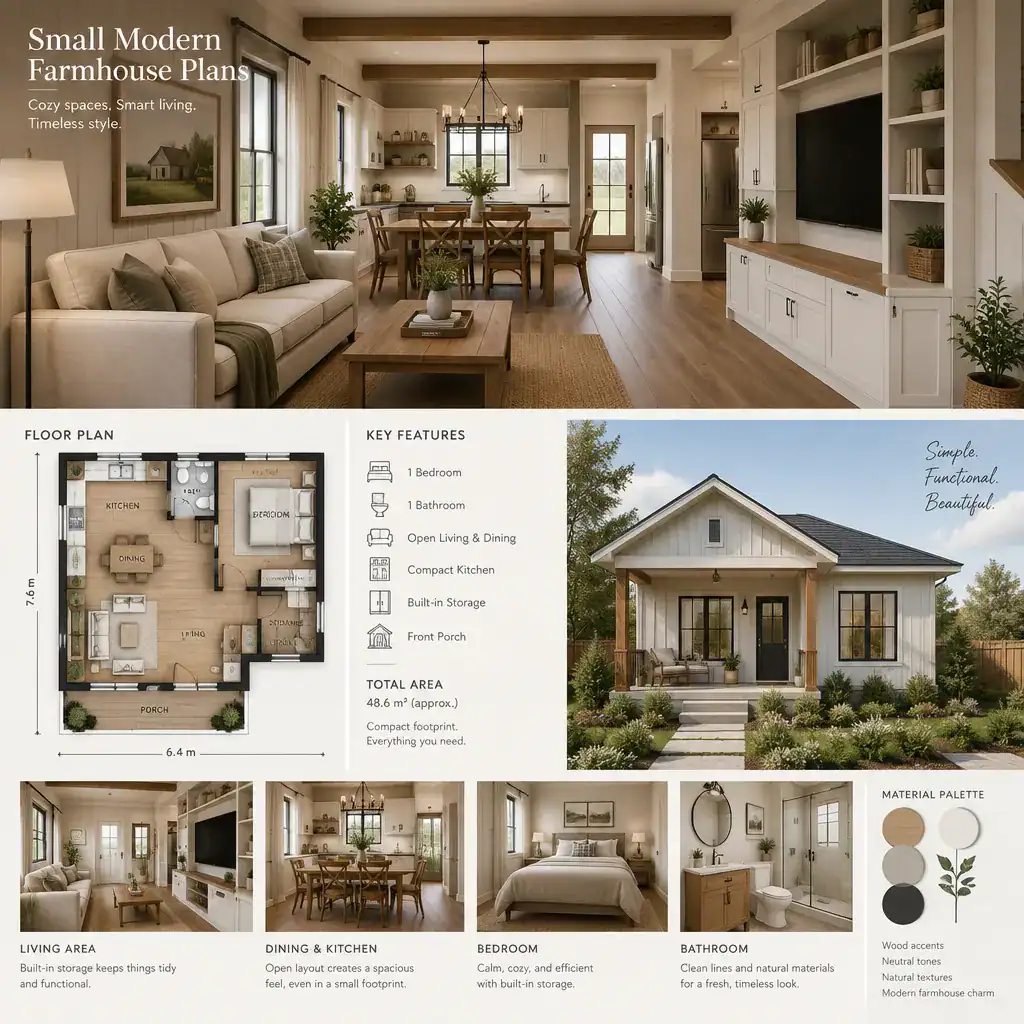
A restrained palette and consistent flooring can visually connect the kitchen, dining, and living areas. Repeating a few compatible tones across these spaces creates continuity, while layered lighting supports different tasks and moods. General lighting, focused kitchen lighting, and softer lamps near seating can make one connected room feel adaptable throughout the day.
Storage should support everyday routines instead of becoming an afterthought. Concealed cabinets reduce visual noise, built-ins can use shallow wall areas efficiently, and multifunctional furniture may offer a practical solution where space is limited. Keep decorative pieces purposeful: a useful tray, a durable textile, or meaningful artwork can contribute personality while allowing small modern farmhouse plans to retain an open, calm feeling.
How to Evaluate a Small Modern Farmhouse Plan Before Choosing It
Start by comparing the layout with the household’s actual routines. Consider where groceries enter, where laundry accumulates, how guests move through the home, where quiet work or rest occurs, and what belongings need regular storage. Check whether furniture can be placed comfortably and whether private rooms provide the degree of separation the household needs.
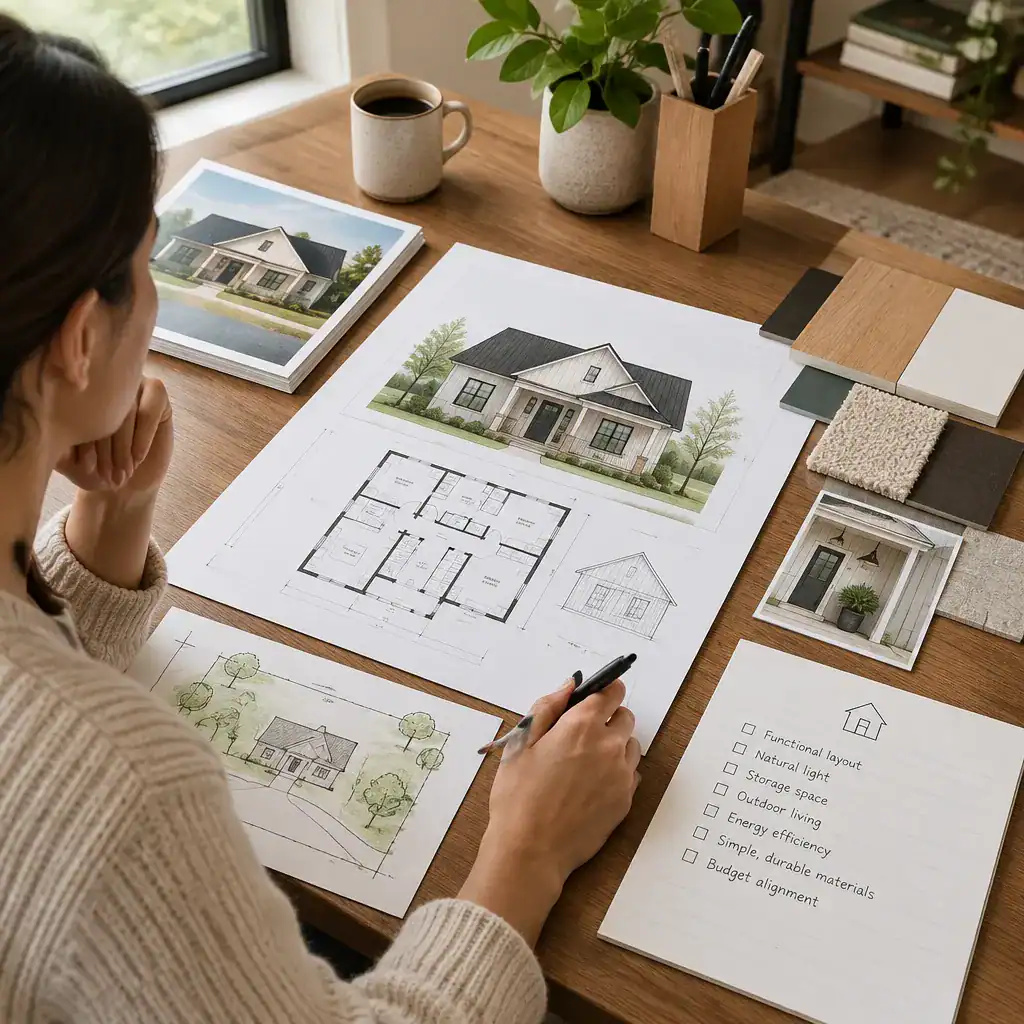
Natural light and outdoor connections deserve the same review. Window orientation influences the experience of main rooms, while porch placement can shape arrival, shade, views, and access to outdoor living. Think about how sunlight may enter the kitchen and living area, where privacy may be needed, and whether doors create useful connections to the yard or simply interrupt furniture walls.
A promising plan must also be considered in relation to its site, local regulations, construction requirements, and budget. Qualified designers, builders, and plan providers can help determine what adaptations are appropriate. Create a short priority list before those conversations, separating essentials such as storage, bedroom privacy, and kitchen function from optional farmhouse details such as a particular porch treatment or accent material.
The strongest compact farmhouse homes pair efficient planning with a consistent architectural identity. By comparing daily routines, storage needs, circulation, site conditions, daylight, and professional requirements before choosing a plan, homeowners can identify a design that feels both characterful and genuinely practical.