
Modern farmhouse mansion plans appeal to homeowners who want the warmth and familiarity of a country-inspired home alongside the comfort, flexibility, and presence of an expansive residence. Rather than following one universal arrangement, the best concepts consider how rooms relate to one another, how residents and guests move through the home, where privacy is protected, and how daylight and the site shape the experience.
This guide explores planning ideas for modern farmhouse mansion floor plans, including shared living zones, quieter bedroom areas, practical support spaces, and connections to the outdoors. Final dimensions, structural systems, local code compliance, and construction decisions should always be reviewed for the specific property by a qualified architect, designer, and other appropriate professionals.
What Defines a Modern Farmhouse Mansion Floor Plan?
A modern farmhouse mansion blends recognizable farmhouse cues with cleaner forms and more contemporary ways of living. The result may include a welcoming porch, gabled rooflines, natural materials, and a relaxed sense of comfort, balanced by open visual connections, simplified detailing, and spaces designed for today’s routines.
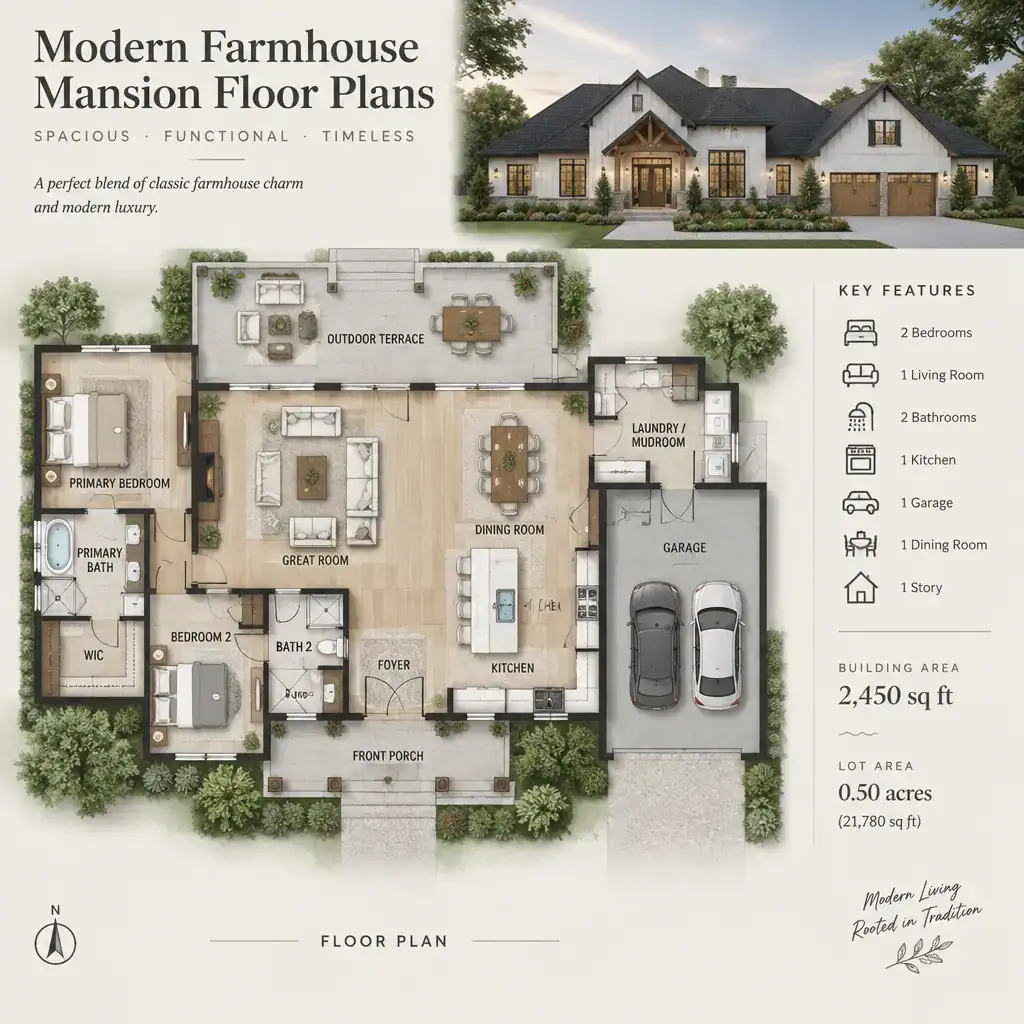
At a larger scale, the plan can give generous proportions to the central gathering spaces while creating distinct private and service zones. A front entry can establish a clear arrival sequence, leading toward a great room that acts as the home’s social center. From there, kitchen, dining, terrace, and garden connections can feel intentional rather than scattered.
Well-considered modern farmhouse mansion floor plans do not need to be equally formal or equally open in every area. The right expression depends on the property, views, climate, household routines, and whether the owners envision casual daily living, frequent entertaining, or a more traditional separation between rooms.
Organizing Shared Spaces for Everyday Living and Entertaining
The great room, kitchen, and dining area often form the active heart of a mansion-scale farmhouse. Locating these spaces near one another supports everyday meals, conversations, and larger gatherings, while broad openings or aligned views can create a sense of cohesion across the main level.
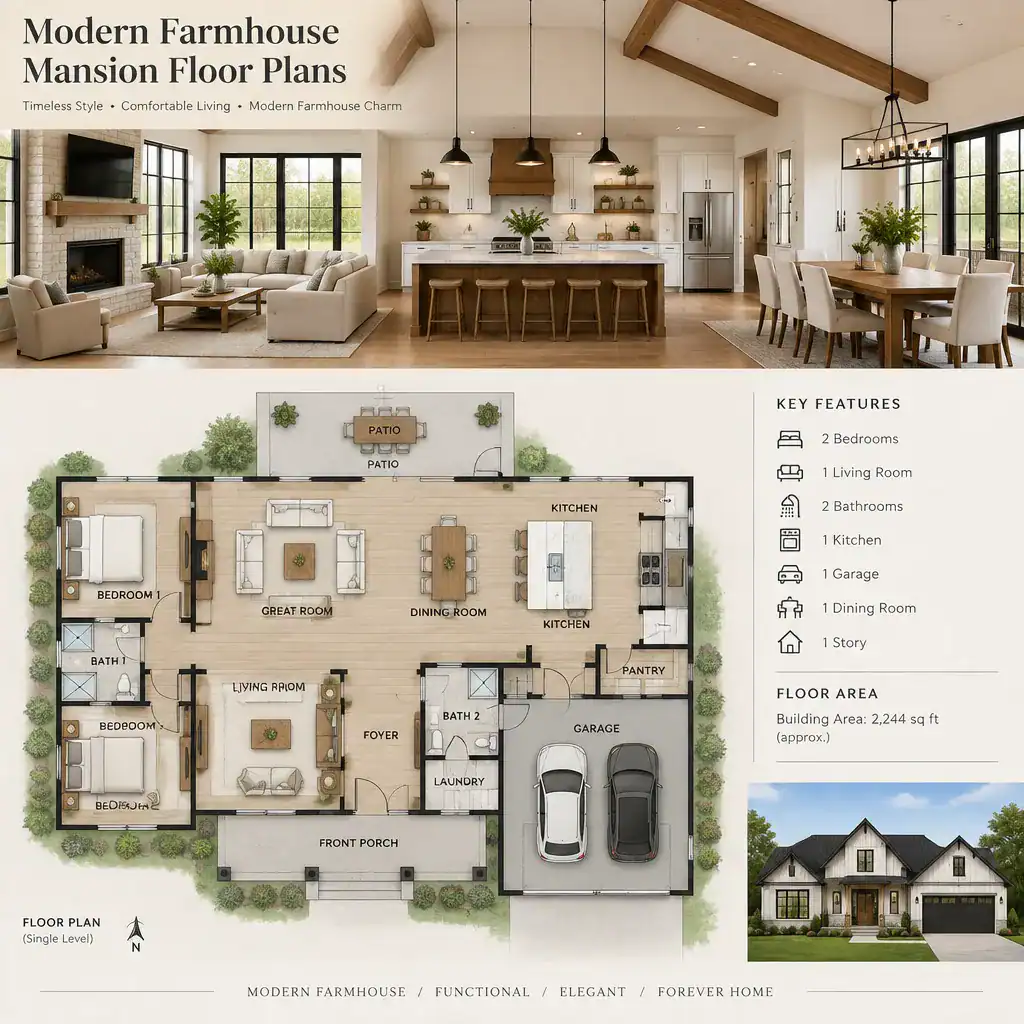
Connection does not require every room to be completely open. A dining space can remain visually linked to the kitchen while retaining enough definition for a more intimate meal. Likewise, a great room can feel spacious without becoming a pass-through for every route in the home. Thoughtful sightlines help hosts stay connected while giving each activity its own comfortable setting.
Transition spaces deserve early attention. An entry can provide a graceful welcome, while a mudroom, pantry, or service connection can handle bags, groceries, outerwear, and daily clutter away from the primary entertaining areas. Furniture layouts and door swings should also be reviewed early so seating groups, dining chairs, and circulation paths can coexist without congestion.
Balancing Private Rooms, Guest Areas, and Daily Convenience
Private rooms work best when their placement reflects how the household lives. A primary suite may benefit from a quieter location separated from the main entertaining zone, while additional bedrooms can be grouped in a dedicated wing or arranged to offer different degrees of independence. Guest accommodations may feel more welcoming when they have convenient bathroom access without intruding on family privacy.
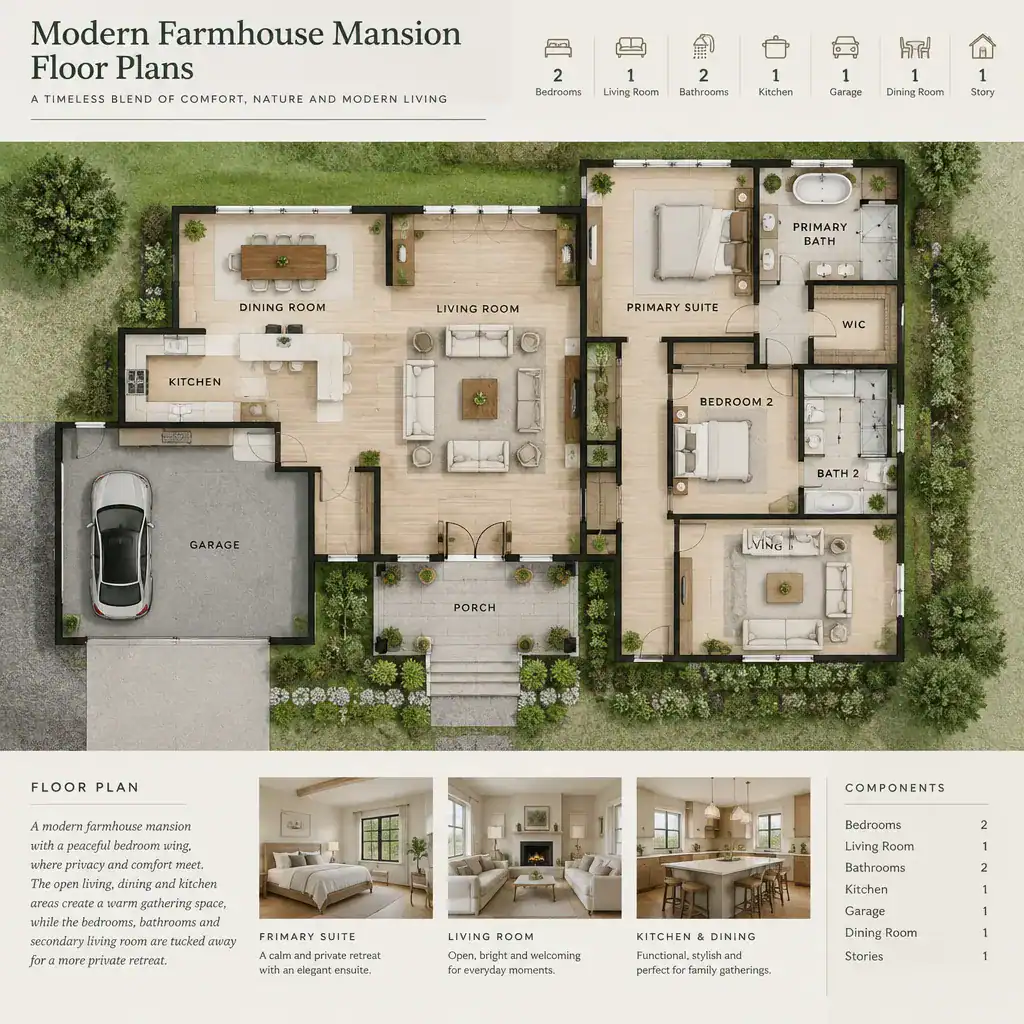
Hallway transitions, bathroom locations, and sound control are important planning discussions, especially in a large home with active shared spaces. Separation can be created through distance, intervening storage, a vestibule, or a change in circulation route; the appropriate approach depends on the overall concept and site conditions.
A flexible room adds long-term value to modern farmhouse mansion floor plans. It can evolve with changing needs, serving as a work area, hobby room, quiet retreat, study space, or another purpose chosen by the household. The key is to consider access, daylight, storage, and privacy before assigning a permanent role.
Adding Farmhouse Character Without Sacrificing Contemporary Function
Farmhouse character often begins with proportion and form rather than surface decoration alone. Simple roof silhouettes, welcoming porches, natural textures, light siding, stone accents, and restrained traditional details can give a large home an approachable, grounded appearance.
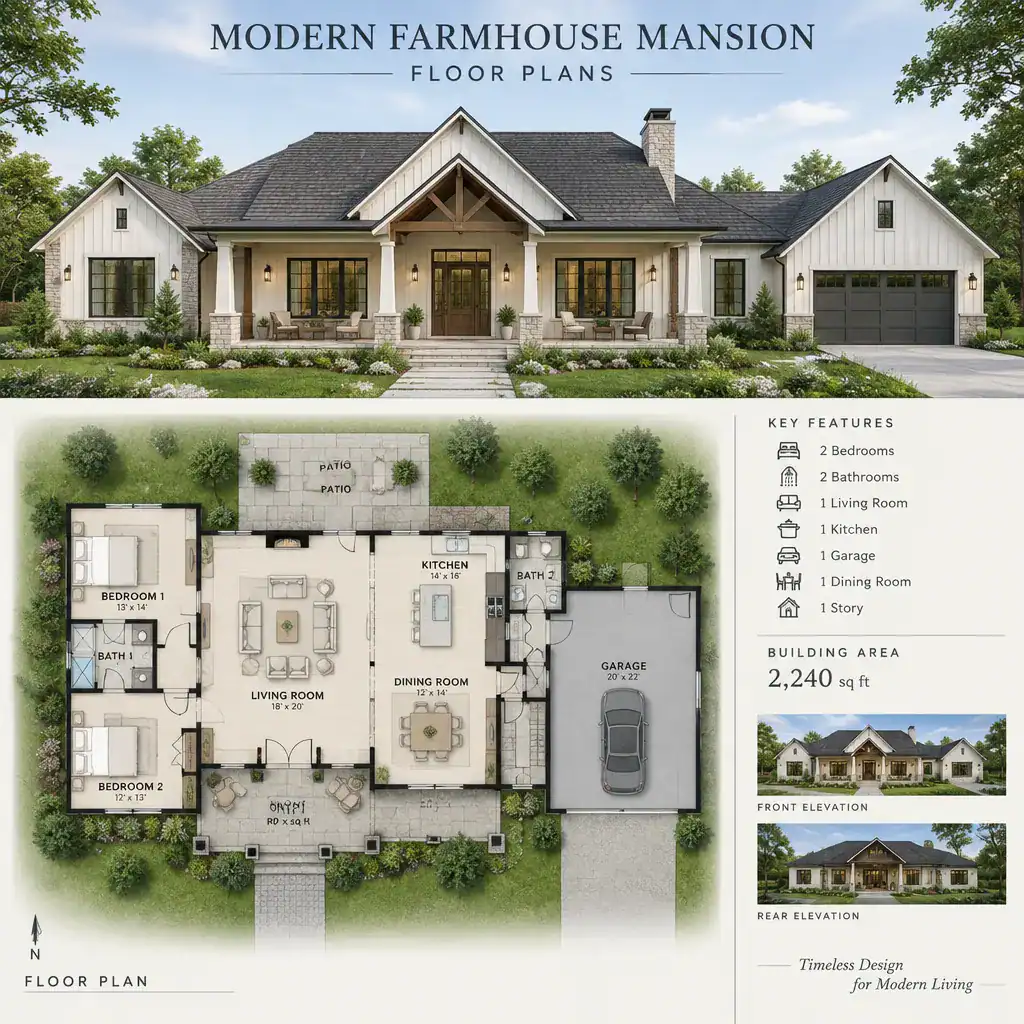
Contemporary function can be expressed through well-placed windows, efficient circulation, clean-lined cabinetry, practical storage, and uncluttered finishes. Large windows may bring daylight and landscape views into the home, while carefully planned openings still preserve privacy and support the desired furnishing layout.
Materials and proportions should work as one coordinated system. For example, warm wood, stone, and painted siding can feel refined when their scale and color relationship are deliberate. This approach helps distinguish enduring design priorities from decorative additions that may not improve the plan, circulation, or daily experience.
Floor Plan Decisions to Review Before Customizing a Design
Before customizing a concept, begin with the property itself. Orientation, views, daylight, neighboring homes, privacy conditions, landscape features, and preferred outdoor living areas all influence where rooms should sit. A terrace may work best beside the main gathering areas, while bedrooms may benefit from a more sheltered exposure.
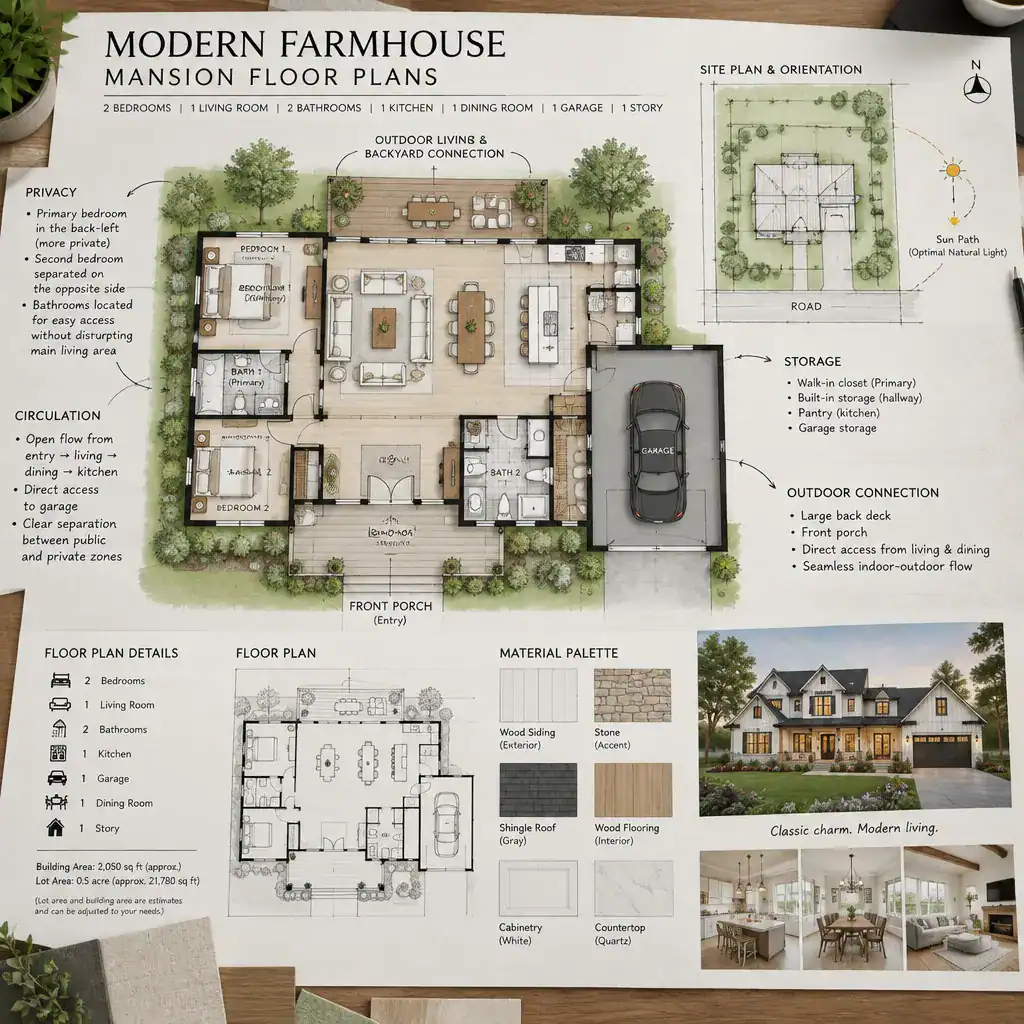
Review the routes between the entry, living areas, bedrooms, garage, and service spaces. These everyday paths affect how naturally the home functions when arriving with groceries, hosting visitors, managing laundry, or moving between indoor and outdoor areas. Storage, maintenance zones, mechanical needs, and furniture clearances should be part of the conversation rather than afterthoughts.
Household routines should guide revisions to modern farmhouse mansion floor plans. Consider entertaining habits, accessibility preferences, work-from-home needs, changing family circumstances, and the level of separation desired between active and quiet spaces. A qualified designer or architect can help translate these priorities into a site-responsive layout.
A successful modern farmhouse mansion plan coordinates zoning, circulation, architectural character, and a thoughtful response to its setting. Use these planning considerations as a framework when speaking with an architect or qualified home designer, then tailor the concept to the people who will live there. A strong plan is not a fixed template to copy, but a flexible foundation that can be shaped around the household and property.