
Simple modern farmhouse floor plans balance the familiar warmth of farmhouse design with the efficient, uncluttered living patterns many households want today. Rather than prescribing one house size or a fixed architectural specification, this guide focuses on planning ideas that can help you assess a range of layouts for comfort, convenience, and long-term use.
A simple layout appeals because it can make daily life easier without losing the welcoming character associated with farmhouse homes. As you compare options, look beyond the exterior style and consider room relationships, natural light, circulation paths, storage, privacy, and the connection between indoor and outdoor areas. These details determine how comfortably a plan supports real routines.
What Defines a Simple Modern Farmhouse Floor Plan?
A simple modern farmhouse plan combines an approachable, welcoming feel with practical room proportions and restrained contemporary planning. It often favors straightforward forms, useful spaces, and a layout that feels open where people gather while still providing separation where it matters. The goal is not to remove every detail, but to make each room and route through the house purposeful.
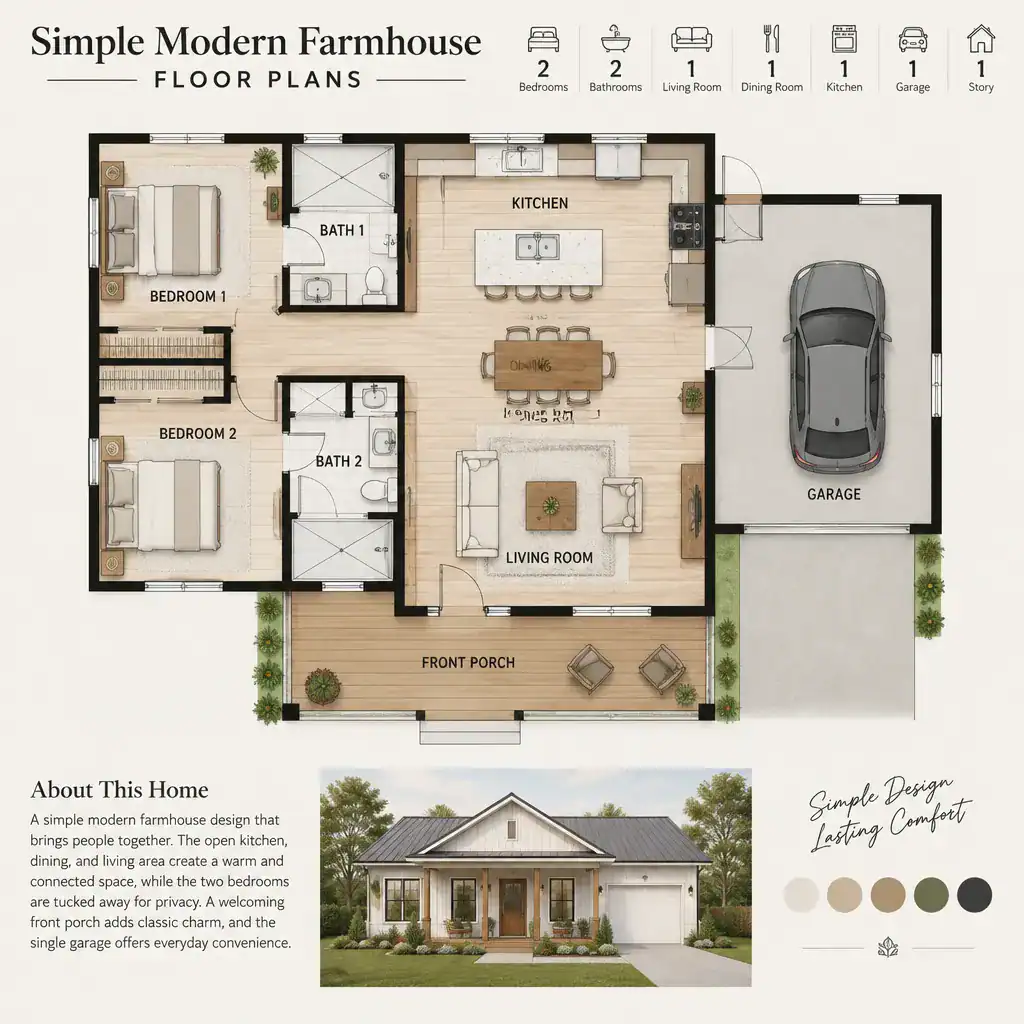
Connected kitchen, dining, and living areas are common because they support cooking, meals, relaxation, and conversation without isolating family members or guests. These rooms do not have to become one oversized, undefined space. A kitchen island, dining table placement, ceiling changes, or furniture groupings can create gentle definition while preserving an easy flow.
A simple plan is different from one that is merely minimal. Minimal spaces may look spare, but a useful plan also considers where people enter, set down bags, prepare food, store supplies, rest, and move past one another. Clear circulation is essential: people should be able to reach frequently used rooms without repeatedly crossing the center of another activity.
The best simple modern farmhouse floor plans respond to the people who will live there. Household size, work habits, entertaining preferences, site conditions, budget, and local building requirements all influence the right arrangement. Use the style as a direction, then adapt the layout with qualified local guidance.
Common Layout Zones to Prioritize
Organizing the home into clear zones makes it easier to evaluate whether a plan will work day after day. Most practical layouts include shared living spaces, private bedroom areas, service spaces, and entry or transition zones. These zones can be closely connected, but they should not compete unnecessarily for the same paths or functions.
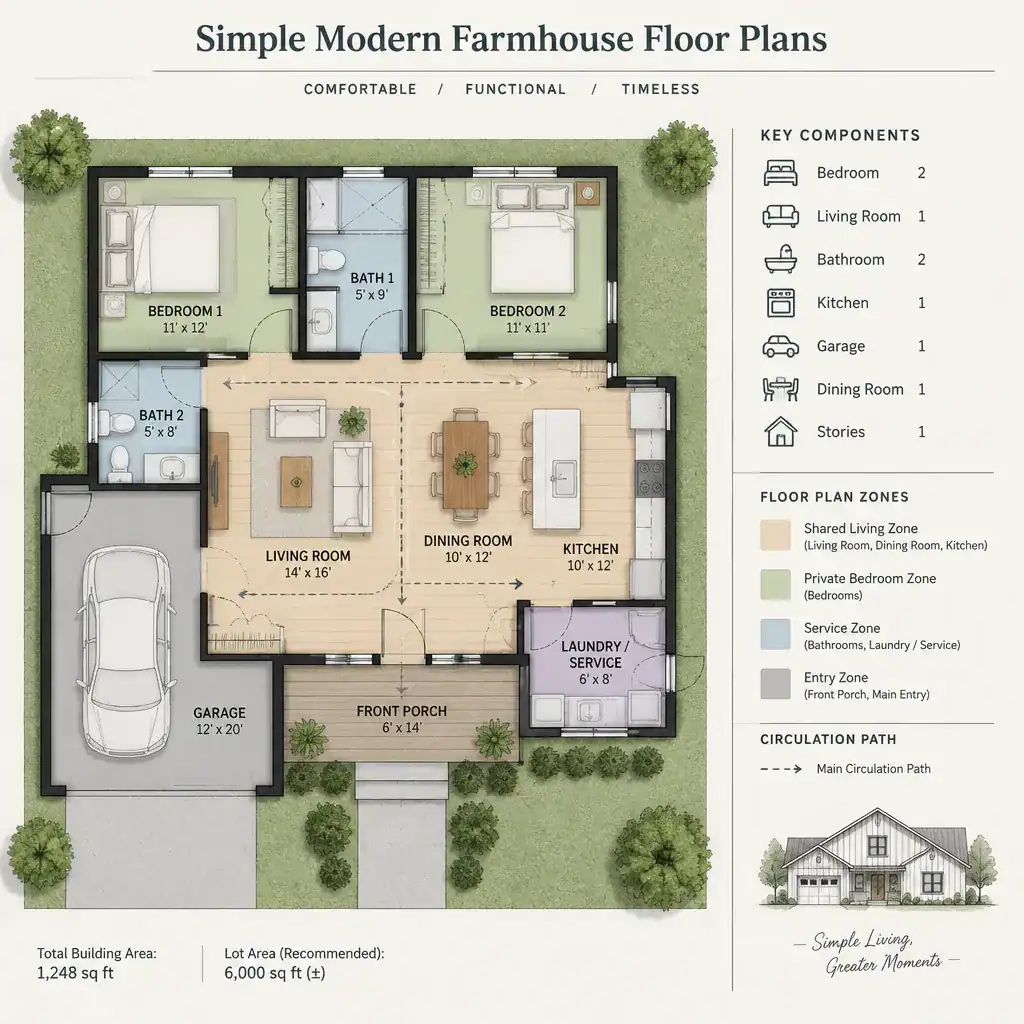
The shared zone usually includes the kitchen, dining area, and living room. Place these rooms so meal preparation, serving, eating, and relaxing feel naturally connected. At the same time, avoid a layout in which everyone heading to a bedroom, bathroom, or exterior door must pass directly through the kitchen work area. A simple hall, side connection, or thoughtfully placed opening can protect both flow and function.
Private bedroom areas often work best away from the busiest living spaces when quiet is a priority. A bedroom wing, a short hallway, or bedrooms placed on the opposite side of the house from the main gathering area can create a calmer retreat. This separation can be especially helpful for households with different sleep schedules, young children, guests, or people working from home.
Service and transition spaces deserve the same attention as the main rooms. An entry, mudroom, laundry area, pantry, or utility zone can provide a place for coats, shoes, groceries, cleaning supplies, and everyday clutter. Not every household needs each of these spaces, but including the right ones can keep the main living area more orderly and easier to enjoy.
Simple Modern Farmhouse Features That Improve Everyday Function
Everyday function improves when the kitchen, dining area, and outdoor spaces have direct, sensible connections. For example, a route from the kitchen to a patio or porch can make casual meals, gardening, and outdoor gathering more convenient. The connection should support daily use without turning an exterior door into an obstacle in the cooking zone.
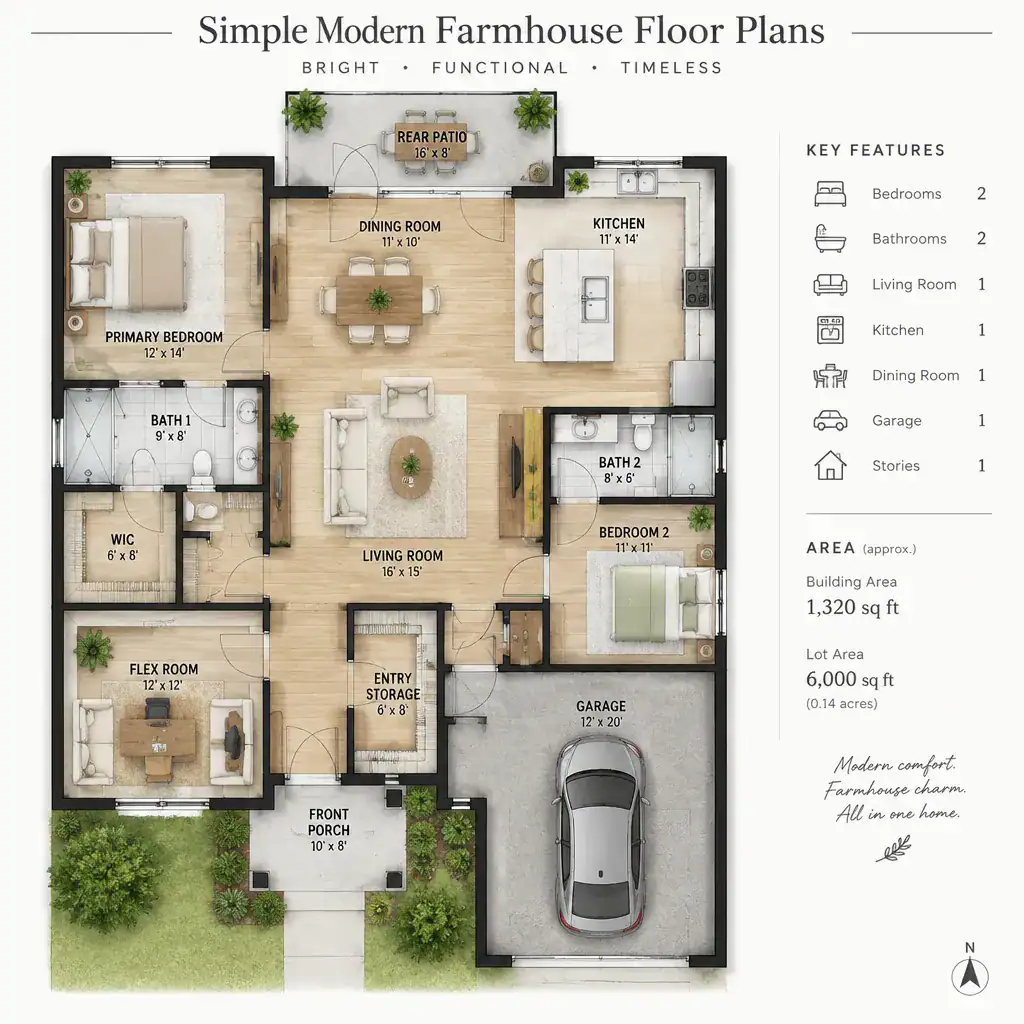
Storage should have a defined place throughout the home. Near an entry, consider space for outerwear, shoes, bags, and deliveries. In the kitchen, assess pantry capacity and the location of everyday dishes and food supplies. Bedrooms benefit from practical closet planning, while utility areas need room for household equipment and cleaning items. A plan can appear open and spacious on paper yet become frustrating if common belongings have nowhere to go.
Window placement and room orientation can help bring daylight into frequently used rooms and create visual links to yards, gardens, porches, or views. When comparing plans, notice which rooms receive windows, whether the main living spaces face an appealing outdoor area, and how entrances relate to those openings. Final decisions should be reviewed for the specific site, climate, privacy conditions, and local requirements.
Flexible rooms add lasting value to simple modern farmhouse floor plans. A modest room near the main living area might serve as a home office, hobby room, guest room, study space, or playroom over time. Flexibility does not require a large addition; it requires a room with a useful location, reasonable privacy, and a layout that can accommodate changing furniture and needs.
Exterior Character and Interior Simplicity
Modern farmhouse character often begins with an inviting porch, straightforward roof forms, balanced windows, and a clear front entrance. These exterior elements can create a familiar and welcoming impression, but they work best when they correspond with how the home is organized inside. A porch should lead to a useful entry sequence, and window placement should support the rooms behind it rather than being treated as decoration alone.
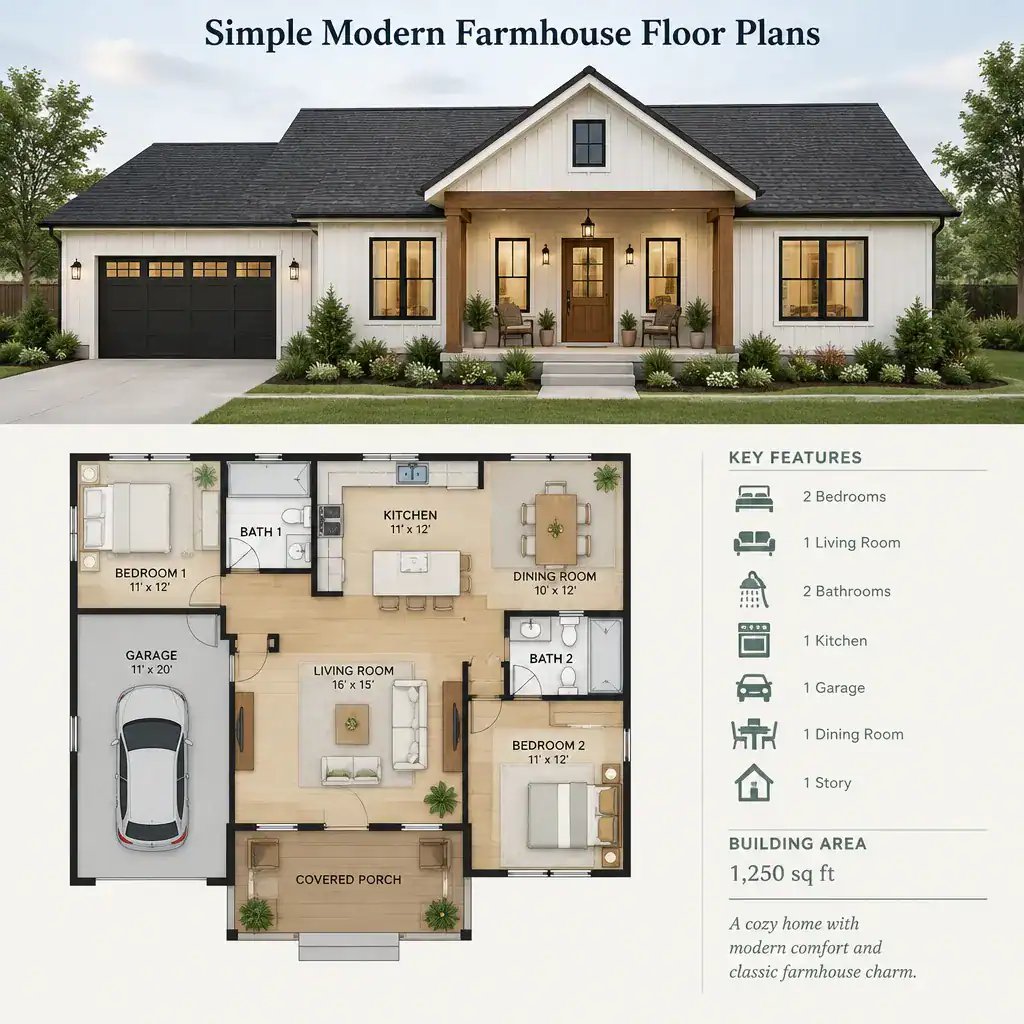
A restrained palette of materials and colors can reinforce a clean modern farmhouse direction. Light siding, darker accents, natural wood details, and uncomplicated trim may create contrast without overwhelming the design. The same sense of restraint can continue indoors through clear room shapes, practical built-ins, and finishes chosen to support a calm, cohesive atmosphere.
Consider how exterior doors, windows, and outdoor circulation affect the plan. A rear patio may be most useful beside dining or living areas, while a side or garage entry may need a transition space for daily arrivals. Likewise, a prominent front door should lead to an entry that provides a comfortable introduction to the home rather than opening abruptly into a congested room.
Decorative features alone cannot make a plan functional. Barn-style doors, rustic lighting, board-and-batten walls, and farmhouse sinks can support the visual style, but they do not solve poor circulation, inadequate storage, or lack of privacy. The strongest simple modern farmhouse floor plans establish a functional foundation first, then use exterior and interior details to reinforce the intended character.
How to Compare Simple Modern Farmhouse Floor Plans
Compare plans with a practical checklist rather than relying only on a pleasing exterior image or a large open room. Review room adjacency, circulation, bedroom privacy, storage, natural light, entrances, and access to outdoor areas. This approach makes it easier to see whether a layout supports everyday activity as well as the farmhouse appearance you want.
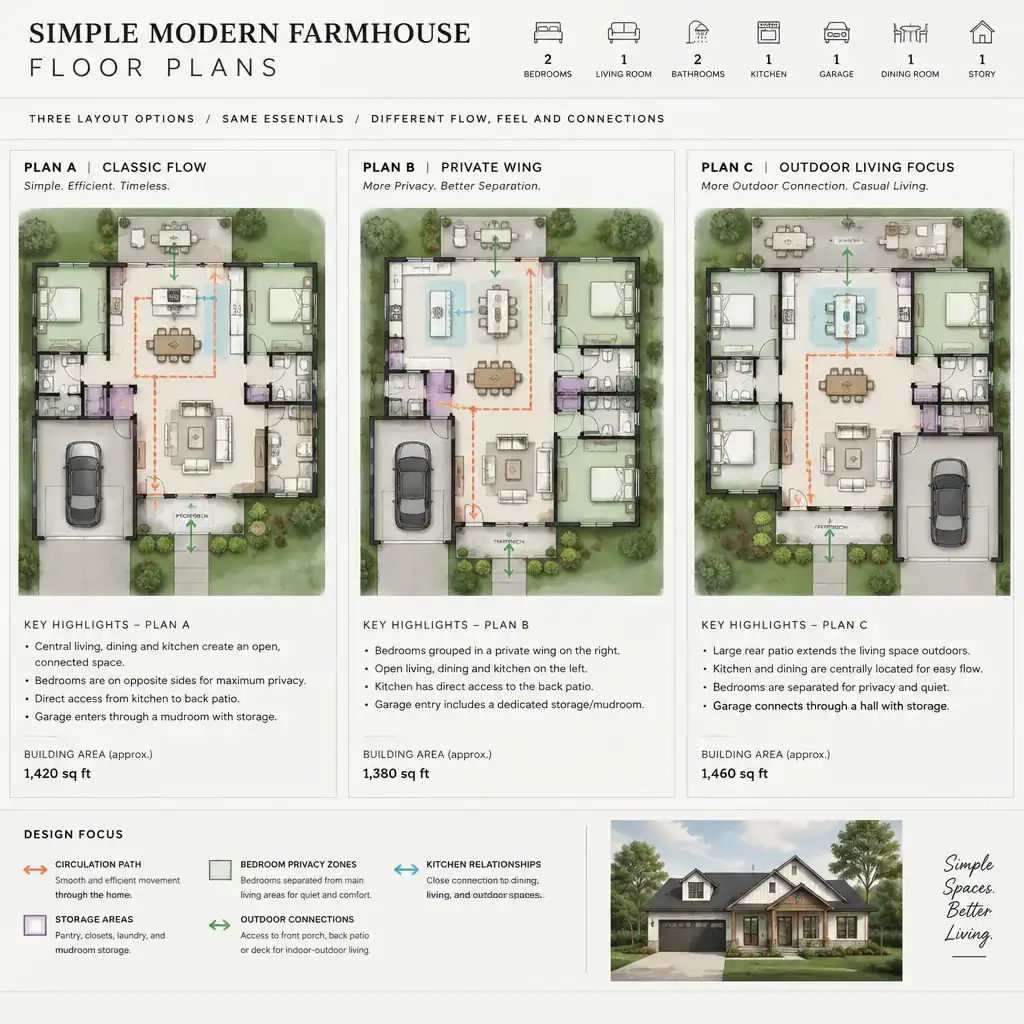
Start with typical routines. Trace the path from the main entry to the kitchen with groceries, from bedrooms to bathrooms in the morning, from laundry storage to sleeping areas, and from the living room to outdoor gathering spaces. Think about where guests would move, where children may play, and whether someone can work or rest while others use the shared rooms. A plan that fits these routines is often more satisfying than one selected solely for a dramatic feature.
Watch for potential conflicts. A bedroom wall beside a noisy television area may reduce privacy. A kitchen without nearby pantry storage may feel cluttered. A bathroom reached only by crossing a public room can be inconvenient for guests, while a laundry room far from bedrooms can add unnecessary trips. Also consider whether heavily used routes cut through a dining area, kitchen workspace, or seating arrangement.
As you narrow choices, use simple modern farmhouse floor plans as conceptual starting points rather than construction-ready documents. Review promising options with a qualified local professional, who can assess site conditions, applicable codes, structural needs, and construction feasibility. This step helps translate a preferred layout into a home that is appropriate for its location and intended use.
A strong simple modern farmhouse plan brings together clear zoning, practical circulation, adaptable rooms, and a welcoming farmhouse identity. Choose the layout that best supports your routines and site needs before focusing on finishes or decorative details. Professional review remains important before any conceptual plan is treated as ready for construction.