
A 40×60 footprint can be appealing for families who want four bedrooms without giving up a connected kitchen, dining, and living area. At roughly 2,400 square feet before accounting for wall assemblies, porches, and other enclosed additions, it offers meaningful planning potential, but every room still competes for space. This guide explores the choices behind 40×60 barndominium floor plans 4 bedroom concepts, from private-room zoning and shared-space flow to storage and future adaptability. It is an idea and evaluation guide, not a replacement for stamped architectural drawings, engineering documents, or local professional review.
Start With the 40×60 Footprint and Household Priorities
Begin by treating 40×60 as the outer planning concept rather than a guarantee of usable room area. Wall thicknesses, exterior entries, mechanical spaces, utility chases, porches, garages, and other attached or enclosed extras can all change what is available inside a particular plan. Before comparing 40×60 barndominium floor plans 4 bedroom options, make a short list of the household features that matter most.
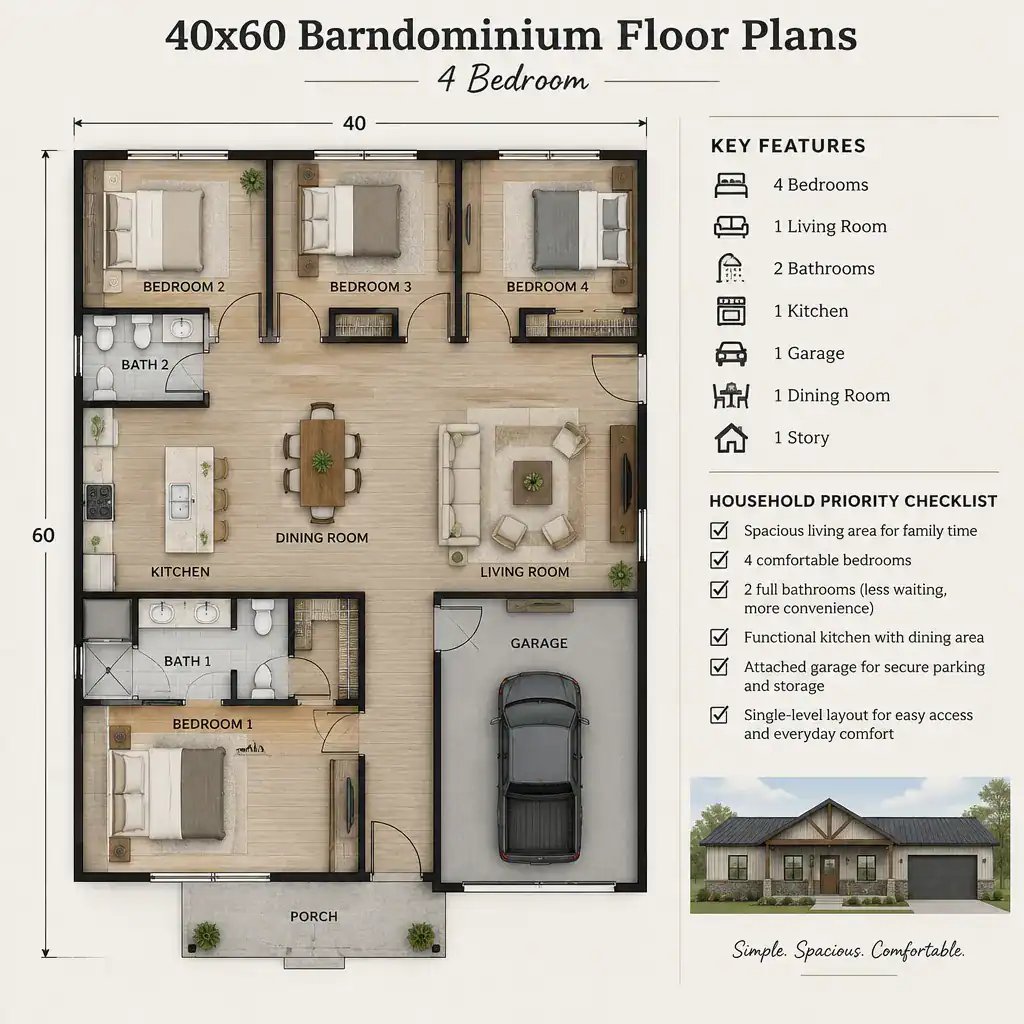
For one family, quiet separation between a primary suite and children’s rooms may be the priority. Another may value a large gathering area, step-free circulation, a serious pantry, an office, or storage for sports equipment and seasonal items. A needs list helps distinguish essentials from rooms that may look appealing but receive little day-to-day use. That distinction can keep the plan from becoming crowded with undersized spaces.
Also confirm exactly what the plan provider includes in the stated footprint. Ask whether porches, a garage bay, a mudroom, or unfinished utility space are included, and verify room dimensions rather than relying on a thumbnail image. A qualified local designer, architect, builder, or code professional can help review local requirements, site conditions, and the details needed to turn a concept into a buildable home.
Compare Four-Bedroom Layout Strategies
Four bedrooms can be arranged in several practical ways, and no single strategy suits every household. A clustered arrangement places bedrooms in one general wing, which can simplify hall access and work well for families with younger children. A split-bedroom arrangement places the primary suite apart from the other rooms, often improving privacy and reducing noise transfer between adult and children’s spaces. A mixed-privacy layout may place two bedrooms together, reserve one room near the entry as a guest room or office, and separate the primary suite elsewhere.
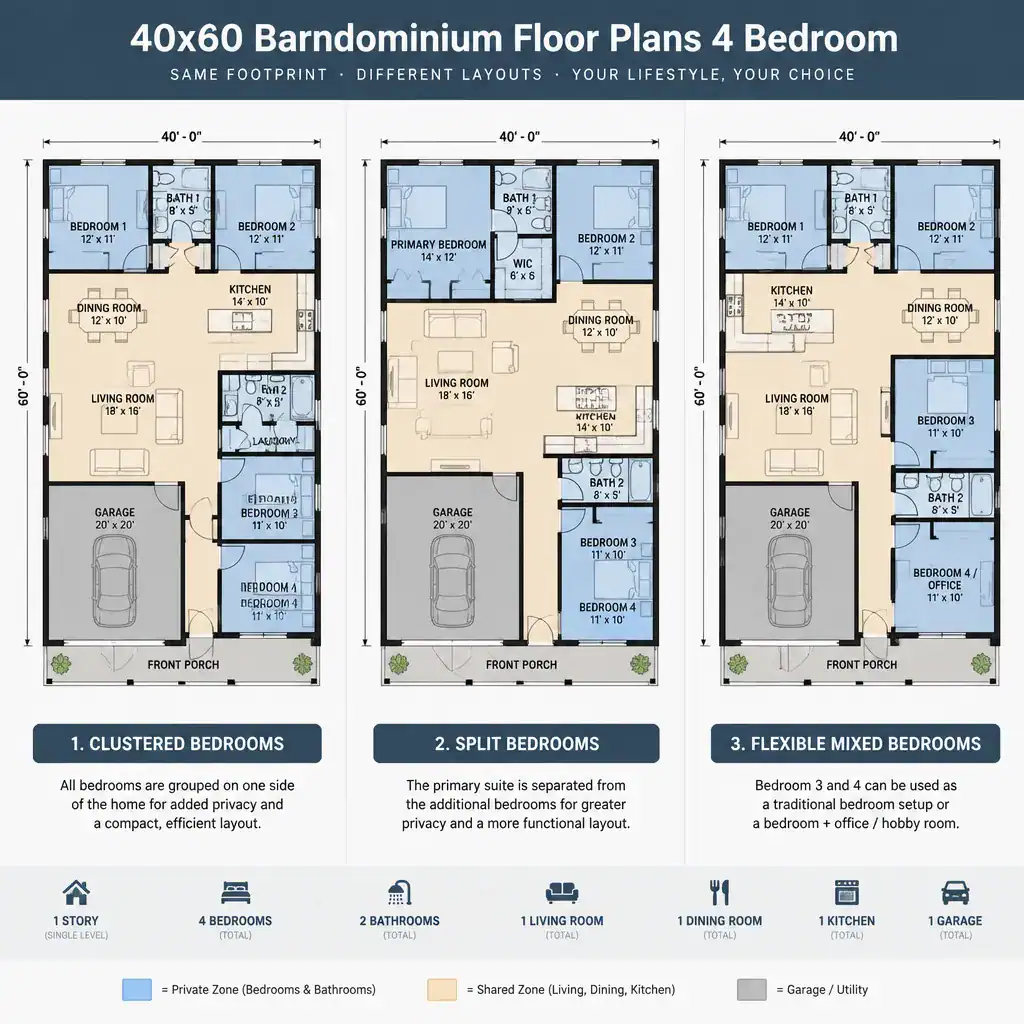
As you compare options, trace the route from each bedroom to a bathroom, the kitchen, and the main entry. Consider early-morning activity, bedtime noise, visitors, and whether a guest must walk through a private family area. Bedroom position also affects access to daylight, views, and exterior walls where windows may be considered. These everyday details can matter more than a symmetrical-looking plan.
One bedroom may become a primary suite, while the other three can serve children, guests, relatives, or flexible household uses. Larger bedrooms can be comfortable, but they reduce the area available for the living core, closets, pantry storage, hallways, and service rooms. When reviewing 40×60 barndominium floor plans 4 bedroom concepts, decide whether bedroom size or shared-space capacity is the more important trade-off for your household.
Organize the Shared Living Core
A connected kitchen, dining room, and living room often form the social center of a barn house layout. Keeping these functions close can support daily interaction and make gatherings feel easy, but the arrangement should still provide clear walking paths. People should be able to move from the entry to the kitchen, from dining to bedrooms, and around seating without cutting directly through a cooking or conversation zone.
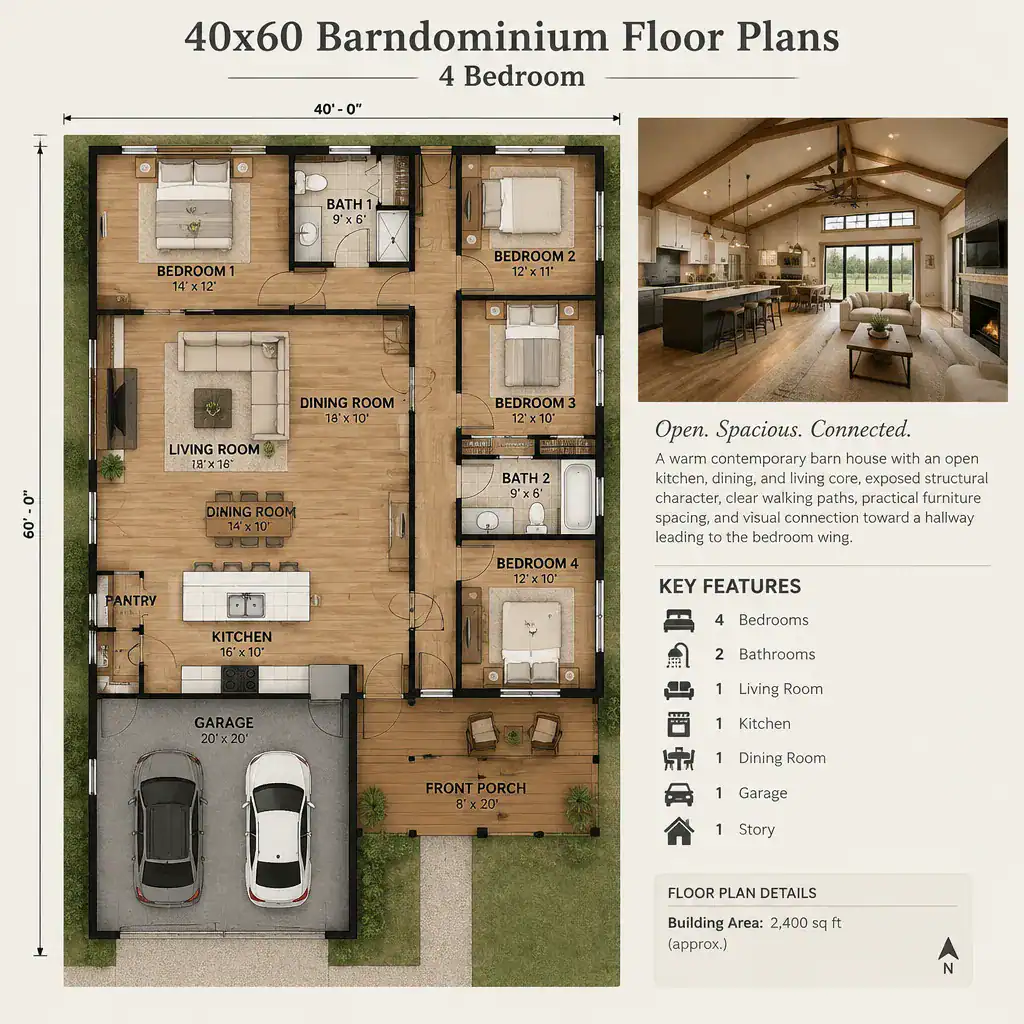
Consider what is visible from the front door, where coats and bags will land, and how furniture creates natural boundaries. A kitchen island may connect cooking and dining, while a dining table can act as a transition to the living area. Partial separation through cabinetry, a change in ceiling treatment, furniture placement, or a short wall can define functions without making the central space feel closed off.
Open living is not automatically more practical. Check whether there is adequate wall space for seating, media, dining furniture, and kitchen storage, as well as realistic clearance around doors, windows, appliances, and chairs. The actual plan should be reviewed with furniture sizes and opening swings in mind. This is particularly important when a generous-looking central room must also absorb much of the circulation for four bedrooms.
Plan Bathrooms, Storage, and Service Spaces Early
Bathrooms, storage, and service areas have an outsized effect on how well a four-bedroom home works. Review bathroom placement at the same time as bedroom grouping: a hall bath may efficiently serve several rooms, while a primary bathroom offers privacy but uses additional area. Think about who will use each bathroom during busy mornings, when guests visit, and whether the route requires passing through a bedroom or a highly visible living space.
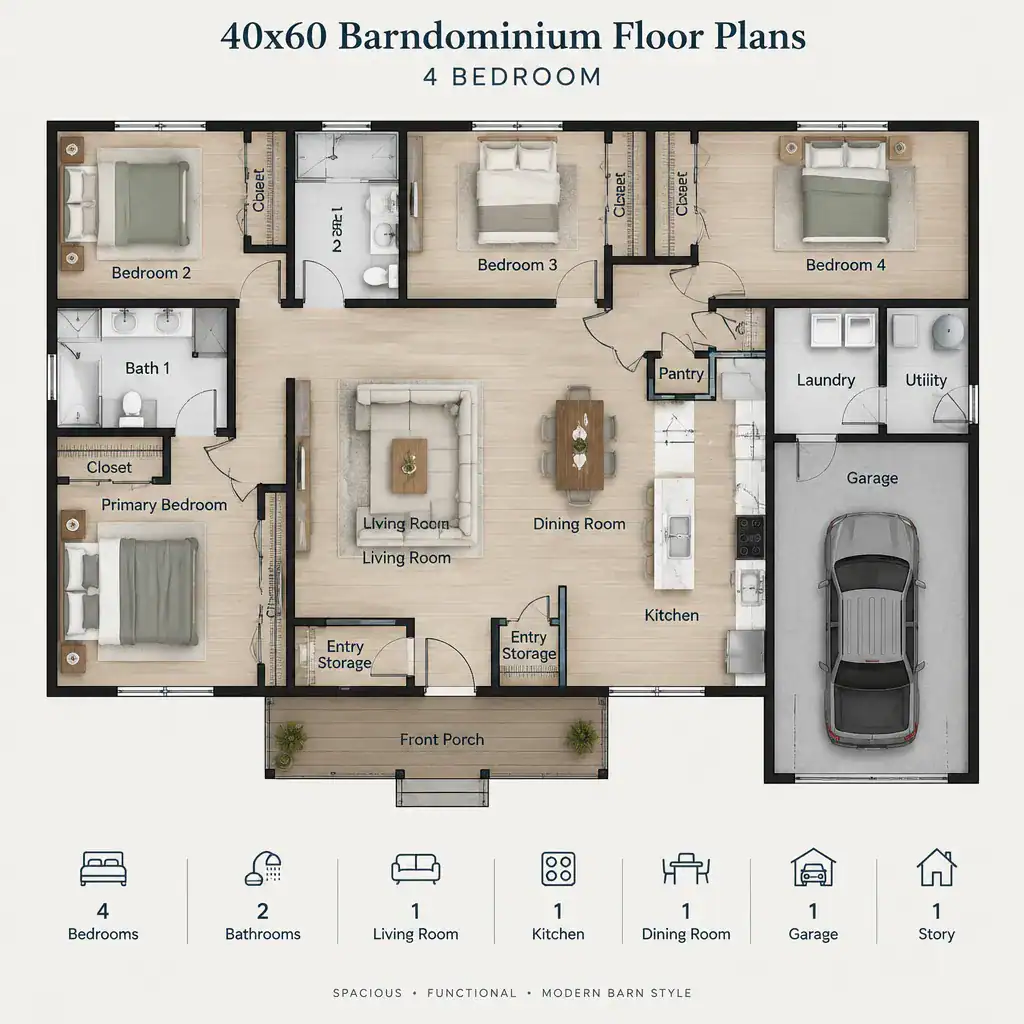
Storage should be distributed rather than left to one oversized closet. Useful places include bedroom closets, a coat closet or drop zone near an entry, linen storage close to bathrooms, a pantry near the kitchen, and dedicated utility storage for cleaning supplies or household equipment. These smaller practical zones can prevent the open living area from becoming a catch-all space.
Look at how the kitchen, laundry, bathrooms, and mechanical areas relate to each other. Convenient service relationships can make daily chores easier and help keep maintenance access from interrupting private rooms or entertaining areas. Rather than focusing only on the visual appeal of the main room, ask where equipment can be reached, where laundry is sorted, and whether future repairs can be addressed with reasonable access. These questions make 40×60 barndominium floor plans 4 bedroom layouts more useful as long-term homes.
Evaluate Flexibility, Natural Light, and Future Changes
A four-bedroom arrangement does not require all four rooms to perform the same function forever. One room can be planned as a home office, guest room, hobby space, nursery, or adaptable bedroom as household needs evolve. A room near an entry may work especially well for visitors or remote work, while a room near the main bedroom wing may be better suited to a child or family member who needs closer access.
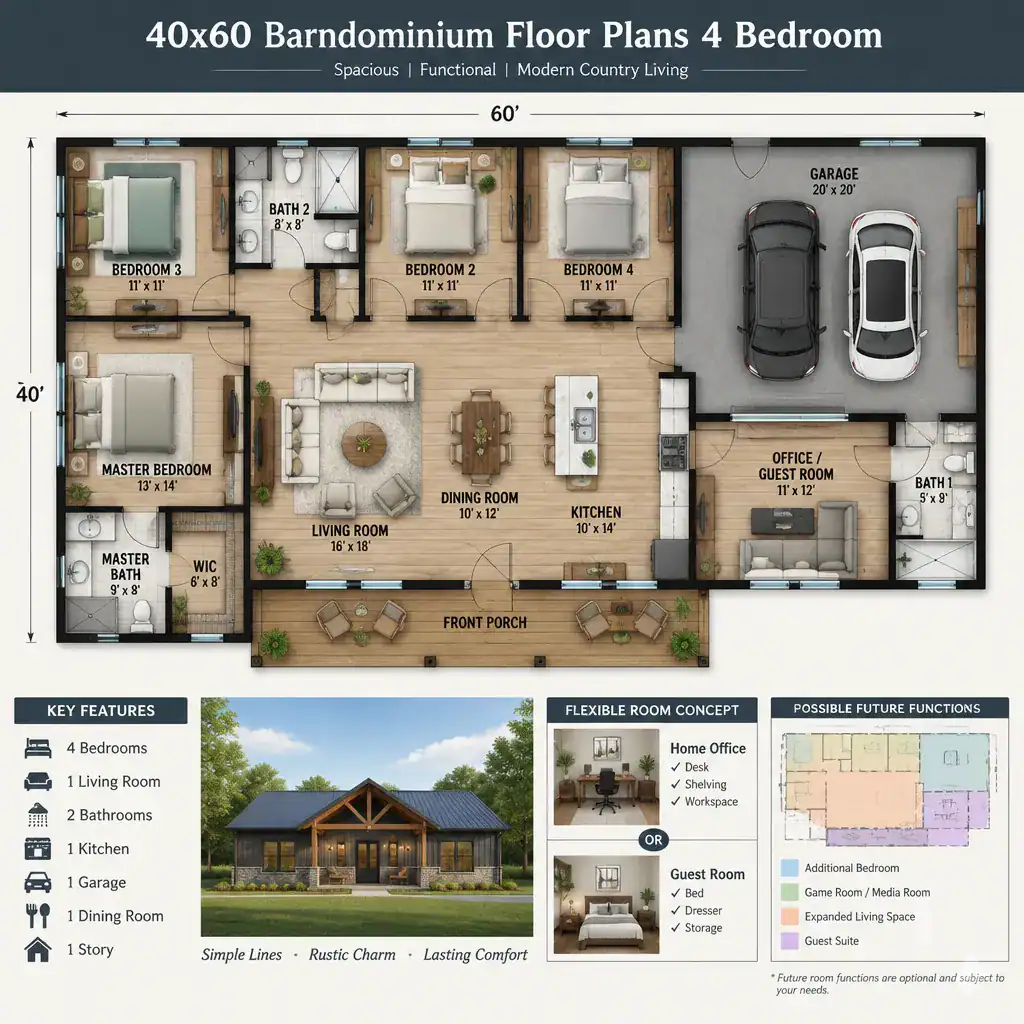
Window placement and room orientation deserve the same attention as room count. Daylight, privacy from neighboring properties, views, and usable furniture walls all influence whether a room remains comfortable in different roles. Carefully placed doors, wider open areas, or nonstructural partitions may offer future reconfiguration possibilities, but they should not be assumed to be simple changes without professional input.
Keep inspiration separate from decisions that need qualified review. Structural modifications, emergency egress, accessibility features, energy performance, utility design, and local approvals depend on the actual site and governing requirements. Comparing flexible concepts is valuable, but a designer or building professional should confirm what can be safely and appropriately adapted in a specific project.
The strongest four-bedroom 40×60 concept balances privacy with a welcoming shared core, while still allowing enough room for storage, bathrooms, and comfortable movement. Before selecting a variation, review the room arrangement, bathroom access, daylight, furniture fit, entry function, pantry and laundry needs, utility access, and likely future changes. Compare more than one layout, then adapt the preferred concept to the site, budget, household routines, and local requirements with qualified professional verification.