
A cottage-inspired home can feel current, efficient, and welcoming without following one fixed layout. This guide explores adaptable planning principles for a contemporary cottage floor plan, helping you weigh modern usability against the intimate, human-scale character many homeowners want. Rather than prescribing an exact arrangement, it focuses on choices that can be adjusted to your household, site, and priorities.
As you compare plans, look beyond the exterior style. Evaluate zoning, circulation, natural light, storage, flexible rooms, and the connection to outdoor space. These elements determine how comfortably the home supports everyday routines, quiet time, entertaining, and future changes.
What Defines a Contemporary Cottage Floor Plan?
Cottage character is often expressed through modest scale, simple proportions, welcoming entries, and rooms that feel connected to daily life. Contemporary planning, by contrast, commonly emphasizes efficient flow, uncluttered circulation, adaptable spaces, and stronger links between the interior and the site. An contemporary cottage floor plan brings those ideas together: it can retain a warm, approachable identity while making shared spaces work harder and reducing underused passageways.
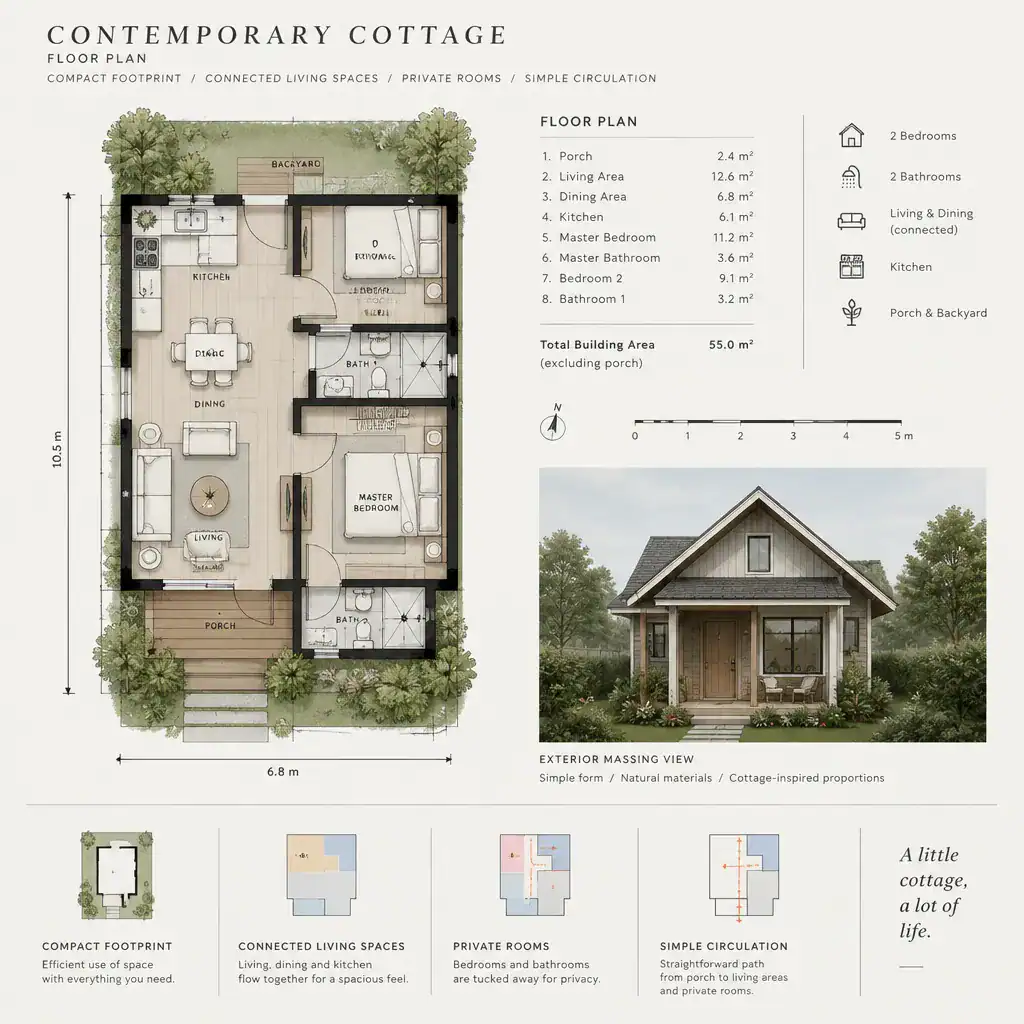
Simple building forms can make the plan easier to understand and organize. A central living area, direct routes between frequently used rooms, and clearly defined private zones often create a calm, practical rhythm. The best arrangement also considers where the home sits on the lot, which views deserve emphasis, and how people will approach the entry.
No single plan suits every household. Household size, work patterns, mobility needs, local requirements, climate, and site conditions should all influence the final arrangement. Before committing to a purchased or adapted plan, have a qualified local design professional review how it responds to the property and applicable regulations.
Organizing the Main Living and Private Zones
The entry, kitchen, dining area, and living room usually form the active core of the home. An entry can provide a brief transition from outdoors while offering a place for coats, shoes, and bags. From there, a kitchen that connects naturally to dining and living areas can support daily meals, conversation, and informal entertaining without forcing people through tight circulation routes.
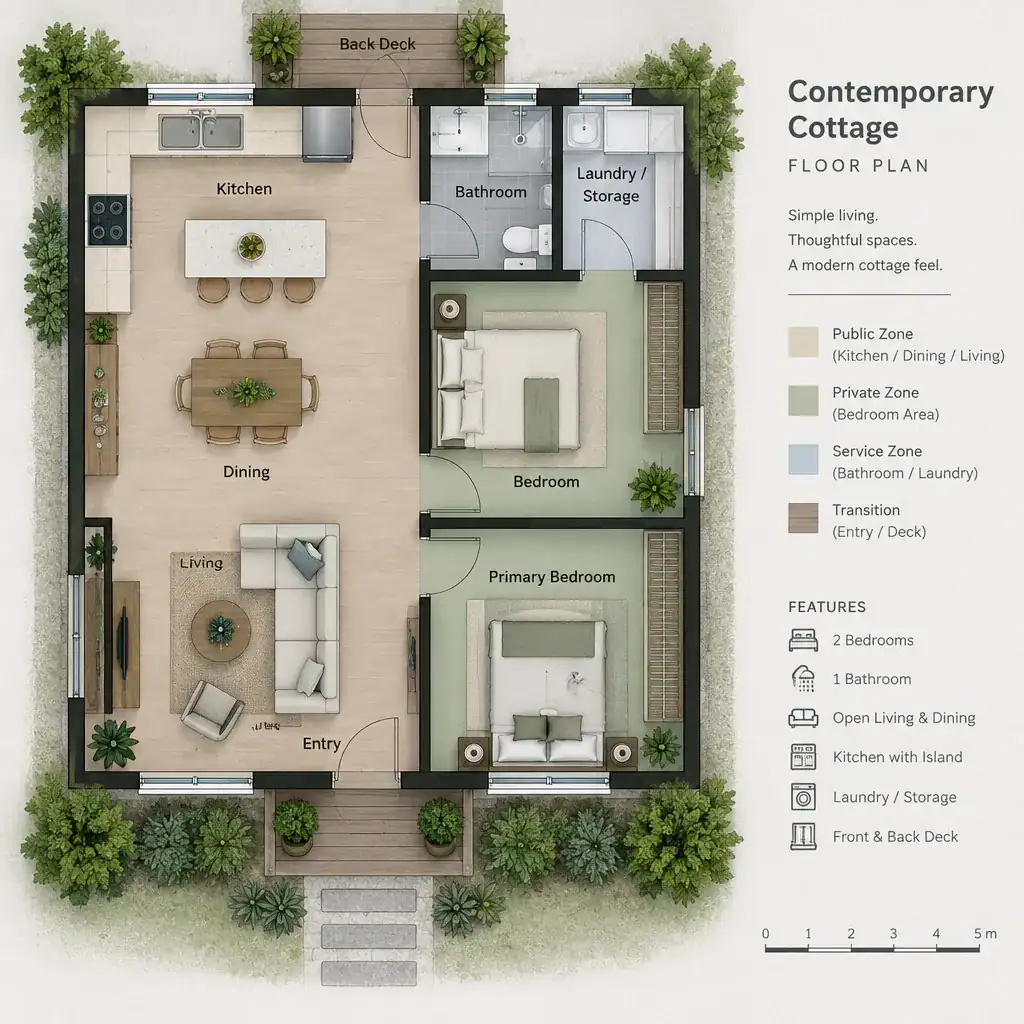
Open connections do not require every activity to occur in one undivided room. Furniture placement, partial walls, ceiling changes, islands, and window positions can distinguish cooking, eating, and relaxing areas while preserving a sense of openness. Consider whether a person cooking can see the main gathering space, whether diners can move comfortably around the table, and whether the living area has an appealing focal point.
Sleeping areas generally benefit from being separated from the busiest shared spaces, but long corridors can consume valuable square footage in a compact home. A short hall, a small transition zone, or a thoughtfully placed bathroom can help create privacy and acoustic separation. Review sightlines from the entry and living room toward bedroom doors, as well as convenient access to bathrooms, laundry functions, and other essential service areas.
Using Light, Views, and Outdoor Connections
Daylight can make a compact cottage feel more generous, but successful window placement begins with the site. Position frequently used rooms to take advantage of desired light and meaningful views where possible, while considering glare, neighboring homes, and privacy. A living room oriented toward a garden or a dining space with a framed view can make everyday routines feel more connected to the surroundings.
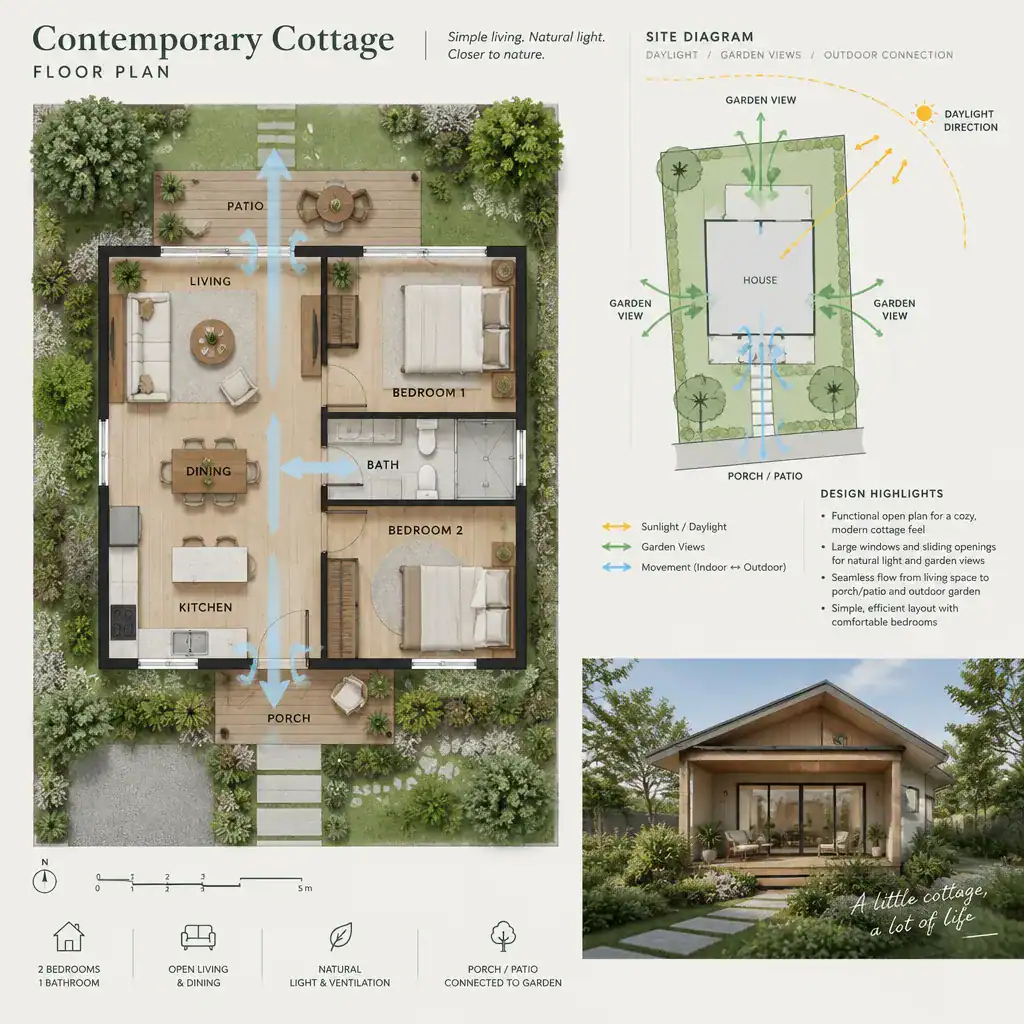
Porches, patios, covered entries, and garden-facing doors are planning tools, not merely decorative additions. A covered threshold can make arrivals more comfortable in wet weather, while a patio near the kitchen or dining area can simplify outdoor meals. When an opening aligns with a principal interior space, it can also extend the perceived depth of the room and encourage natural movement outside.
Confirm site orientation, seasonal climate, topography, privacy needs, and local rules before finalizing large openings or exterior living areas. The ideal location for a porch or broad glazed door varies with sun exposure, wind, drainage, access, and nearby development. A site-aware approach protects the comfort and usefulness of the interior as well as the outdoor connection.
Making a Compact Cottage Plan Feel More Functional
In a smaller footprint, functionality often comes from giving everyday items a deliberate home. Built-in shelves, entry storage, linen cabinets, kitchen storage, and well-organized utility areas can reduce visual clutter and keep circulation clear. Plan furniture early as well: a room may look spacious when empty but feel awkward if seating, tables, and storage block the natural paths between doors and windows.
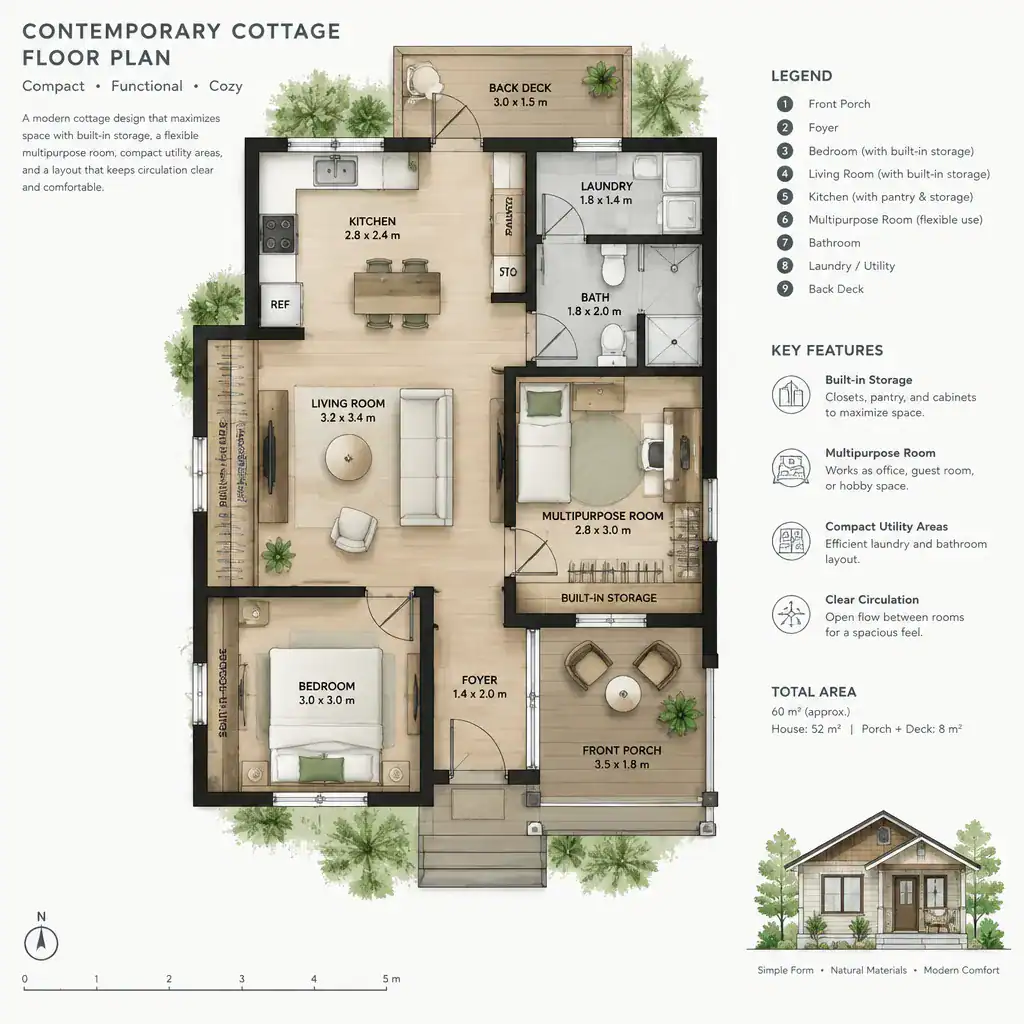
A flexible room can add long-term value without making the home unnecessarily large. Depending on its location and access to storage, it may serve as a work area, guest space, hobby room, or place for household administration. In a contemporary cottage floor plan, flexibility is especially useful when a room can change purpose while the main living spaces remain comfortable and organized.
Before approving a layout, trace common daily sequences: arriving with groceries, preparing meals, doing laundry, putting away belongings, and getting ready for sleep. Check door swings, furniture clearances, cabinet access, and routes through the room. Small conflicts, such as a door that blocks a closet or a chair that narrows a passage, are easier to solve on paper than after construction.
Questions to Ask Before Choosing or Adapting a Plan
Use the plan review process to connect the drawing with real household habits. Ask whether the shared spaces support the way you gather, whether private rooms offer enough separation, and whether storage is located where items are actually used. Also consider future changes, accessibility needs, maintenance preferences, and how often you expect to use porches, patios, or garden areas.
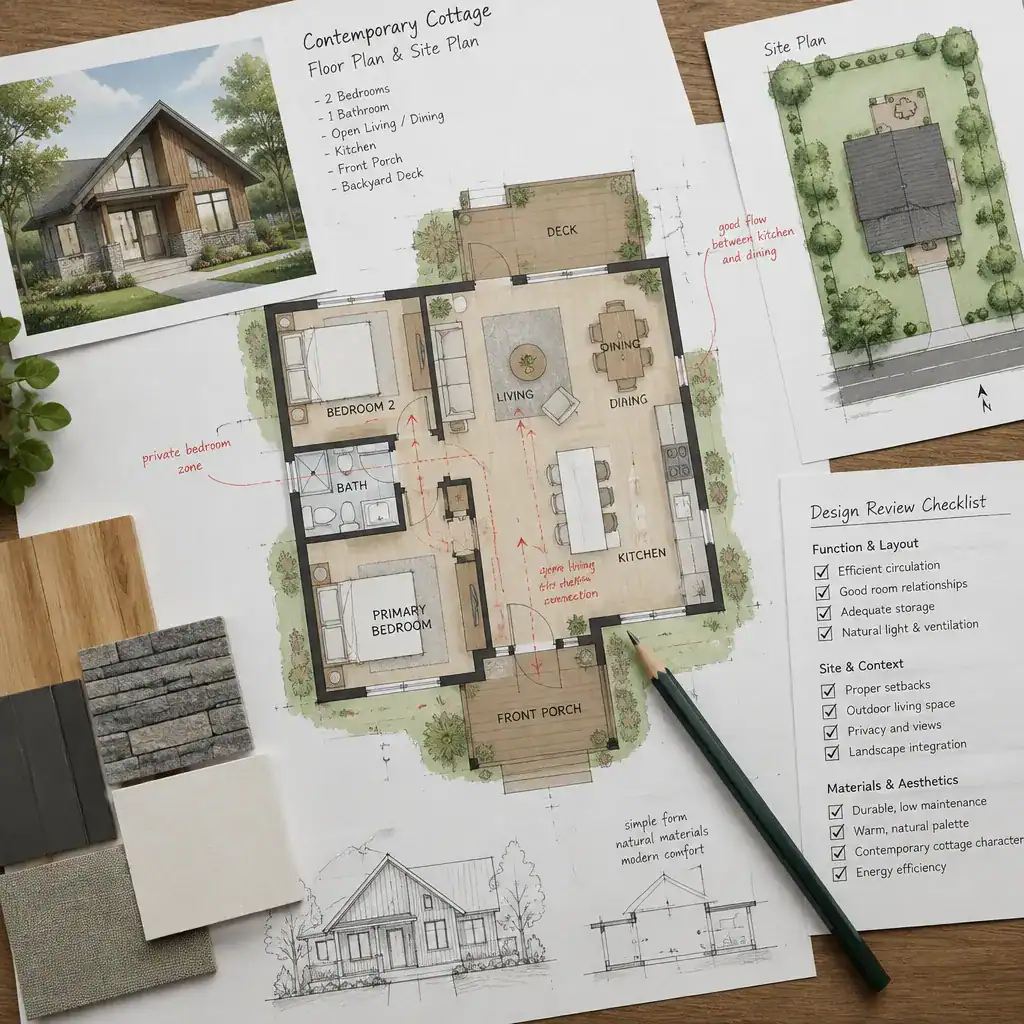
Compare the plan directly with the property rather than evaluating it as an isolated drawing. Review setbacks, vehicle and pedestrian access, orientation, topography, utility locations, drainage conditions, and applicable building requirements. A plan that works well on a flat, open lot may need meaningful adjustments for a sloped site, close neighbors, or a different climate.
Finally, discuss structural changes, energy-related decisions, code considerations, and permit implications with qualified local professionals. They can help identify whether an adapted layout affects the foundation, roof structure, mechanical systems, egress, or approvals. This review is an important step before construction or a major plan modification.
A successful contemporary cottage floor plan balances welcoming character with daily function, a thoughtful response to the site, and room for future needs. Start by listing your household priorities, testing the room relationships that matter most, and then discussing your preferred plan with a qualified professional who understands the local context.