
Modern ranch style house plans combine the easy circulation and grounded character of traditional ranch homes with contemporary preferences for open living, clean-lined forms, larger openings, and a stronger connection to outdoor spaces. Most are organized primarily on one level, which can make daily movement feel direct and intuitive while creating opportunities to link living areas, bedrooms, storage, and patios in a cohesive way.
When comparing plans, it helps to look beyond the front elevation. The quality of a modern ranch layout depends on how well it supports circulation, daylight, privacy, storage, furniture placement, and indoor-outdoor movement. A plan that looks spacious on paper may still need careful review for kitchen workflow, bedroom noise, entry visibility, or the distance between everyday spaces.
This overview moves from open-plan organization and four-bedroom considerations to defining characteristics, exterior expression, interior planning, and finishing choices. Use it as a starting point for inspiration and comparison, then assess each concept against your site, household routines, accessibility needs, local requirements, and guidance from qualified professionals.
Modern Ranch Style House Plans With Open Floor Plan
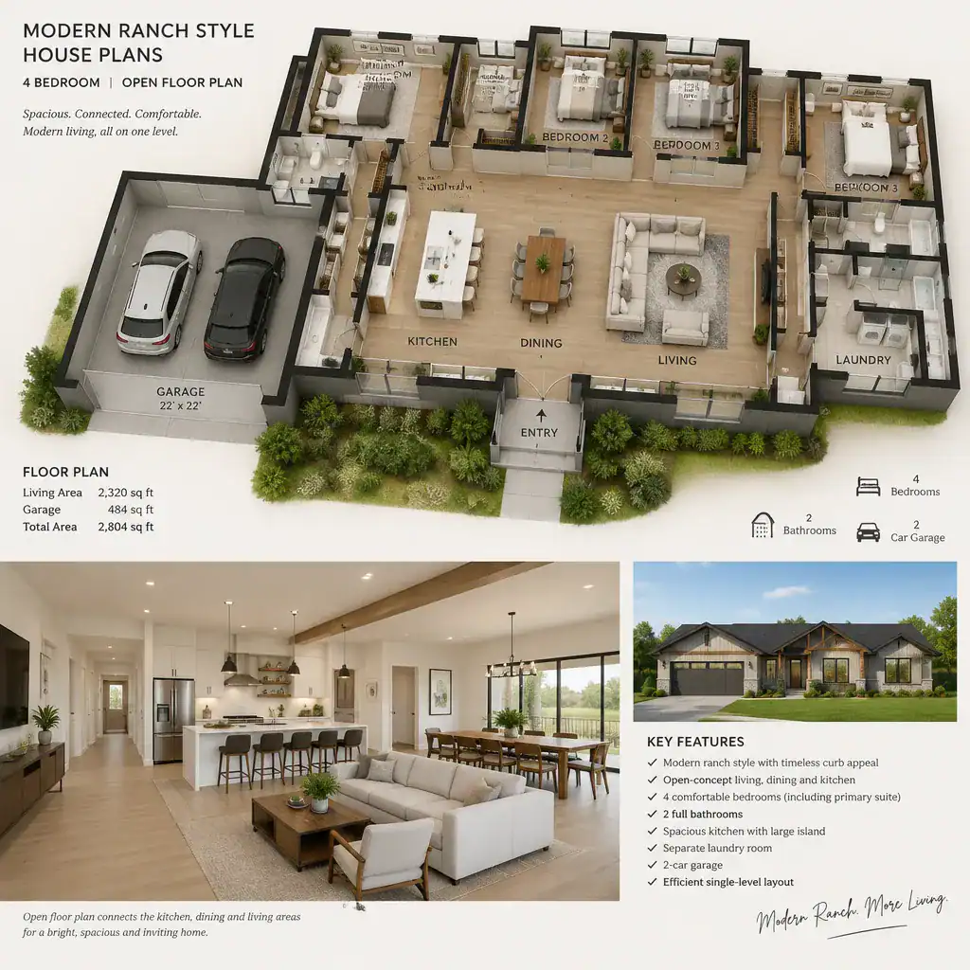
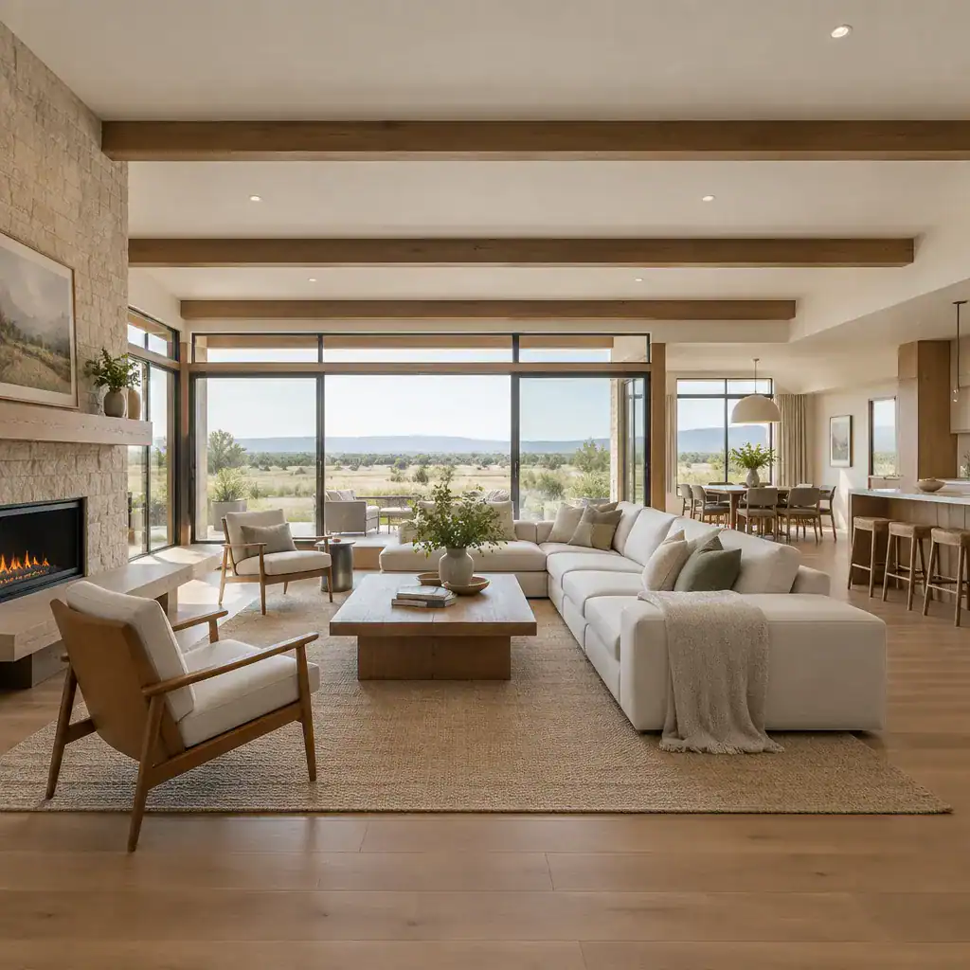
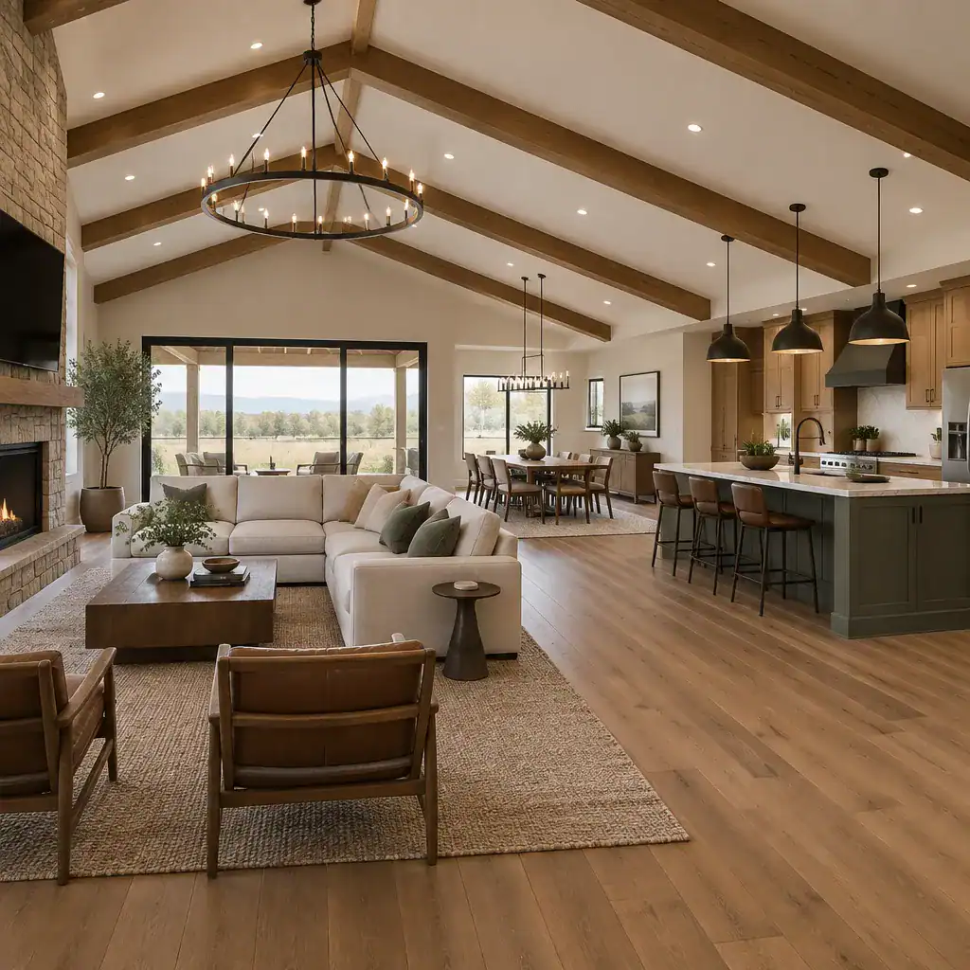
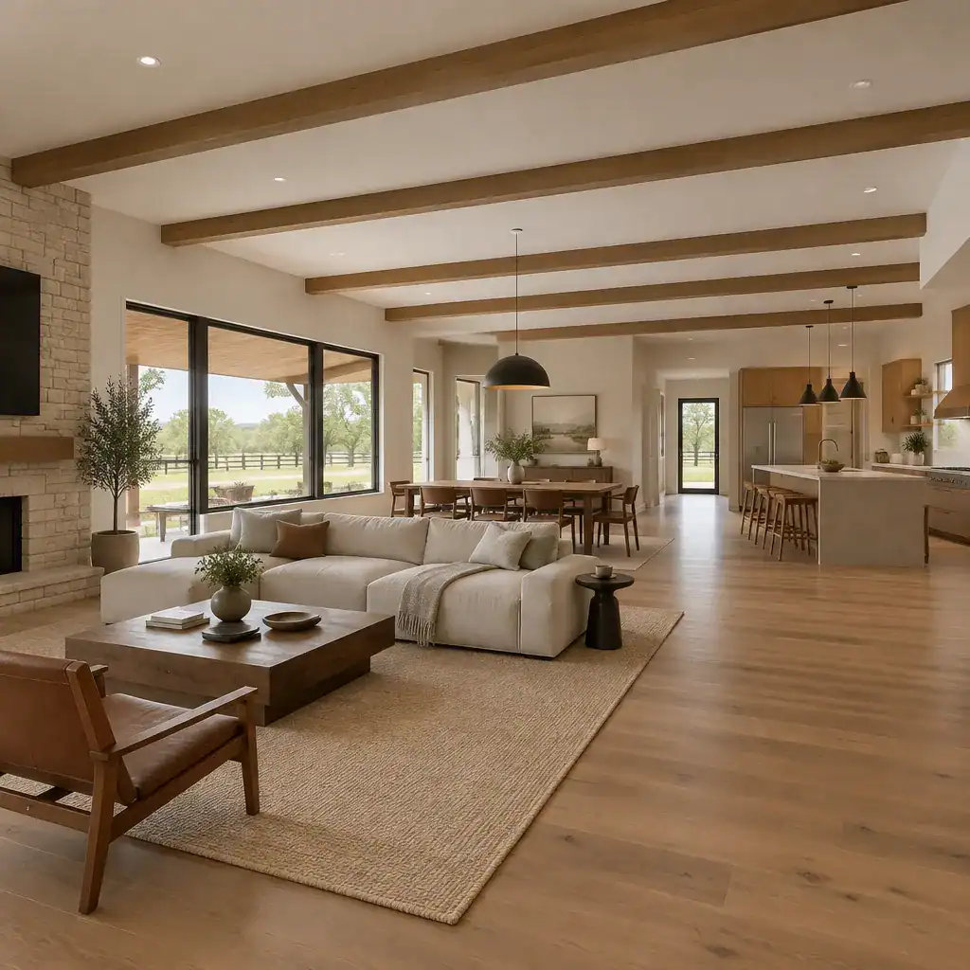
An open floor plan in a modern ranch home usually brings the kitchen, dining area, and main living room into a connected shared zone. Openness does not need to mean removing every boundary. Instead, the plan can allow visual connection and easy conversation while giving each activity a recognizable place.
For example, a kitchen island may define the cooking area, a dining table can create a transition between kitchen and living space, and a seating arrangement can orient the lounge toward a view, fireplace, media wall, or outdoor doors. These elements help the room feel connected without becoming undefined. Ceiling shifts, flooring changes, cabinetry, rugs, and material transitions can provide similar visual cues.
Evaluate how people will move through the shared area. A clear route from the entry to the kitchen, bedrooms, outdoor area, and utility spaces can prevent traffic from cutting through the center of seating or dining zones. Kitchen workflow also deserves attention: consider the relationship among food storage, preparation surfaces, cooking areas, cleanup, and daily drop zones.
Open spaces benefit from deliberate acoustic and privacy planning. A nearby office, homework area, or bedroom may need partial separation from television sound and kitchen activity. Windows, sliding doors, covered patios, and well-positioned views can extend the sense of space, while overhangs, screens, or landscape planning may help manage privacy and weather exposure. The central questions are which spaces should feel connected, which activities need separation, and whether the arrangement supports everyday routines.
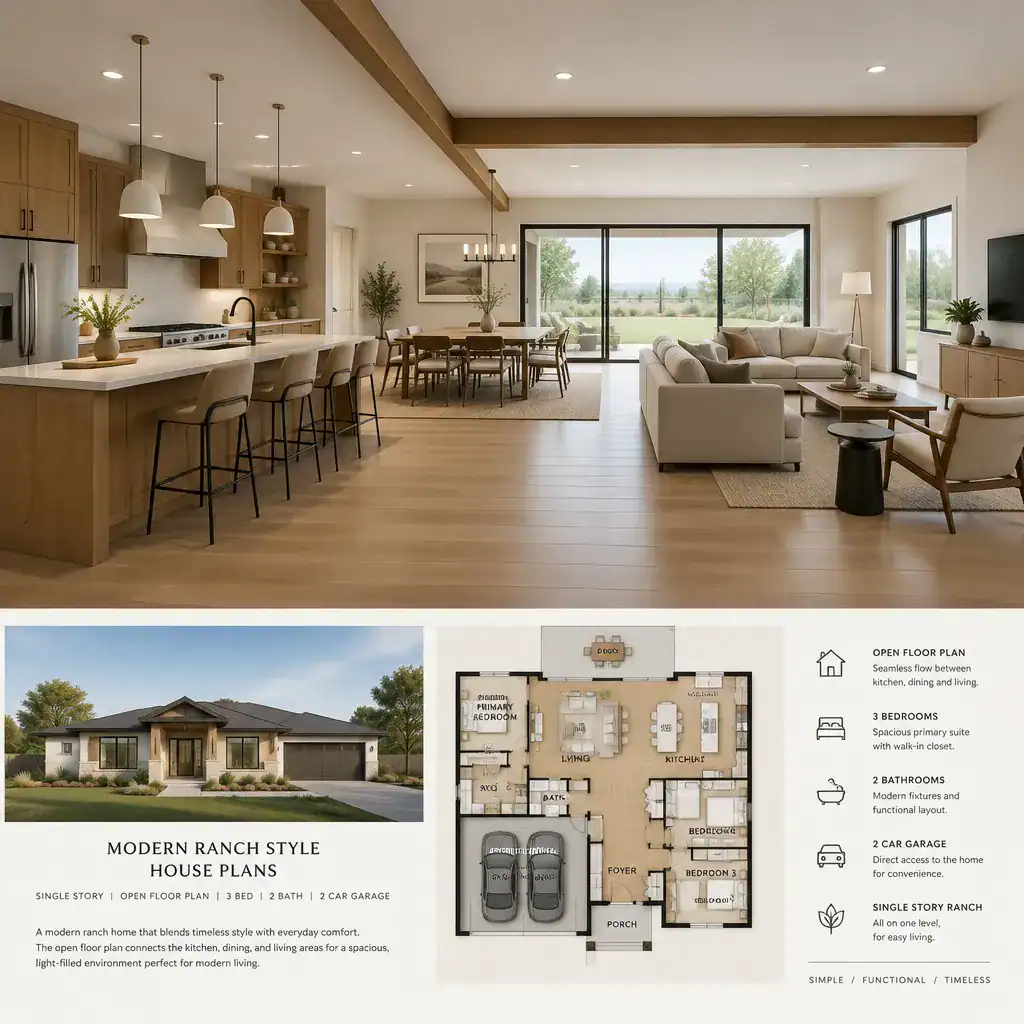
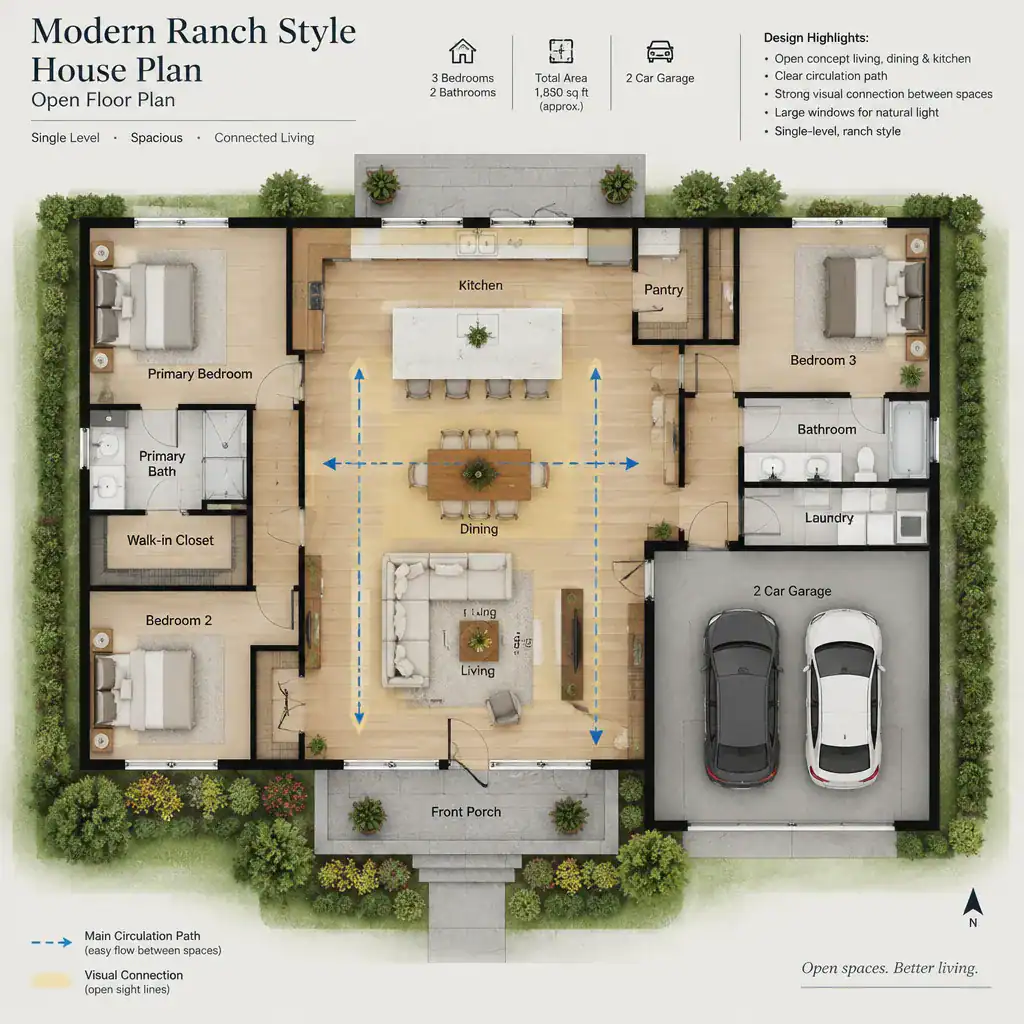
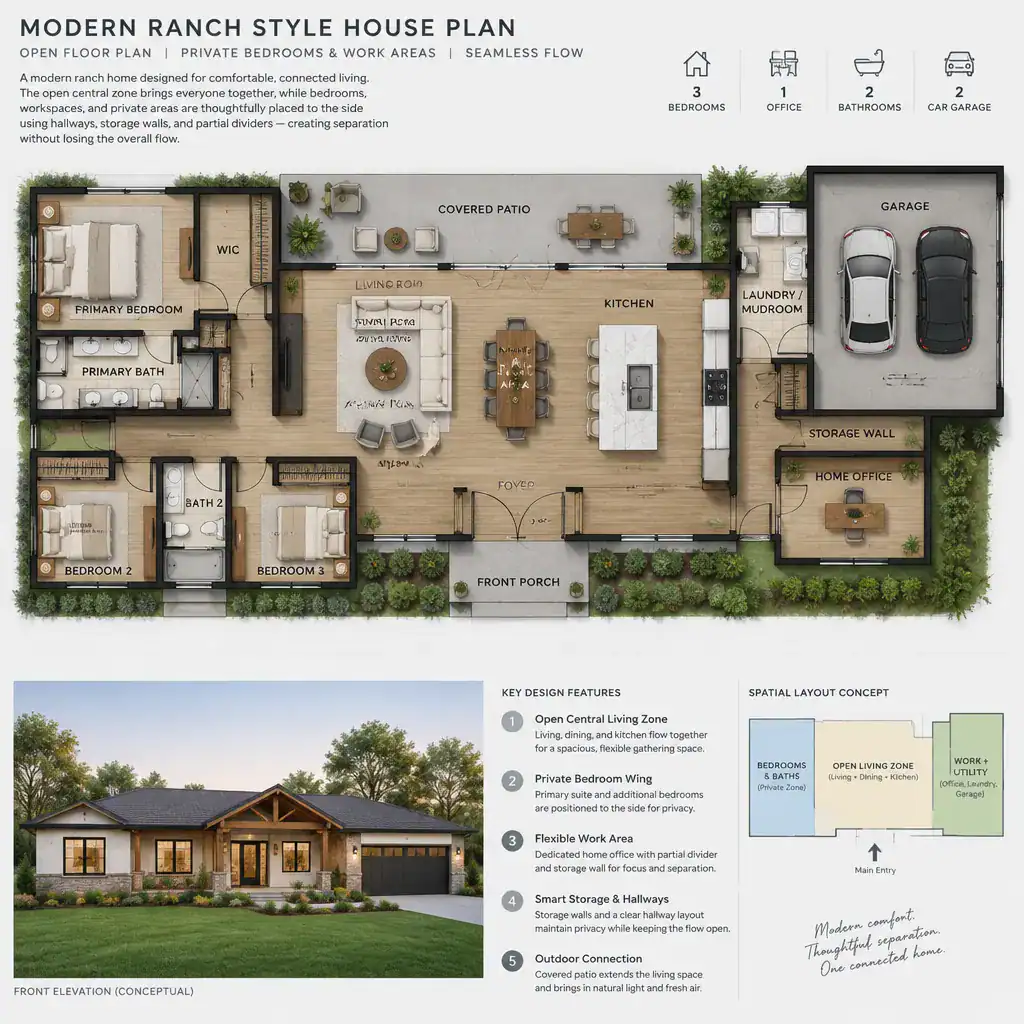
Modern Ranch Style House Plans With Open Floor Plan 4 Bedroom
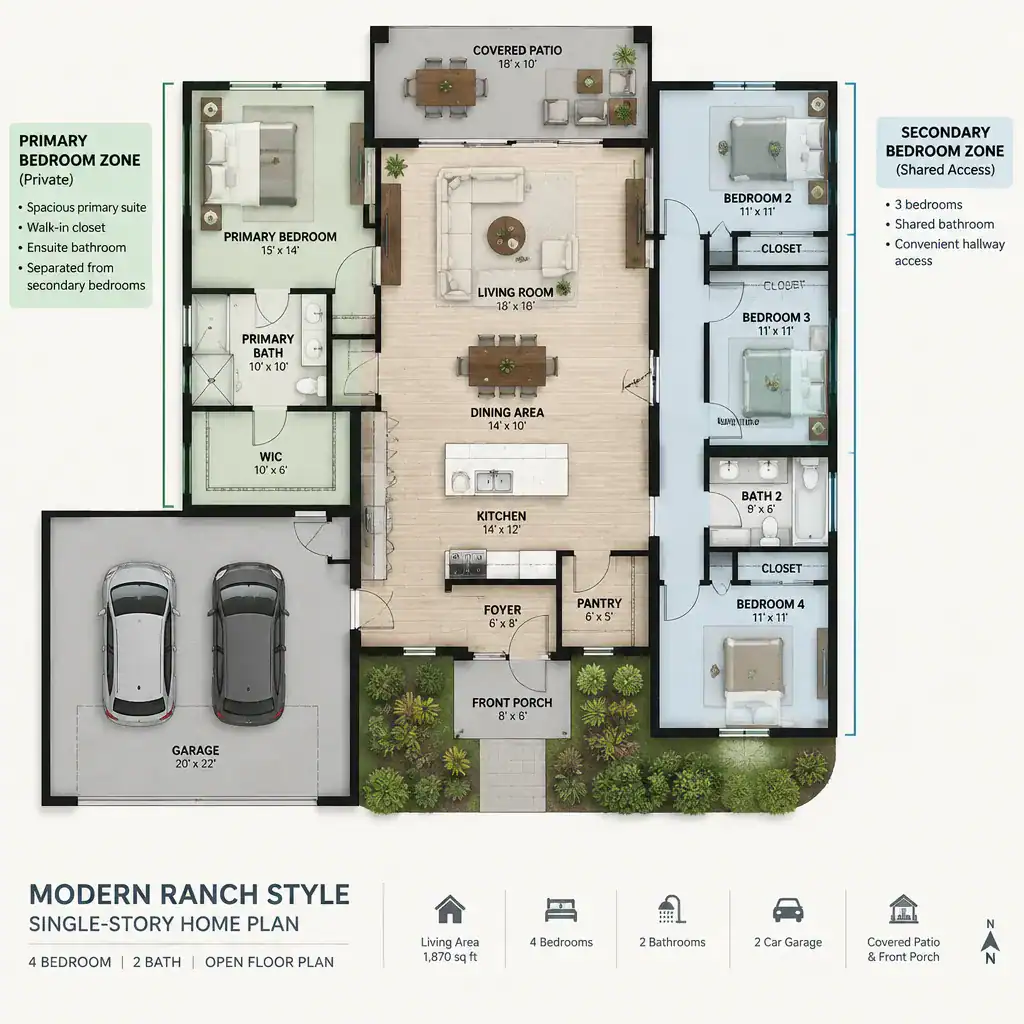
A four-bedroom modern ranch plan adds another layer of planning to an open shared core. The goal is not simply to fit four rooms into a single level, but to balance bedroom privacy, bathroom access, storage, and convenient connections to the living areas.
One common approach places secondary bedrooms in a shared wing, potentially near a hall bathroom or flexible study area. Another separates the primary suite from the other bedrooms to create greater privacy. A room near the entry may serve as a guest room, office, playroom, or future adaptable space, depending on the household. Each relationship has different implications for noise, supervision, visitors, and daily movement.
Review circulation carefully, especially in a wider single-story plan. Long bedroom hallways can offer separation but may add travel distance. Laundry placement, linen storage, coat storage, and access to outdoor areas can have an outsized effect on how practical the plan feels. Consider where guests will sleep, where bags and sports equipment will land, and whether the layout can respond to changing household needs over time.
The most suitable four-bedroom arrangement depends on household size, room use, accessibility priorities, site limitations, local regulations, and the actual dimensions of the selected plan. Comparing several concepts can reveal whether you value a compact bedroom wing, stronger suite separation, a flexible fourth room, or closer access between bedrooms and shared family spaces.
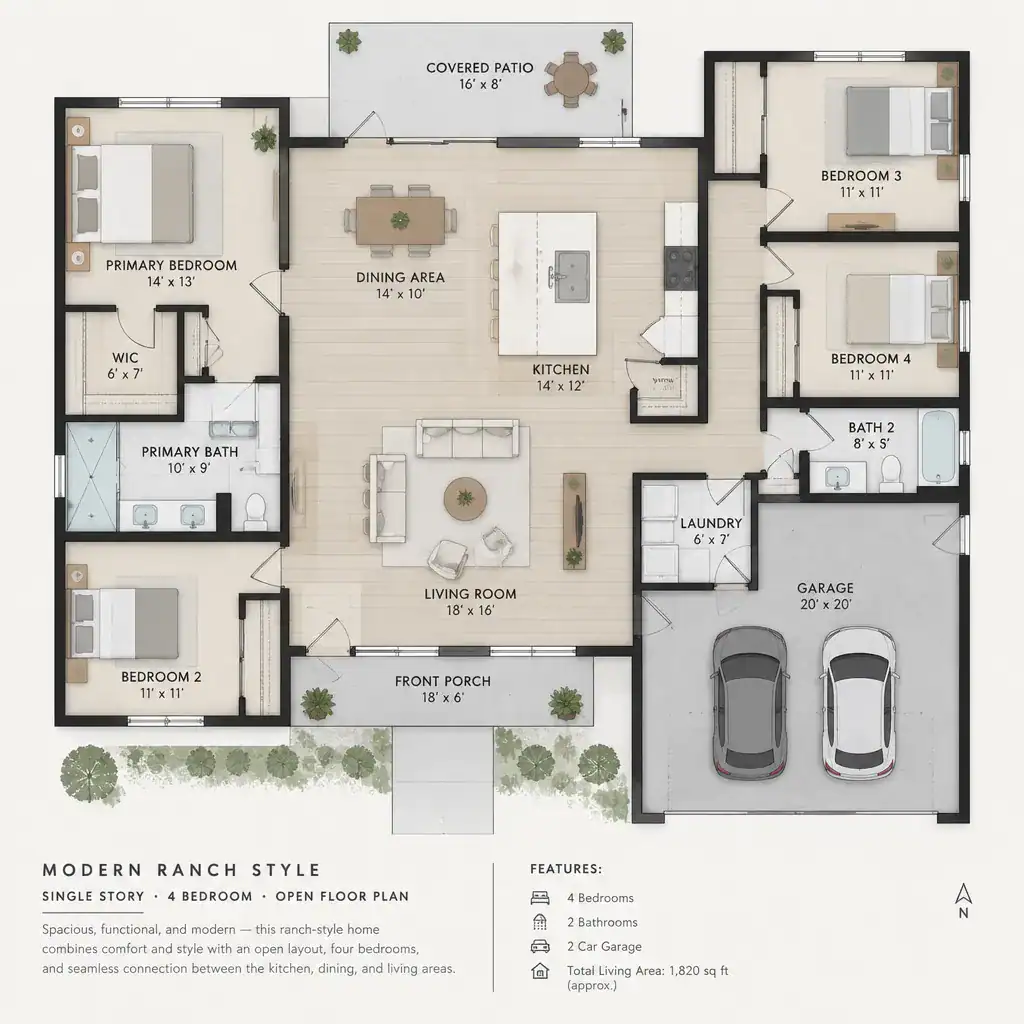
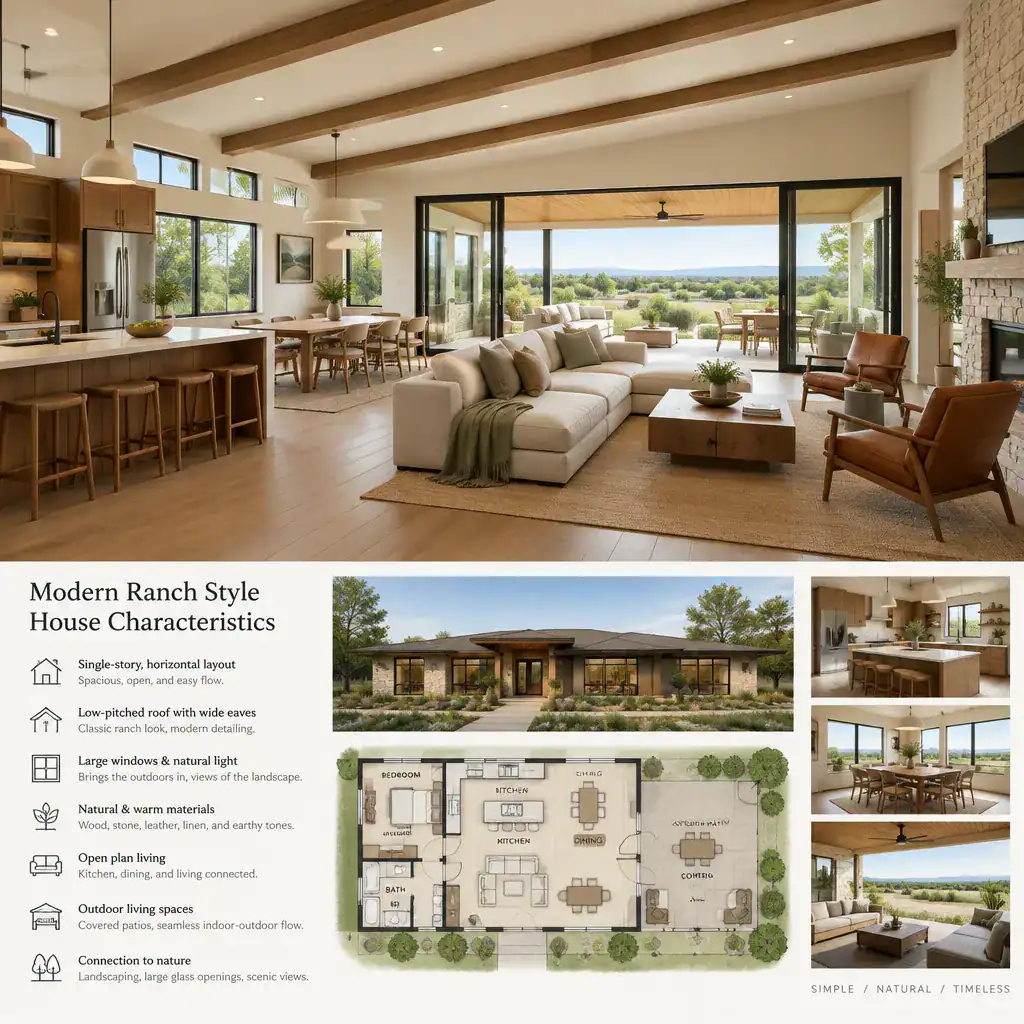
Modern Ranch Style House Characteristics
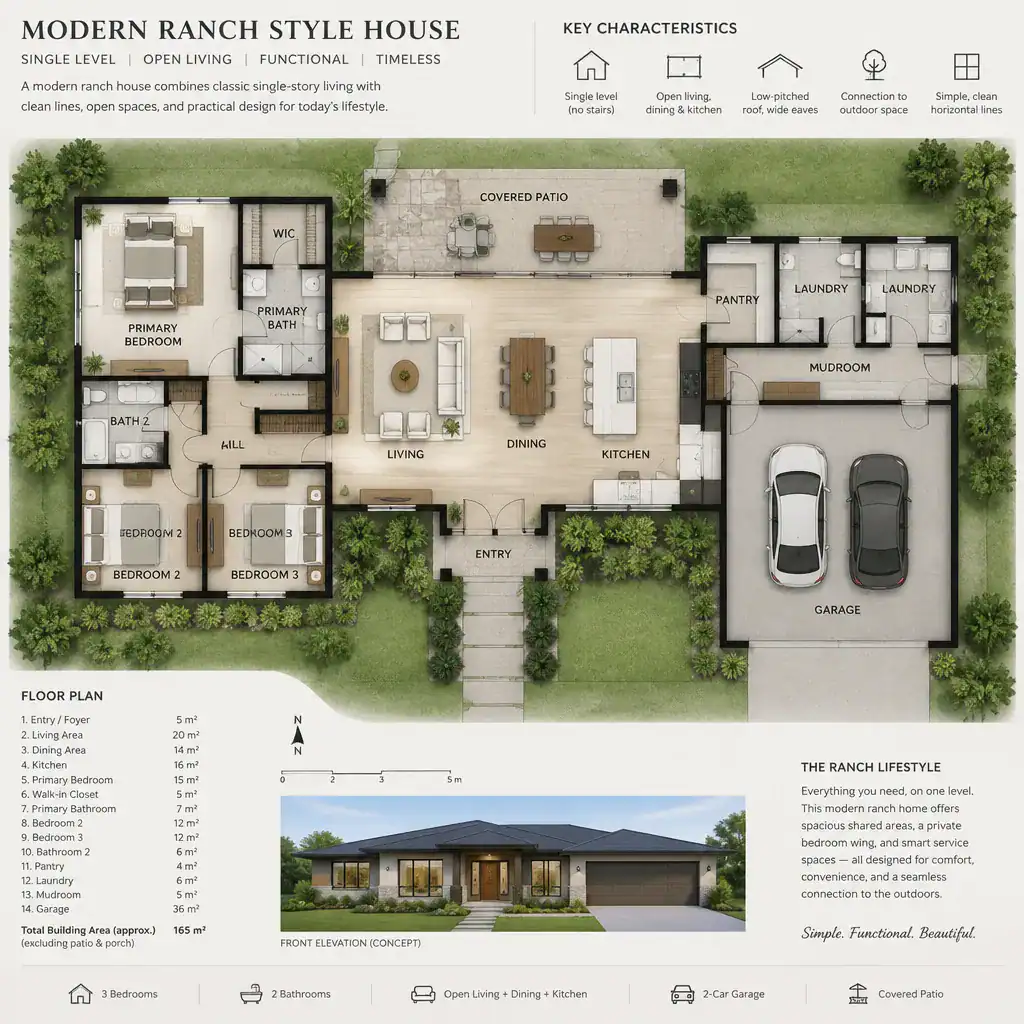
Modern ranch style house plans are often recognized by their primarily single-level organization, straightforward circulation, connected shared rooms, and relationship to the site. These are planning themes rather than strict rules. A modern ranch can be compact or extended, modest or expansive, and its appearance may vary according to region, climate, and architectural interpretation.
Traditional ranch ideas are frequently reinterpreted through simpler massing, restrained details, larger expanses of glazing, more open communal areas, and contemporary material combinations. Horizontal composition may remain important, but it can be expressed through long rooflines, low profiles, broad façades, sheltered terraces, or a sequence of connected volumes rather than one fixed visual formula.
The essential priorities are usually practical: easy movement between key spaces, a clear relationship between public and private areas, access to daylight and views, and a sense that the home belongs to its surroundings. Optional stylistic features, such as a particular roof form, cladding type, or window color, can be adapted to suit personal taste and site conditions.
These characteristics guide later decisions. The floor plan affects where windows and outdoor doors belong; the location of bedrooms shapes privacy at the façade; and the degree of openness influences interior zoning. Thinking of these choices together helps create a modern ranch home that feels unified rather than assembled from separate ideas.
Modern Ranch Style House Exteriors
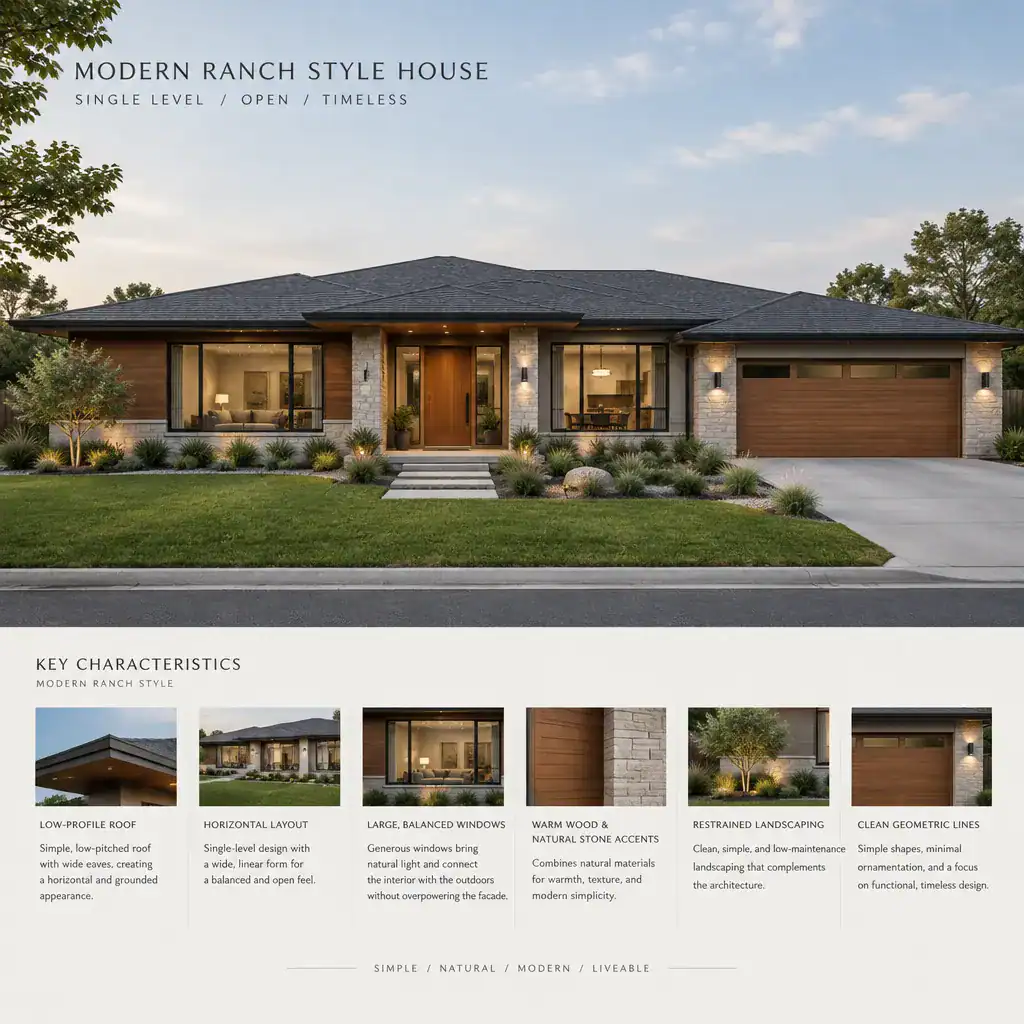
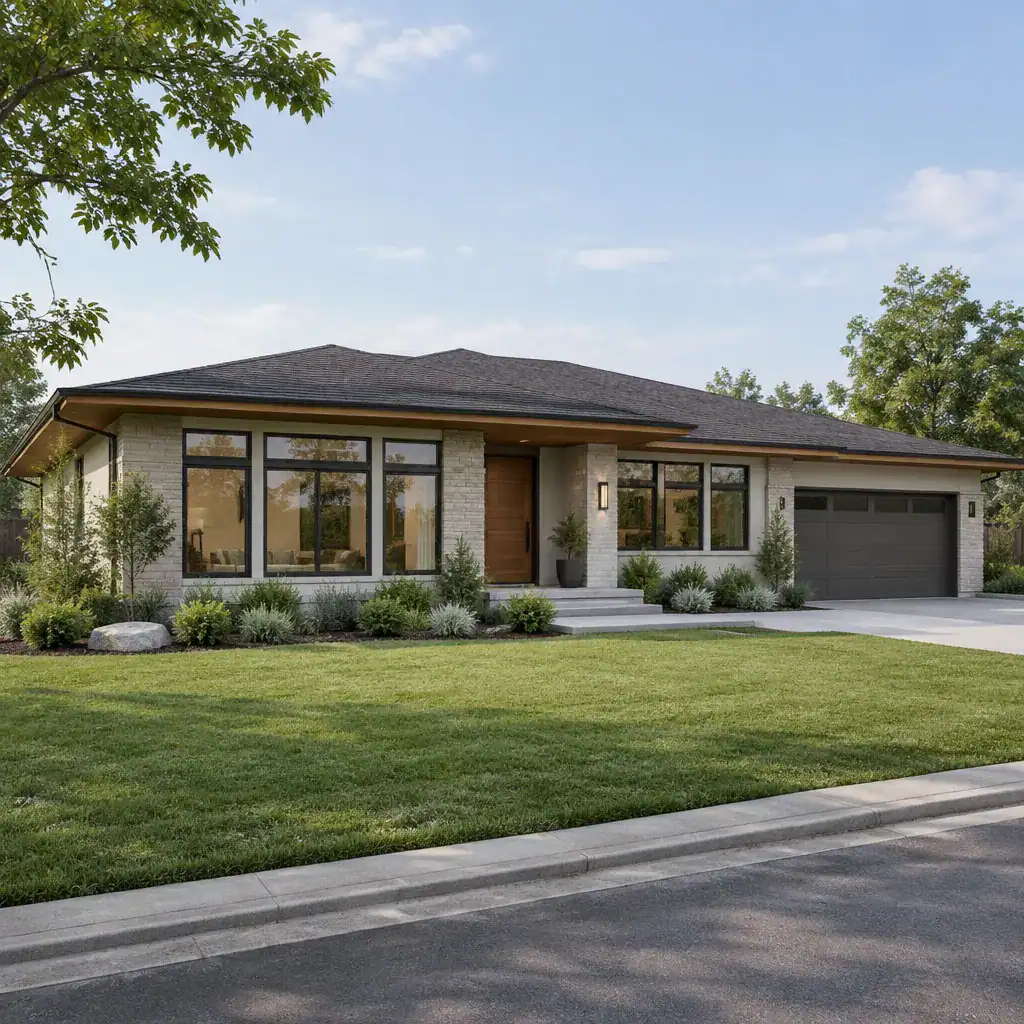
The exterior of a modern ranch house should reflect both the plan inside and the conditions outside. Rooflines, façade proportions, entry placement, window grouping, and sheltered transitions can all reinforce a low, connected, contemporary character while responding to orientation, weather, and the approach to the home.
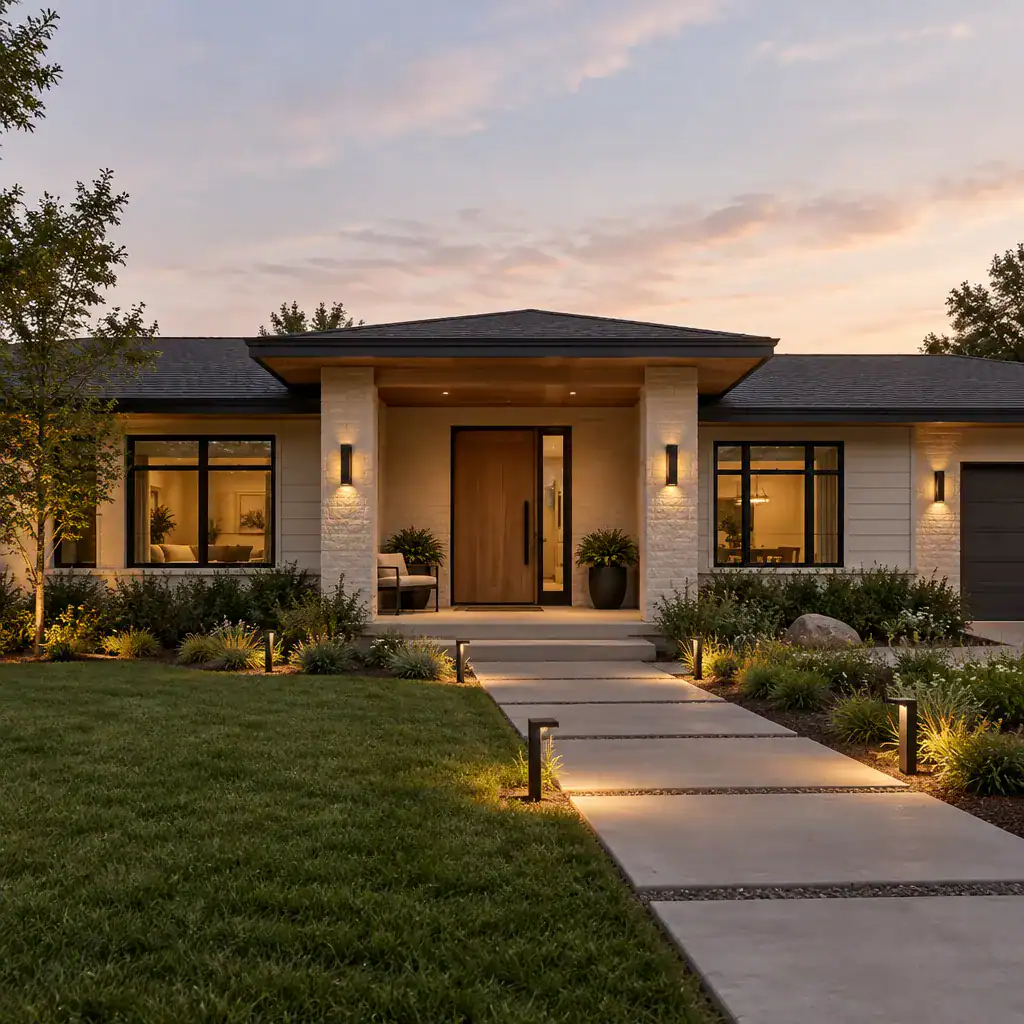
Horizontal composition may be expressed with a broad roof plane, an extended porch, a long window band, or materials that visually link separate parts of the house. A recessed entry can create a welcoming pause between driveway and interior, while a covered patio or terrace can extend the shared living area into the landscape. These features work best when they correspond to how rooms are actually arranged behind the façade.
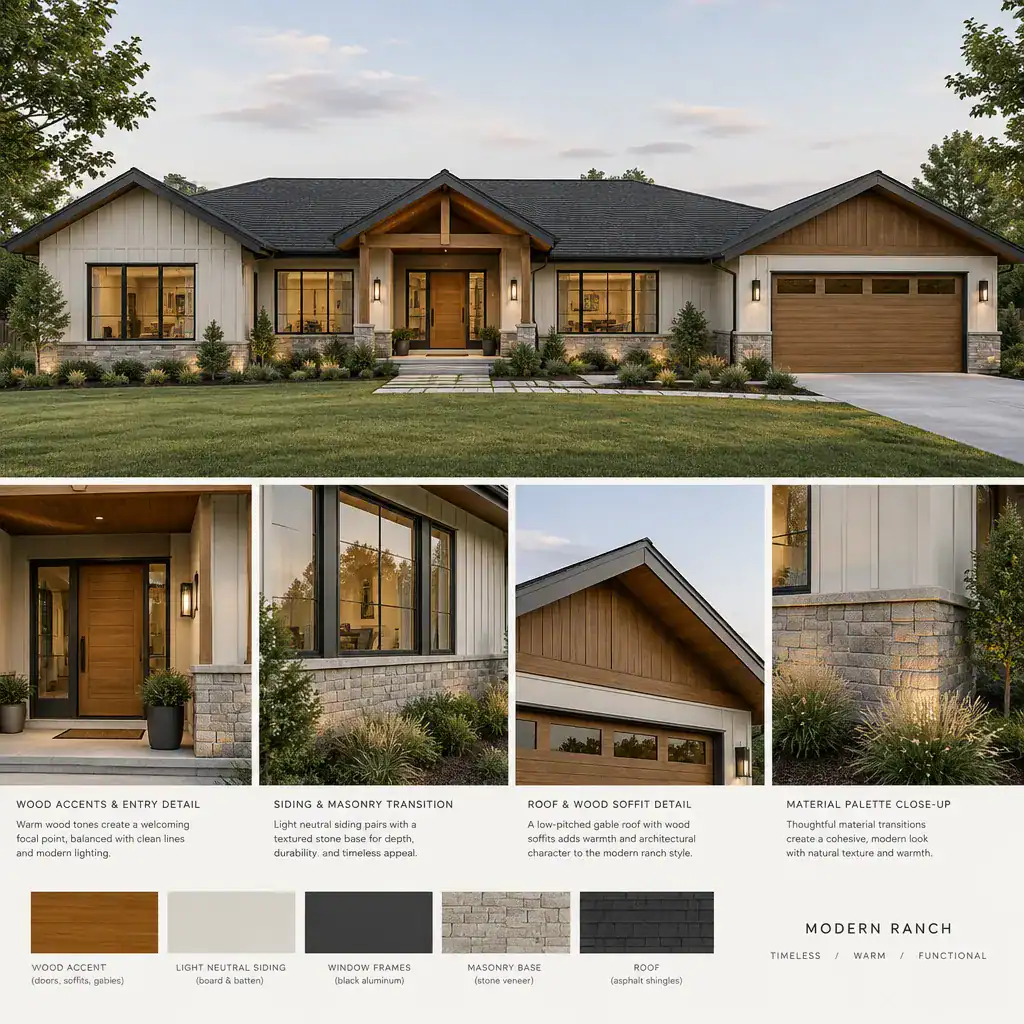
Material and color choices can establish a coordinated exterior without requiring a single prescribed palette. Wood-toned accents, masonry, smooth panels, painted cladding, metal details, and neutral colors can be combined in many ways. Consider maintenance expectations, climate exposure, and how materials will appear in changing daylight before committing to a visual direction.
Window and door placement deserves review from several viewpoints. Openings affect daylight, views, ventilation potential, privacy, and the placement of furniture and rooms inside. Evaluate the home from the street approach, the garden or patio, and major interior spaces. A successful façade does more than create curb appeal; it supports the plan, frames outdoor relationships, and responds thoughtfully to the site.
Modern Ranch Style House Interior
The interior of a modern ranch house is shaped by how easily residents can move between the entry, shared spaces, bedrooms, bathrooms, utility rooms, and outdoor areas. Because much of the home may sit on one level, transitions should feel intuitive without making every room fully exposed to the busiest part of the plan.
A clear entry sequence can establish this balance. From the front door, residents and guests may be able to understand where to place belongings, where the main living area begins, and how to reach more private rooms. Mudroom, laundry, pantry, and storage locations are especially important because they support the routines that can otherwise clutter an open layout.
Visual continuity can make the interior feel calm and expansive. Repeated flooring, aligned ceiling treatments, coordinated cabinetry, or a consistent trim language can link neighboring spaces. At the same time, partial separation can be valuable for work, quiet rest, household mess, or media use. A short hall, a change in ceiling height, built-in storage, or a strategically placed wall can create useful definition without disconnecting the home.
Daylight and views help establish hierarchy within a relatively open plan. Main shared rooms may benefit from the strongest outdoor connection, while bedrooms often need more controlled privacy. Built-in storage, carefully placed furniture, and unobstructed pathways should support practical circulation and any accessibility goals rather than compete with them. Interior decisions are most successful when they remain grounded in the selected floor plan.
Modern Ranch Style House Interior Design
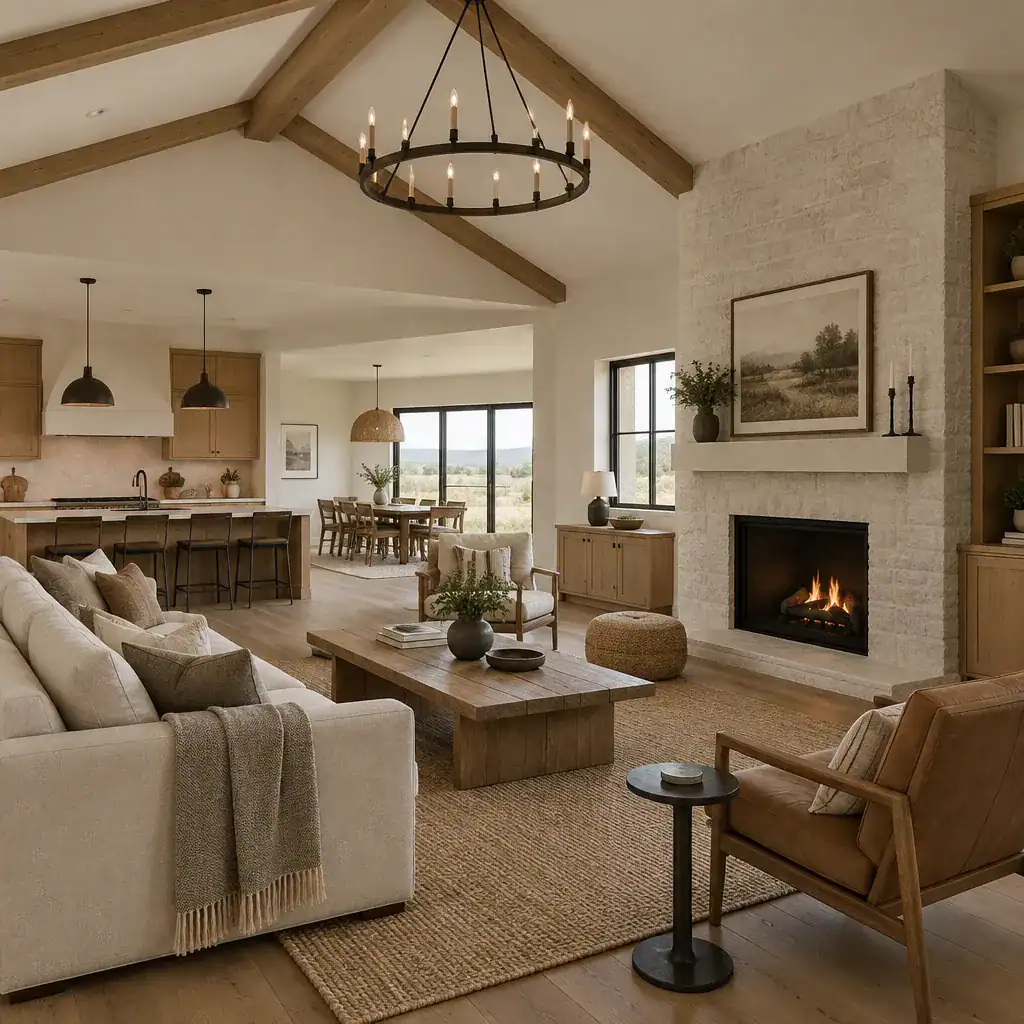
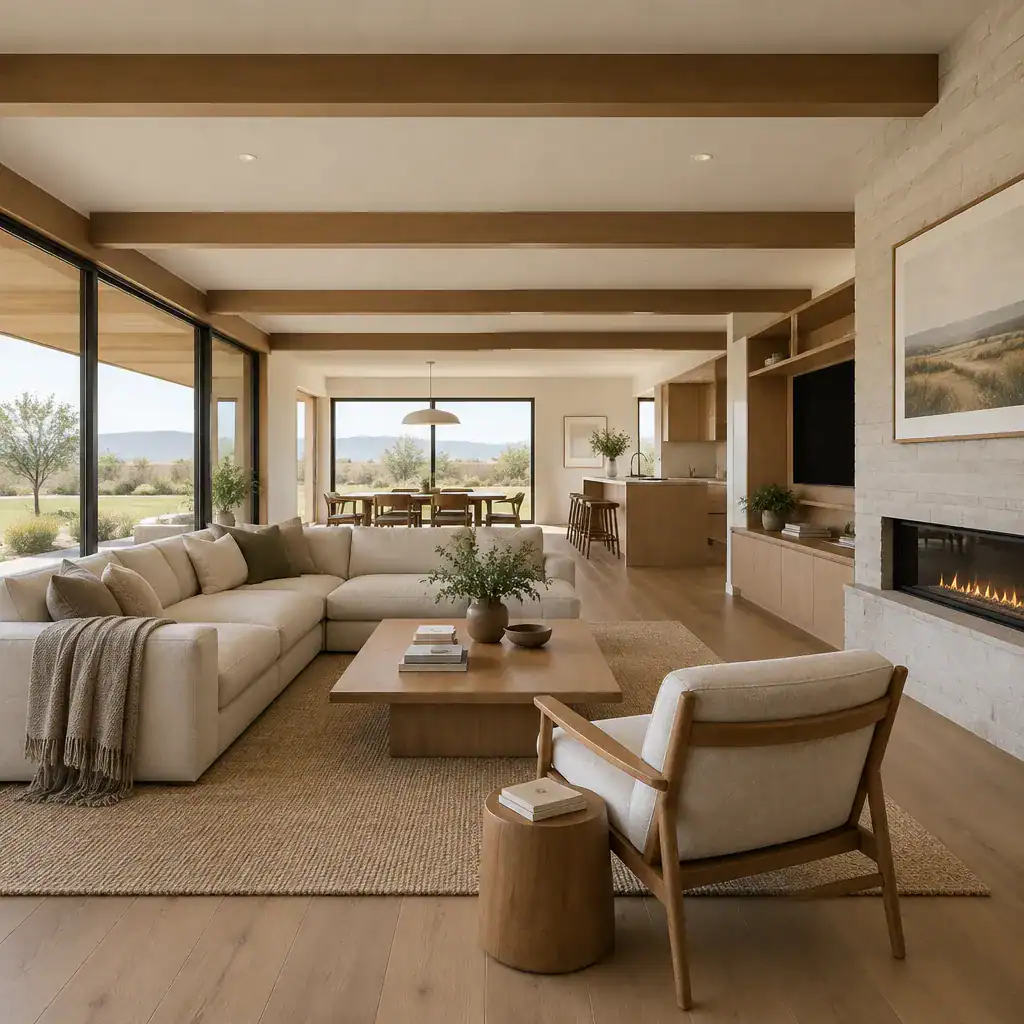
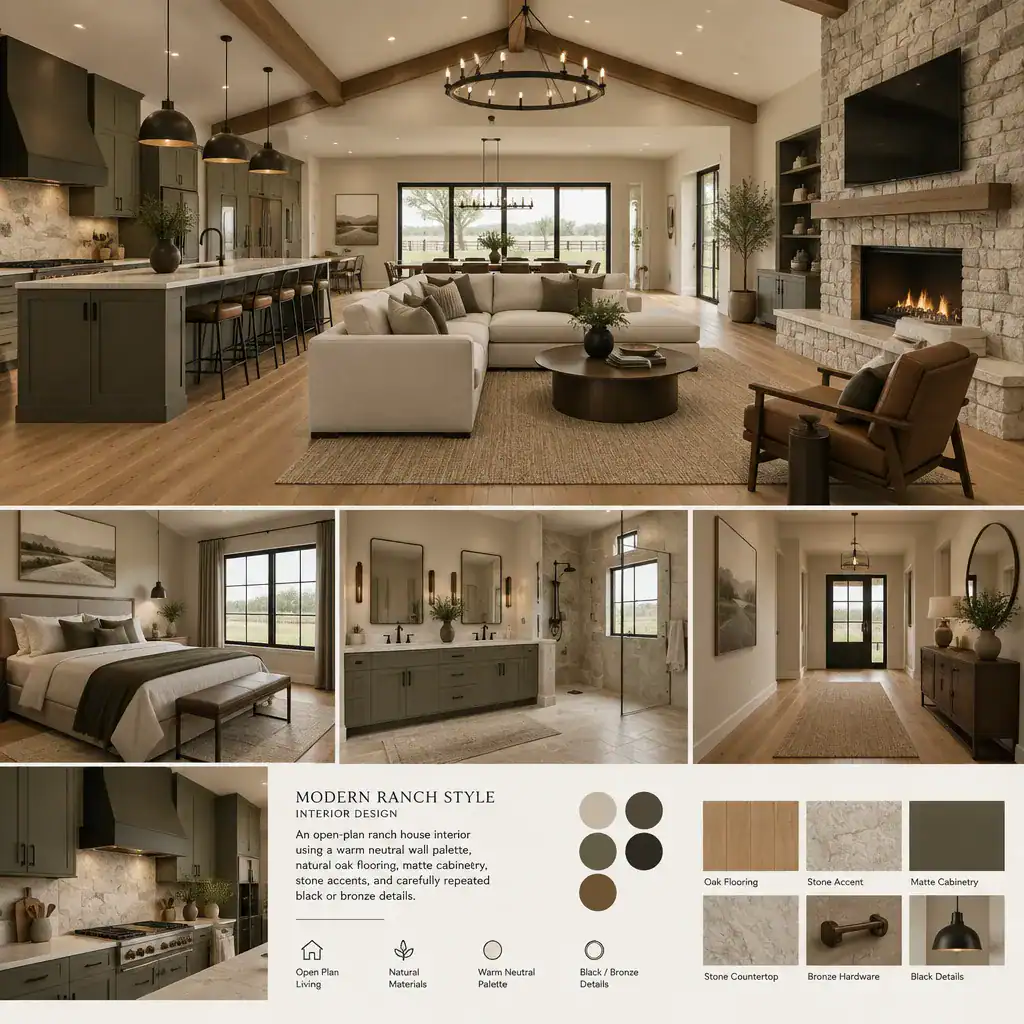
Interior design can reinforce the simple, connected character of a modern ranch plan. A restrained palette, related materials, layered lighting, and furniture scaled to the room arrangement can make open areas feel cohesive while leaving room for warmth and personal expression.
Rather than treating every room as a separate decorating project, consider a shared base of colors and finishes across the main spaces. Natural texture, artwork, rugs, cabinetry details, and selected accent colors can introduce variation without interrupting visual continuity. This approach can be especially effective when the kitchen, dining area, and living room are visible from one another.
Design elements can also clarify zones. A pendant fixture may center the dining table, a rug can anchor the lounge area, and a different backsplash or cabinet finish can distinguish the kitchen. Entry furnishings can create a practical landing place, while shelves or a console can define a circulation edge. These choices should help residents understand how each part of the open plan is used.
Coordinate finishes, lighting, storage, and furnishings with the construction documents and practical maintenance needs of the household. Durable surfaces, accessible storage, appropriate task lighting, and furniture that preserves walking paths can matter as much as the overall look. The most effective interior design supports the modern ranch house plan rather than obscuring its strengths.
Modern ranch style house plans work best as a coordinated set of choices, not as a façade style alone. Start by identifying the ranch characteristics that appeal to you, then test how an open living area supports daily routines. If four bedrooms are needed, review privacy, bathroom access, storage, laundry, and flexibility before focusing on finishes.
As you narrow your options, consider site fit, household routines, circulation, daylight, privacy, outdoor connections, storage, budget, maintenance expectations, and local professional review. Compare the exterior with the interior plan, and make sure the material palette, windows, entries, and outdoor spaces support the rooms they serve.
Use this overview to shortlist modern ranch concepts and identify the questions that need answers before purchasing, adapting, or commissioning a plan. Site, zoning, structural, accessibility, and construction matters should be verified with qualified local professionals before moving forward.