
A successful modern ranch style house interior balances the easygoing character of a low, horizontal home with the clarity of contemporary design. Rather than applying a single look to every room, adapt the plan to the architecture already in place, the direction and quality of daylight, and the way your household actually lives.
Modern ranch interiors often feel open, visually continuous, and closely connected to outdoor views. This guide covers layout, architectural details, materials, color, lighting, furniture, and decor so the whole home feels considered. Use it as inspiration and a planning framework; structural work, electrical changes, and finish selections may still require project-specific advice from qualified professionals.
What Defines a Modern Ranch Style House Interior?
The defining qualities are low-profile character, uncluttered forms, comfortable scale, and updated finishes that do not erase the home’s personality. A modern ranch style house interior generally favors clean-lined cabinetry and furniture, broad visual planes, and a restrained palette, while retaining tactile materials and inviting places to sit. The result should feel relaxed and lived-in, not stark.
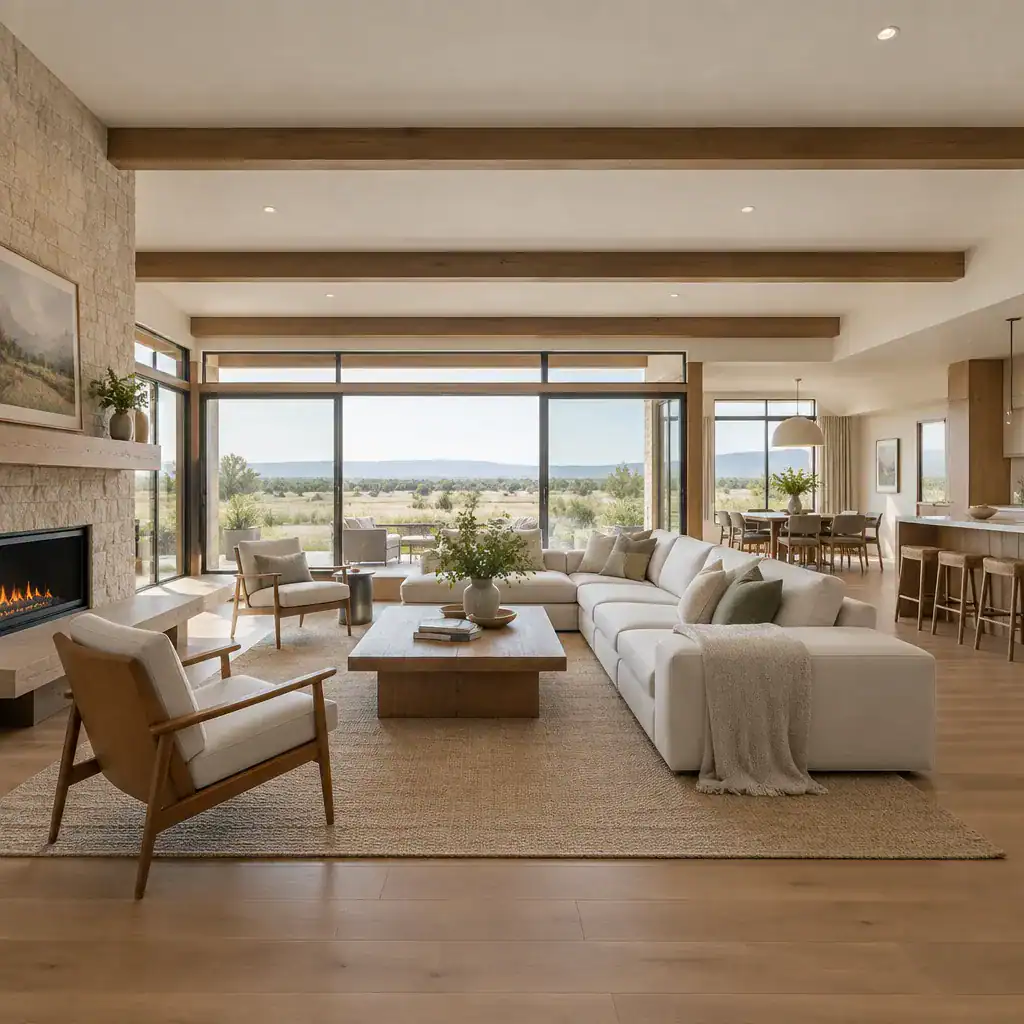
Horizontal sightlines are especially valuable in this style. Connected living areas, wide window openings, and consistent flooring can allow the eye to travel through the home and toward the landscape, reinforcing the calm, grounded feeling associated with ranch houses. Unlike a purely minimalist interior, however, modern ranch design makes room for warmth through wood grain, woven textiles, soft upholstery, and subtle variation in surface texture.
Before replacing finishes, identify original details that deserve attention. Sound beams, brick fireplaces, wood paneling, built-ins, distinctive windows, and practical room proportions may be assets rather than obstacles. Preserve or simplify the features that support the home’s character, then introduce contemporary elements that make them feel intentional.
Create an Open and Connected Interior Layout
Living, dining, and kitchen areas can feel like one welcoming sequence without becoming one undefined room. Give each zone a clear job: arrange the living room around conversation or media, place the dining table where it supports daily meals and gathering, and keep kitchen work areas efficient and accessible. Repeating one or two finishes across these spaces creates cohesion.
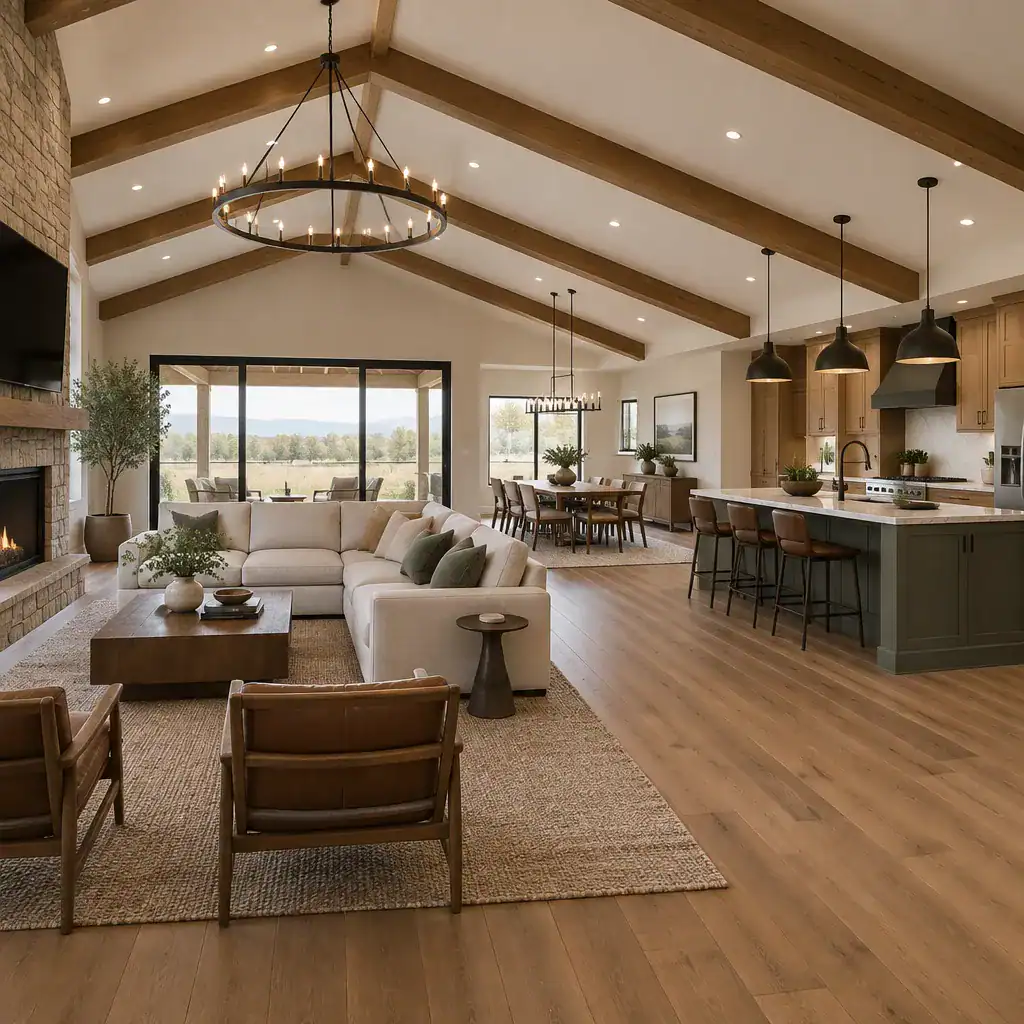
Use quiet visual cues rather than walls to establish boundaries. An area rug can anchor seating, a pendant can center the dining table, and a change in ceiling treatment or a carefully selected finish can signal a shift in function. Furniture orientation also matters: a sofa facing inward can define a lounge zone while maintaining views and connection to the kitchen or yard.
Protect circulation before filling the room. Keep major paths to exterior doors, bedrooms, and kitchen work zones clear, and choose furniture sizes that leave comfortable passage around daily activities. If your plan involves removing walls or changing openings near load-bearing components, have qualified professionals evaluate the structure and related systems before work begins.
Use Materials and Architectural Details to Add Warmth
Natural materials give contemporary ranch rooms depth without visual clutter. Wood cabinetry or shelving, a simple stone fireplace surround, plaster-like wall texture, matte metal hardware, and woven fibers can work together when each is used with restraint. The goal is a controlled palette of surfaces that feels layered, not a collection of competing statements.
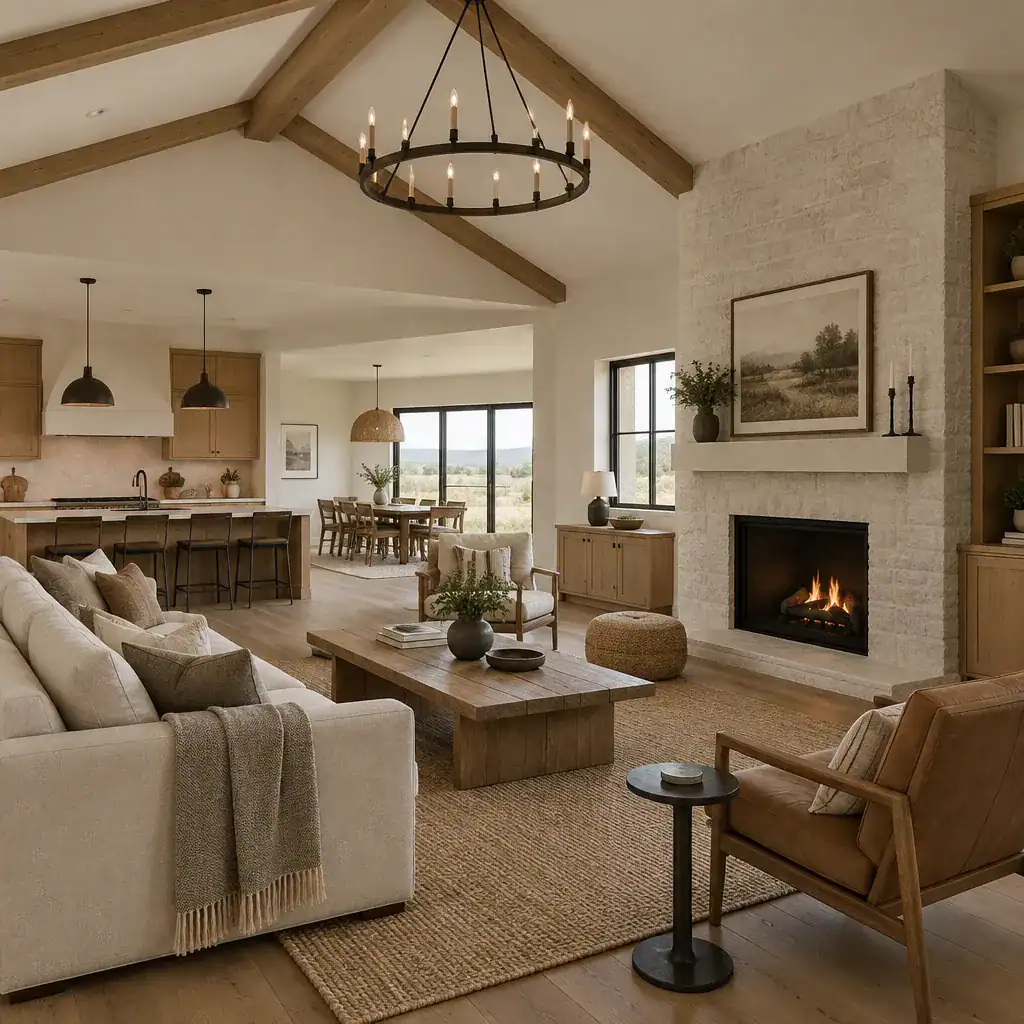
Coordinate finishes instead of trying to match everything exactly. For example, warm oak, aged bronze, soft off-white walls, and a gray-brown stone may share an earthy undertone while still offering contrast. Carry selected materials or colors across connected rooms so an open plan reads as a unified whole.
Existing beams, brick, paneling, fireplaces, built-ins, and large windows can become focal points when cleaned up, repaired, or framed by simpler surrounding finishes. Choose materials for their maintenance needs as well as their appearance. Durable floors, washable wall finishes, and practical upholstery are often better long-term choices for an active household than delicate surfaces selected only for a photo-ready effect.
Build a Calm Color and Lighting Scheme
Warm whites, soft taupes, earthy browns, muted greens, and similarly restrained shades support the restful character of a modern ranch home. Start with a limited base palette for walls, large furniture, and main finishes, then introduce accent color through cushions, rugs, art, or a single upholstered chair. This approach keeps open spaces from feeling busy.
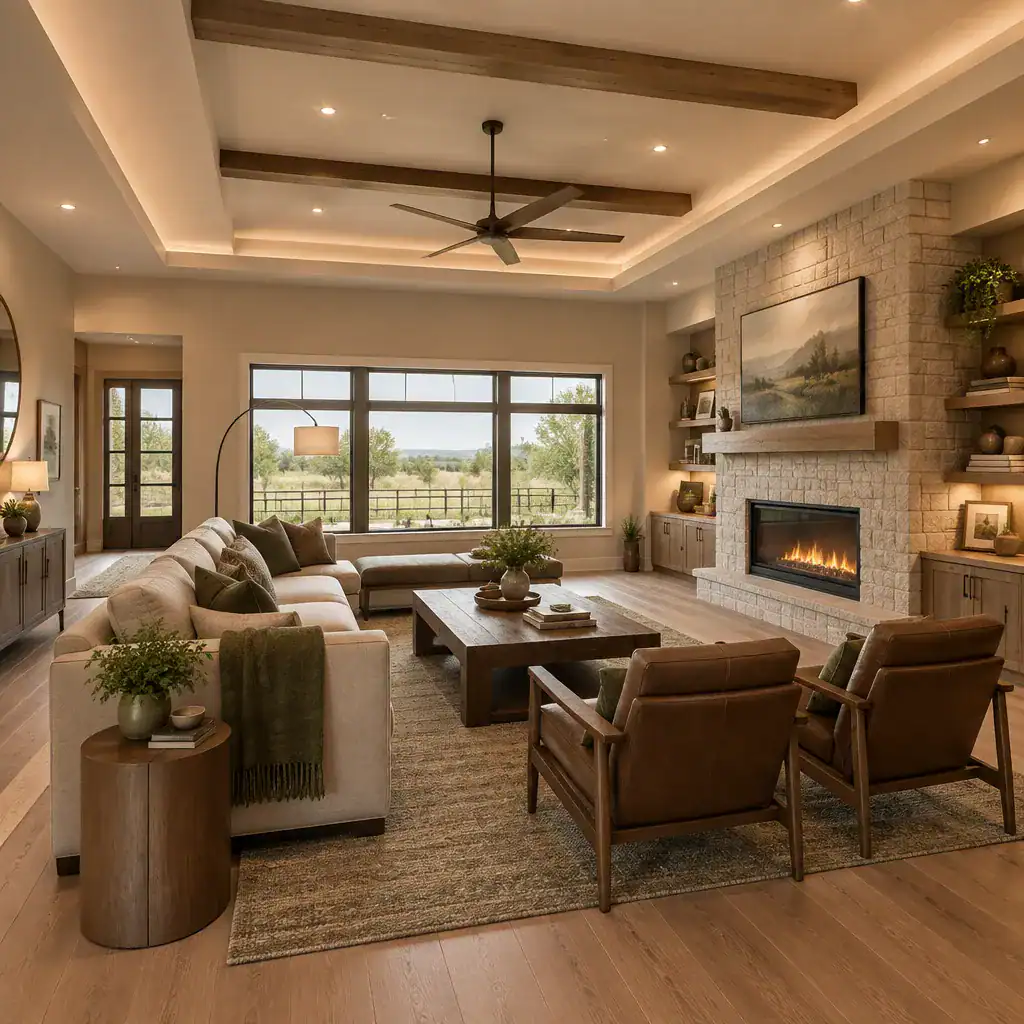
Lighting should serve multiple layers of daily life. Ambient lighting supplies overall illumination through ceiling fixtures or indirect sources. Task lighting supports cooking, reading, grooming, and work. Accent lighting can draw attention to artwork, shelving, texture, or a fireplace. Combining these layers makes a room more adaptable from bright daytime routines to relaxed evening use.
Observe natural light before committing to paint or reflective finishes. A color that looks warm in a sample may shift under strong afternoon sun or in a dim north-facing room. Test samples on several walls, notice them at different times of day, and consider how window treatments and nearby outdoor greenery affect the interior.
Choose Furniture and Decor for Comfortable Modern Living
Select furniture with simple silhouettes, inviting upholstery, and proportions that complement the home’s broad, lower visual profile. Low-profile sofas, substantial lounge chairs, streamlined sideboards, and grounded wood tables can suit a modern ranch style house interior without making it feel overly formal. Comfort should guide the final choice as much as appearance.
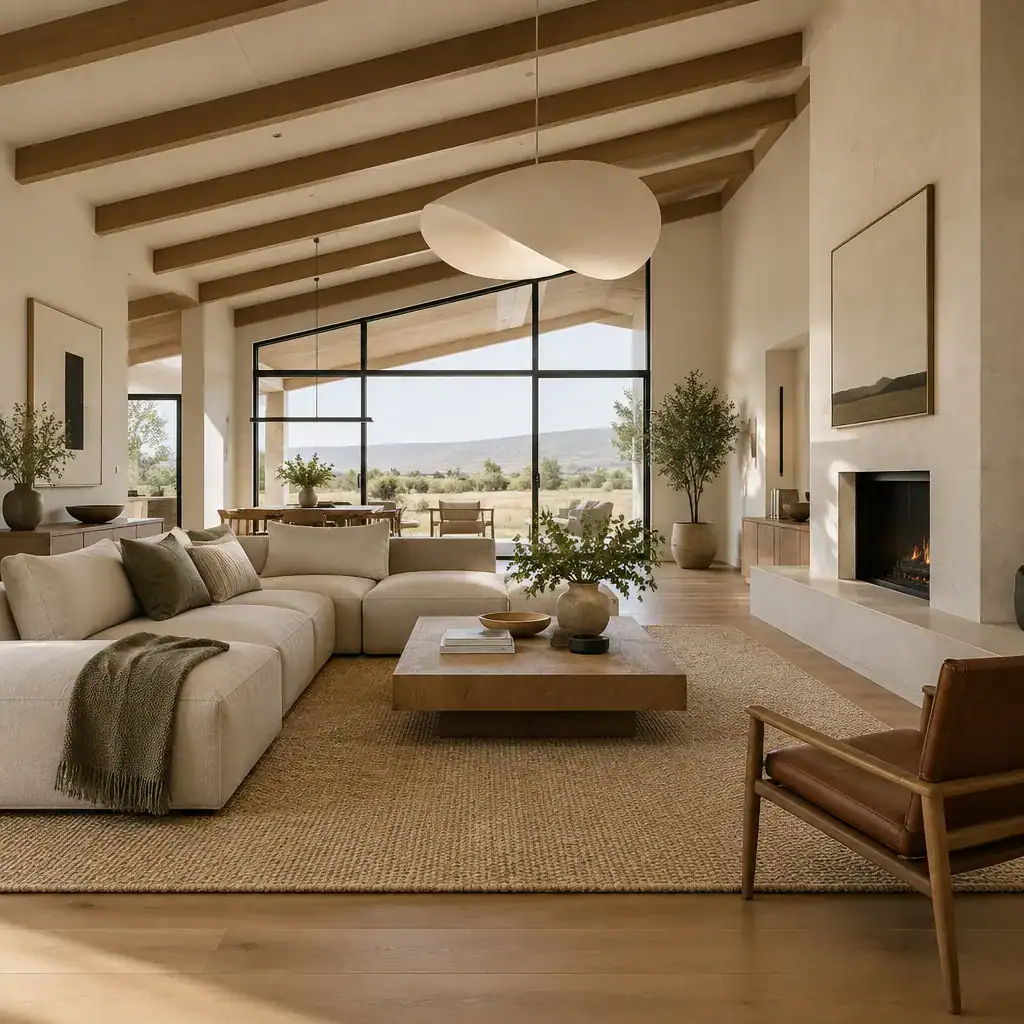
Mix contemporary pieces with natural texture and a few elements that carry history or handcraft. A vintage-inspired lamp, ceramic vessel, woven basket, framed landscape, or handcrafted stool can soften a new sofa or crisp cabinet line. Rugs, curtains, plants, and textiles also add acoustic and visual softness to rooms with hard flooring or expansive glazing.
Keep decor intentional by editing it. Group related objects together rather than scattering small items across every surface, and leave negative space around key furniture and focal points. Mirrors can extend light, artwork can establish a personal point of view, and plants can strengthen the connection between indoor rooms and the surrounding landscape without overcrowding the plan.
Apply the Style Across Key Rooms
In the kitchen, coordinate cabinetry, hardware, backsplash, countertops, and lighting with the material and color language used elsewhere. A simple cabinet profile, warm wood or muted painted finish, durable counters, and understated hardware can feel current while remaining appropriate to the home. Choose pendants and under-cabinet lighting that improve real work tasks as well as the overall atmosphere.
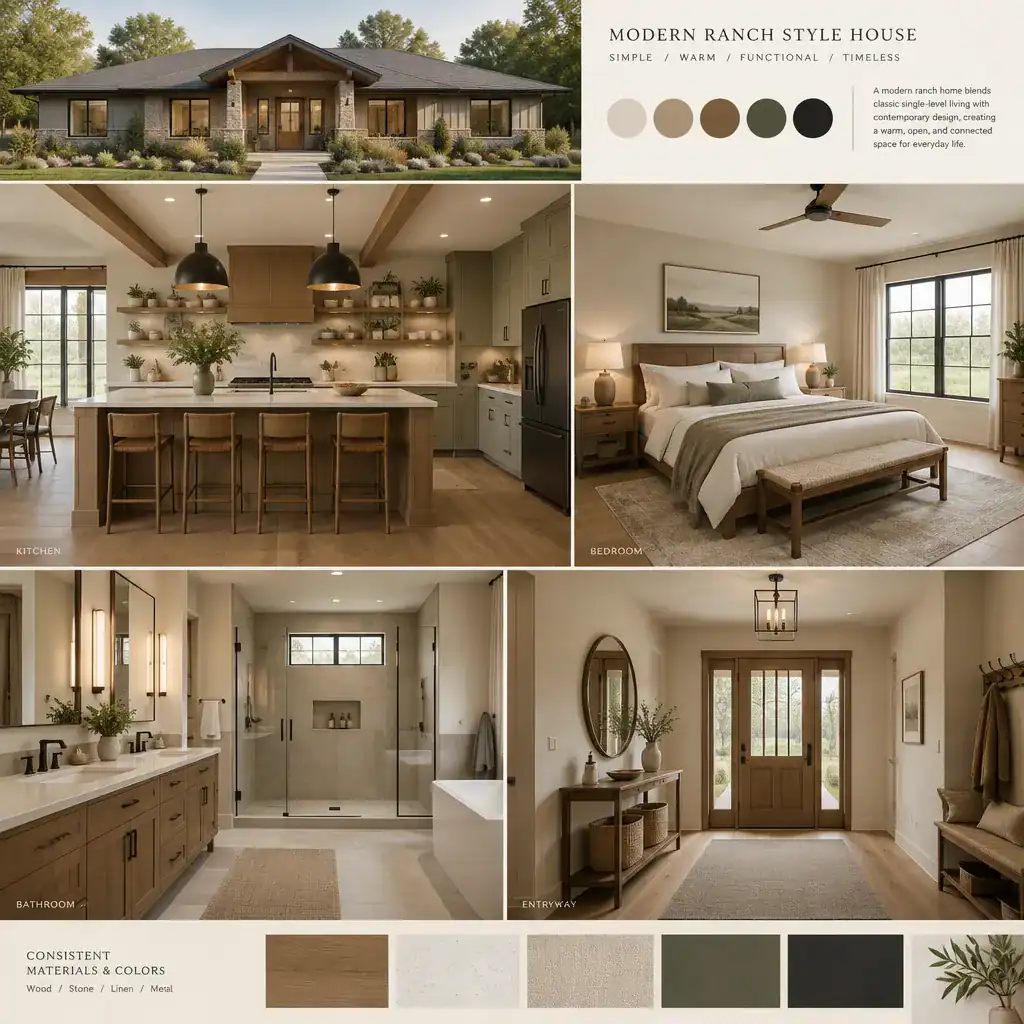
For bedrooms, calm colors, soft bedding, useful storage, and uncluttered furniture arrangements support rest. Keep the palette connected to adjacent spaces, but allow softer texture and deeper tones if desired. In bathrooms, use simple forms, balanced lighting at the mirror, and finishes suited to moisture and routine cleaning. Consistent tile, wood-toned vanities, or matte metal details can provide continuity without making every room identical.
Entryways and circulation areas should make the transition from outdoors feel easy. Durable flooring, hooks or closed storage, a bench, and a welcoming focal detail such as art, a mirror, or a small lamp can turn these practical areas into part of the design. Across every room, a modern ranch style house interior works best when repeated colors and materials create flow while each space remains useful for its specific purpose.
The strongest modern ranch interiors combine contemporary simplicity with warmth, comfort, and respect for the home’s existing architectural character. Plan layout, materials, color, lighting, furniture, and decor as connected decisions rather than separate decorating tasks.
Create a prioritized design brief before renovating or shopping. Note the features worth preserving, household routines, available budget, natural-light conditions, and project constraints. That reference will help you make choices that support a cohesive modern ranch style house interior while keeping the home practical and personal.