
A rustic farmhouse and a wrap-around porch create a home that feels welcoming from the first approach while giving daily life more room to move outdoors. This guide looks at adaptable layout, circulation, facade, and planning choices rather than treating any single drawing as the right solution for every property. Lots, weather exposure, household routines, and regional building practices all shape the best result.
The porch works as a transition between conditioned rooms and the landscape: a place to arrive, pause, socialize, or follow the sun and shade through the day. As you compare rustic farmhouse with wrap around porch plans, consider how farmhouse proportions, room placement, and porch doors work together. Before building, confirm site conditions, zoning and local requirements, and complete professional documentation with the appropriate qualified parties.
What Defines a Rustic Farmhouse With a Wrap-Around Porch?
This style typically begins with a clear, welcoming entry, uncomplicated house massing, and practical roof shapes that visually shelter the porch. Gabled forms, straightforward volumes, and a relaxed connection to the yard often support the farmhouse character better than excessive ornament. The porch may cross the front elevation and turn along one side, or continue around multiple sides when the site and layout support it.
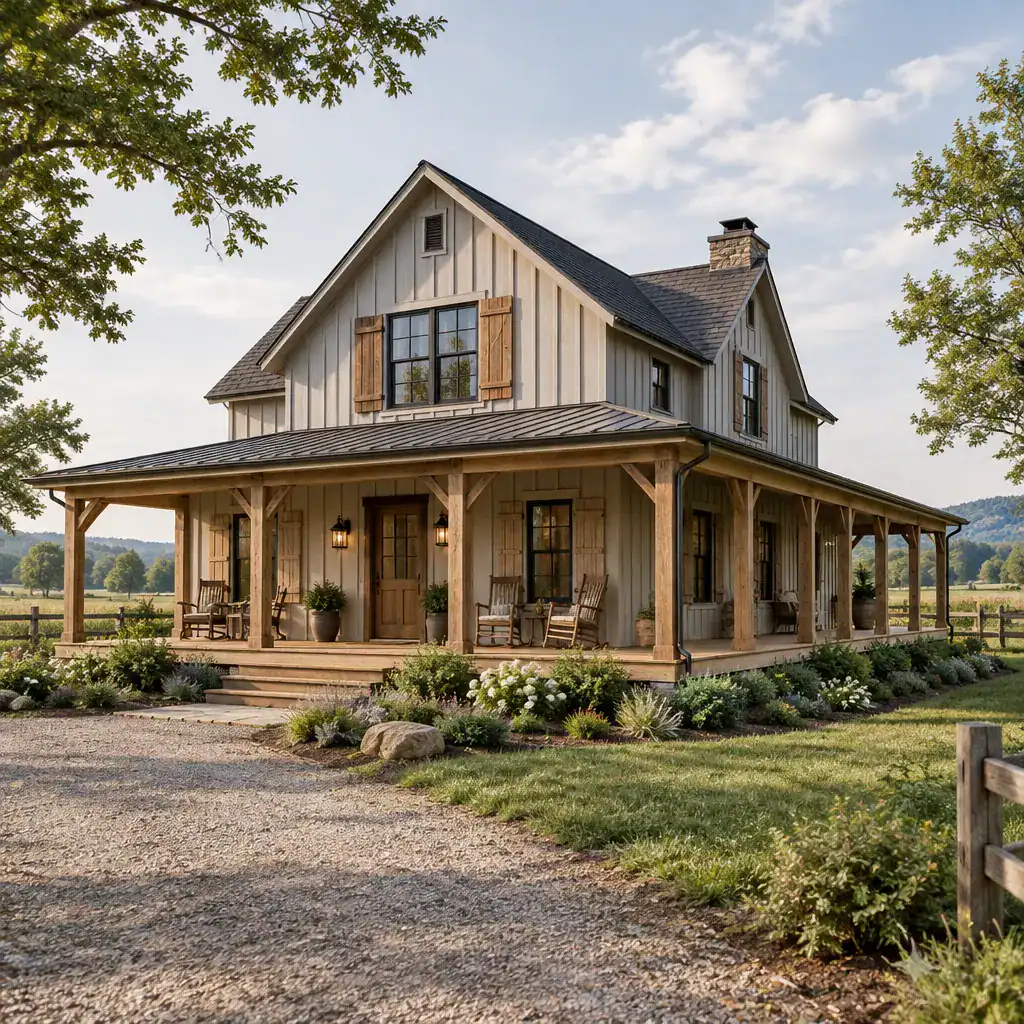
A convincing design is more than rustic-looking posts, distressed finishes, or decorative hardware. Authentic planning connects the entry, roof, windows, and usable outdoor areas in a logical way. Materials, color, porch depth, roof detailing, and construction solutions should respond to climate, the site, available maintenance, and local requirements. That flexibility is why two homes with a similar farmhouse influence can look and function quite differently.
Layout Strategies for Connecting the Porch to the Floor Plan
Place the main entry where visitors can recognize it immediately and move naturally into the home. A direct but sheltered route from drive or walk to front door supports wayfinding, while an entry near shared rooms can make everyday arrivals easier. In many rustic farmhouse with wrap around porch plans, living and dining spaces gain direct porch access, whereas bedroom doors and windows need more separation to protect quiet and privacy.
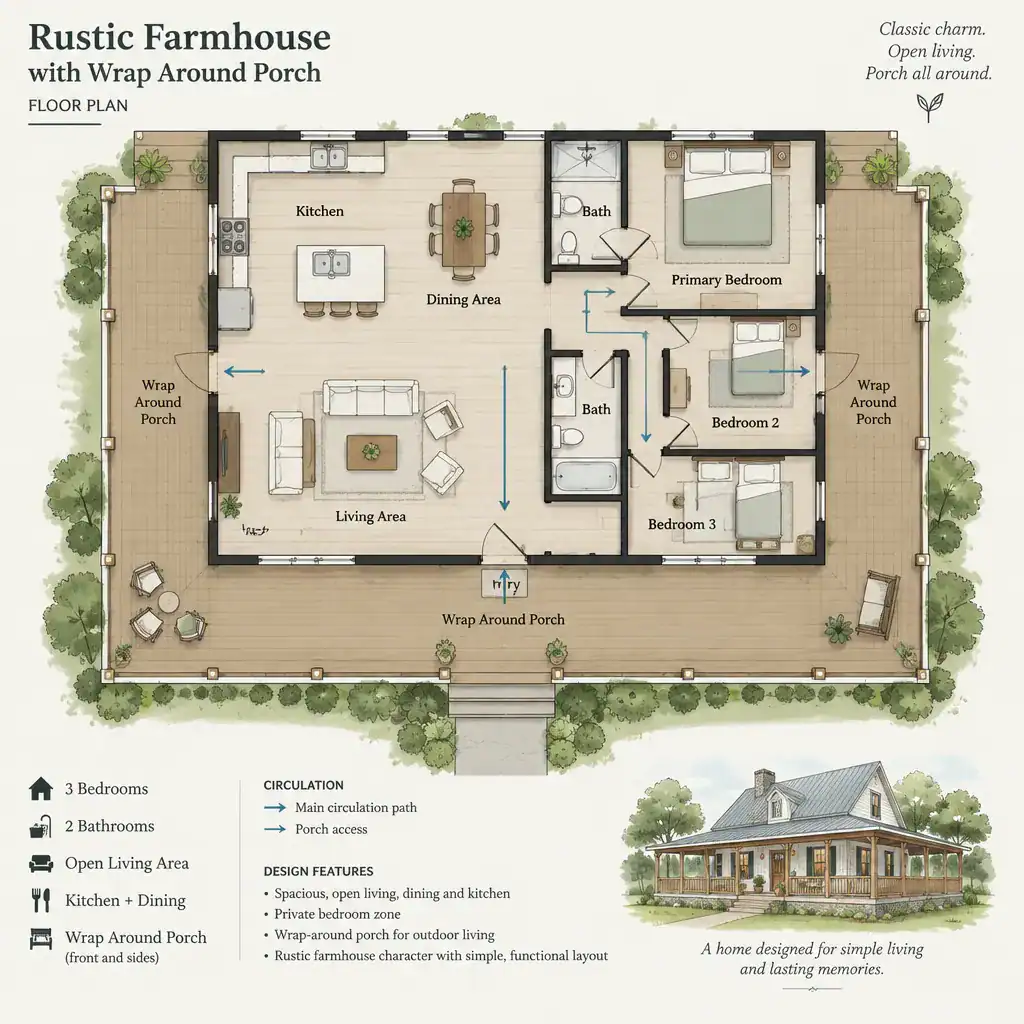
The front portion of the porch can focus on greeting and casual sitting, while a side segment can become a quieter reading spot, a dining area near the kitchen, or a sheltered route to a secondary door. Review every exterior door for swing, landing space, and furniture conflicts. Window orientation also matters: windows should bring in views and daylight without forcing porch seating into awkward circulation paths. Leave clear routes around chairs, tables, steps, and doors before committing to a plan.
Rustic Farmhouse Exterior Details That Support the Plan
Porch posts, railings, steps, siding, and rooflines should read as parts of one composition rather than as applied decoration. Posts need a visual rhythm that supports the roof and frames views from inside, while steps should reinforce the intended arrival route. A restrained palette of durable siding, natural-looking wood accents, and simple metal or painted details can provide warmth without making the exterior feel overly busy.
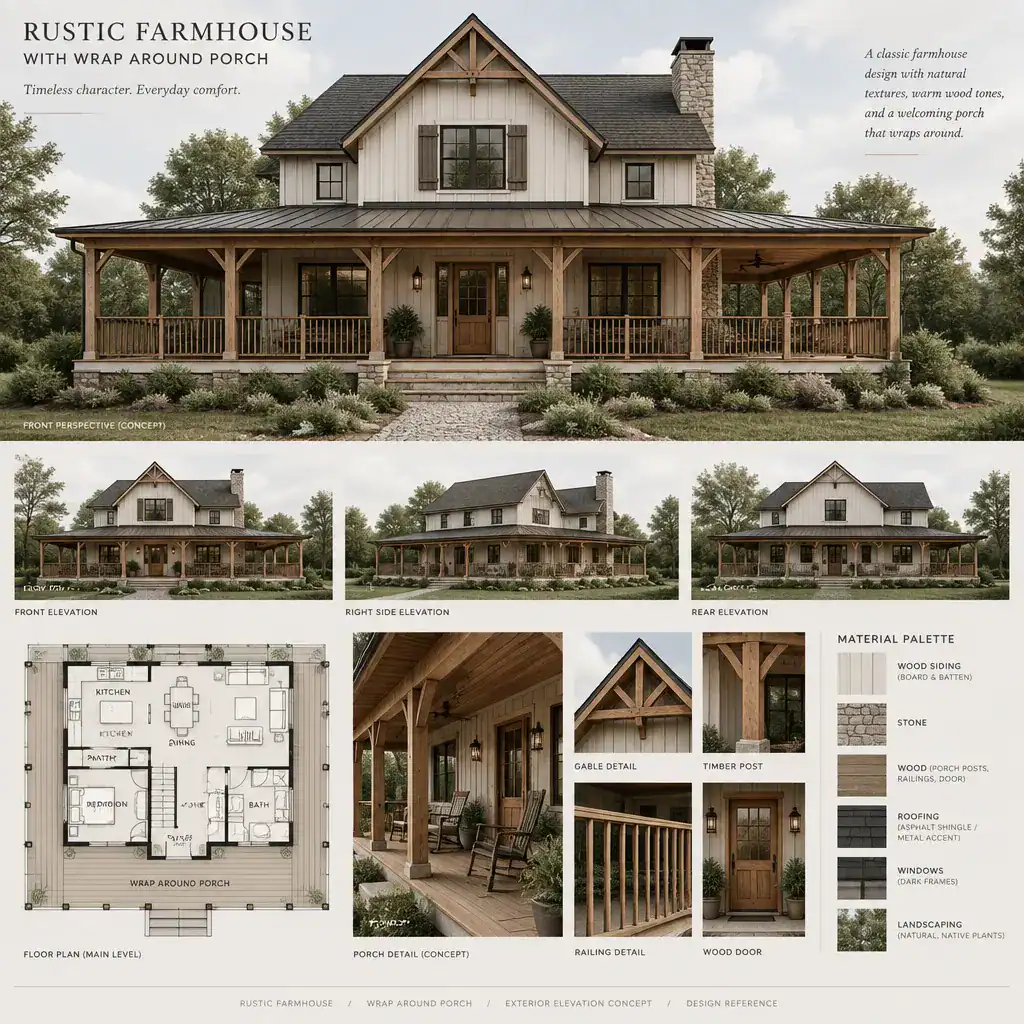
Door and window proportions can further connect the rooms to outdoor seating zones. For example, a larger glazed opening may suit a shared living space facing a porch, while bedroom windows may benefit from more selective placement. Keep every decorative decision consistent with the apparent structural logic of the house and with realistic maintenance expectations. Wood elements, painted trim, railings, and exposed details all require a finish and upkeep approach appropriate to the property.
Planning the Porch for Everyday Outdoor Living
A successful wrap-around porch has distinct purposes without becoming chopped into too many small areas. Reserve a clear arrival zone around the front door, then arrange lounge seating away from the main path. If outdoor meals are important, locate that zone where it relates conveniently to the kitchen or dining room and where people can carry food without crossing a crowded entry.
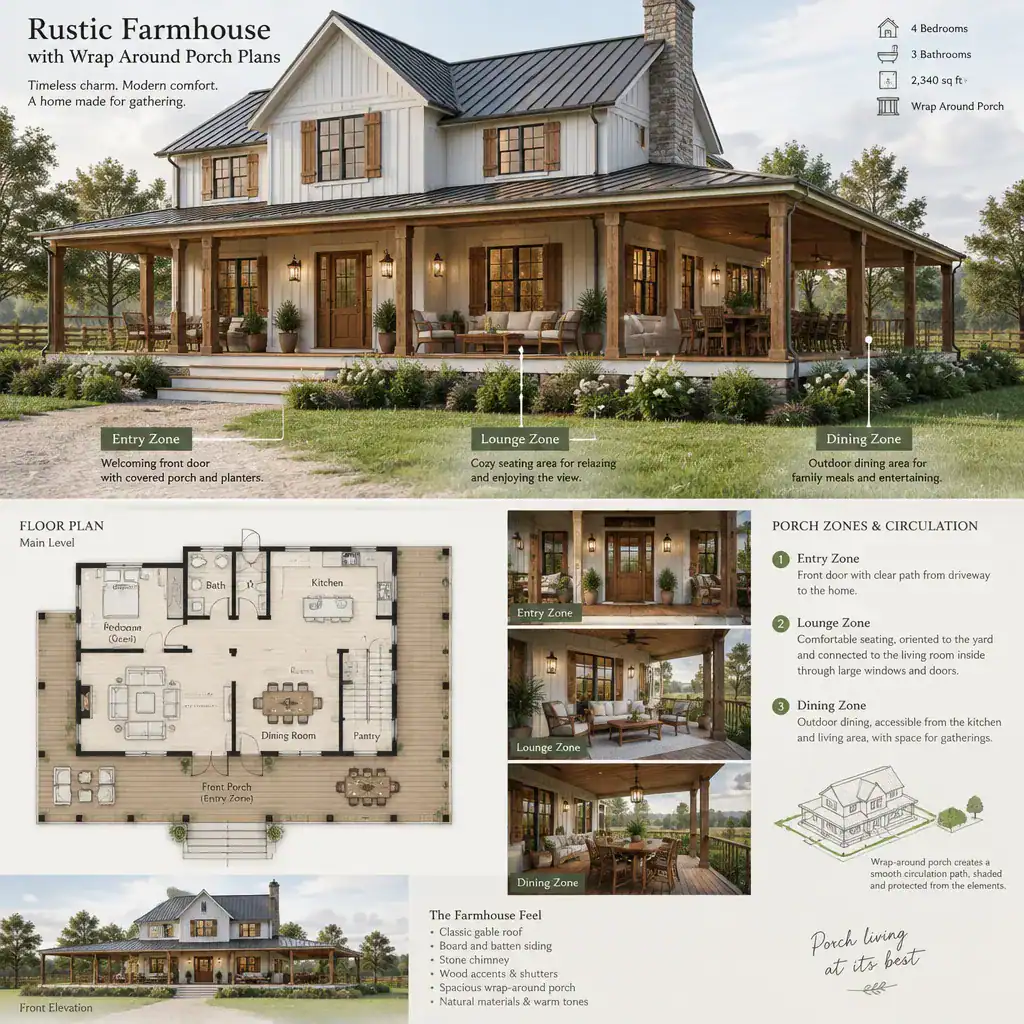
When evaluating rustic farmhouse with wrap around porch plans, study shade, prevailing weather, privacy, views, grade changes, steps, and accessibility. A sunny side may be pleasant in a cool season but need additional shade at other times, while a road-facing edge may call for a more private seating arrangement. Lighting, drainage, screening, and long-term maintenance should be verified in detailed design documents rather than assumed from a conceptual plan.
How to Compare Rustic Farmhouse Porch Plans
Start by comparing the overall footprint and continuity of the porch against the shape, dimensions, setbacks, and orientation of your intended lot. A porch that wraps generously on paper may not perform equally well on every site. Check whether entry points, stairs, windows, and outdoor areas support how your household arrives home, entertains, carries groceries, and uses the yard.
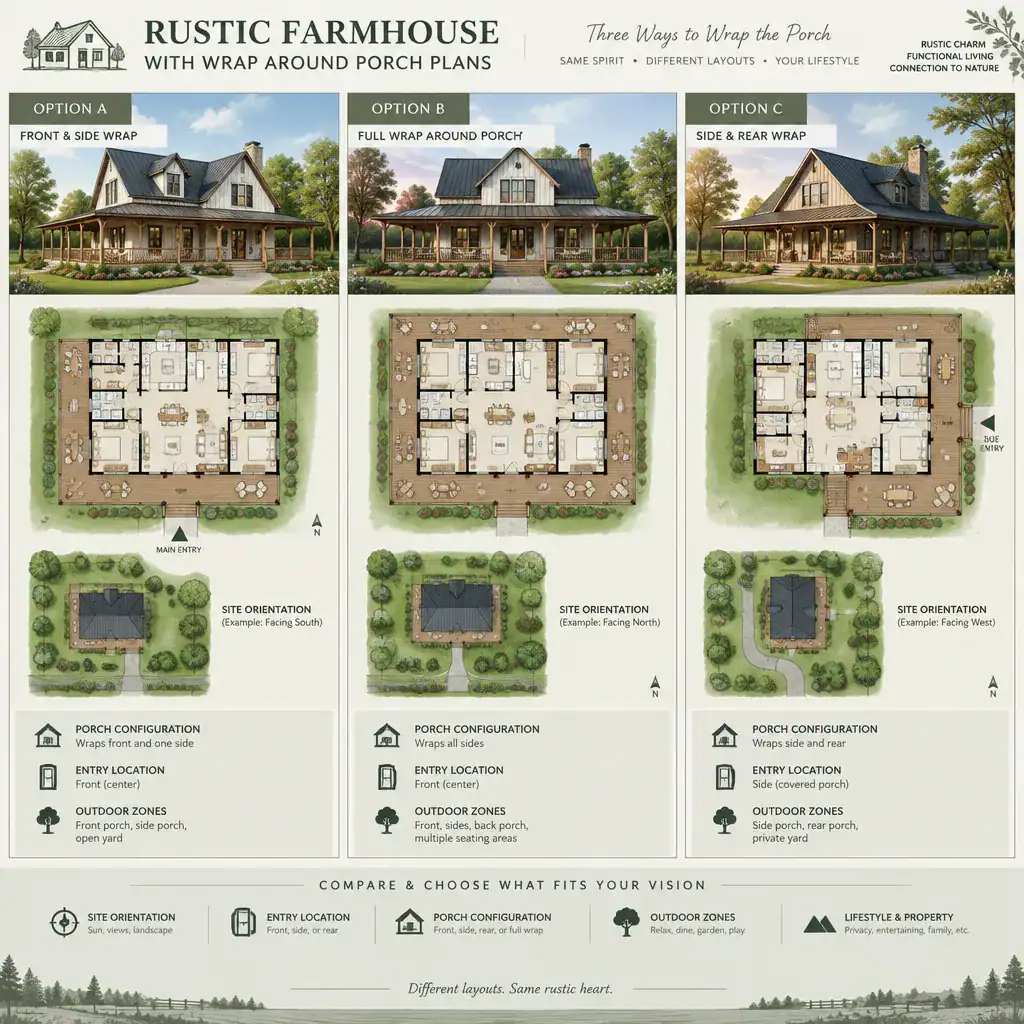
Then review the available structural information, roof drainage approach, foundation conditions, utility locations, and local approval needs with qualified professionals. Ask which elements are fundamental to the plan and which can be adapted, such as door locations, porch use zones, or selected exterior finishes, without undermining the design. Comparing rustic farmhouse with wrap around porch plans this way helps you judge practical fit instead of choosing only by curb appeal.
The strongest choice balances farmhouse character with clear circulation, useful outdoor living, manageable upkeep, and a sound response to the site. Shortlist options by reviewing the layout, porch functions, maintenance implications, and approval considerations together. Confirm all site-specific, technical, and code-related matters with appropriate design and construction professionals before construction begins.