
A modern farmhouse with a wrap-around porch combines simple, familiar forms with outdoor space that reaches beyond a single front entry. Rather than presenting one fixed drawing, this guide focuses on the planning relationships that make this concept work: how the porch connects rooms, shapes arrival, supports daily routines, and responds to the property.
A wrap-around porch can become the defining feature of a modern farmhouse because it gives the home a generous edge between inside and outside. The strongest plans balance curb appeal with clear circulation, useful outdoor zones, privacy, daylight, and easy access from the rooms used most often. As you compare options, consider the entry sequence, door and window locations, porch orientation, furniture space, site conditions, and the level of maintenance you are prepared to accept.
What Defines a Modern Farmhouse With a Wrap-Around Porch?
The concept begins with straightforward farmhouse massing, often expressed through simple gabled volumes and practical roof forms, then refines it with restrained modern detailing. A broad porch links multiple sides of the house, while clean trim, uncomplicated railings, balanced openings, and a limited palette keep the composition current rather than overly rustic.
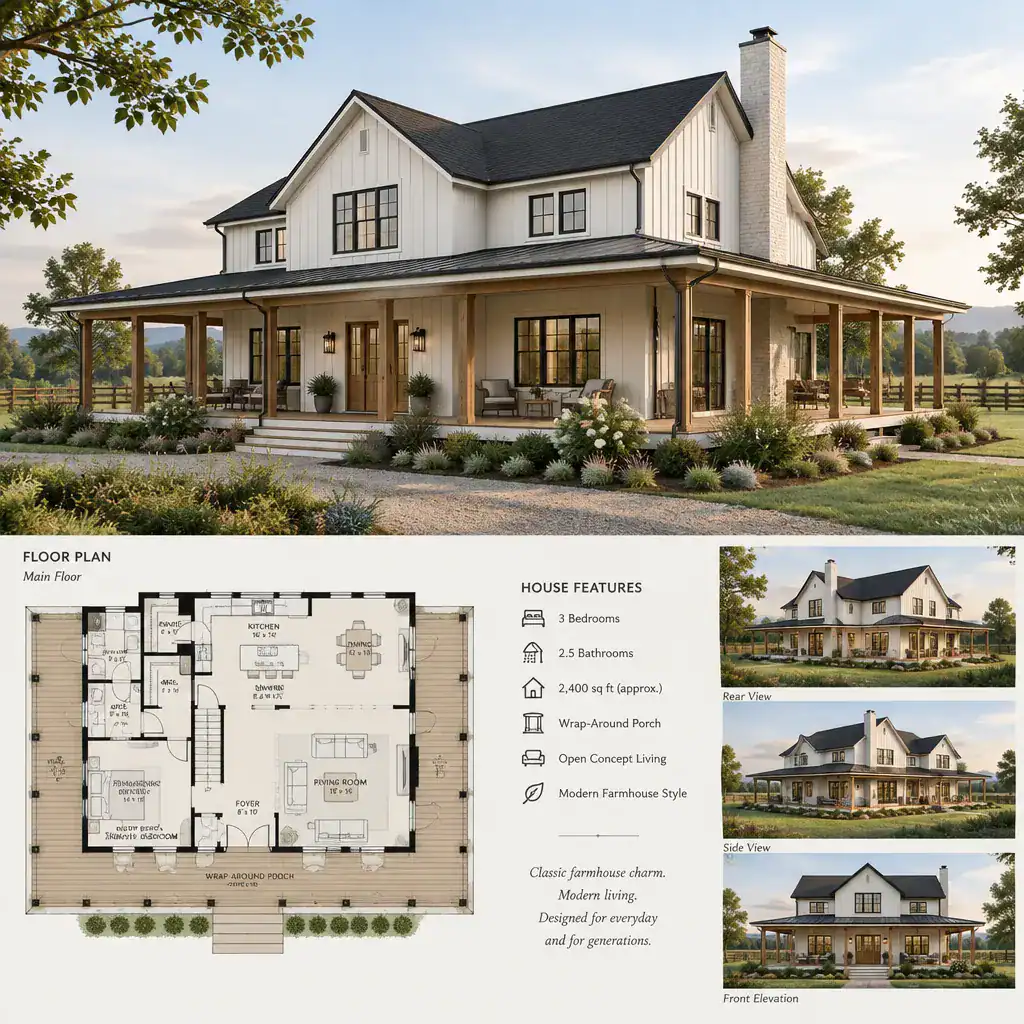
The porch is more than an ornamental band around the exterior. It acts as a transition zone where residents can pause before entering, watch activity outdoors, move between exterior areas, and enjoy shade or shelter near the home. This role is what separates effective modern farmhouse with wrap around porch house plans from designs that simply add decorative farmhouse features to an otherwise disconnected layout.
Porch placement also changes how the house is perceived from the street. A front-facing section can make the elevation feel welcoming and horizontally grounded, while a side return can visually tie separate gabled volumes together. The depth, roof line, posts, and open corners should support the proportions of the main house so the porch reads as an integrated architectural element instead of an attachment.
Floor Plan Relationships That Make the Porch Useful
A useful porch starts with room relationships. The entry should provide a clear arrival point, while the living room, dining area, and kitchen should have deliberate—not excessive—connections to the outdoor spaces they are most likely to use. For example, a door near the dining area may support everyday outdoor meals, whereas a living-room opening may lead to a relaxed seating section with a view.
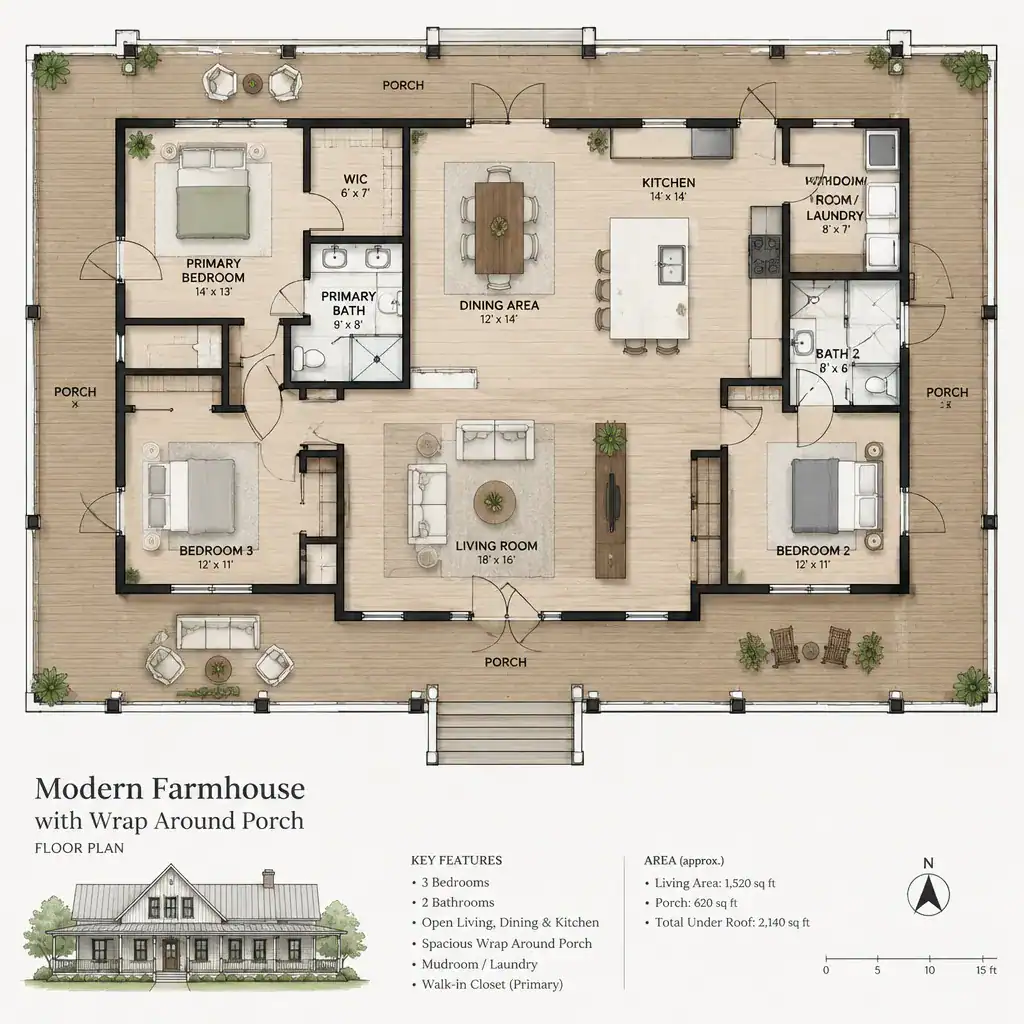
Privacy matters as much as access. A front porch may be visible from the approach, so placing every major room opening along that edge can expose daily life to visitors or neighbors. Compare plans for the location of front doors, side doors, and glazed openings, then consider where sofas, dining tables, cabinets, and beds can sit without blocking circulation or relying on closed blinds.
Movement around the porch should feel intentional. The route from the front steps to a side seating area or rear outdoor zone should not force people through a narrow furniture arrangement or directly past private windows. When reviewing modern farmhouse with wrap around porch house plans, trace likely paths for guests, family members, grocery carrying, pets, and access to the yard. Door swings, window placement, and outdoor furniture zones can reveal whether the plan will work comfortably after move-in.
Choosing the Right Wrap-Around Porch Configuration
Not every wrap-around porch needs to serve every side of the home equally. One configuration may emphasize a broad front porch and a shorter side return, creating a strong arrival experience. Another may carry the porch from the front toward a side garden, while a more expansive approach can continue toward the rear to connect with outdoor dining or lounging.
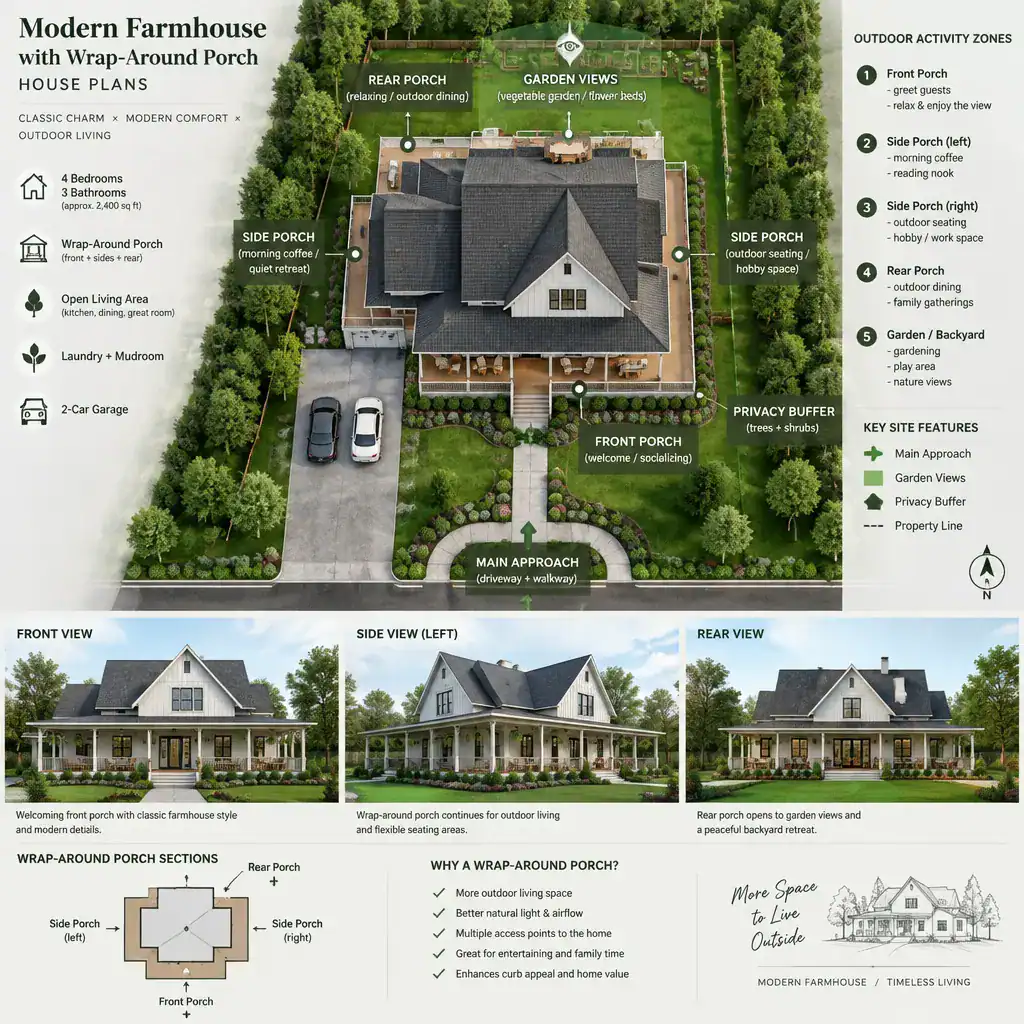
Let the site guide the configuration. Orient the most-used section toward preferred views or comfortable outdoor conditions, and consider where the main approach, driveway, garden, and neighboring properties sit. A porch facing an appealing landscape may become the daily gathering area, while a less exposed side can provide a quieter spot for reading or conversation.
Different portions of the porch can have distinct jobs. The front section may welcome visitors and support casual seating. A side section near the kitchen or dining room can work for meals, while a more private rear-facing section can support relaxed outdoor living. Before choosing based on appearance alone, assess sun and wind exposure, rain patterns, privacy, cleaning needs, and the maintenance implications of additional roof edges, flooring, railings, and landscaping around the perimeter.
Modern Farmhouse Details That Strengthen the Plan
Details should reinforce the planning concept instead of competing with it. Porch columns, simplified railings, roof transitions, siding, window groupings, and the entry door can all express a modern farmhouse character when they share a clear proportion and material logic. Natural wood posts may add warmth, while light siding and restrained trim can preserve the clean simplicity associated with a contemporary interpretation of the style.
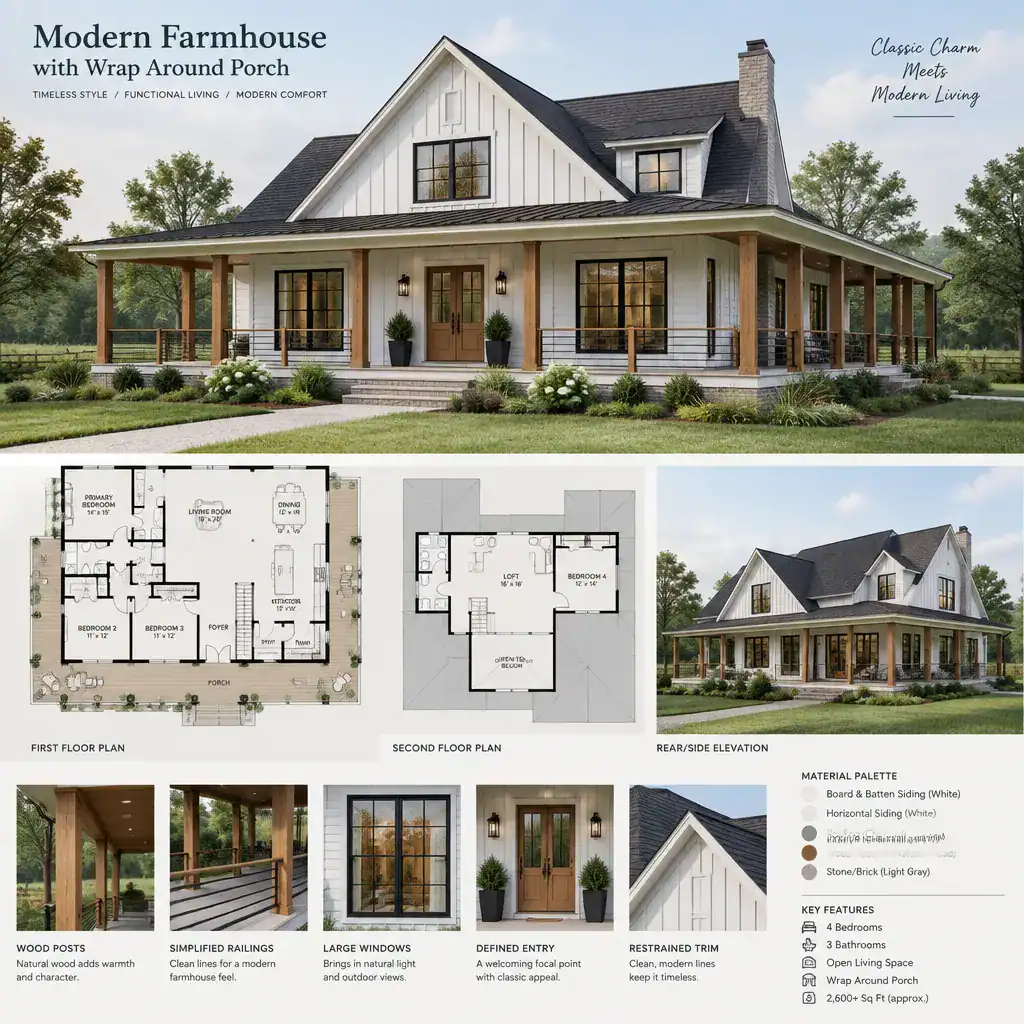
Consistency is especially important where the porch meets the main house. Use a limited material palette and repeat related forms so the posts, railings, cladding, and trim support the same visual language. The goal is not to copy every traditional farmhouse feature, but to balance familiar references with uncluttered lines and carefully edited ornament.
Larger glazed openings can make interior rooms feel visually connected to the porch and landscape, particularly near living and dining areas. However, they should be evaluated alongside privacy and solar exposure. A window wall may improve views while also making a room more visible from an active porch. Comparing modern farmhouse with wrap around porch house plans through this lens helps ensure that exterior character and interior comfort work together.
A Practical Checklist for Comparing House Plans
Start by testing whether the plan supports your preferred arrival sequence. Think about how you come home from the driveway, where guests wait, how packages enter, and whether the route to the kitchen, living area, or storage feels practical. Then consider daily circulation between the front, side, and rear portions of the porch, as well as the outdoor activities your household wants to prioritize.
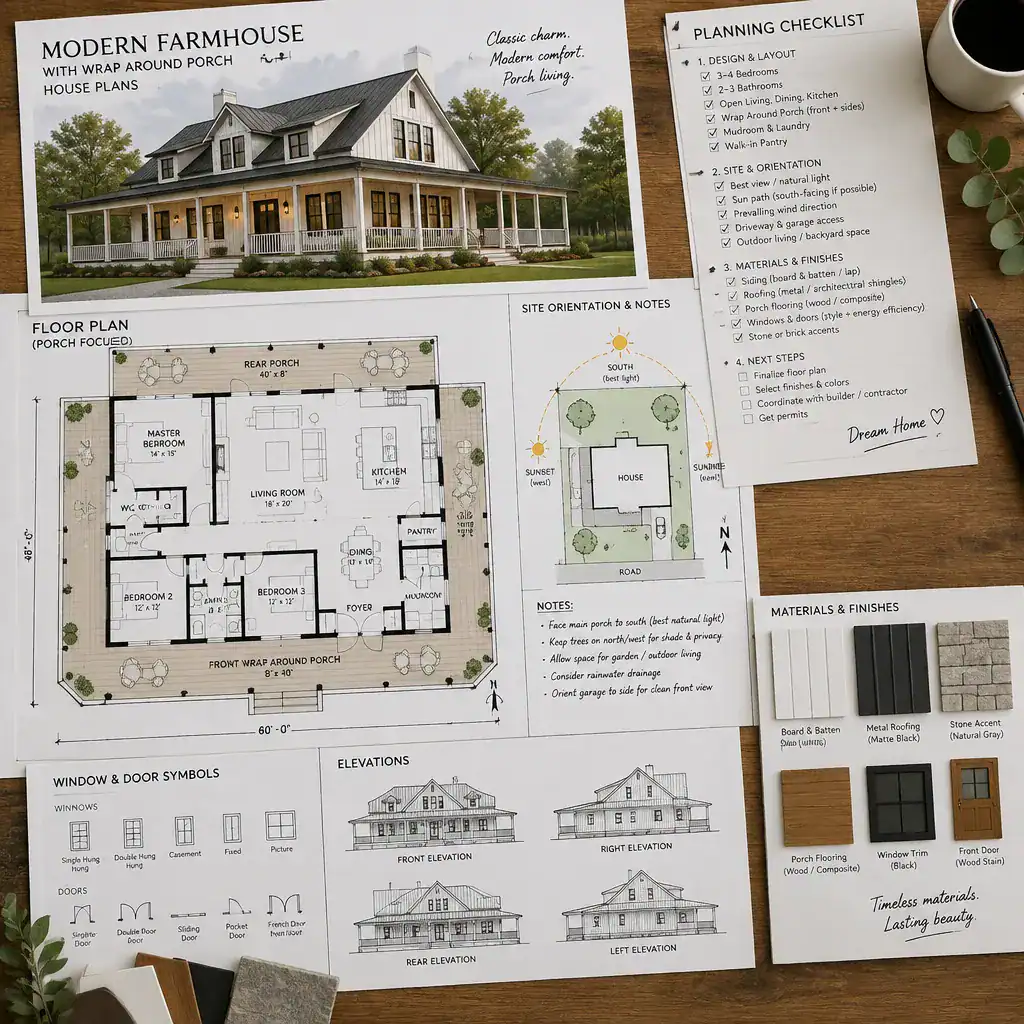
Review every porch door and major window in relation to furniture placement, privacy, daylight, and landscape views. A well-positioned opening can make indoor-outdoor use effortless; a poorly positioned one can interrupt a wall needed for seating or storage. Identify the porch zones that will be used for greeting, dining, quiet seating, or access to the yard, and verify that each has a reasonable connection to the rooms that support it.
Also evaluate site fit before adapting a plan. Property access, drainage, topography, orientation, local regulations, and utility considerations can affect what is appropriate for a specific location. Separate lifestyle essentials, such as a protected dining porch or direct kitchen access, from decorative choices that can change later. For site-specific decisions and any plan adaptation, seek review from qualified design and building professionals.
A wrap-around porch works best when it supports circulation, outdoor living, and a meaningful relationship between the house and its setting. Compare room connections, distinct porch zones, orientation, privacy, and coordinated modern farmhouse details rather than judging a plan only by its front elevation. With a practical checklist and professional guidance for property-specific issues, modern farmhouse with wrap around porch house plans can be evaluated as flexible homes designed around the way people actually arrive, gather, and move through indoor and outdoor spaces.