
A home with one complete main level and a smaller loft offers a useful middle ground: daily life can remain accessible on the first floor, while the upper area adds room to adapt over time. For buyers exploring modern farmhouse plans one story with loft, the key is not simply gaining extra square footage, but making sure the loft supports the way the household will actually live.
This guide looks at main-floor flow, possible loft functions, modern farmhouse character, and the details worth comparing before selecting a plan. A loft should be considered flexible supplemental space, not automatically assumed to work like a full second story.
What Defines a One-Story Modern Farmhouse Plan With a Loft?
In this type of plan, the kitchen, dining space, living area, primary sleeping spaces, and other everyday rooms are generally located on the main floor. The loft is placed above or near a central part of the home, often near the great room, and may overlook the living space below. This arrangement preserves the convenience of single-level living while creating an additional zone for changing needs.
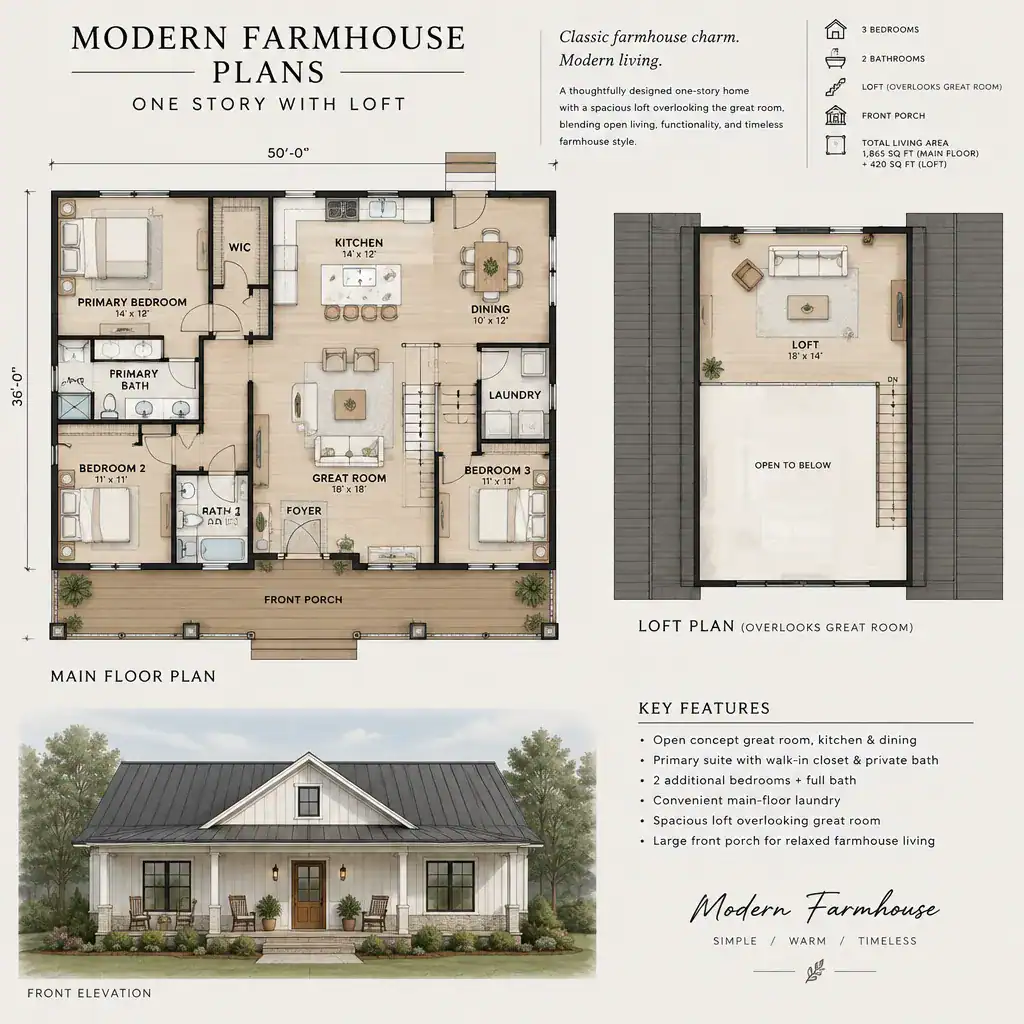
Modern farmhouse design usually relies on simple building forms, practical proportions, welcoming shared rooms, and carefully limited decorative detail. A straightforward roofline, porch, balanced windows, and uncluttered finishes can create a farmhouse feel without making the house appear overly formal or ornate. The loft is secondary to the rooms that handle everyday routines, so its placement should complement rather than compromise the main-floor layout.
When comparing modern farmhouse plans one story with loft, read the plan labels closely. A space described as a loft, bonus room, unfinished area, or optional room may have different access, ceiling conditions, finish levels, and intended uses. Confirm whether access is by a full stair, compact stair, or ladder, and review how that access affects the surrounding floor plan.
Main-Floor Layout Priorities for Everyday Living
The success of a one-story home often depends on how naturally the entry, kitchen, dining area, and living room connect. An open plan can make the home feel generous and social, but it still needs clear circulation paths so people are not constantly walking through cooking, seating, or dining zones to reach another room.
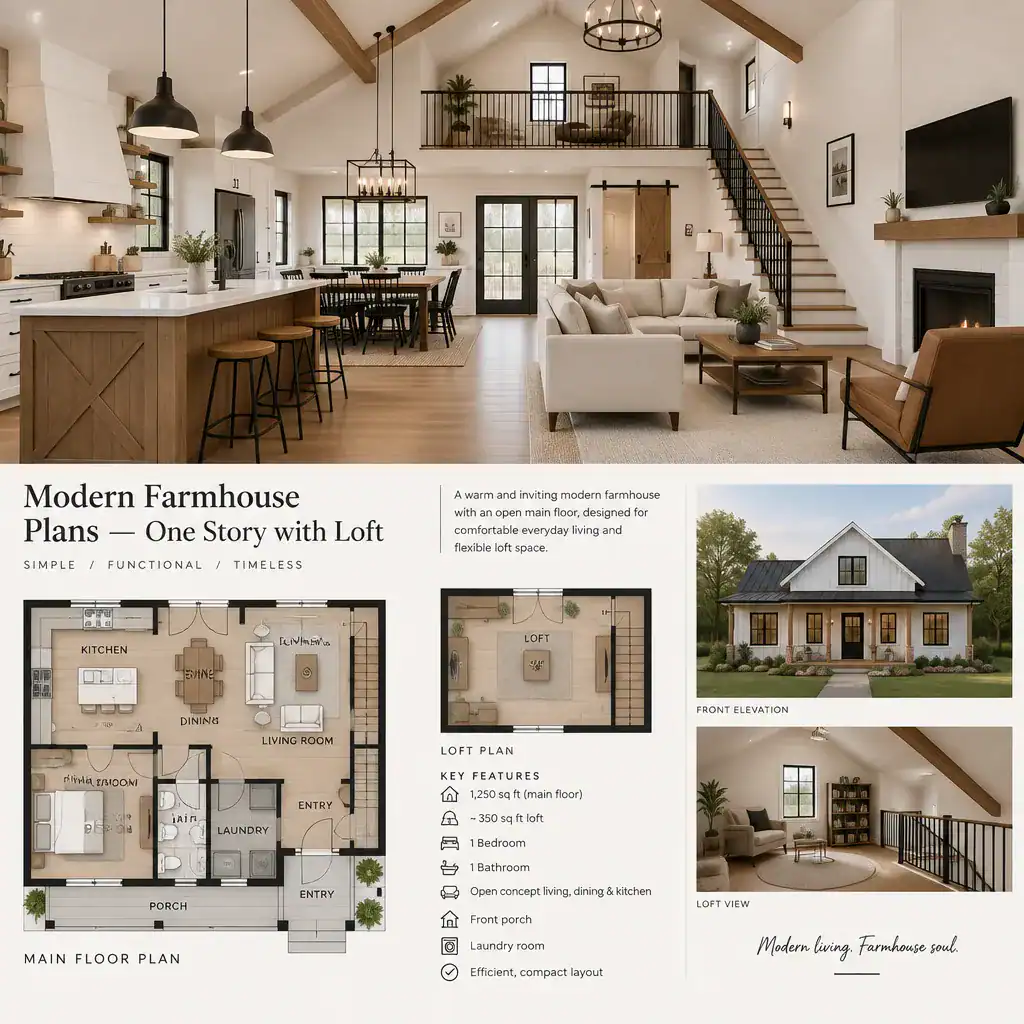
Consider how private rooms relate to active shared spaces. Bedrooms may be grouped in a quieter wing or separated by a hallway, utility area, or storage zone, while the great room remains the center for gathering. This relationship can improve comfort for households with different schedules, guests, children, or people working from home.
Loft access deserves the same attention as any other circulation element. Stairs should be easy to reach without interrupting furniture placement or narrowing a busy pathway through the main living zone. If the plan includes a porch, garage, mudroom, patio, or rear outdoor area, review the transitions between these spaces as well. Convenient routes for groceries, muddy shoes, outdoor meals, and everyday arrivals make the plan more functional long after its first impression.
Loft Uses and Design Considerations
A loft can become a reading retreat, home office, playroom, hobby area, guest overflow space, or media nook. Its value comes from adaptability, so it is wise to choose a layout that can serve more than one purpose as household needs change. A family may use it for play today and quiet work later, while another owner may prefer a lounge that keeps guests near the center of the home.
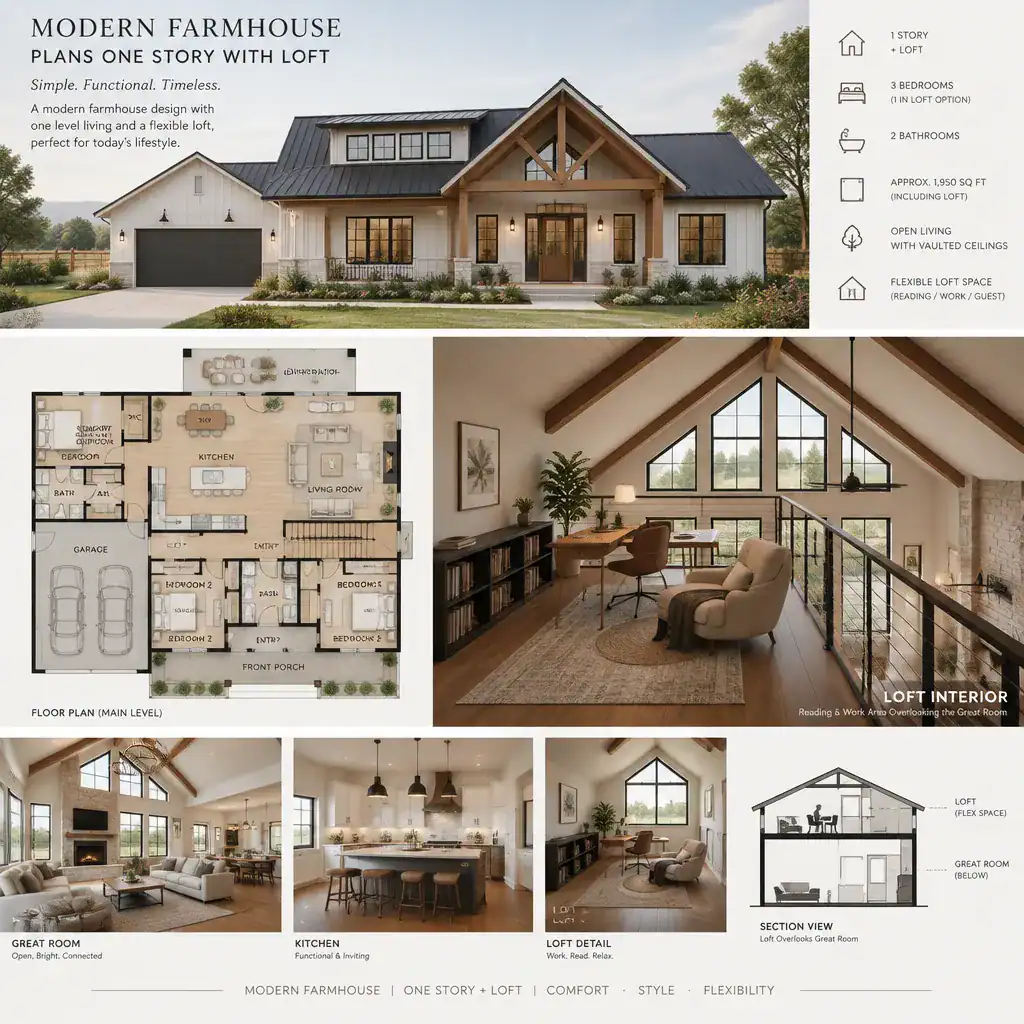
An open loft creates a visual connection to the great room and can bring a sense of height and light into the main floor. However, sound, privacy, and activity below may travel upward. A more enclosed loft can offer greater separation, although it may feel less connected and may receive light differently. Neither approach is universally better; the intended use should guide the choice.
Review the actual documentation for usable floor area, headroom, roof slopes, guardrails, windows, lighting, and access. Areas under a sloped roof may be less practical for standing, desks, beds, or tall storage than the drawing initially suggests. Before construction, confirm local code, structural, egress, and safety requirements with qualified professionals and the appropriate authorities.
Exterior and Interior Details That Support the Modern Farmhouse Look
Farmhouse character can begin with a covered porch, recognizable roof forms, well-proportioned windows, siding, and restrained trim. A gabled entry, simple rectangular massing, and a welcoming front door can create a familiar, grounded appearance, while the loft window can be integrated discreetly into the roofline or upper wall.
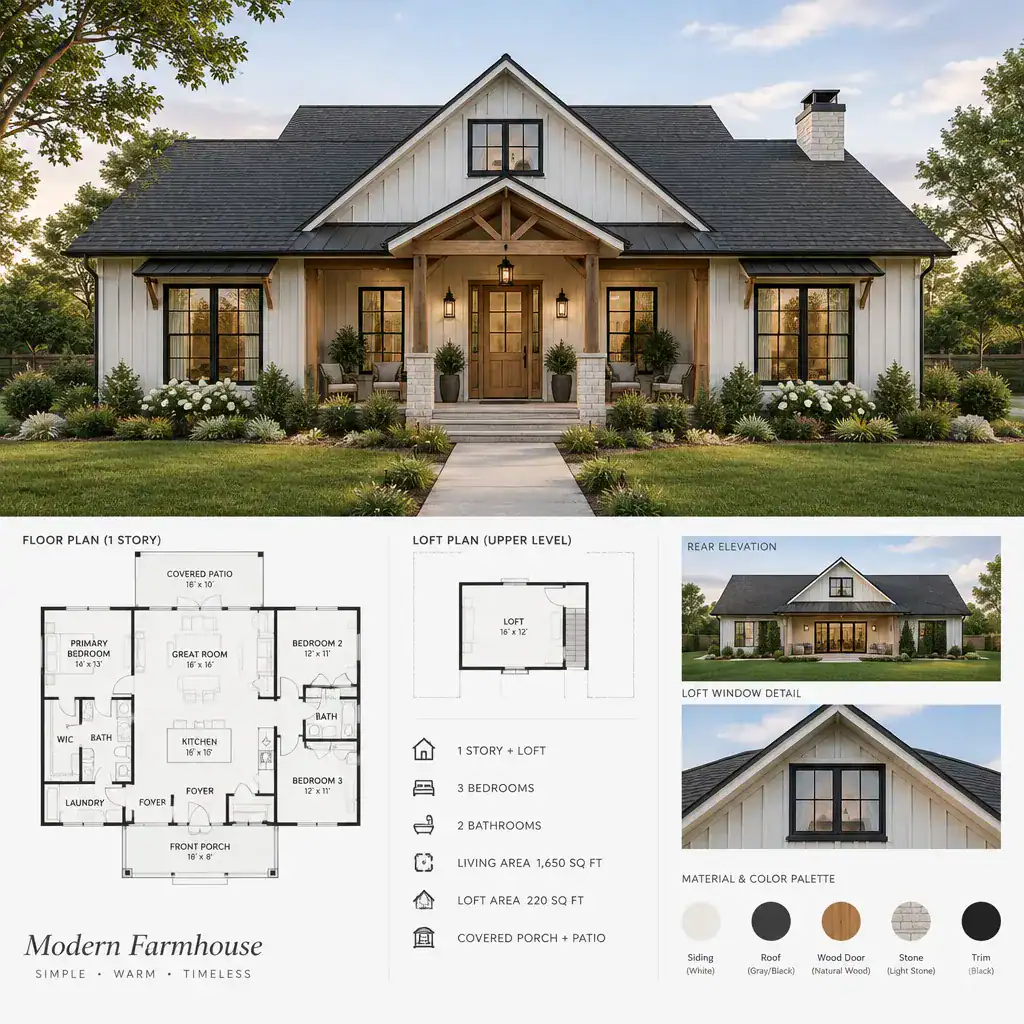
Contemporary elements keep the look fresh: simplified lines, balanced openings, clean railings, and limited dark accents can provide contrast without overwhelming the facade. Rather than adding many decorative features, use a focused palette of materials and details. This approach can help the home feel current while retaining the warmth associated with farmhouse design.
Carry that visual language indoors through coordinated finishes, such as warm wood tones, simple cabinetry profiles, neutral wall colors, and measured black or dark-metal accents. Durable, maintainable finishes should take priority over short-lived trends, particularly in high-use rooms and exterior areas exposed to the local climate. Material choices also need to align with the construction budget and the level of upkeep the owner is prepared to manage.
How to Compare and Choose the Right Plan
Use a consistent checklist when evaluating modern farmhouse plans one story with loft. Compare main-floor flow, stair or ladder access, room relationships, storage locations, window placement, porch orientation, and future flexibility. Looking at each plan through the same categories makes it easier to identify whether a visually appealing layout also supports everyday routines.
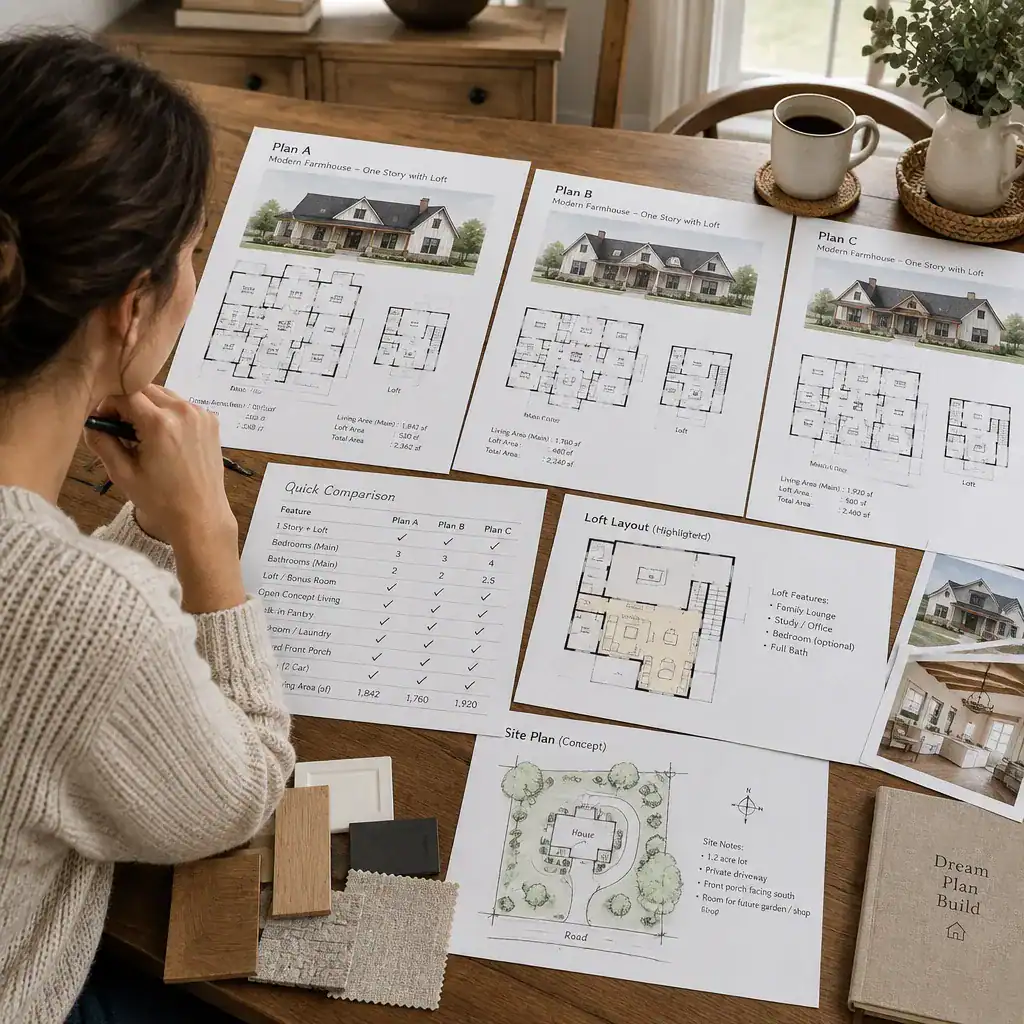
Next, consider the site. Check whether the home footprint, dimensions, garage placement, and porch location suit the lot, driveway approach, views, sunlight, and preferred outdoor living areas. A plan that works well on one property may need adjustments on another because of orientation, setbacks, grade, or access conditions.
Before purchasing or building, review the construction documents, included elevations, available modification policies, and the guidance offered by the plan provider. Discuss site-specific questions with relevant design, engineering, construction, and permitting professionals. Separate nonnegotiable needs, such as main-floor bedroom access or required storage, from visual preferences, such as a particular siding color or trim treatment. This distinction helps keep the final decision practical as well as attractive.
A one-story modern farmhouse with a loft can combine accessible daily living with valuable extra space that changes along with the household. The strongest choice balances the main floor, loft function, site conditions, budget, and the intended use of every room.
As you narrow your options, verify plan-specific technical details with the provider and consult qualified professionals before moving forward. With careful comparison, modern farmhouse plans one story with loft can offer the convenience of a primarily single-level home without giving up the flexibility of an additional retreat above.