
Homeowners often want the warmth and straightforward living of a farmhouse without giving up the extra room that changing family routines can require. single story farmhouse plans with loft keep everyday rooms on one accessible level while using a smaller upper area for adaptable needs. When comparing concepts, focus on layout flow, stair placement, privacy, daylight, ceiling volume, and how easily the home can change over time. This is a planning guide, not a finalized architectural or structural plan; the final design should be developed for the site, applicable regulations, and household needs.
What Defines a Single Story Farmhouse Plan With a Loft?
A single-story farmhouse plan with a loft places the primary daily functions on the main floor, while a loft occupies only part of the roof volume or upper interior space. The kitchen, main living area, bedrooms, bathrooms, and essential service spaces can remain on one level, so the loft works as supplemental space rather than a second full floor. This approach can add useful square footage and visual interest without making the entire home function like a conventional two-story house.
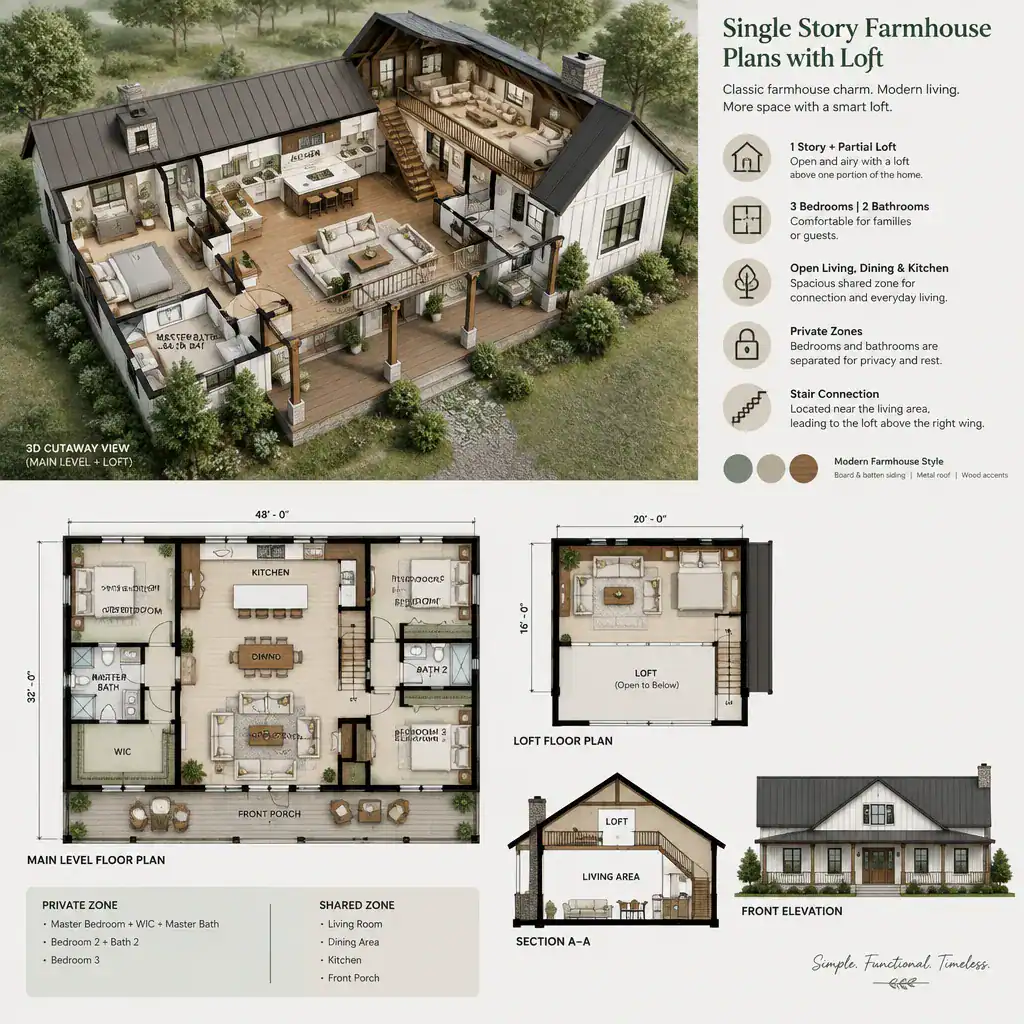
The loft may become a reading nook, guest retreat, hobby area, storage zone, or home office, depending on its location, access, daylight, and degree of enclosure. Farmhouse-oriented planning often favors connected shared rooms, efficient service areas, and a deliberate relationship between indoor rooms and porches, gardens, or other outdoor spaces. The eventual arrangement is shaped by the roof form, structural approach, local requirements, and the specific plan selected, so a concept drawing should not be treated as a construction-ready specification.
Layout Strategies for the Main Living Level
Keep the rooms used every day on the main level so the house remains convenient whether or not the loft is occupied. A connected kitchen, dining area, and living room can support casual family activity and entertaining, while visual boundaries such as an island, ceiling change, furniture grouping, or partial wall help each activity retain a clear function. This balance can preserve the open, welcoming feeling associated with farmhouse interiors without making the shared area feel undefined.
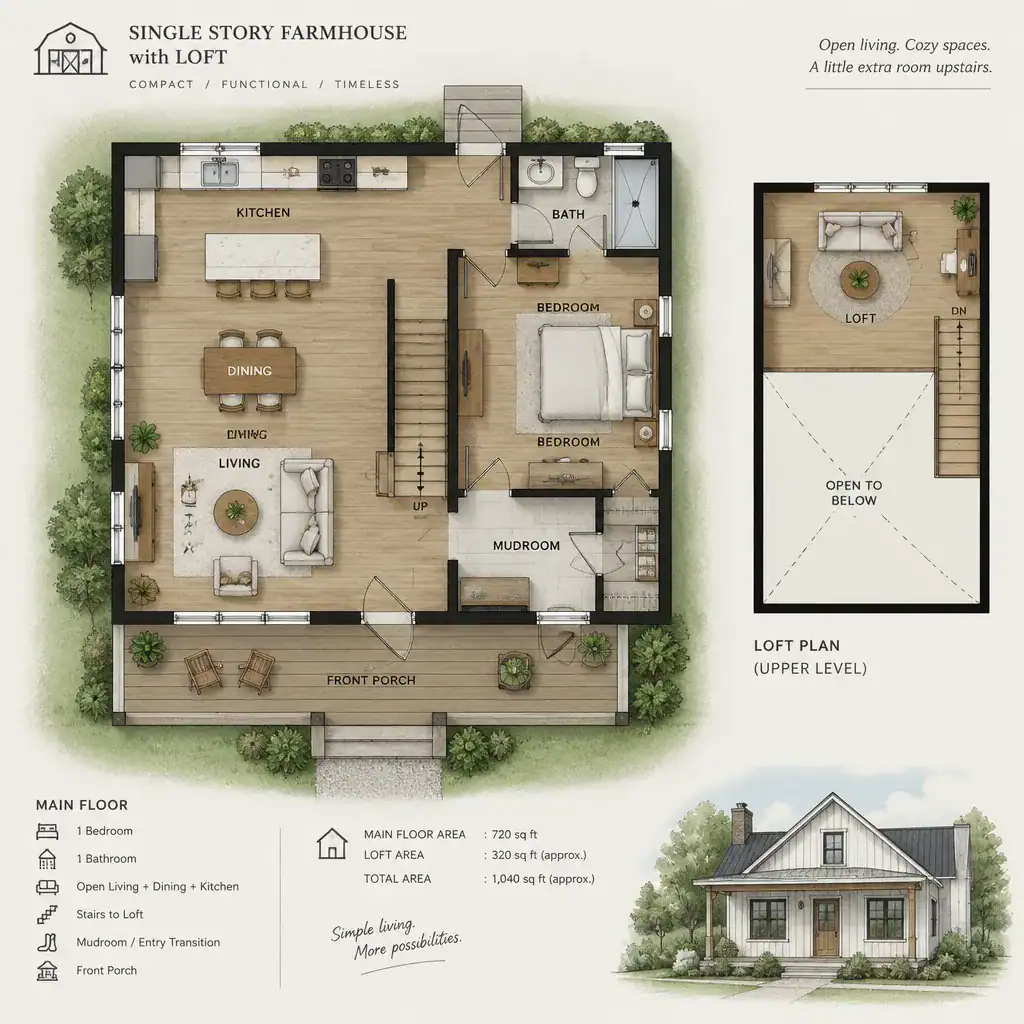
Bedroom and bathroom placement should reflect the household’s preferred separation between quieter private rooms and active shared spaces. For example, bedrooms may sit in a wing away from the kitchen and living room, while a more flexible room can remain closer to the central area. A practical entry sequence also matters: a porch, foyer, mudroom, laundry area, pantry, or storage zone can handle shoes, coats, groceries, and outdoor gear before they reach the main living space. In single story farmhouse plans with loft, these workhorse areas help the main floor stay orderly even when the loft is used for recreation, work, or overnight guests.
Making the Loft Useful and Comfortable
A successful loft begins with a clear purpose but remains flexible enough to adapt. A lounge can give children or guests a separate place to relax; a desk area can support focused work; a creative studio can contain projects; and a reading space can take advantage of a quiet upper perch. A guest-oriented loft may be appealing, but it should be evaluated honestly for privacy, access, nearby bathroom use, and the comfort of people who will use it.
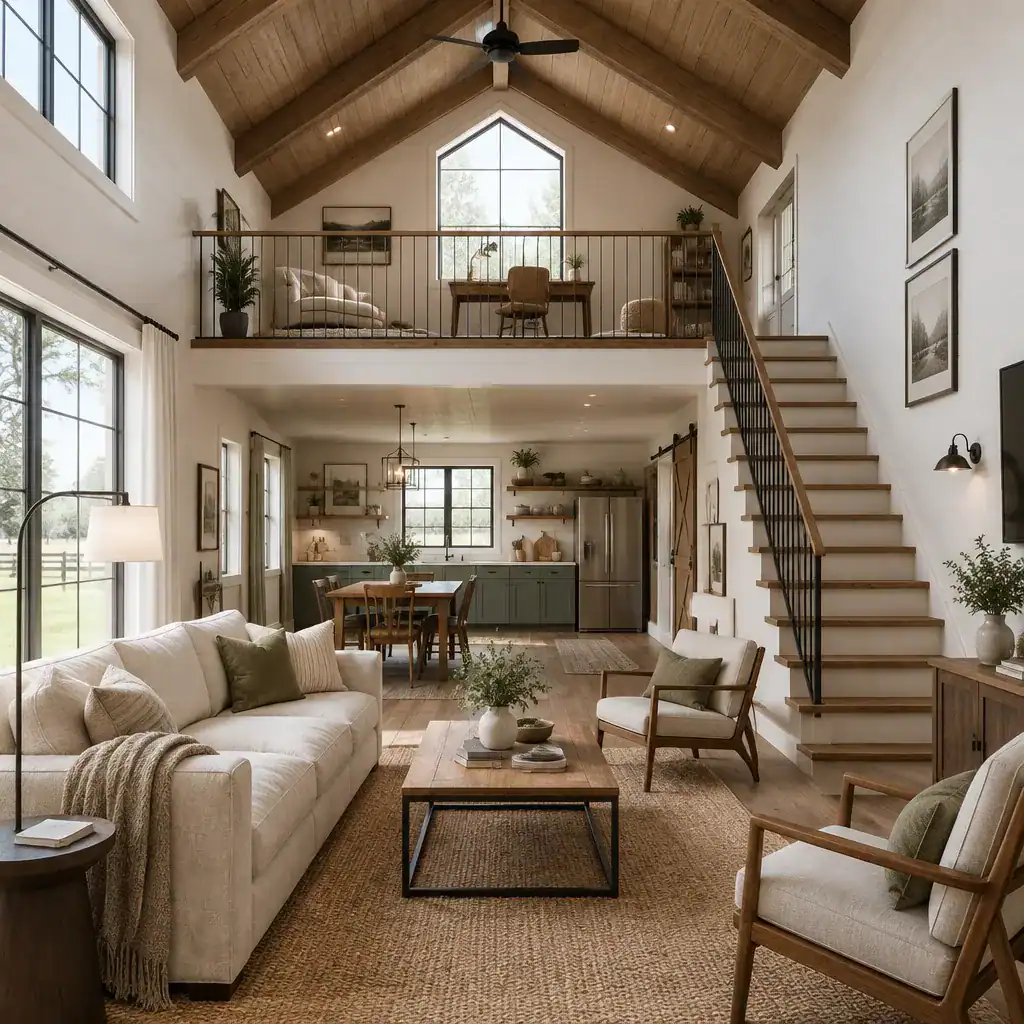
Plan around the portion of the loft with truly usable floor area rather than assuming the full roof volume can hold furniture or circulation comfortably. Sloped ceilings can create charming niches while limiting where a person can stand, walk, or place tall furnishings. An open loft can share light, views, and a sense of spaciousness with the room below, whereas a more enclosed loft can provide better separation for work, sleep, or storage. Daylight, ventilation, ceiling geometry, and stair access should be considered together so the loft feels integrated with the house instead of added as an afterthought.
Stair, Privacy, and Circulation Considerations
Stair placement strongly influences how the main floor works. A stair near the central living space makes the loft easy to reach and can reinforce its role as a shared retreat. A stair near an entry or transition zone may offer guests more independence and reduce travel through the busiest room. In either case, the route should be obvious and should not force daily movement through bedrooms or other private areas.
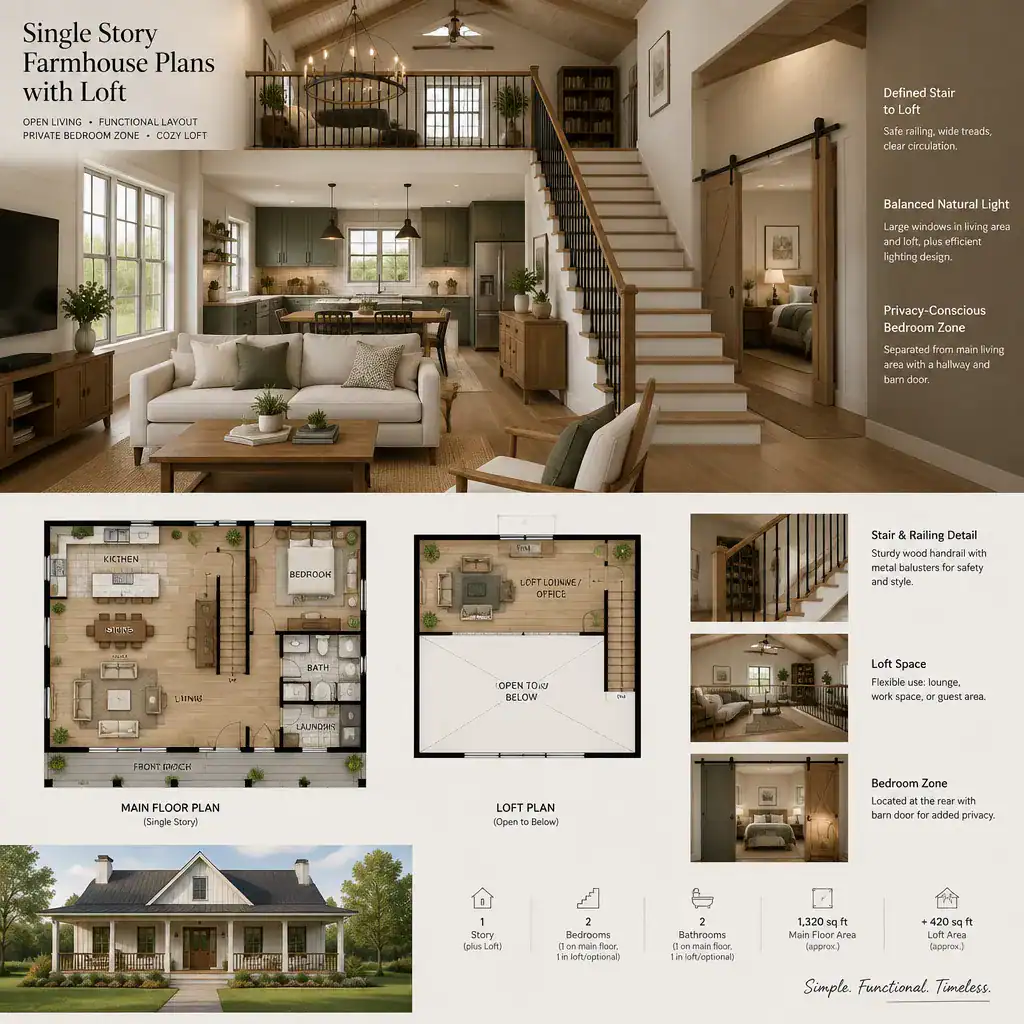
Think about the experience on both sides of the stair. An open connection can allow conversation and borrowed daylight, but it can also transfer sound, cooking activity, television noise, and visual clutter between levels. If the loft will serve as an office, guest area, or quiet retreat, greater separation may be valuable. Before moving beyond a conceptual plan, ask qualified professionals to review stair dimensions, guardrails, headroom, emergency egress, and other safety or code-related requirements under local regulations. These details cannot be confirmed from a generic floor-plan idea.
Exterior Character and Indoor-Outdoor Connection
Farmhouse character can come from the overall composition rather than from a single decorative feature. A simple roof silhouette, a welcoming porch, balanced window placement, a clear entry, and a restrained material palette can create a grounded appearance. The loft may influence the exterior through a taller roof section, upper windows, dormers, or a changed roofline proportion, but those elements should support the whole composition rather than appear as isolated additions.
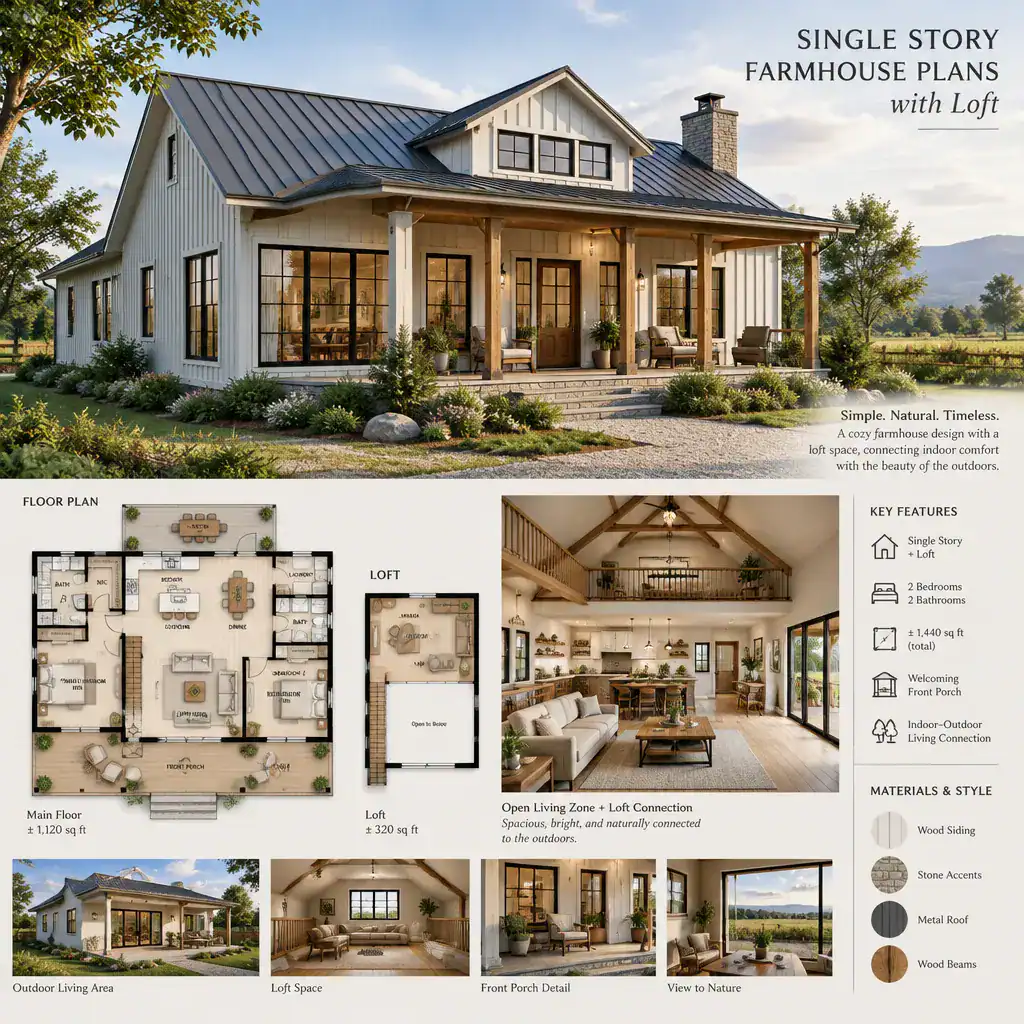
When the site and plan allow, connect the main living zone to a porch, terrace, garden, or yard so indoor gathering areas extend naturally outside. Window placement can frame views and admit daylight while still accounting for neighboring properties and privacy. Roof form, upper openings, and outdoor connections should also be coordinated with ventilation goals, sun exposure, and the desired setting. The best single story farmhouse plans with loft make the loft volume feel intentional from both the interior and exterior.
The strongest layouts keep essential day-to-day living on the main level and give the loft a defined yet adaptable role. As you compare options, look beyond the appeal of extra upper space and assess circulation, privacy, daylight, ceiling conditions, storage, and future usability. A plan that works well for a reading area today may need to function as a workspace, hobby room, or guest zone later. Review your preferred single story farmhouse plans with loft with an architect, designer, or builder to address site conditions, structural decisions, accessibility needs, and locally applicable code requirements.