
Luxury barndominium floor plans with loft spaces offer a compelling way to combine the generous volume of a barn-inspired home with polished, highly livable interiors. This guide is designed as planning inspiration rather than a one-size-fits-all solution: the best arrangement will depend on the site, household routines, budget, local requirements, and architectural priorities. A successful concept connects an open main floor, a purposeful upper loft, abundant natural light, and the distinctive warmth of barn-house character.
A loft can bring both visual drama and useful flexibility to an upscale barndominium. It may overlook the shared living area, capture elevated views, or create a separate retreat without requiring a fully enclosed upper story. As you compare layouts, focus on zoning, the loft’s intended role, circulation, privacy, daylight, and coordinated materials. Final room dimensions, structural systems, stair details, and code compliance should always be verified with qualified design and construction professionals.
What Defines a Luxury Barndominium Floor Plan With a Loft?
A luxury barndominium blends the familiar character of a barn house with generous open-plan living and refined detailing. High ceilings, broad shared spaces, expressive timber or metal elements, and thoughtfully framed views can establish a memorable setting, while well-positioned private rooms and support spaces make the home practical for daily life. The feeling of luxury comes from deliberate planning, balanced proportions, quality finishes, natural light, and integrated amenities—not simply from adding decorative features.
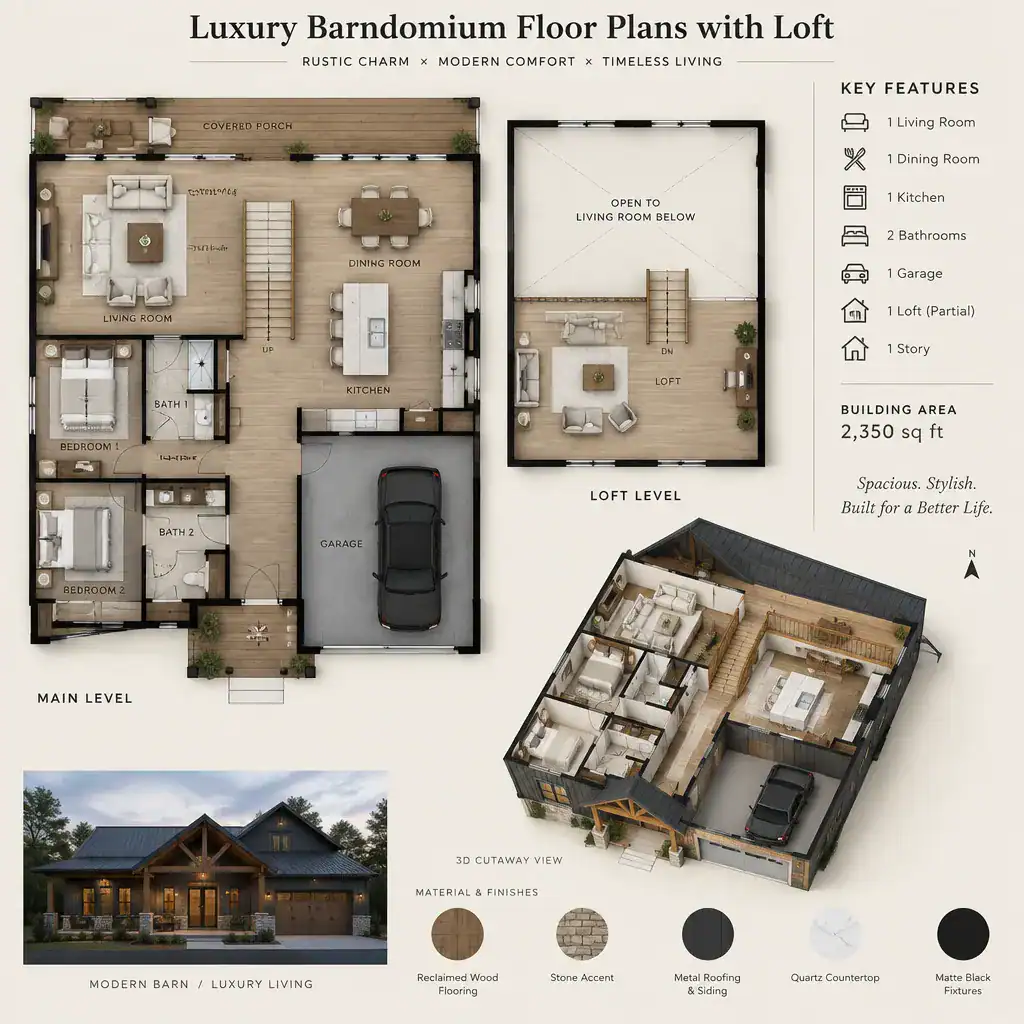
Unlike a fully enclosed second level, a loft often retains a visual connection to the space below. A partial overlook can preserve the main room’s vertical volume and let daylight travel through both levels. For homeowners considering luxury barndominium floor plans with loft, the central question is how to pair this impressive shared volume with spaces that still work comfortably for cooking, resting, hosting, storage, and everyday routines.
Organizing the Main Floor for Comfortable Luxury Living
The main floor usually works best when the kitchen, dining area, and living room form an open core with clearly recognizable zones. An island, dining table placement, a fireplace wall, changes in ceiling treatment, or furniture groupings can give each activity its own identity without closing off the room. The central volume may become the home’s visual anchor through high ceilings, exposed or expressed beams, carefully placed glazing, or a fireplace suited to the overall design.
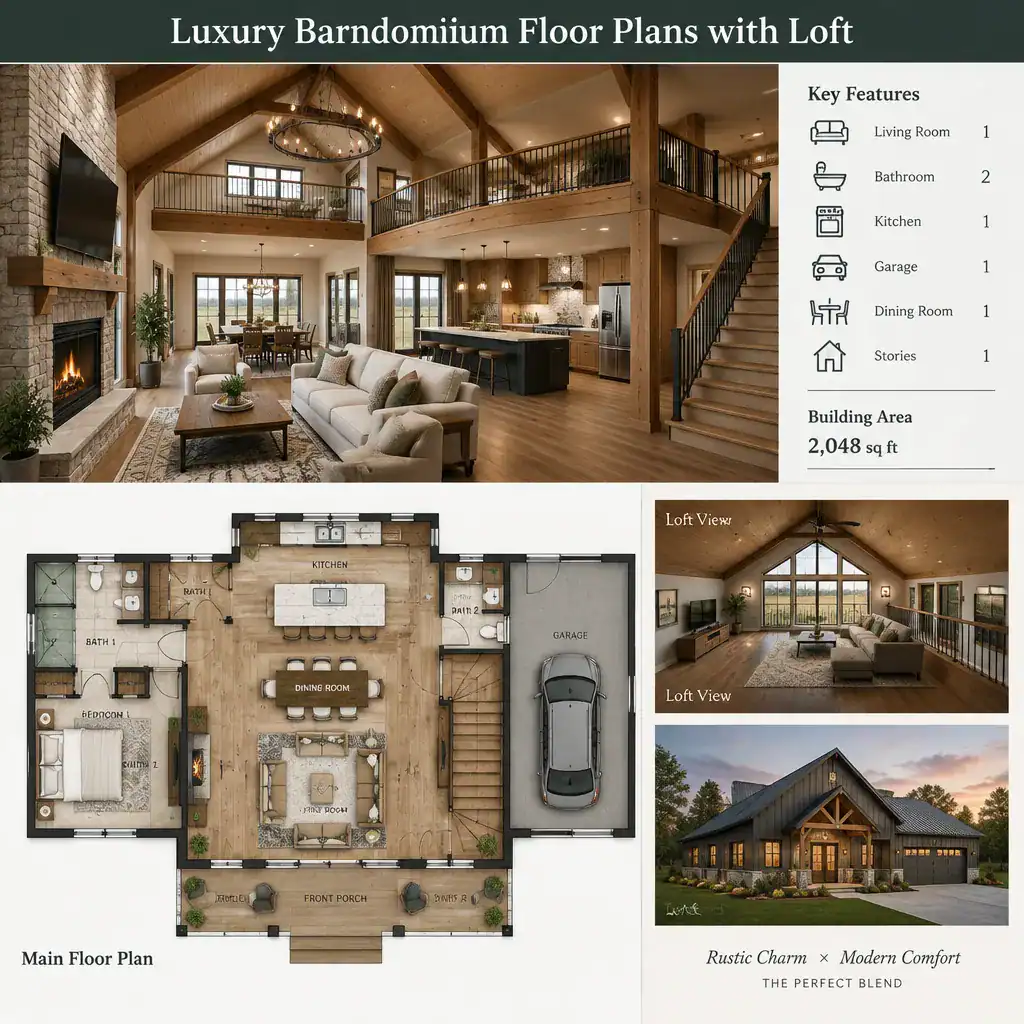
Openness needs supporting organization. Entries should have a logical place for coats and bags, while pantry, laundry, storage, and other service functions should be positioned so they do not disrupt the social center. Review furniture layouts and walking paths early: people should be able to move from the entry to the kitchen, stairs, private rooms, and outdoor connections without cutting through seating groups or congesting work areas.
Planning the Loft Around Its Intended Use
A loft can become a reading lounge, home office, guest retreat, media zone, creative studio, or recreation area. Its intended use should be decided before its exact location and form are selected, because each role changes the requirements for privacy, acoustics, daylight, storage, outlets, and furniture. A compact office may benefit from focused daylight and built-in storage, while a media area may need more visual and acoustic separation from the living room below.
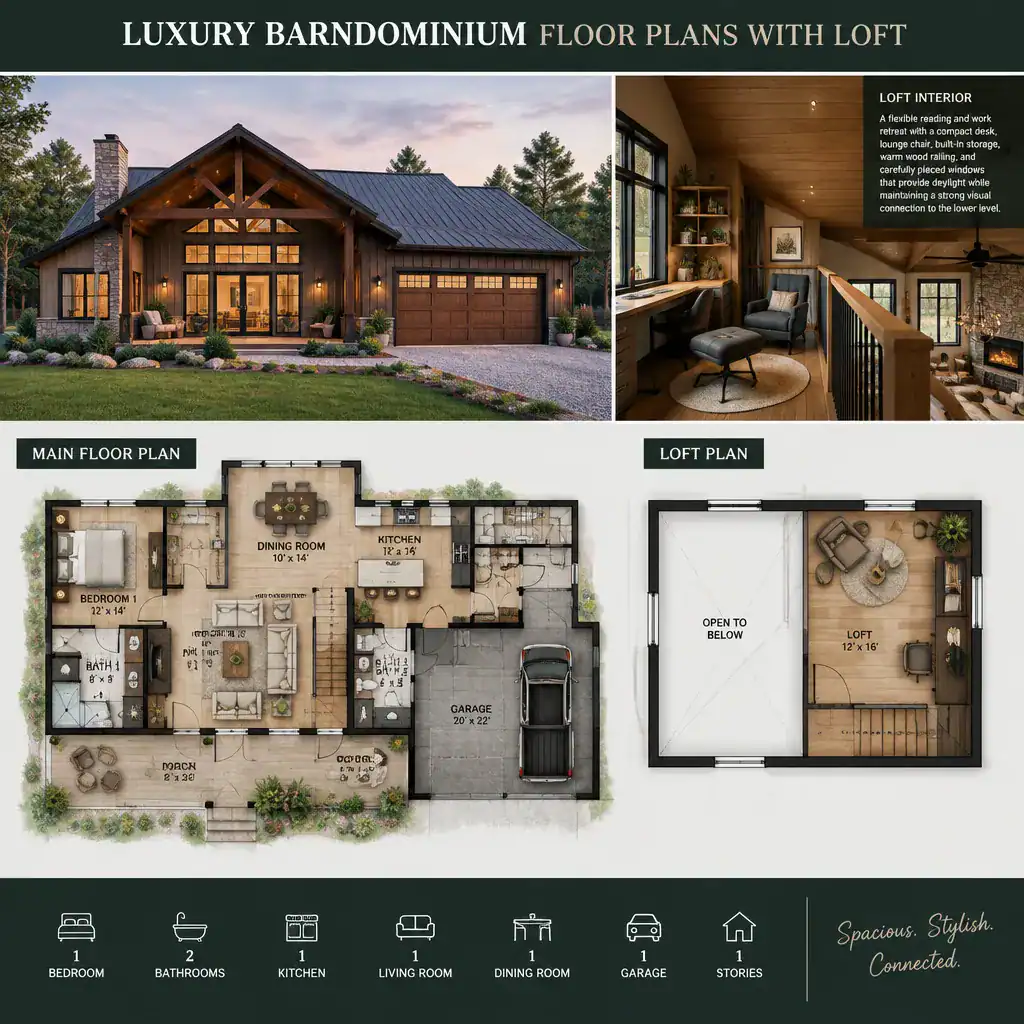
An open overlook strengthens connection and makes the upper level feel like part of the home’s social heart. However, a more enclosed loft may be preferable when calls, guests, sleep, or quiet concentration are regular needs. Define the loft’s primary and future uses before choosing railing openness, partition strategy, storage placement, and its relationship to the staircase. This decision helps a flexible space remain useful rather than becoming leftover square footage.
Connecting the Loft to the Main Level With Stairs, Light, and Views
Stair placement strongly affects circulation and the perceived balance of the main floor. A stair near the entry can create a clear arrival sequence, while one closer to the living area can become a sculptural focal point. In either case, it should not crowd dining, seating, or kitchen work zones. Wood treads, dark metal details, visually light railings, and clean-lined joinery can reinforce either a rustic barn sensibility or a more tailored luxury expression.
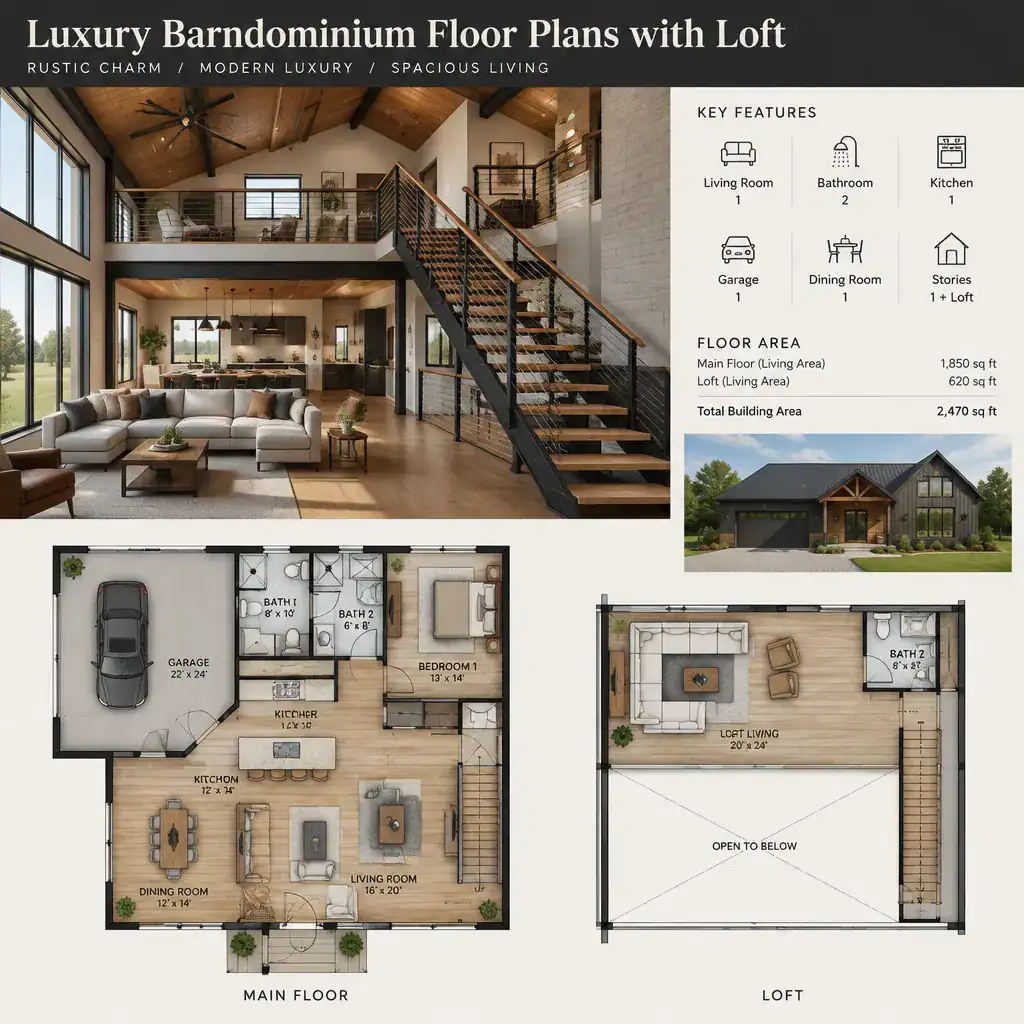
Clerestory windows, roof windows, end-wall glazing, and carefully positioned openings may help bring daylight into the loft and emphasize the home’s vertical volume. Views between levels can be equally important, whether they frame a fireplace, a landscape outlook, or the activity of the main living area. Guardrails, head clearance, structural coordination, and applicable local code review require professional confirmation during design development.
Creating Privacy and Flexibility in a Loft-Centered Layout
A loft-centered home can remain open and welcoming while still protecting private routines. Bedrooms, bathrooms, storage, and service areas can be grouped away from the shared core or buffered by closets, hallways, and utility zones. This allows the living room and kitchen to feel generous without placing sleeping areas directly in the path of everyday activity.
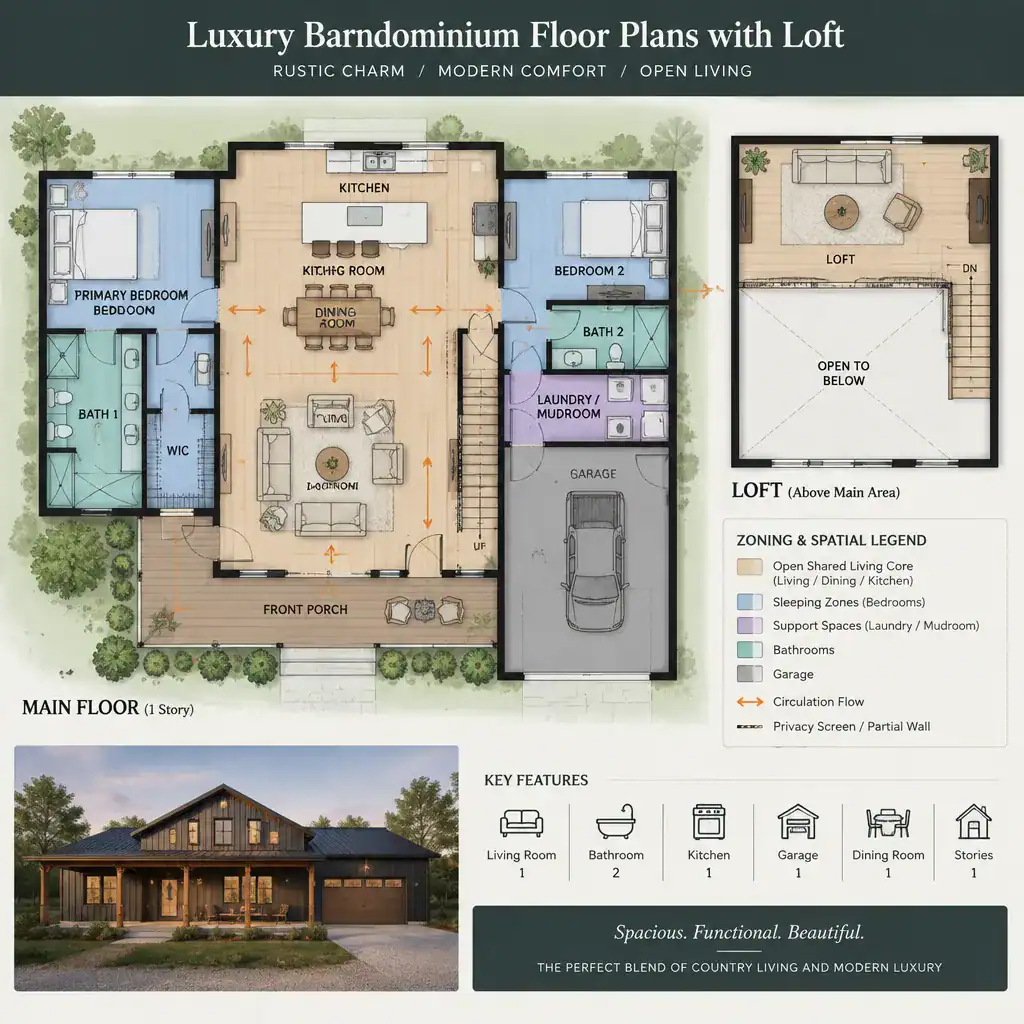
Adaptable boundaries offer another layer of control. Partial walls, sliding doors, built-ins, curtains, and changes in floor finish can distinguish functions without losing flexibility. Review sightlines from the entry, living room, stairs, and loft to identify where screening may be desirable. A layout that supports a lounge today and an office, guest space, or hobby area later will serve changing household needs more effectively.
Luxury Details That Strengthen the Barn House Character
Material coordination can make the main level and loft feel like one cohesive composition. Warm timber, metal accents, natural stone, refined cabinetry, and soft neutral textiles can honor barn-house influences without making the interior feel overly themed. These materials can be expressed in selective architectural moments, such as the staircase, ceiling, fireplace wall, island, or loft railing, without assuming any particular structural system.
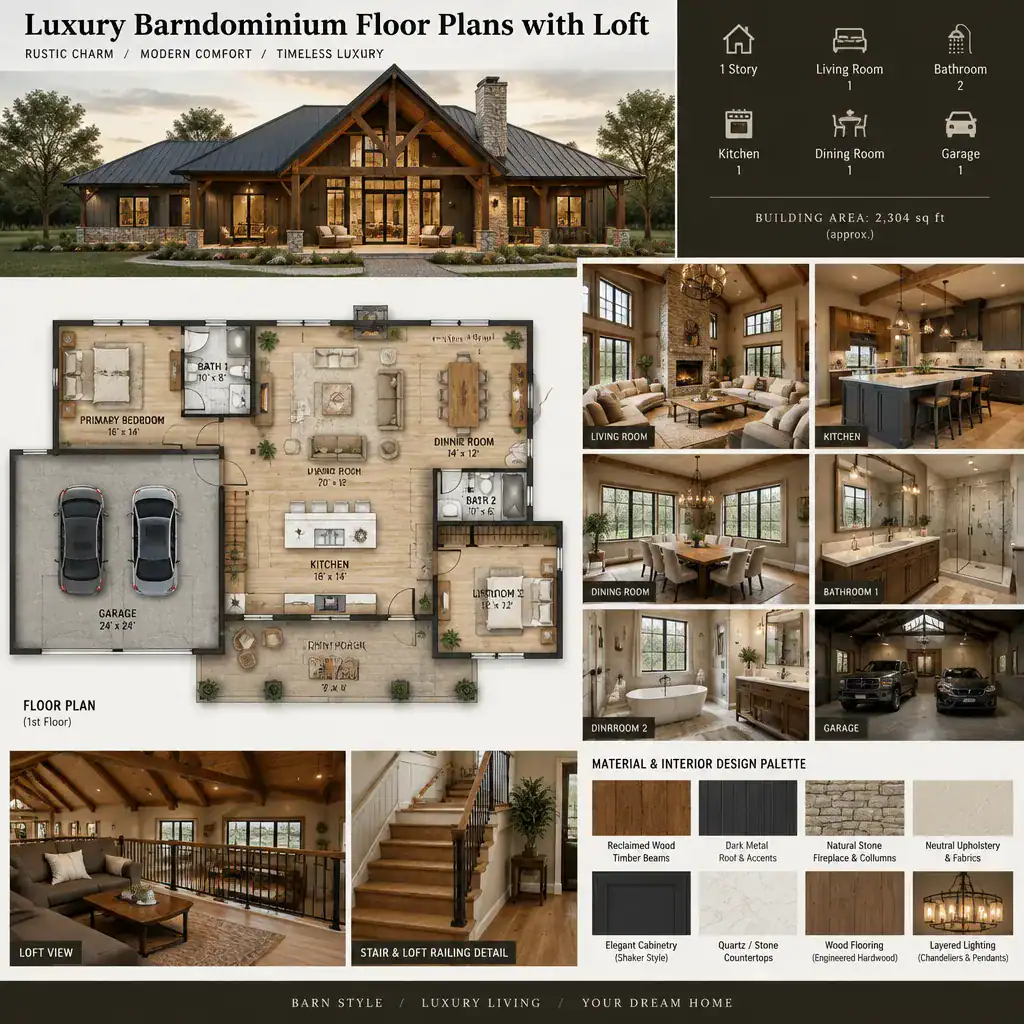
A restrained palette keeps attention on proportion, light, and volume. Layer lighting for practical tasks, general ambient illumination, and accent emphasis, while allowing the architecture to remain the focal point. Consistency between exterior barn-inspired elements and interior finishes is especially valuable in luxury barndominium floor plans with loft, where the upper level, stair, and tall shared room are always visually connected.
Floor Plan Evaluation Checklist Before Choosing a Design
Before selecting a concept, confirm that the loft has a clearly supported purpose, practical access, sufficient storage, realistic furniture zones, and an appropriate degree of privacy. Trace the route from the entry through the shared living areas, to the stairs, service spaces, and private rooms. A strong plan makes these movements intuitive rather than forcing circulation through key activity zones.
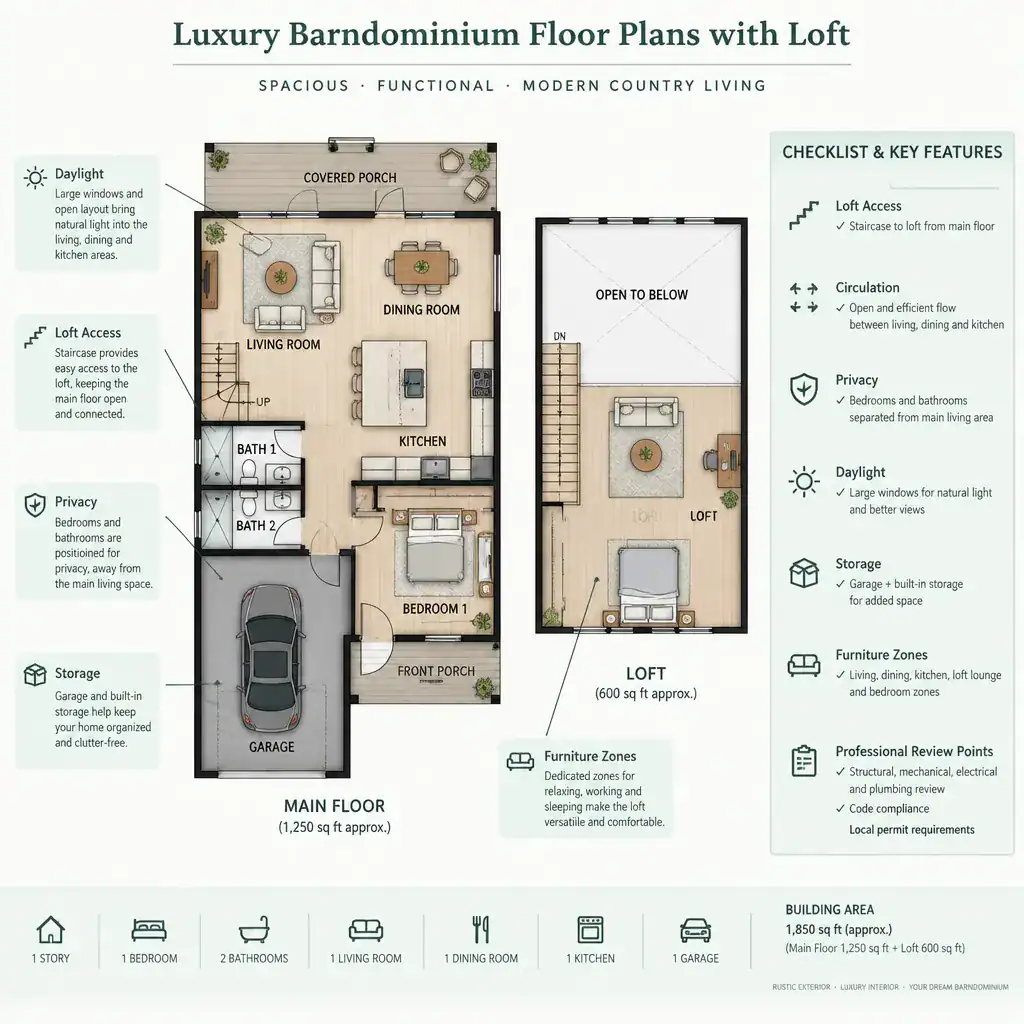
Also assess whether daylight, views, ceiling volume, and finishes create the desired atmosphere across both levels. Identify matters that need site-specific or professional review, including structure, stair and guardrail design, accessibility, utilities, and local regulations. Comparing luxury barndominium floor plans with loft through these criteria can reveal whether a visually appealing concept will also support daily living.
The strongest luxury barndominium layouts balance an expressive barn-house volume with practical zoning for everyday life. Define the loft’s role early, coordinate stairs and views with the main floor, protect privacy where it matters, and carry a cohesive material language throughout the home. Compare each option against your lifestyle, site conditions, and professional requirements before progressing to construction documents.