
A compact two-bedroom barn house can offer the simple, open character many people want from a barndominium while keeping the home easier to organize than a larger footprint. This guide explores planning concepts, not construction-ready architectural or engineering documents. Use it to consider space organization, privacy, circulation, and the custom choices that can make a compact home work for your household.
A 30 x 40 footprint appeals to buyers and self-builders who want a smaller barndominium with room for everyday living, two sleeping spaces, and essential storage. The central challenge is giving the shared living area an open feel without allowing bedroom doors, utility areas, and traffic paths to undermine privacy. When reviewing 30 x 40 barndominium floor plans 2 bedroom options, focus on zoning, room relationships, entry circulation, and the features you need to use every day.
Start With the Core Layout Strategy
Think of the footprint as a rectangular planning framework rather than a fixed arrangement of rooms. One approach places living, kitchen, and dining functions in an open central zone, with private rooms grouped at one or both ends. Another uses more defined rooms and hallways, which can increase separation but may reduce the sense of openness. 30 x 40 barndominium floor plans 2 bedroom concepts can support either approach when each area has a clear purpose.
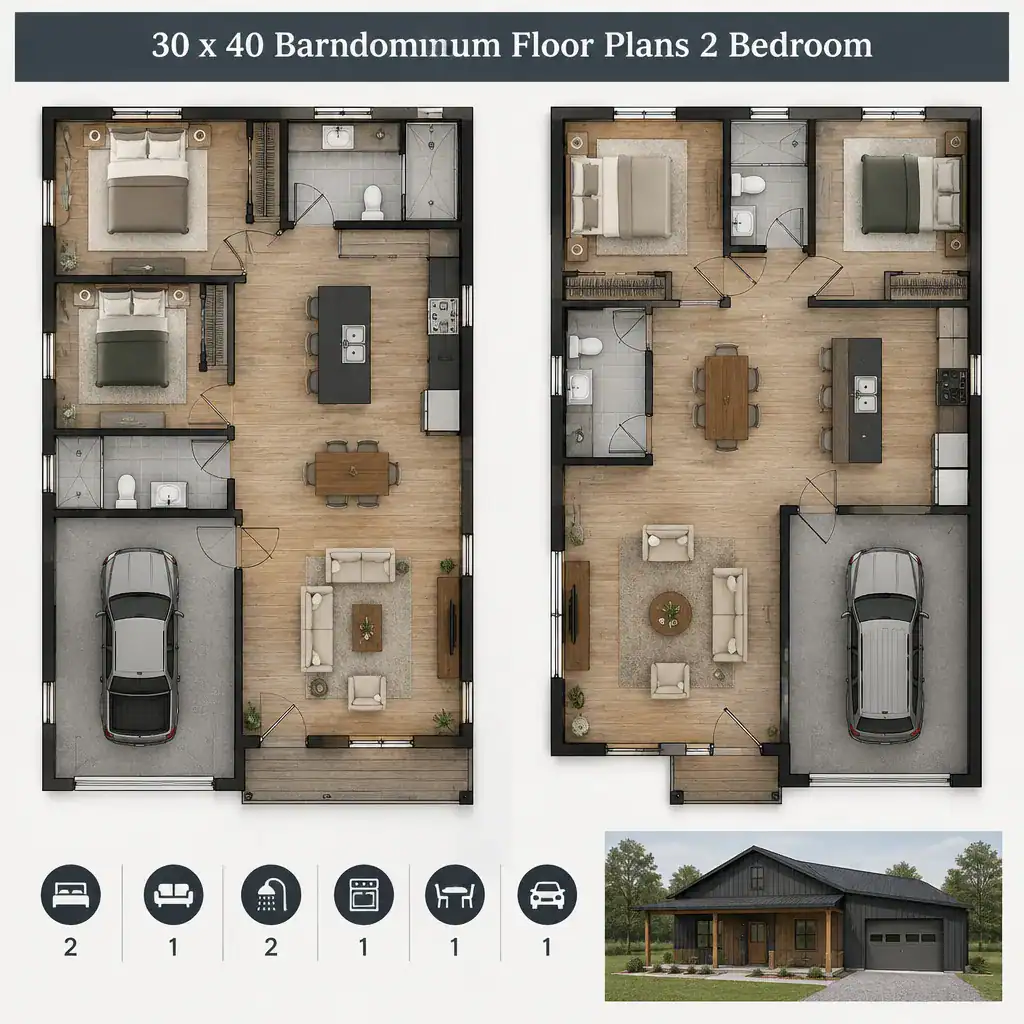
Locate the main entry early because it determines how people move through the home. An entry that opens directly into the shared zone can feel welcoming, while an entry near a small drop zone can better contain coats, shoes, and daily clutter. Grouping service areas such as bathrooms, kitchen functions, laundry, and utility connections may also create a more coordinated plan and simplify later professional review.
Plan the Two Bedrooms for Privacy
Bedrooms can sit along the same side of the plan for a straightforward private wing, or they can be separated across the footprint when occupants need more independence. A shared-side arrangement can make bathroom access convenient, while opposite-side bedrooms may reduce noise transfer and offer more personal separation.
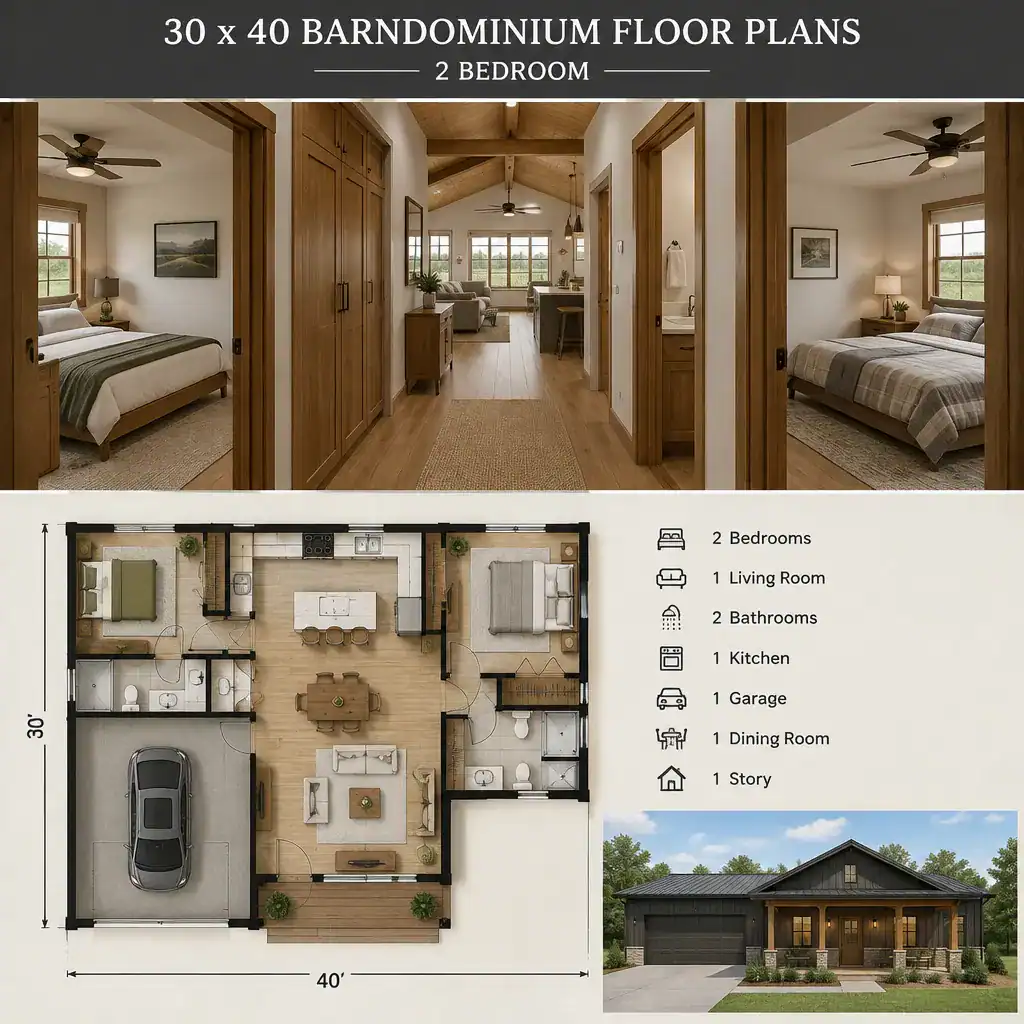
Create a transition between sleeping rooms and the main living area whenever possible. This may be a short hall, a storage wall, a bathroom, or a change in direction that keeps the living room from feeling like a passage to the bedrooms. During early planning, check bed placement, walking clearance, door swings, closet access, and window locations. A larger primary bedroom is useful only if the household actually needs that hierarchy; otherwise, two similarly practical bedrooms may be the better choice.
Organize the Shared Living Areas
An open living, kitchen, and dining area does not need to feel undefined. A kitchen island, dining table, sofa grouping, lighting changes, or a rug can establish informal zones while maintaining visual connection. Arrange furnishings so people can move from the entry to the kitchen, bedrooms, bathroom, and exterior doors without cutting through the center of the seating area.
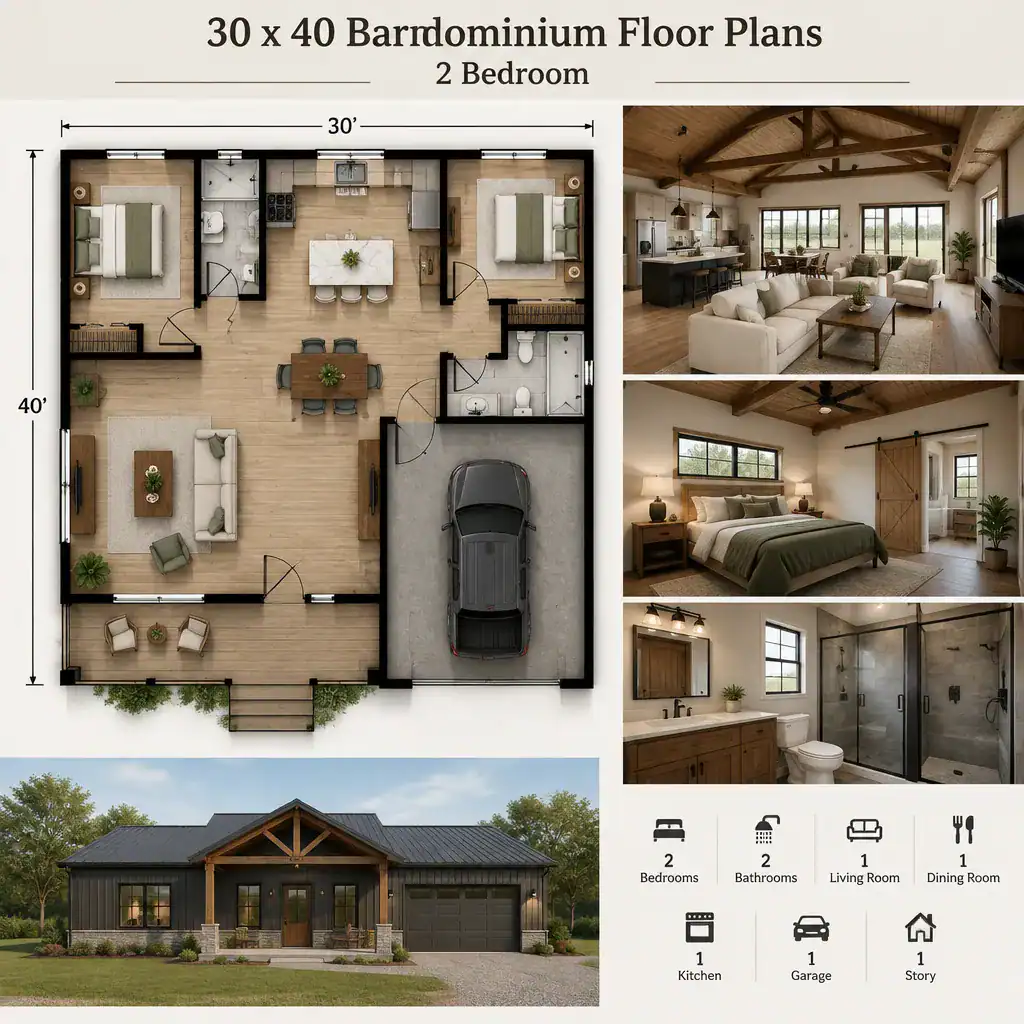
Consider kitchen sightlines toward the entry and living area, especially if the kitchen will be the daily hub. A dining area near windows or an outdoor door can benefit from daylight and make outdoor meals easier when the site supports that connection. Keep these preferences balanced with practical wall space for cabinets, appliances, seating, and circulation.
Evaluate Bathrooms, Storage, and Utility Space
Bathroom placement should work for both privacy and convenience. A bathroom near the bedrooms may suit overnight use, while a layout with access from a hall or shared area can be more comfortable for guests. In a compact home, avoid making bathroom access require visitors to pass through a bedroom whenever possible.
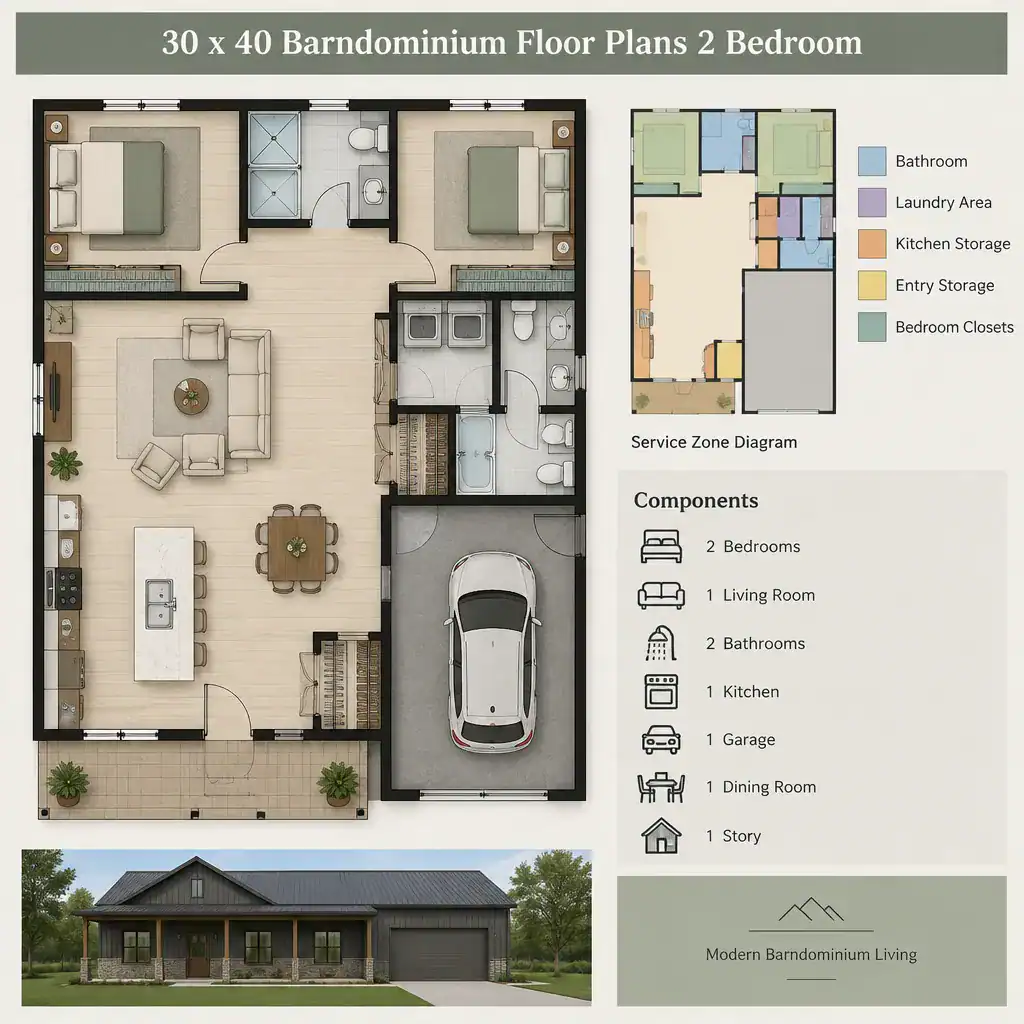
Look for storage near bedroom closets, the entry, and the kitchen, where everyday items tend to collect. Laundry and utility functions also deserve careful placement because appliance noise, door clearance, and maintenance access can affect nearby living spaces. Before finalizing a concept, ask qualified professionals to verify plumbing routes, ventilation, accessibility needs, and applicable local code requirements.
Customize the Floor Plan Before Building
Create a room-by-room needs list before selecting a final layout. Include the furniture you already own, seasonal storage, pet supplies, work-from-home needs, laundry habits, and how often you host visitors. This prevents a plan from being judged only by room names instead of by how it supports daily life.
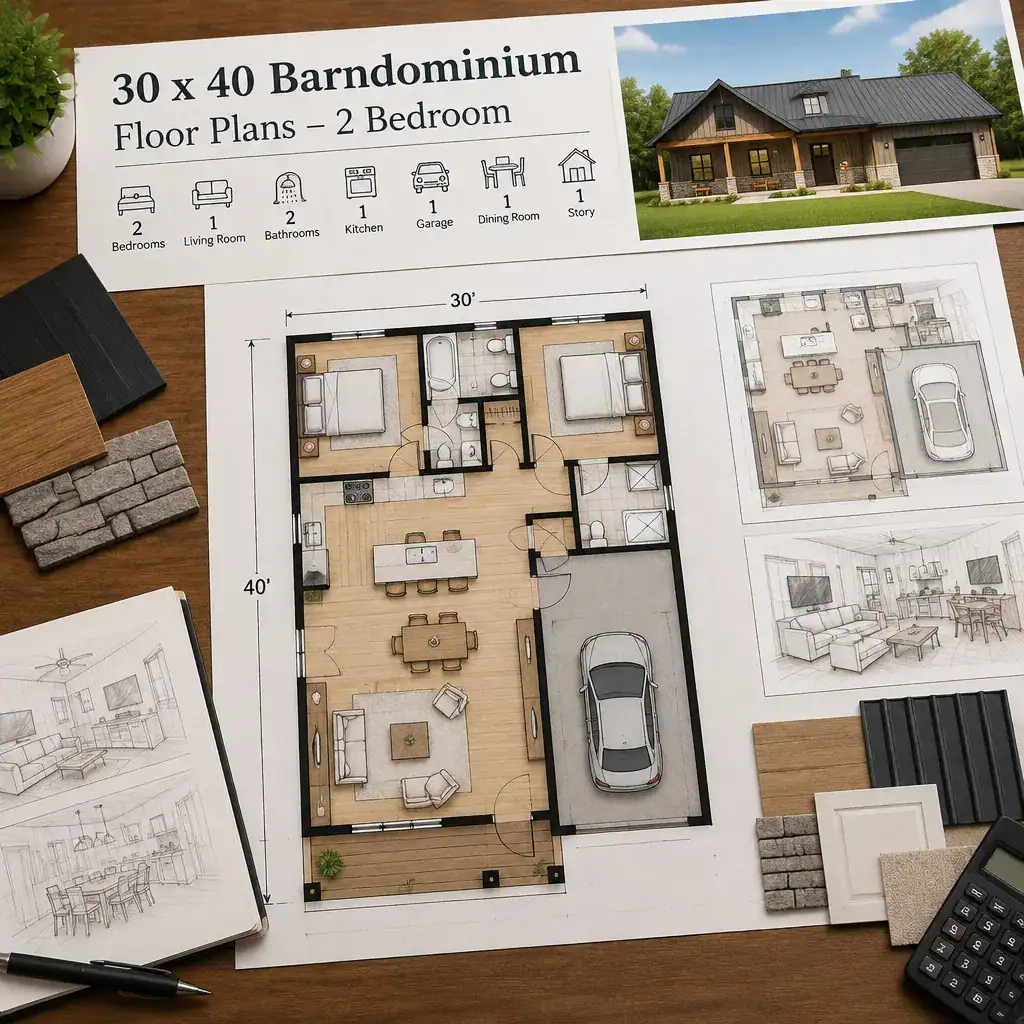
Test furniture placement and normal movement patterns on every promising concept. Review windows, exterior doors, mechanical equipment locations, and opportunities for future flexibility before making decisions that are hard to change. A 30 x 40 barndominium floor plans 2 bedroom concept is most useful as a discussion document for a licensed designer, architect, engineer, or local building professional who can adapt it to the site and project requirements.
A successful compact layout balances shared living space with bedroom privacy, useful storage, and clear circulation. The best arrangement depends on who will live there, the property, climate considerations, and local requirements. As a final review, confirm that the plan provides a comfortable path from entry to key rooms, separates sleeping areas appropriately, supports furniture and storage needs, coordinates bathrooms and utilities, and has been reviewed by qualified local professionals. 30 x 40 barndominium floor plans 2 bedroom should be treated as a starting point for those decisions rather than a universal final solution.