
Small ranch house plans offer a practical approach to single-level living, combining a compact footprint with straightforward circulation and flexible everyday spaces. Their appeal often comes from keeping bedrooms, shared rooms, storage, and outdoor access on one floor, but the best arrangement depends on more than square footage alone.
When comparing small ranch house plans, consider household size, desired privacy, storage expectations, parking needs, lot conditions, and the connection between indoor and outdoor areas. A two-bedroom plan may suit one household well, while another may place greater value on a garage, a walkout basement, or a welcoming front porch. The living room also deserves early attention, especially when a fireplace, TV, or both will shape the furniture layout.
Rather than looking for one universally ideal design, review how each decision affects circulation, flexibility, natural light, and the character of the home. Local requirements, budget, site slope, and long-term needs can all influence which compact ranch layout makes the most sense.
Small Ranch House Plans 2 Bedroom
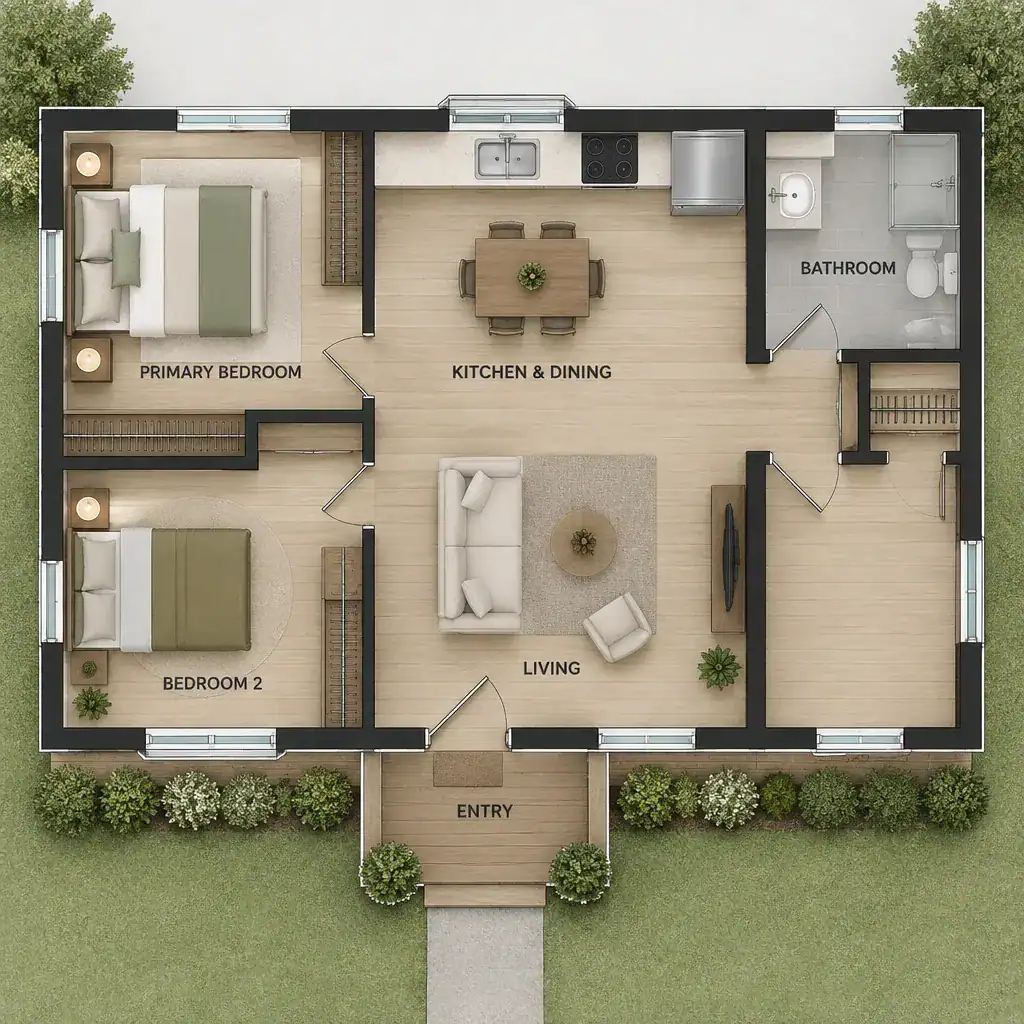
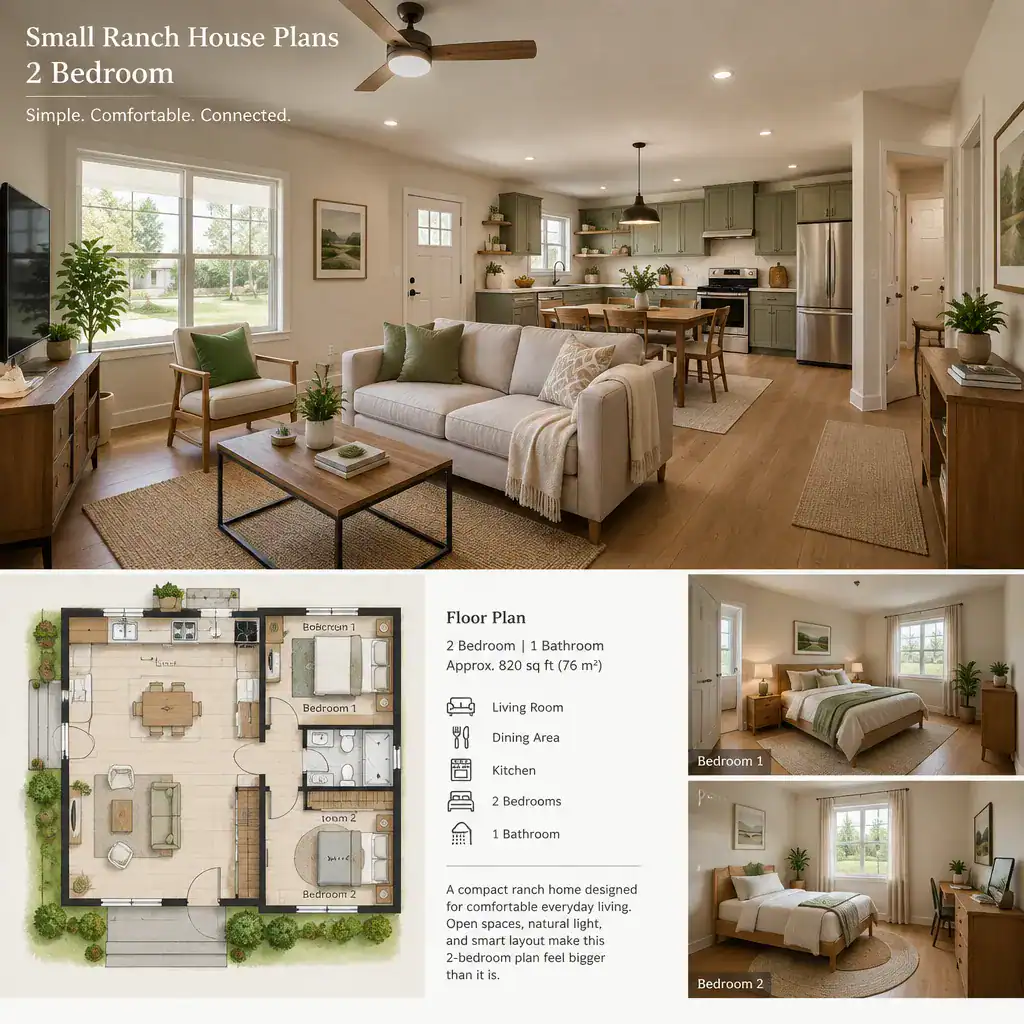
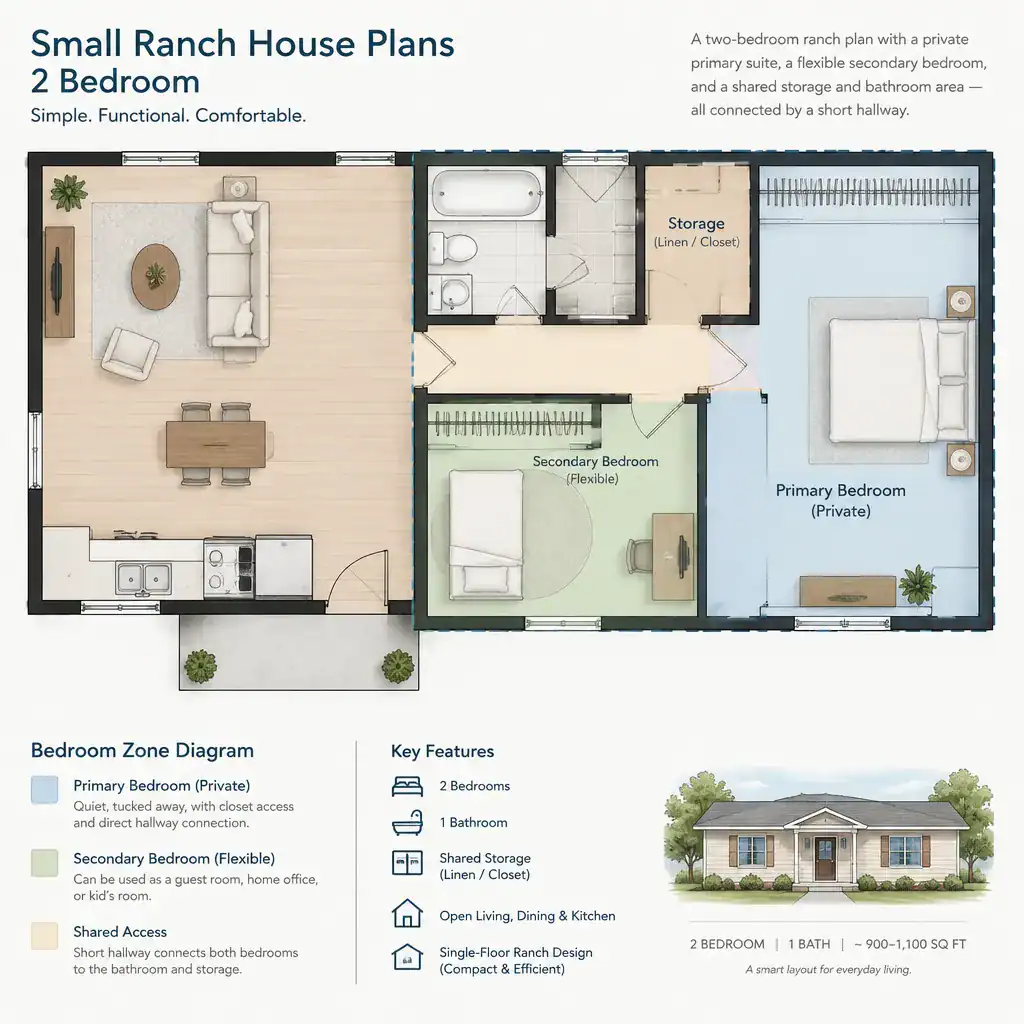
Small ranch house plans 2 bedroom layouts can work well for couples, small families, empty nesters, or homeowners who want a secondary room for guests, work, hobbies, or storage. The value of the second bedroom often lies in its flexibility, particularly when daily needs may change over time.
In a compact footprint, bedroom placement affects the comfort of the entire plan. Bedrooms near one another may simplify plumbing and hall circulation, while a more separated arrangement can offer additional privacy. It is also useful to consider how easily each bedroom reaches the bathroom, living area, closets, and exterior doors without creating unnecessary traffic through private spaces.
A plan with two bedrooms may leave more room for a comfortable living area, a larger kitchen connection, or improved storage compared with a layout that adds more sleeping rooms. However, that trade-off depends on the household routine. Before choosing a plan, consider whether the secondary room must regularly function as a bedroom or whether it can remain adaptable for changing needs.
Small Ranch House Plans With Garage
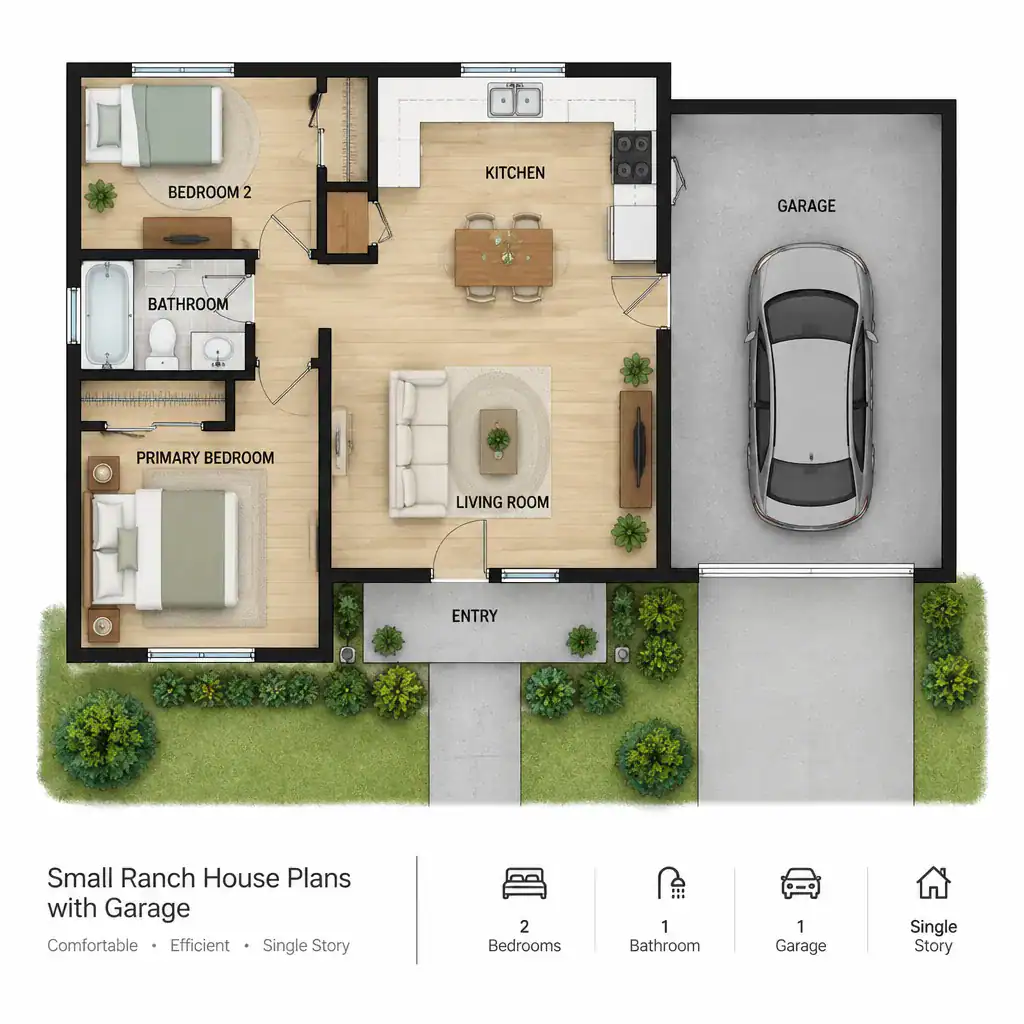
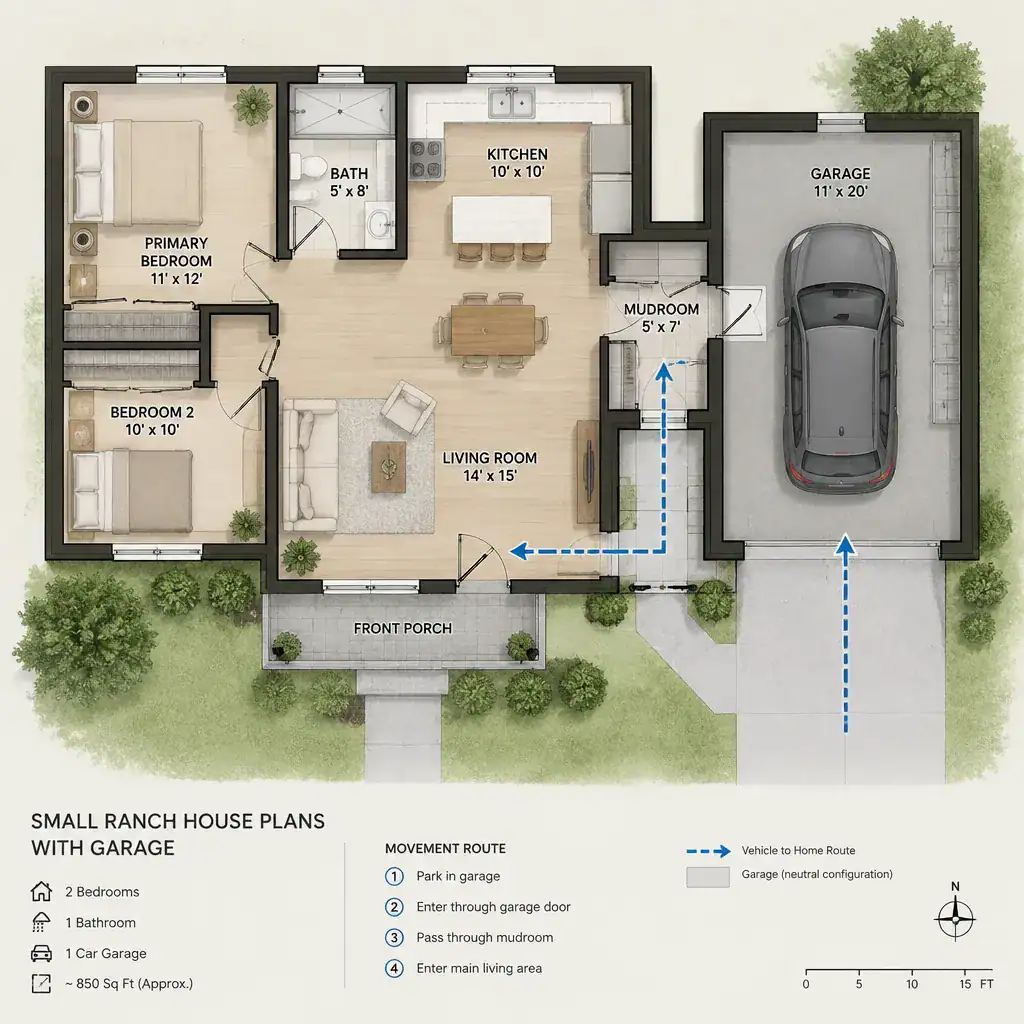
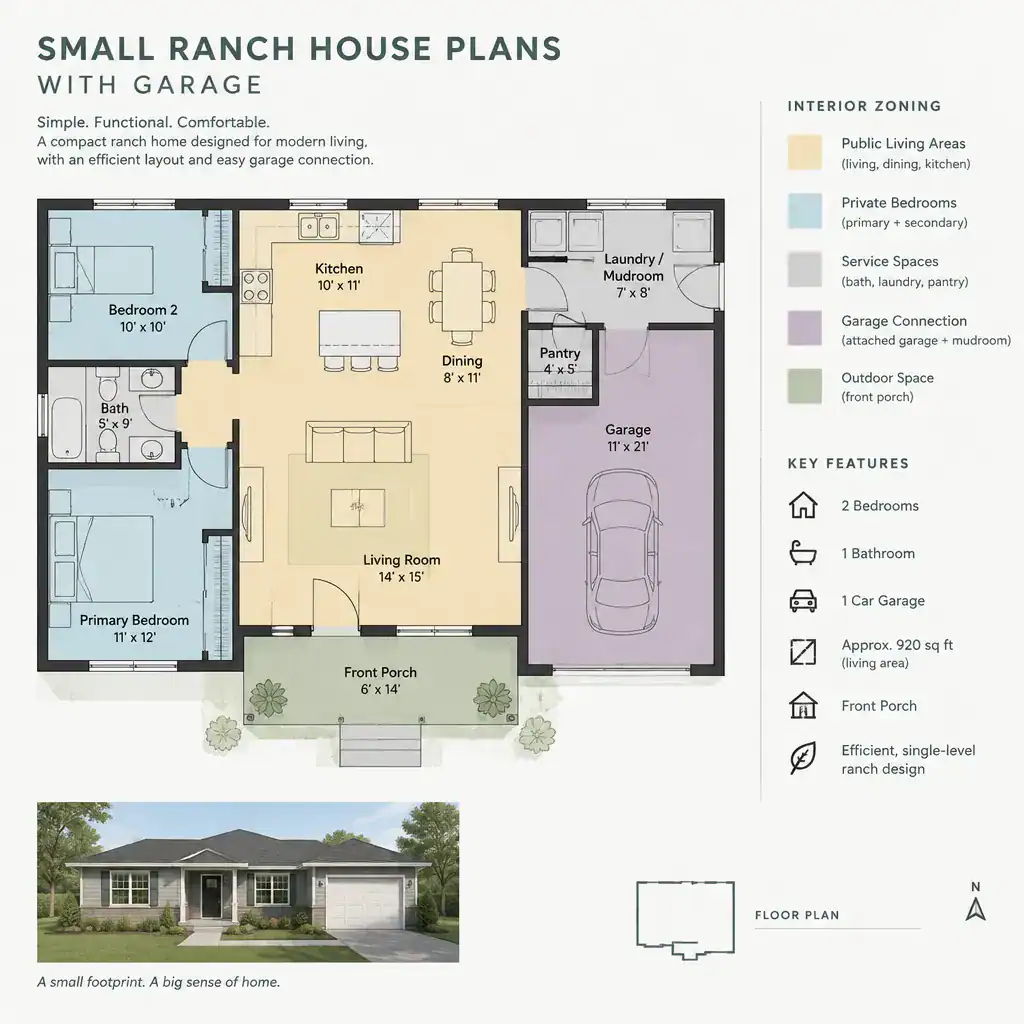
Small ranch house plans with garage space add convenience, but they also change the organization and appearance of the home. An attached or integrated garage can create a protected route from the car to the kitchen, laundry area, or main living spaces. It may also provide room for tools, seasonal belongings, and household equipment that would otherwise compete for space inside.
Garage placement deserves close comparison. A front-facing garage can influence the front elevation and driveway layout, while a side-entry arrangement may shift the relationship between the house, lot access, and outdoor areas. Inside, the transition from garage to house is important. A mudroom, utility area, closet, or simple landing zone can help contain shoes, bags, groceries, and outerwear before they enter the main living area.
For a two-bedroom ranch, the garage can either support compact living or make the overall footprint feel constrained, depending on how it is integrated. Review how much interior storage remains after garage access is added and whether the entry route feels convenient for everyday routines. Lot access, local building requirements, and the balance between parking area and living space should all be evaluated together.
Small Ranch House Plans With Walkout Basement
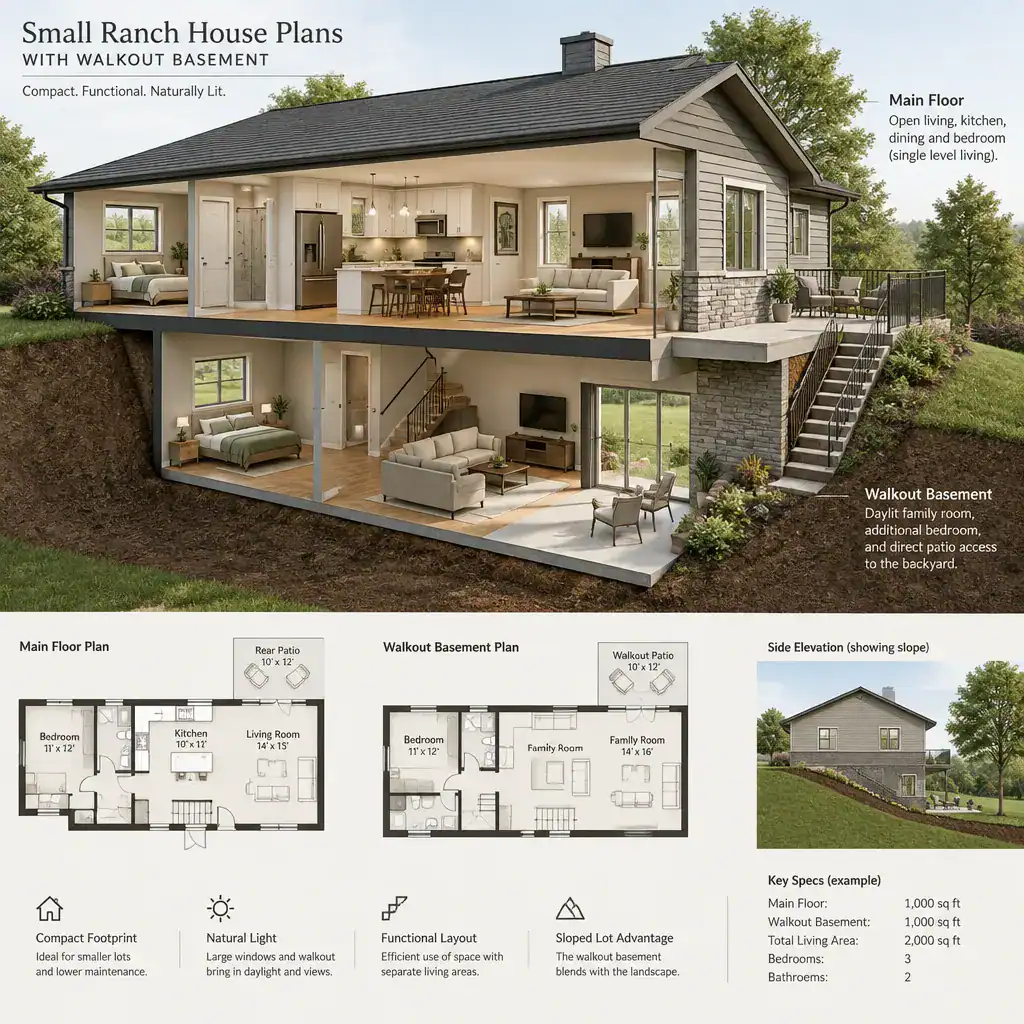
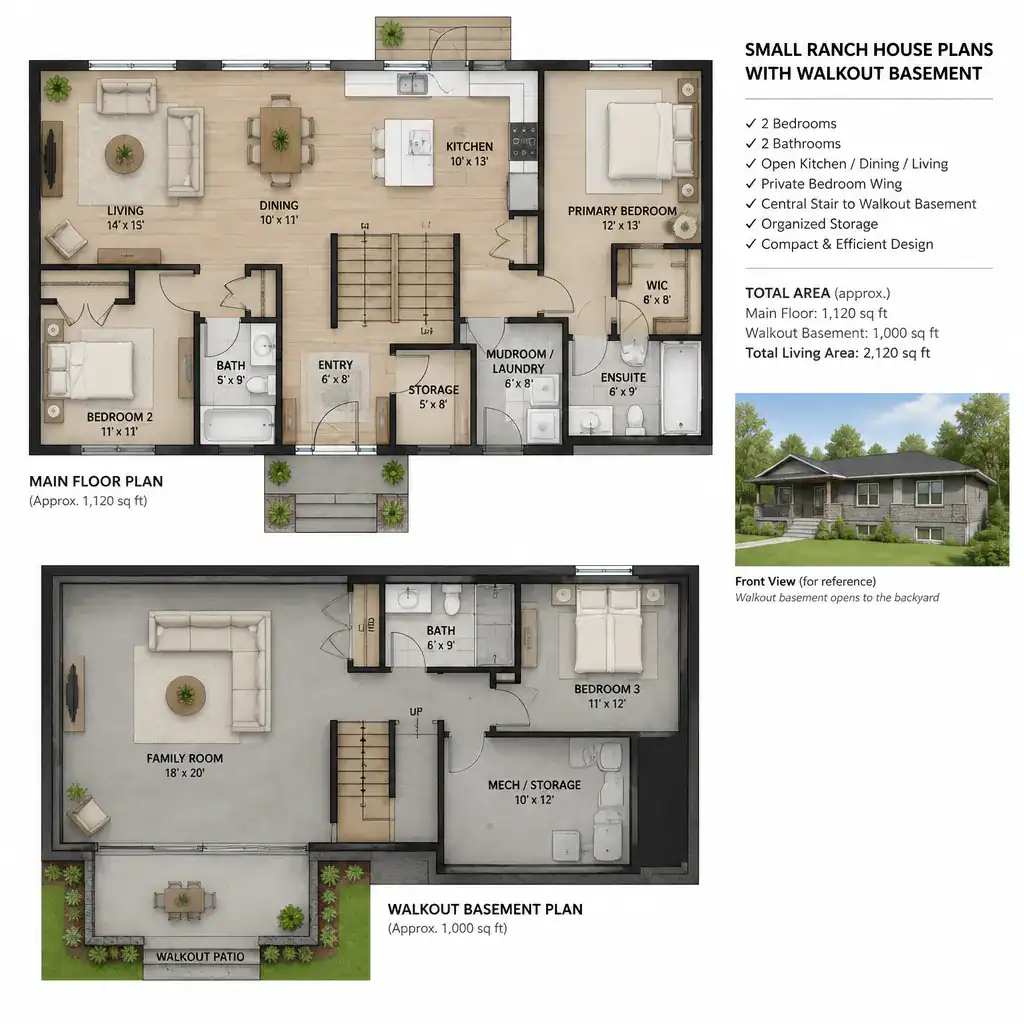
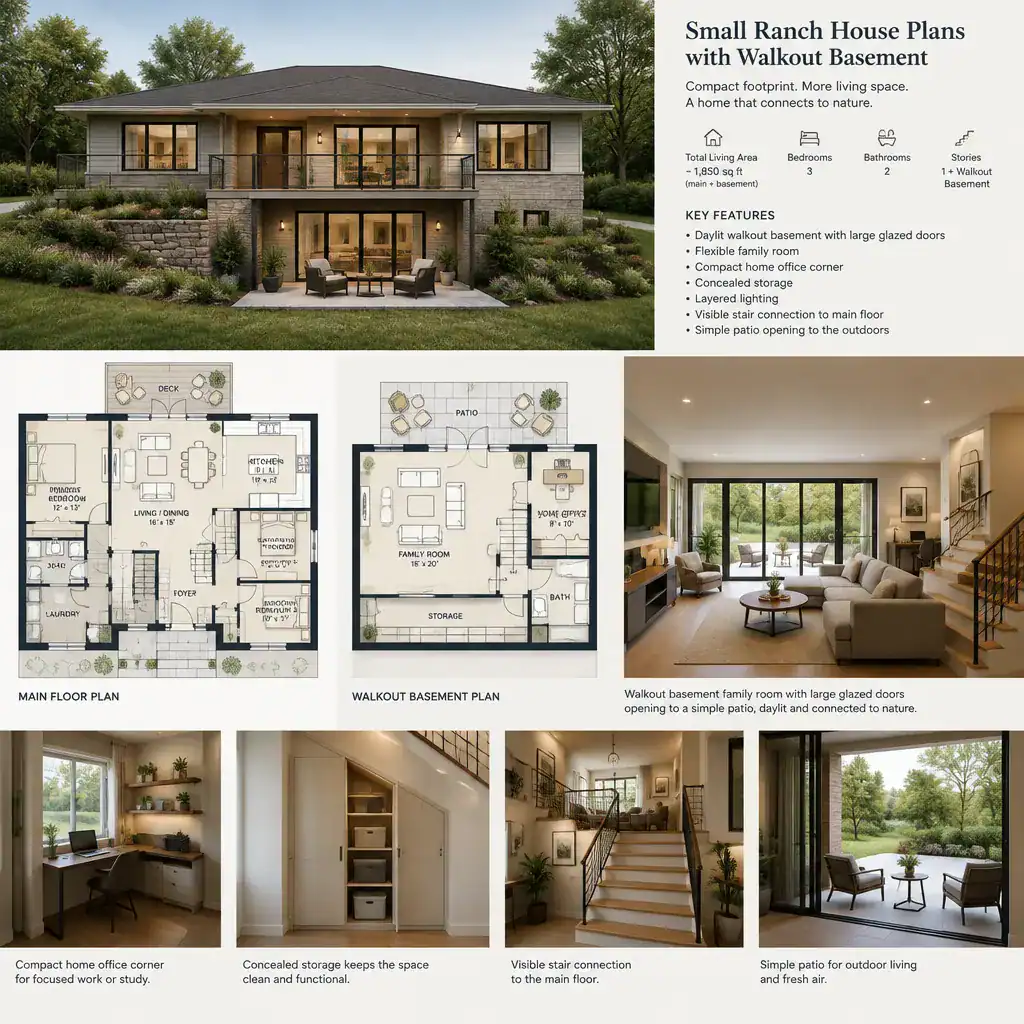
Small ranch house plans with walkout basement options can provide additional usable space when the lot has enough slope to allow a lower level to open directly outdoors. This feature is especially relevant on sloping sites, where the main level may sit above grade on one side while the basement receives daylight and exterior access on another.
The lower level may serve many purposes, including recreation space, storage, utilities, guest accommodations, a hobby area, or future expansion. It does not need to be fully finished from the beginning to be valuable. For some homeowners, the basement provides flexibility for household growth without increasing the visible scale of the ranch house above.
At the same time, a walkout basement introduces planning considerations beyond a standard single-level layout. Daylight, drainage, waterproofing, stair placement, safe egress, and the relationship between upper and lower outdoor areas all need careful review. Qualified local professionals can help assess site conditions, structural design, and applicable code requirements. The added space can be useful, but it should support a realistic long-term plan rather than simply add area.
Small Ranch House With Front Porch
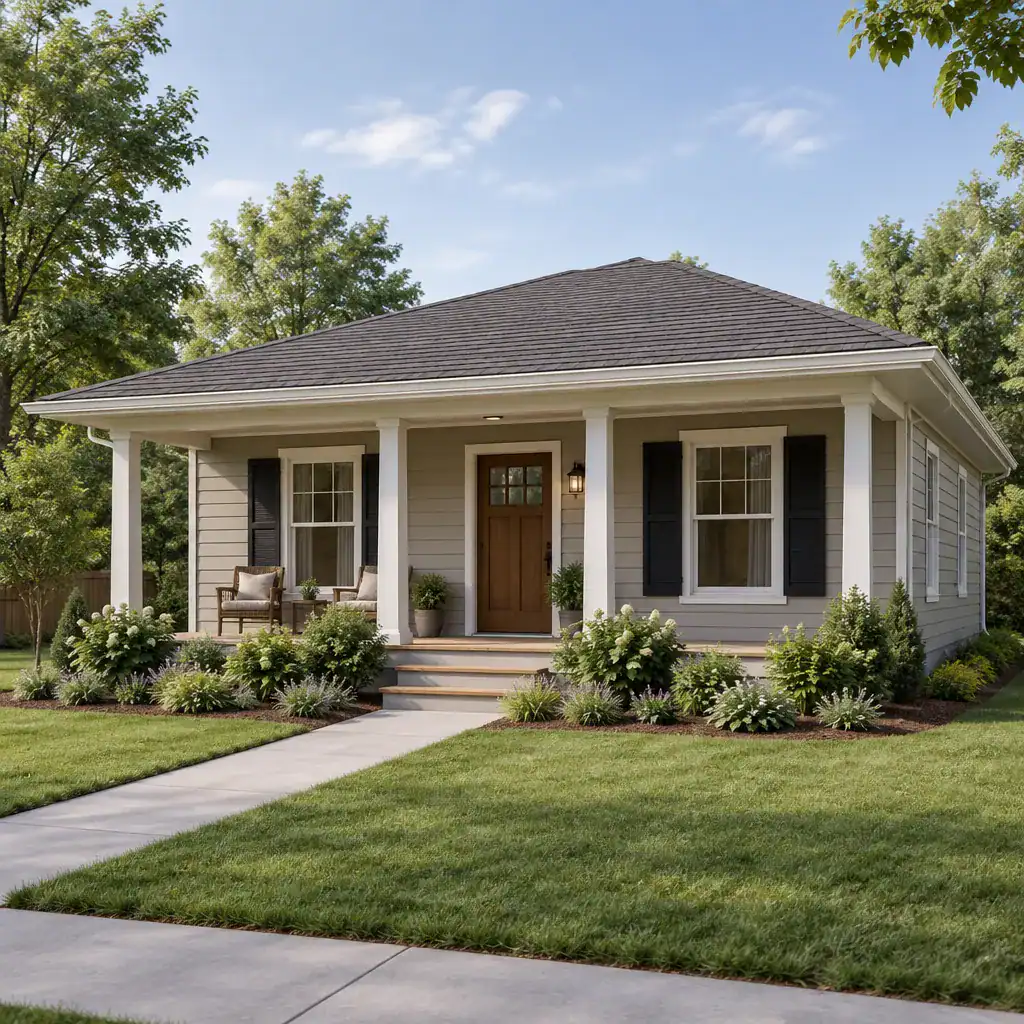
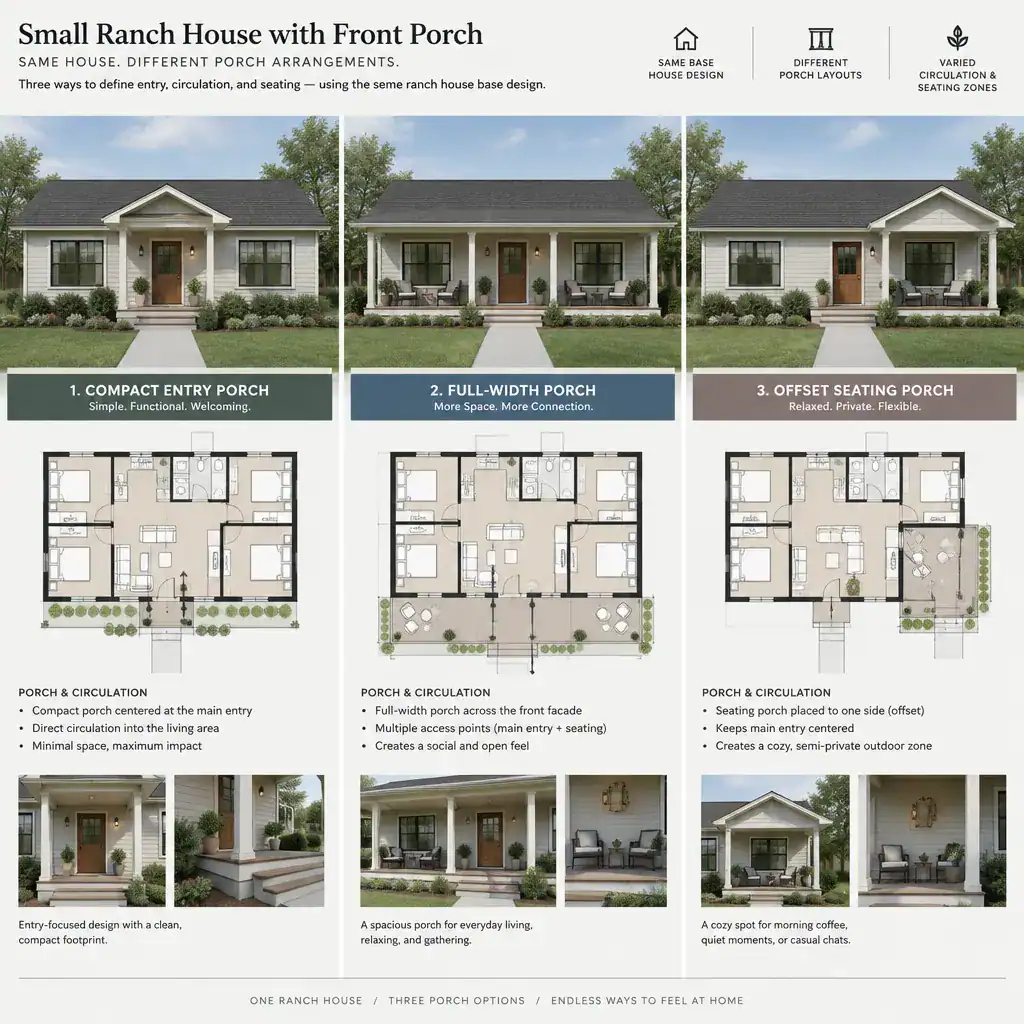
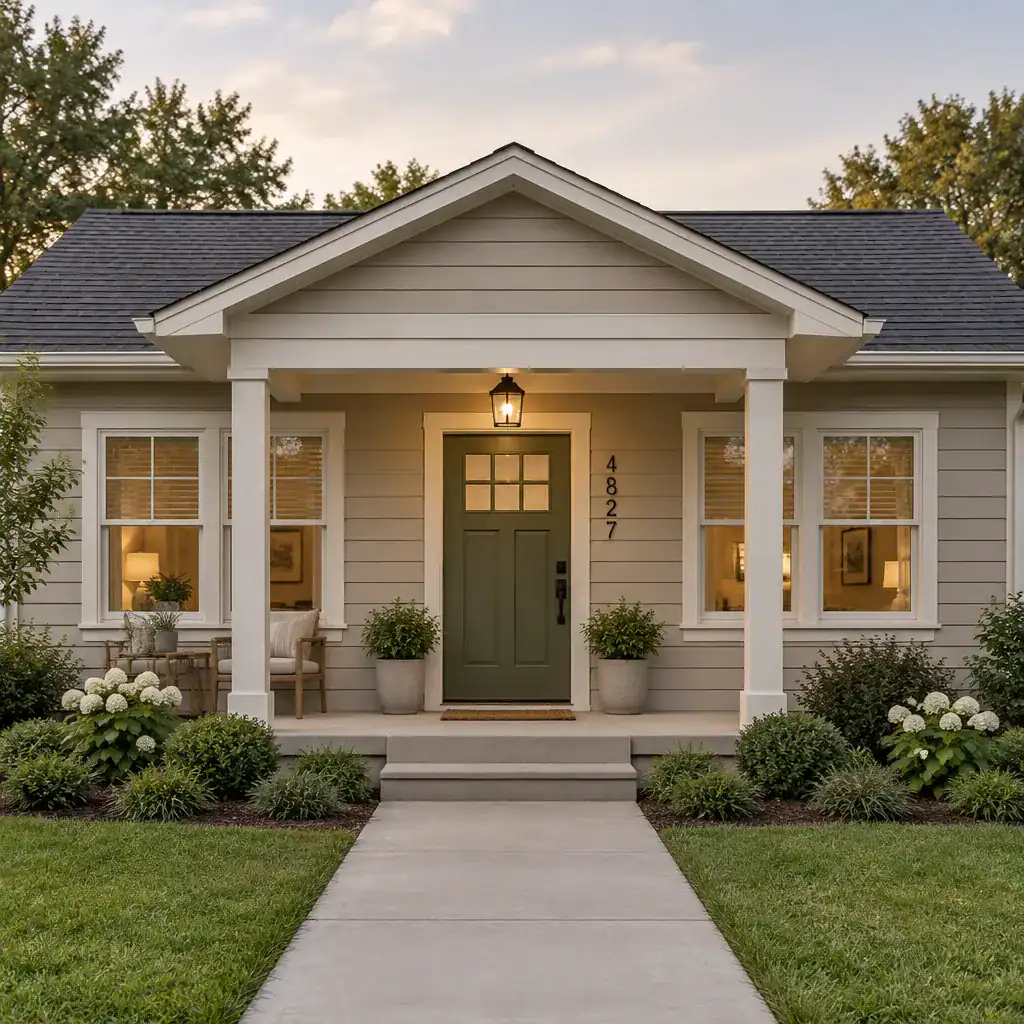
A small ranch house with front porch can feel more inviting by creating a clear transition between the street, walkway, and interior entry. Even a modest porch can give the facade stronger identity while offering a sheltered place to pause before entering the home.
The most successful porch designs support how the household actually arrives and uses the front of the house. Consider the visibility of the entry door, the relationship between porch roof and main roofline, the clearance needed for doors and furniture, and the route from driveway or sidewalk to the entrance. A porch that looks appealing but interrupts natural movement may be less useful than one that makes everyday access easier.
Climate and exposure also matter. Sun, wind, rain, privacy, maintenance needs, and views toward the street can affect the comfort of the porch throughout the year. In a compact ranch plan, the porch should work with the interior layout, not compete with it. It may help frame the living room, entry, or front bedroom windows while maintaining a sensible connection to the driveway and outdoor spaces.
Small Ranch Living Room Ideas With Fireplace
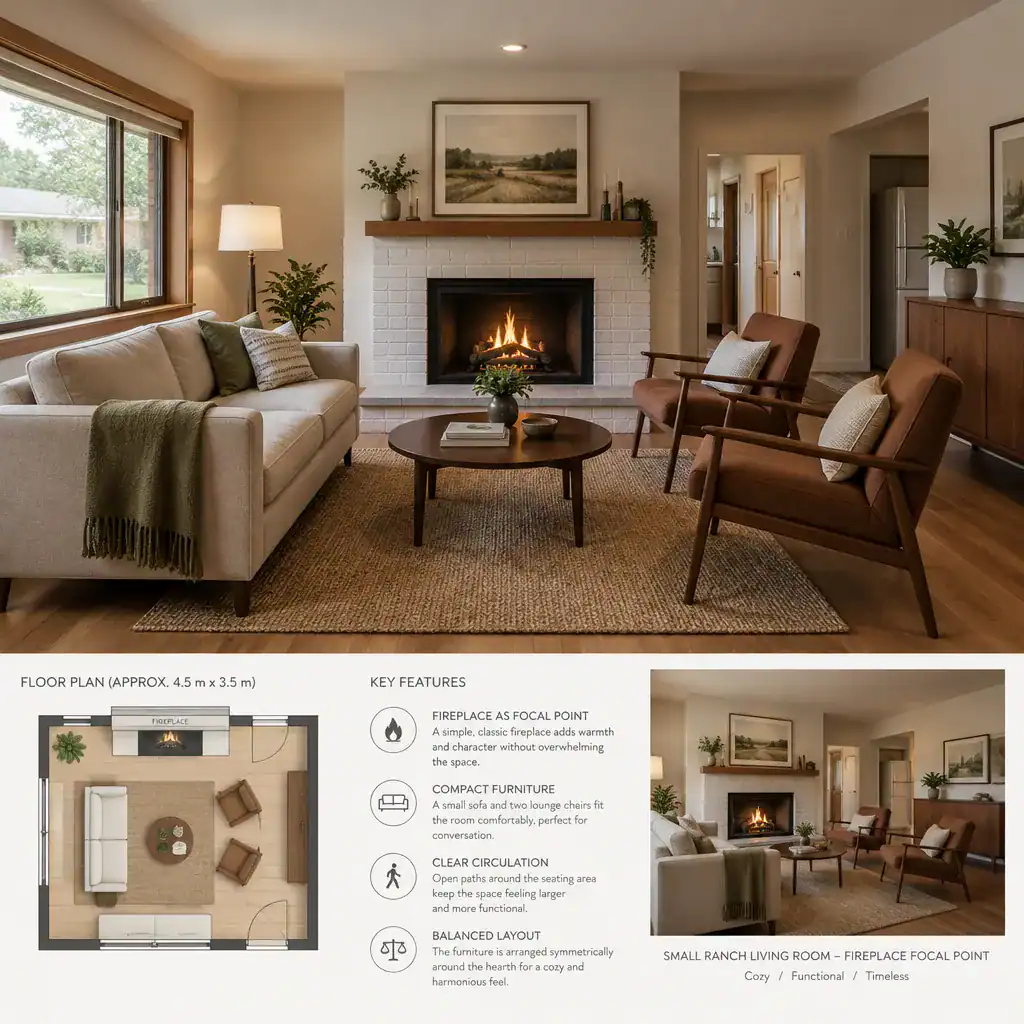
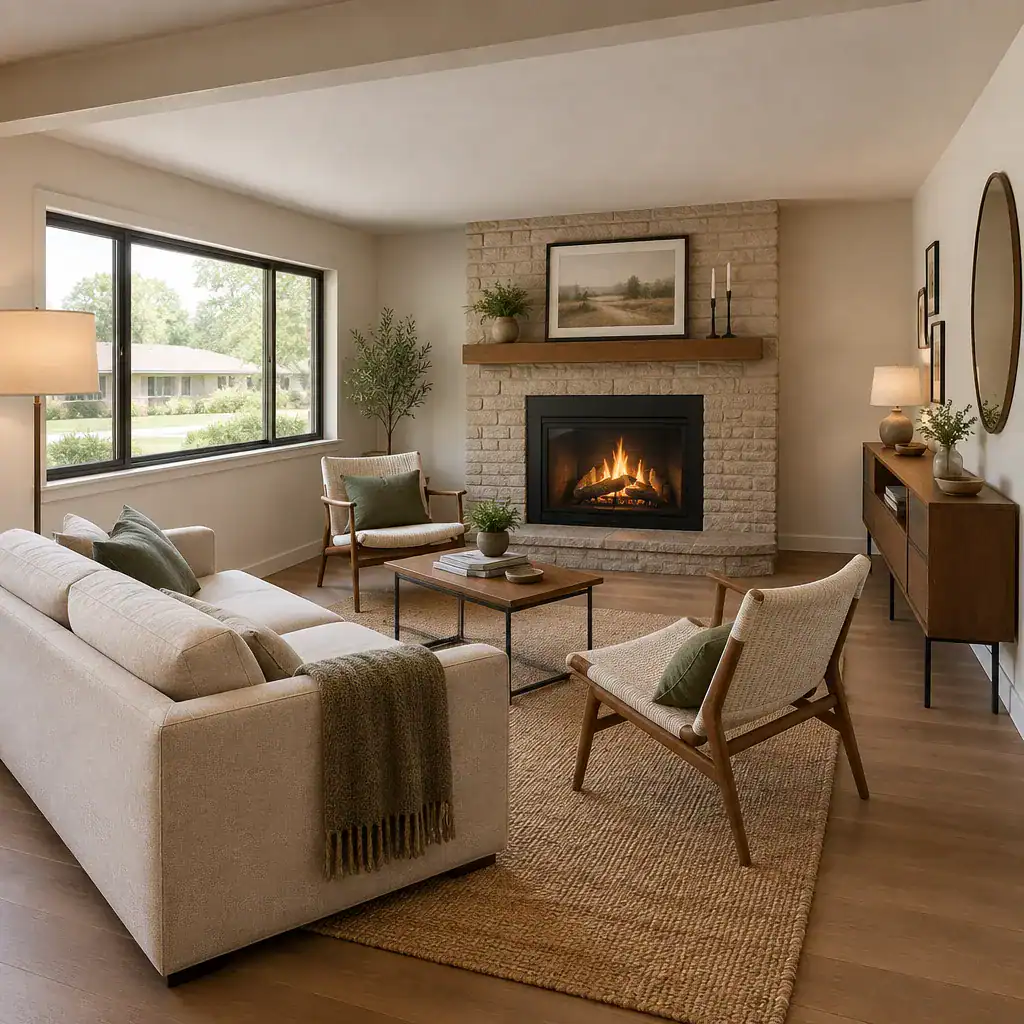
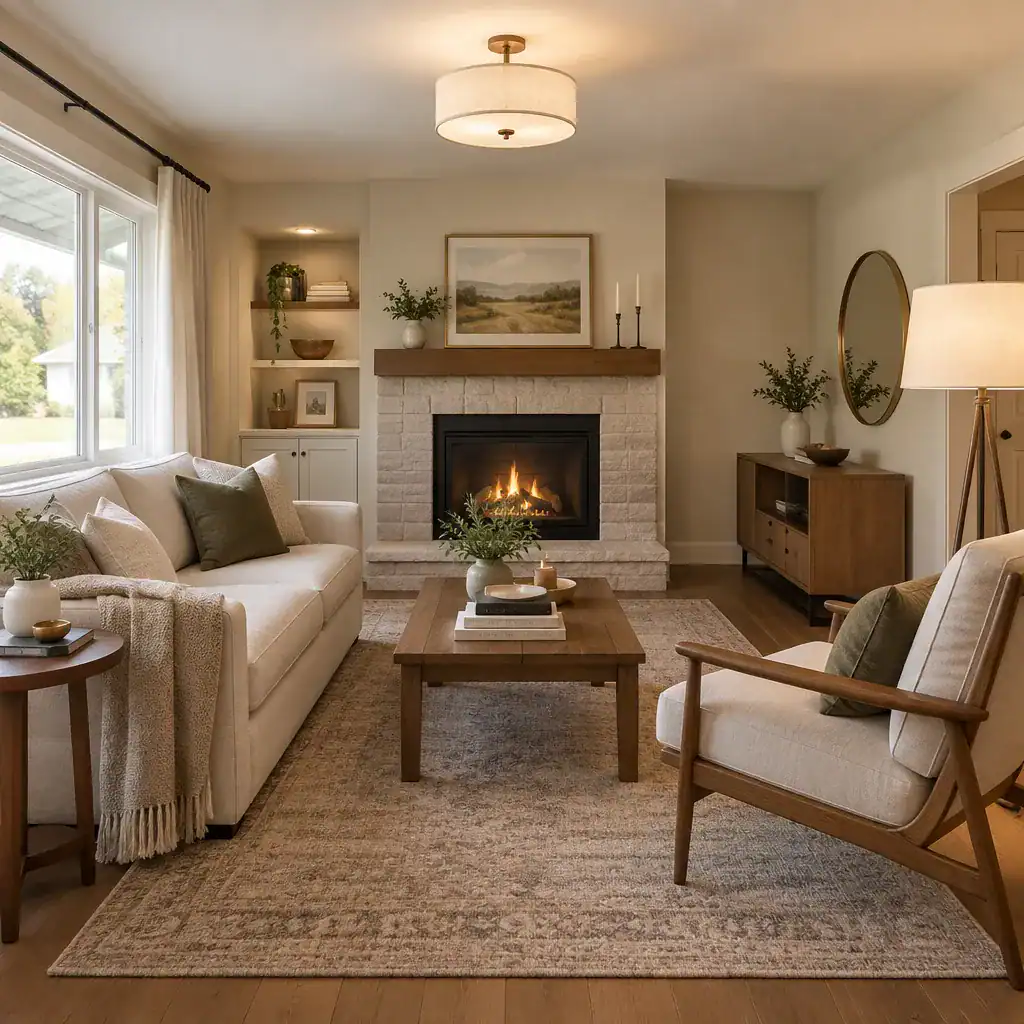
Small ranch living room ideas with fireplace features often begin with the fireplace as a visual anchor. In a compact shared room, its location can influence seating direction, window placement, wall space, and the path between the entry, kitchen, dining area, and porch.
A fireplace on a main wall can establish a clear focal point, while a corner fireplace may preserve more wall area for windows, storage, or media. In an open or combined living and dining arrangement, the fireplace can help define the living zone without requiring additional partitions. The right approach depends on how the room connects to the rest of the ranch plan.
Because a fireplace can occupy meaningful visual and physical space, furniture should not obstruct circulation or make the room feel crowded. Its fuel type, ventilation needs, structural support, clearances, and installation requirements should be reviewed with appropriate professionals. In a small ranch home, the goal is usually to create warmth and character while retaining balanced movement through the room.
Small Ranch Living Room Ideas With TV
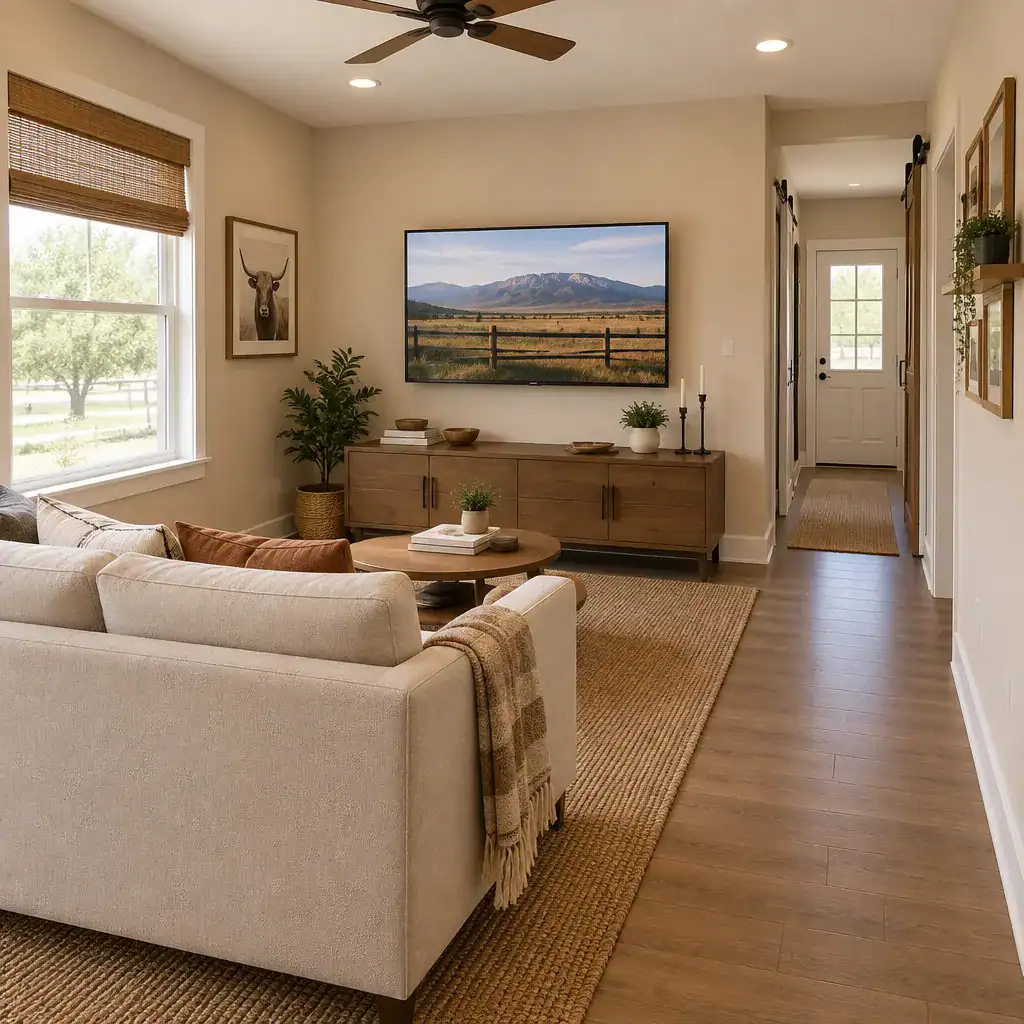
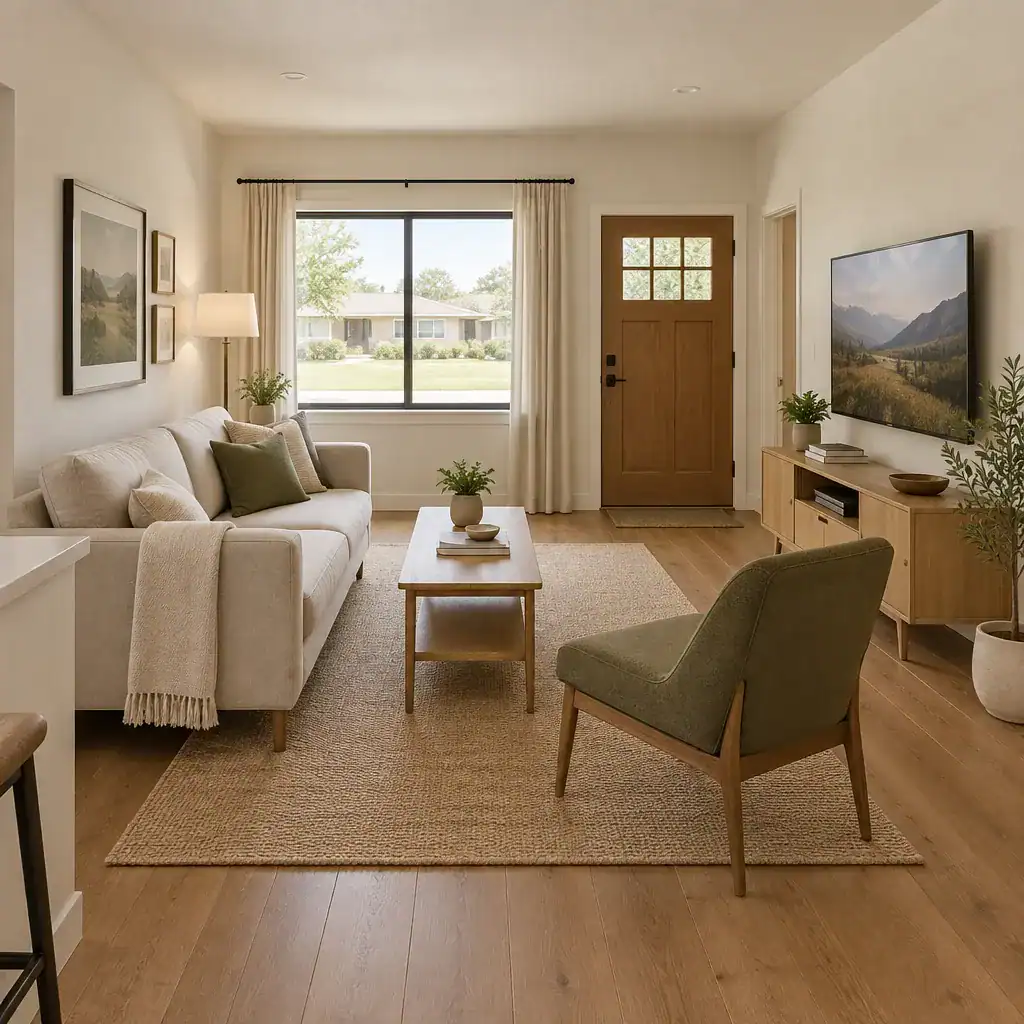
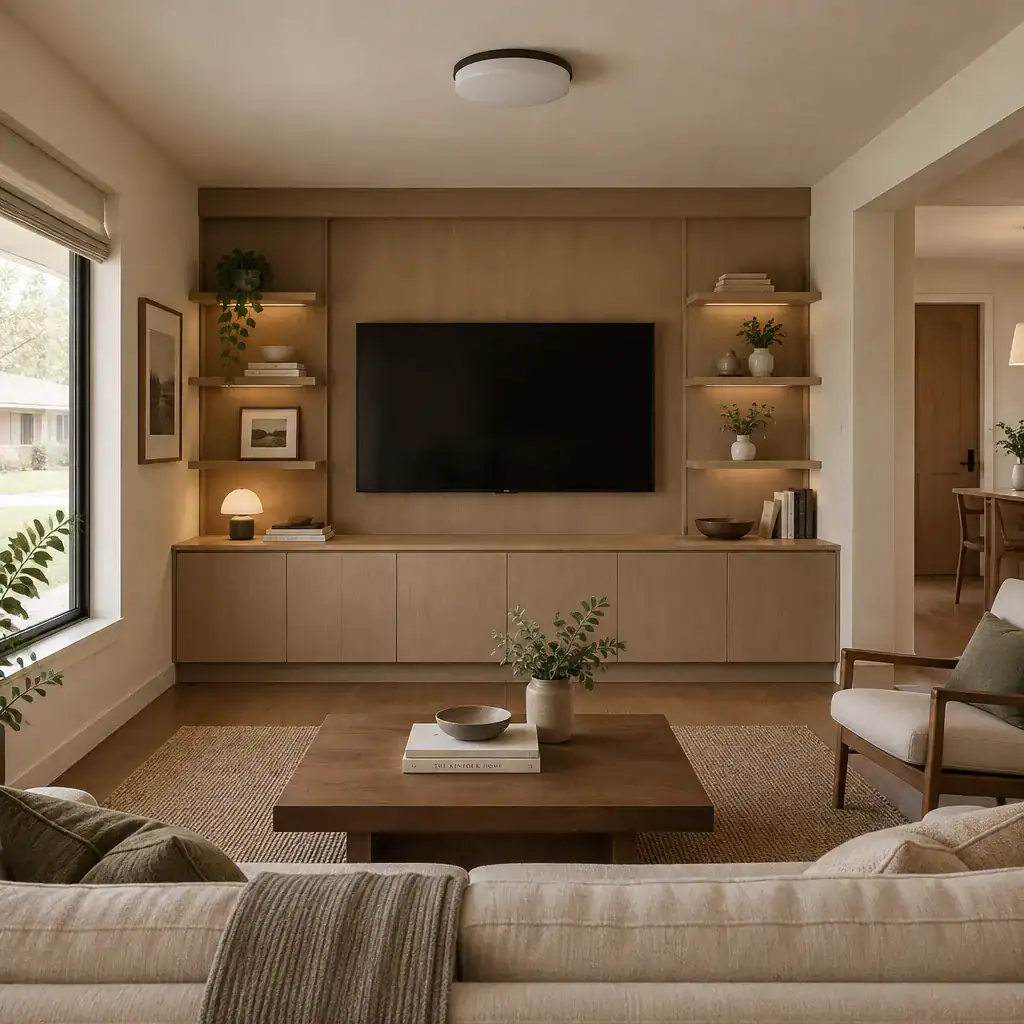
Small ranch living room ideas with TV placement should account for everyday viewing as well as the wider function of the room. The TV can affect seating orientation, glare from windows, available storage, and the visual connection between the living room and nearby kitchen, dining, entry, or porch areas.
A media wall can provide a dedicated location for the screen and related storage, while built-ins or a low console may create a more integrated look. In homes where both a fireplace and TV are desired, the arrangement should balance viewing comfort with the fireplace’s role as a focal point. Depending on the layout, the two features may share a wall, occupy separate walls, or be handled with flexible furniture placement.
Prioritize clear walking paths, adaptable seating, practical storage, and visual balance over a single decorating formula. The best living room arrangement reflects the earlier planning choices: how many people live in the home, where the garage entry lands, whether the porch extends the social space, and whether a basement takes on part of the home’s recreation or storage needs.
A successful small ranch house plan balances bedroom needs, storage, vehicle access, site conditions, outdoor transition, and living-room function. Compare complete plans by circulation, flexibility, natural light, entry sequence, future adaptability, and compatibility with the lot instead of judging a design by the facade alone.
Before construction or major modifications, verify zoning, accessibility, energy, structural, drainage, and building-code considerations with qualified local professionals. The most effective plan is the one that supports daily routines today while leaving realistic room for future needs.