
A compact, single-story ranch home becomes more inviting when its porch is planned as more than a decorative attachment. A well-considered porch shapes the arrival experience, gives the facade a welcoming focal point, and creates a useful outdoor place for everyday pauses, greetings, and fresh-air seating. This guide explores how to make a small ranch house with front porch feel cohesive, comfortable, and suited to the way you live.
The key decisions work together: the home’s low proportions, the porch layout, the route to the door, exterior materials, and the landscape around the entry. By treating these elements as one connected design, homeowners can build curb appeal while preserving the straightforward practicality that makes ranch-style living so appealing.
Plan the Ranch House and Front Porch as One Composition
The low, horizontal profile of a ranch house offers a natural starting point for porch design. A porch roofline that echoes the main roof, simple columns that do not appear overly heavy, and railings used only where they are useful can support that relaxed silhouette. For a small ranch house with front porch, the goal is usually to make the porch feel integrated with the front elevation rather than like a separate structure placed in front of it.
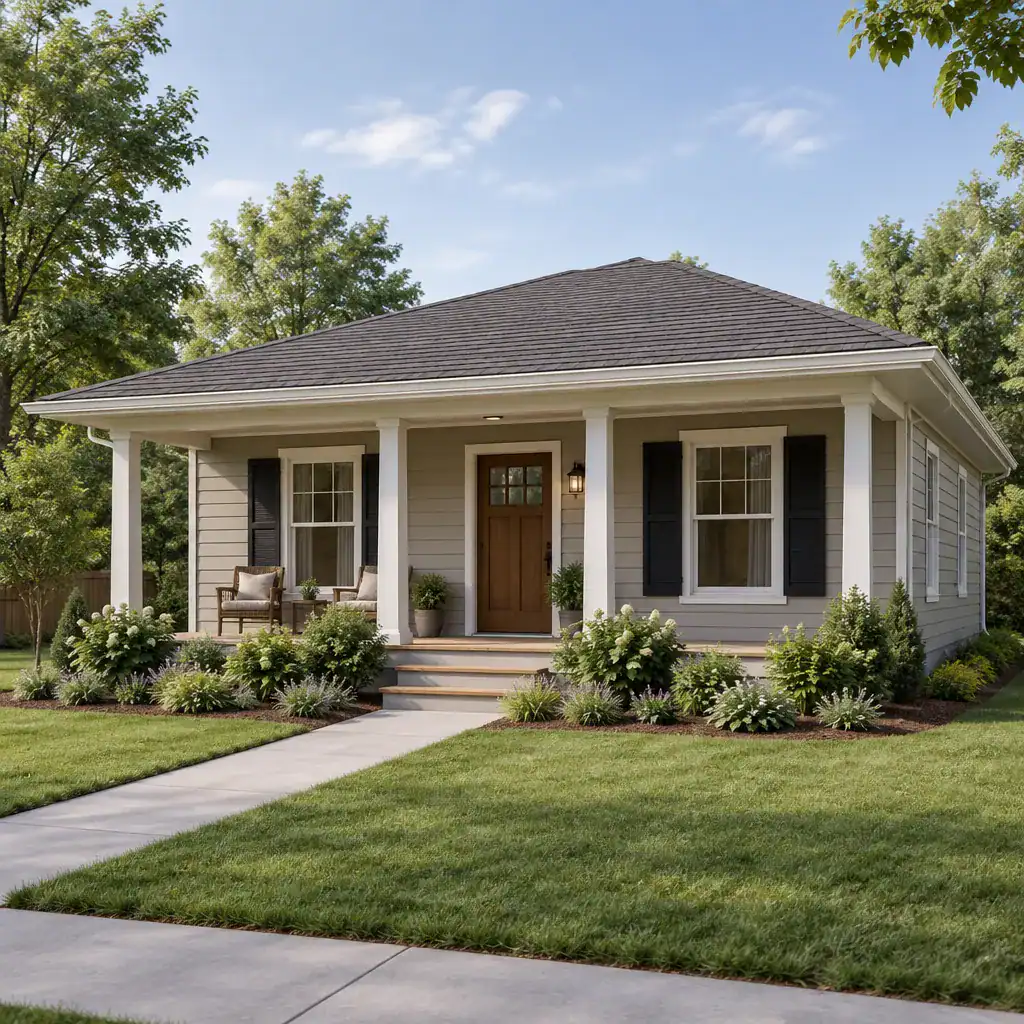
Keep the porch in visual balance with the facade. A very deep roof, oversized columns, or elaborate trim can overwhelm a compact front wall, while a porch that is too slight may not provide enough shelter or presence. Repeating a roof pitch, trim color, or siding detail between the house and porch can create a more unified composition.
Plan the arrival route early. The path from the driveway, sidewalk, or gate should lead clearly toward the front door without forcing visitors through planting beds or around furniture. Leave the immediate door area open for entering, greeting guests, carrying groceries, and receiving deliveries. Final porch dimensions, structural details, drainage solutions, and applicable code requirements should be reviewed with qualified local professionals.
Choose a Porch Layout That Adds Everyday Function
Different porch arrangements can serve the same ranch facade in distinct ways. A compact entry porch concentrates coverage at the door and suits homeowners who mainly want a sheltered threshold. A full-width porch creates a broad, traditional-looking front feature and can provide several activity areas. A partially extended or offset porch can reserve one side for seating while keeping the other side clear for daily entry circulation.
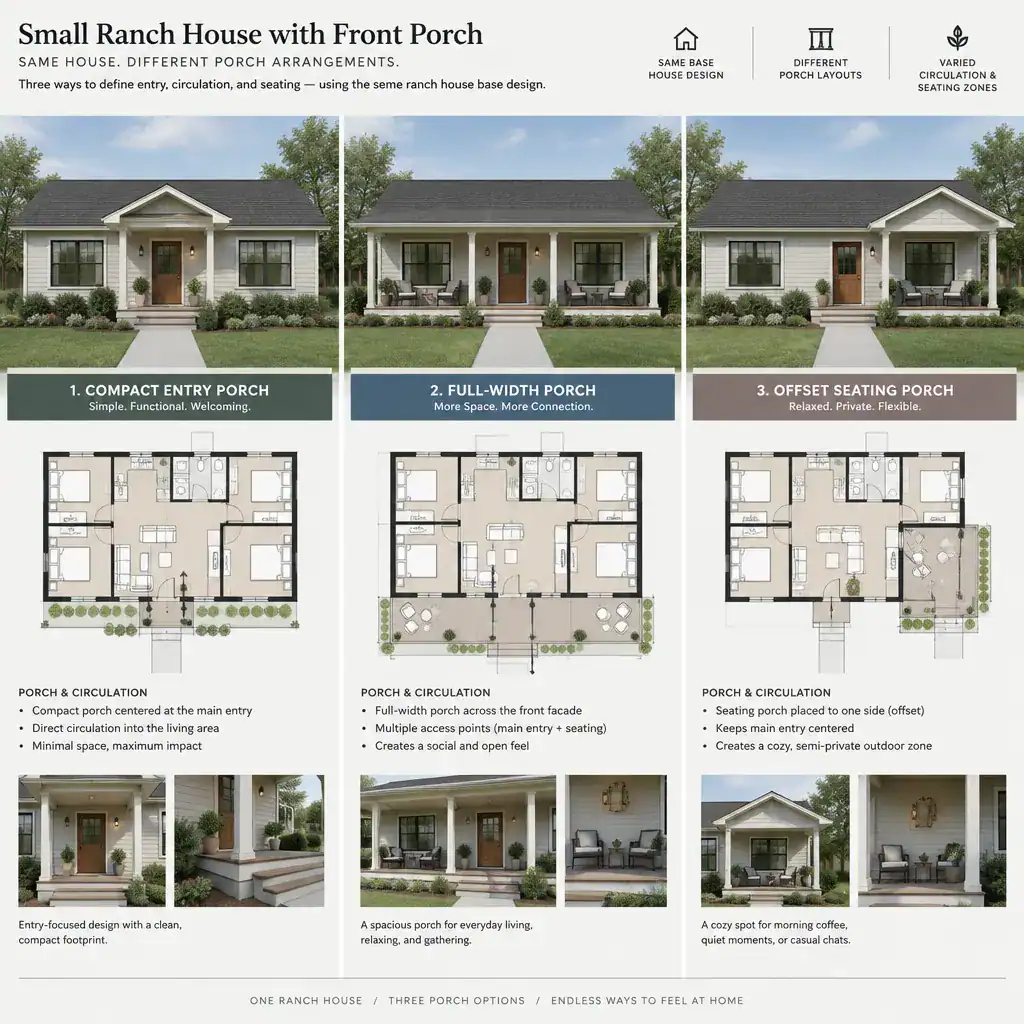
Consider how the arrangement works once furniture is in place. Chairs, a small table, planters, and a welcome mat should not interfere with the door swing or narrow the route to the entry. A useful approach is to establish clear zones: an unobstructed access zone near the door, a seating zone with a view of the yard or street, a planter zone that softens columns or corners, and a modest drop-off spot for packages.
Exposure also affects the best choice. A covered seating area may be more valuable on an exposed facade, while a more open arrangement can feel appropriate where shade, breezes, and privacy are already favorable. Think about rain, sun, street visibility, and the upkeep of floors, furniture, and plantings. The right layout for a small ranch house with front porch should make routine use easier, not create a crowded surface that requires constant rearranging.
Coordinate Exterior Materials, Color, and Details
A cohesive facade relies on materials and finishes that relate to one another. Siding, roofing, porch flooring, columns, trim, and the front door do not need to match exactly, but they should appear intentional as a group. For example, a neutral main exterior can be paired with a darker roof, straightforward white or warm-toned trim, and one restrained door color to give the entry a clear identity.
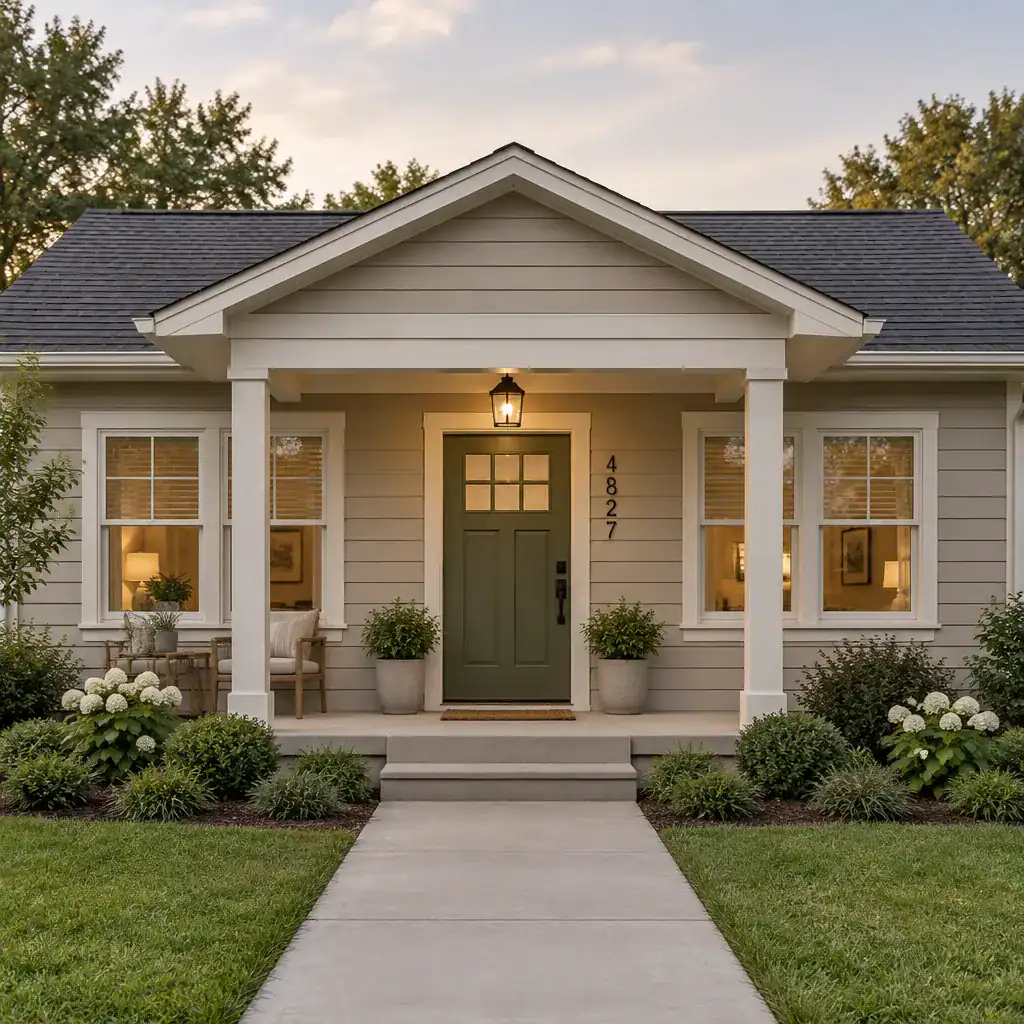
Compact homes often benefit from a limited palette because too many competing colors or textures can visually divide the elevation. Let one or two elements provide contrast, such as the front door, porch floor, or a subtle accent around the entry. Simple lighting, readable house numbers, containers with seasonal greenery, and railings where needed can add personality without making the porch look busy.
Select finishes with real conditions in mind. Local climate, sun and moisture exposure, material availability, durability, and expected maintenance all influence suitable choices. A finish that looks appealing in a reference image may require more care than your household wants to provide, so compare its upkeep needs before making a final selection.
Connect the Porch to the Front Yard
The front yard should guide people naturally from the street or drive toward the porch. A defined walkway, low planting beds, modest borders, and well-integrated steps make that transition easy to read. On a small ranch house with front porch, these features can reinforce the home’s horizontal character while helping the entry stand out as the destination.
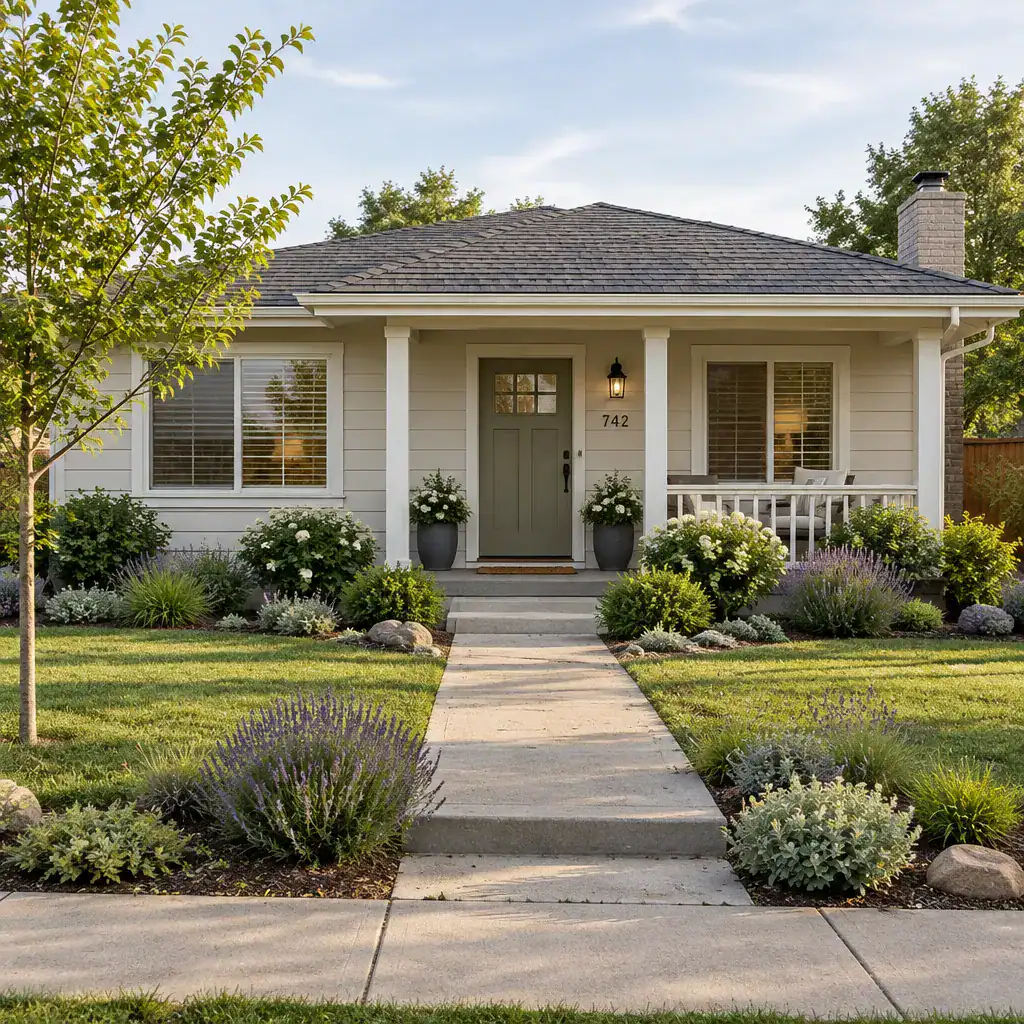
Choose landscape elements that fit the scale of the house. Low and layered planting can frame a walkway or porch without blocking windows, hiding the door, or closing off important sightlines. Keep larger shrubs and accessories carefully placed so the facade remains visible and the approach stays comfortable. Porch containers can connect the hardscape to the garden, especially when their colors or foliage echo nearby beds.
Privacy and shade can be introduced gradually through layered plants, movable planters, a shade element, or a carefully positioned screen where appropriate. Before committing to plant choices, consider local growing conditions, water needs, drainage patterns, mature size, and the maintenance you can realistically sustain. A simple landscape that remains healthy and open often serves a compact home better than a dense design that quickly outgrows its space.
Practical Checklist Before Finalizing the Design
Before requesting drawings or quotes, review the porch from both the street and the perspective of daily use. Confirm that the route to the door is clear, furniture does not restrict movement, and weather protection suits how the entry will be used. Include lighting for arrivals after dark, a place for deliveries, realistic storage for outdoor items, drainage planning, and a maintenance routine for surfaces, fixtures, and planting.
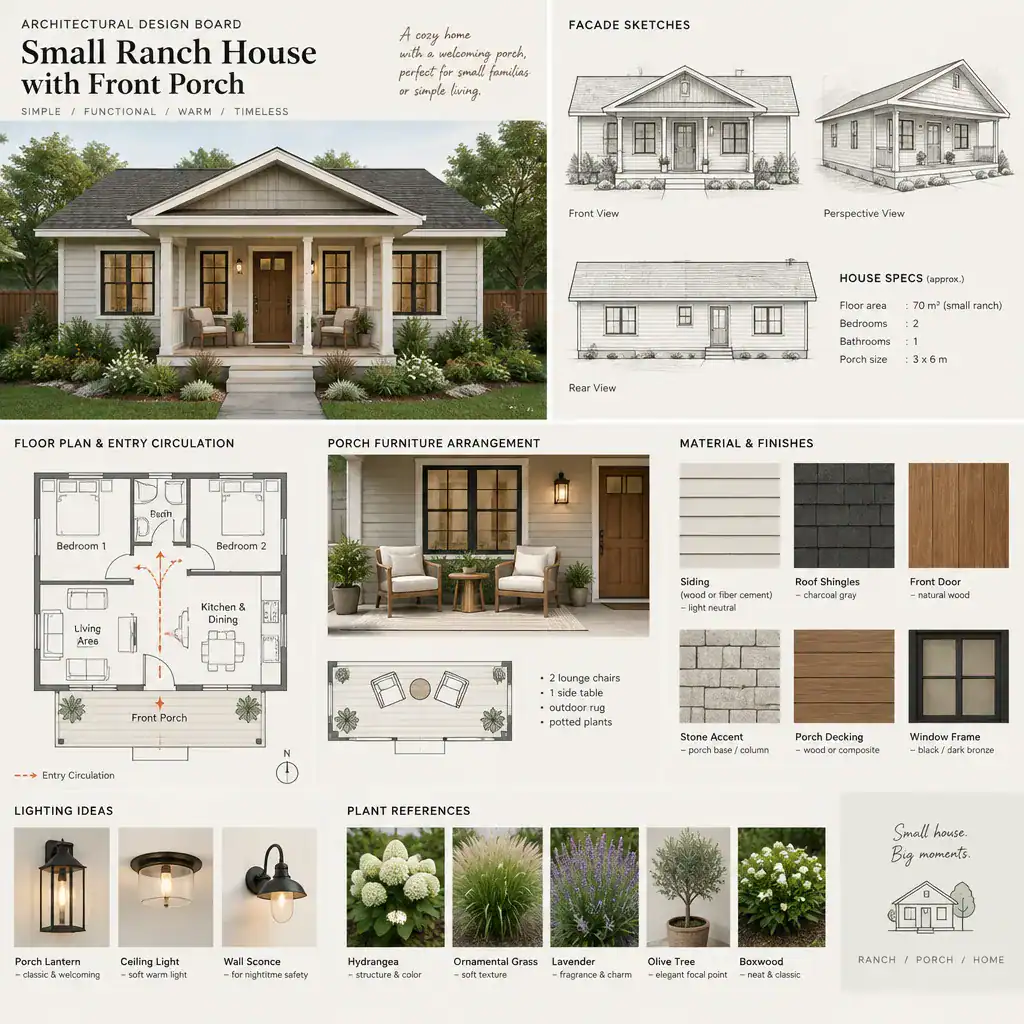
Walk through common moments: returning with groceries, welcoming several guests, opening the door with packages in hand, and moving around outdoor seating. Then look at the design from the curb to check whether the front door is easy to locate and whether the porch feels proportionate to the overall house. This two-part review helps balance curb appeal with day-to-day practicality.
Separate aesthetic preferences from decisions that need professional verification. Structure, electrical work, accessibility considerations, drainage, and local regulations should be confirmed through appropriate local professionals and authorities. Create a simple record of preferred siding, roofing, colors, fixtures, furniture, and landscape references so conversations with designers, contractors, or suppliers begin with a clear shared direction.
The most successful compact ranch designs treat the porch, entry, facade, and front yard as one welcoming experience. Prioritize proportion, comfortable circulation, durable materials, and a maintenance approach that fits your property and routine. Adapt the ideas to your lot, climate, household needs, and locally verified building requirements to create an entry that is both attractive and genuinely useful.