
Modern ranch style house plans reinterpret a familiar single-story home form with cleaner lines, open shared spaces, and a stronger connection between indoor and outdoor living. Their appeal often begins with easy circulation and broad horizontal proportions, but the most successful design also considers how bedrooms, storage, daylight, views, and utility areas support everyday routines.
This style can take many forms. Some modern ranch homes lean toward warm wood details and natural materials, while others use crisp rooflines, expansive glazing, masonry, and restrained color palettes. The right approach depends on your household, the site, privacy needs, and how closely you want shared rooms to connect with one another and the landscape beyond.
When comparing plans, it helps to look beyond exterior inspiration alone. Consider the relationship between the kitchen, living room, bedrooms, entry, laundry, storage, and outdoor spaces. From there, the architectural character, exterior materials, interior organization, and decorating choices can work together as one cohesive design.
Modern Ranch Style House Plans With Open Floor Plan
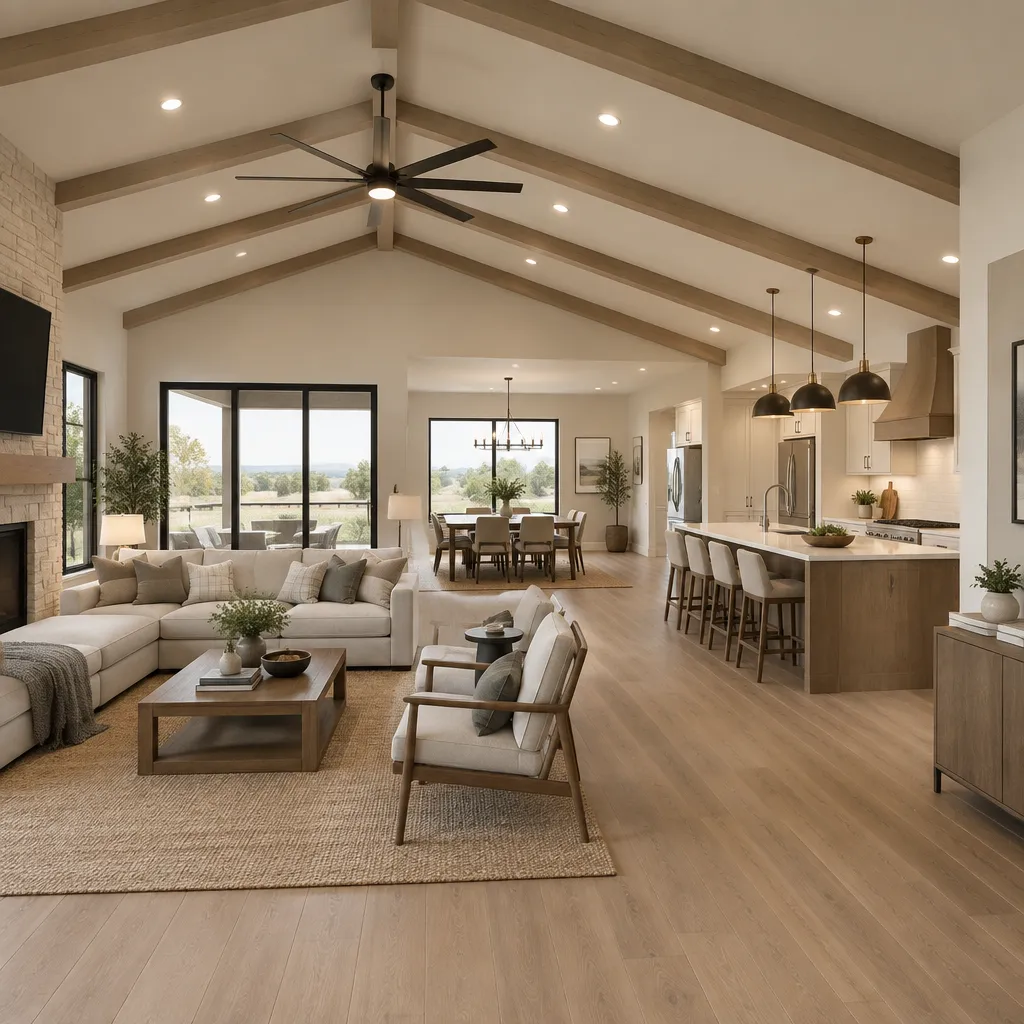
An open floor plan is a natural fit for many modern ranch style house plans because it allows the kitchen, dining area, and living room to function as a connected daily-life hub. Rather than moving through a series of enclosed rooms, household members and guests can circulate more easily between cooking, eating, relaxing, and entertaining areas.
Openness works best when movement through the shared space is considered early. Clear paths between the entry, kitchen, dining zone, living area, and patio or backyard doors can make the home feel intuitive instead of crowded. A strong indoor-outdoor connection may be especially valuable when a terrace, covered porch, courtyard, or garden is part of the plan.
Visual continuity can help the open area feel calm and unified. Consistent flooring, coordinated ceiling treatments, a connected lighting approach, and a limited material palette can link individual zones without making the entire space feel the same. At the same time, furniture groupings, an island, a change in ceiling height, or built-in storage can give each area a distinct purpose.
It is also important to balance openness with practical needs. Kitchens benefit from adequate storage and thoughtful visibility from seating areas, while living rooms may need acoustic comfort for conversation, television, or work. Defined furniture placement and carefully located storage help an open plan remain comfortable as well as visually spacious.
Once the shared spaces are organized, the number and placement of bedrooms become the next major planning consideration.
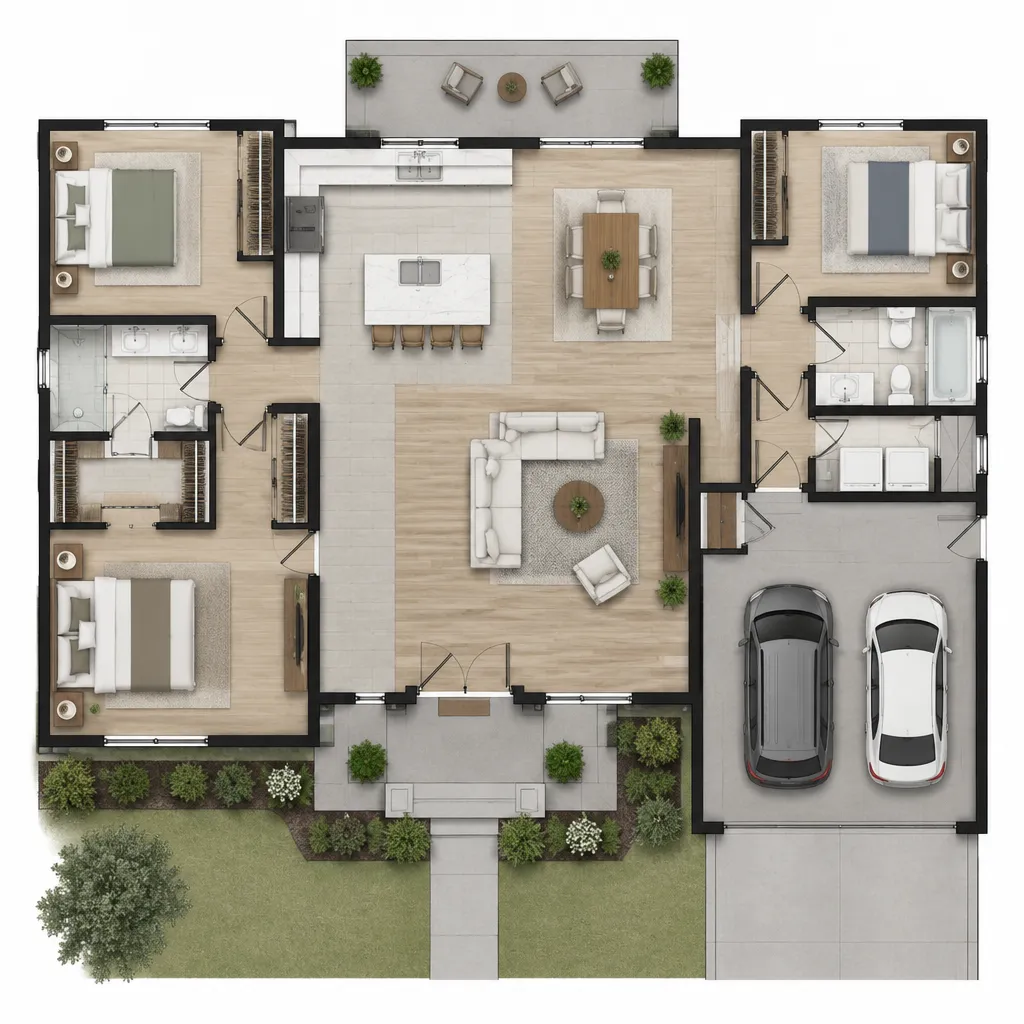
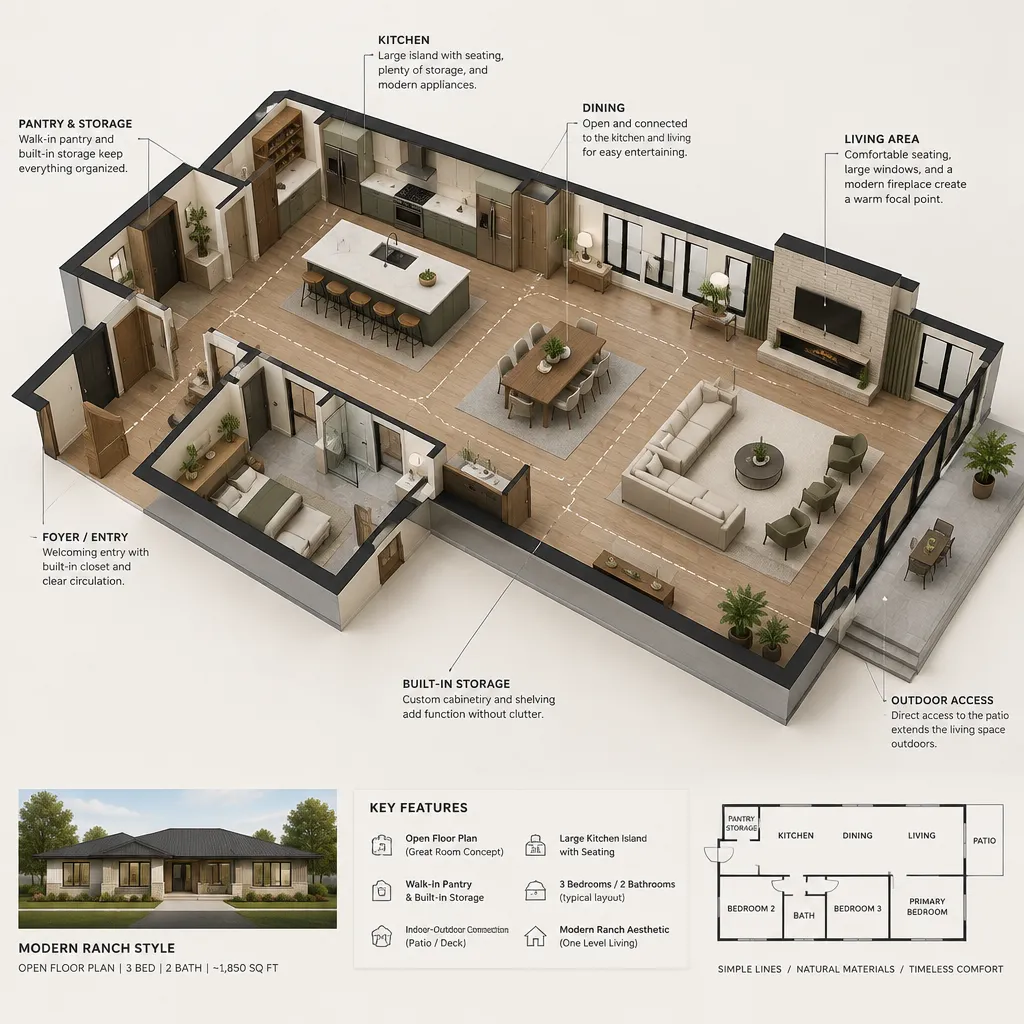
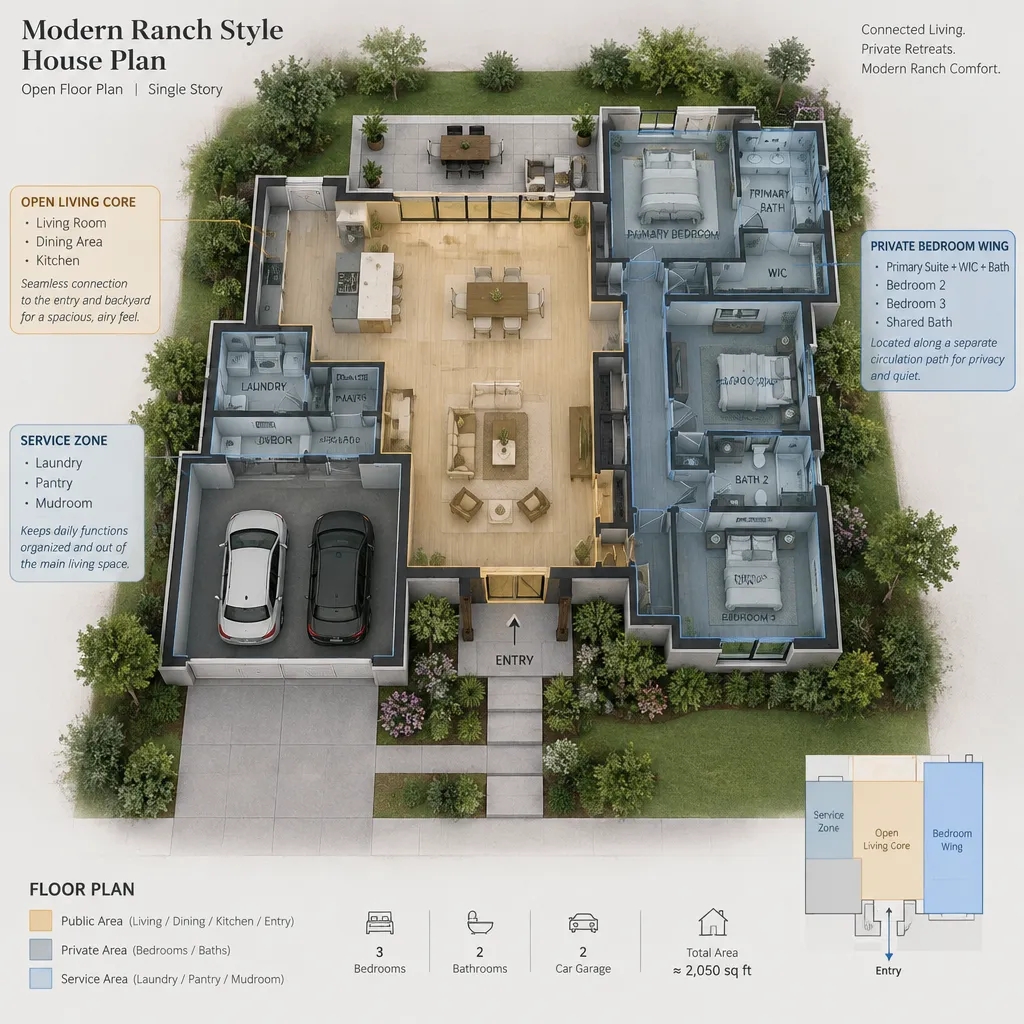
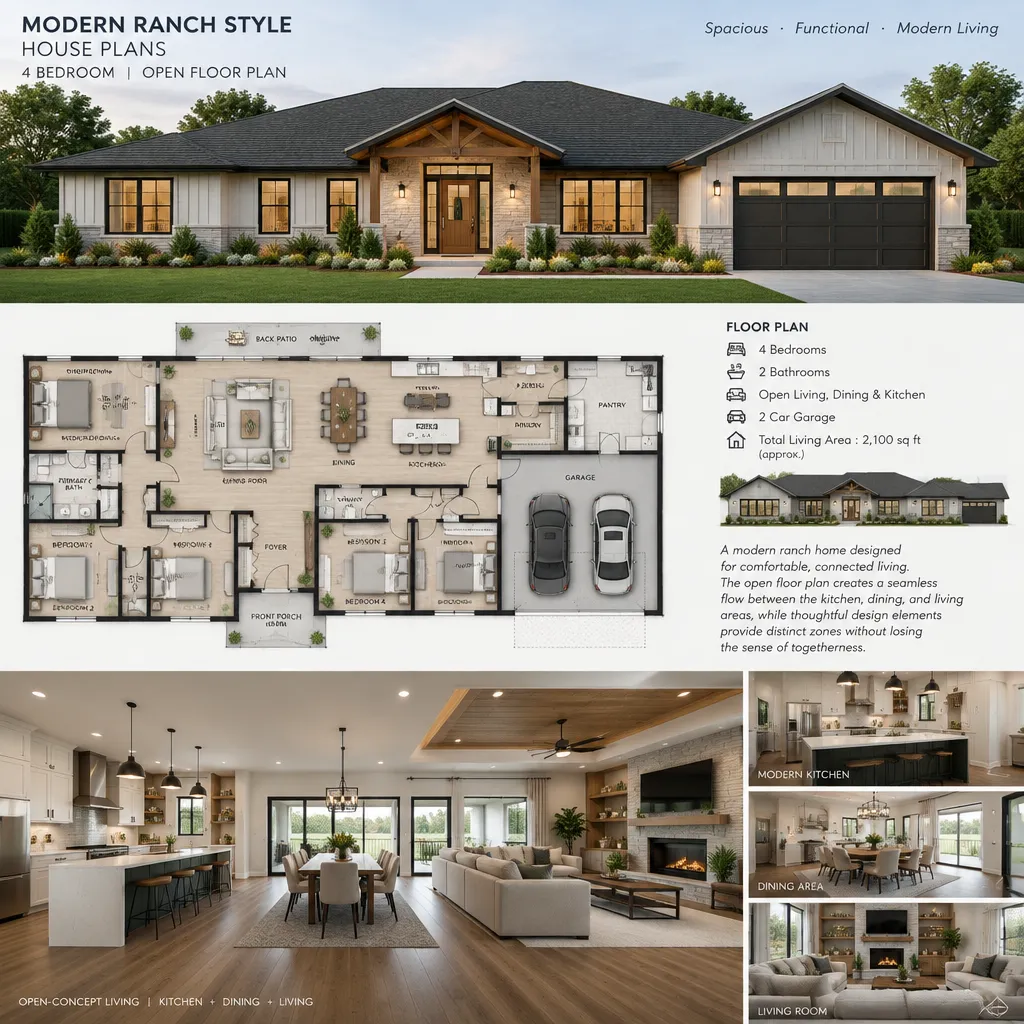
Modern Ranch Style House Plans With Open Floor Plan 4 Bedroom
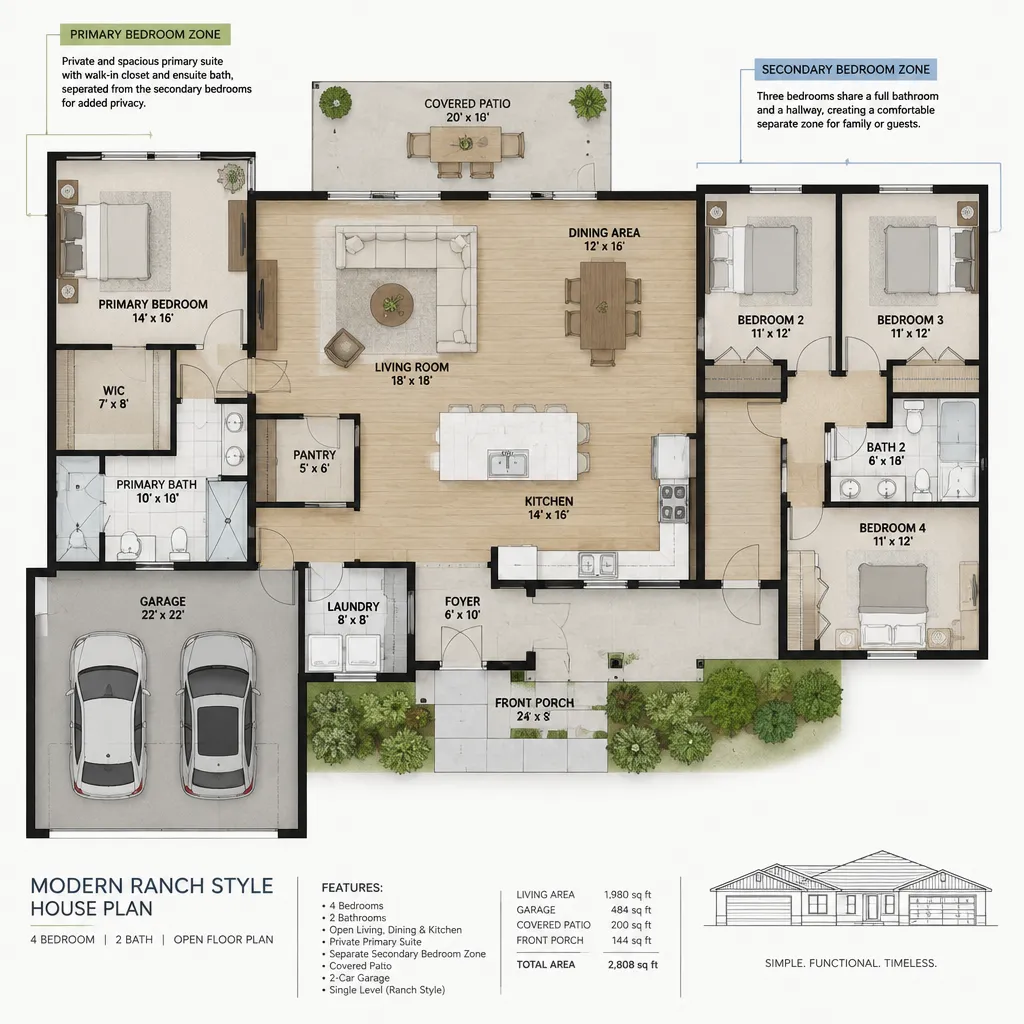
A four-bedroom modern ranch plan can serve a larger household, accommodate frequent guests, or provide flexible rooms for work, hobbies, and changing family needs. The open central living area can still feel generous and connected, while the bedroom layout creates quieter zones around the edges of the home.
There is no single ideal four-bedroom arrangement. Some plans group secondary bedrooms together near a shared bathroom, which can create an efficient family wing. Others place the primary suite apart from the remaining bedrooms for greater privacy. A flexible bedroom near the entry or living area may also function well as a study, guest room, or multipurpose space, depending on the household.
An open shared area does not mean private rooms need to be exposed directly to the main living space. Short hallways, transitional spaces, storage walls, or changes in orientation can create separation between active social areas and bedroom doors. This can preserve quiet while keeping the overall one-story plan easy to navigate.
When comparing four-bedroom plans, look closely at closet capacity, hallway efficiency, bathroom access, laundry placement, and the distance between bedrooms and shared living areas. Future flexibility matters as well: a room that works as a child’s bedroom today may later be more useful as a home office, hobby room, or guest space.
The room count and layout become easier to assess when they are considered alongside the characteristics that make a ranch house feel modern and coherent.
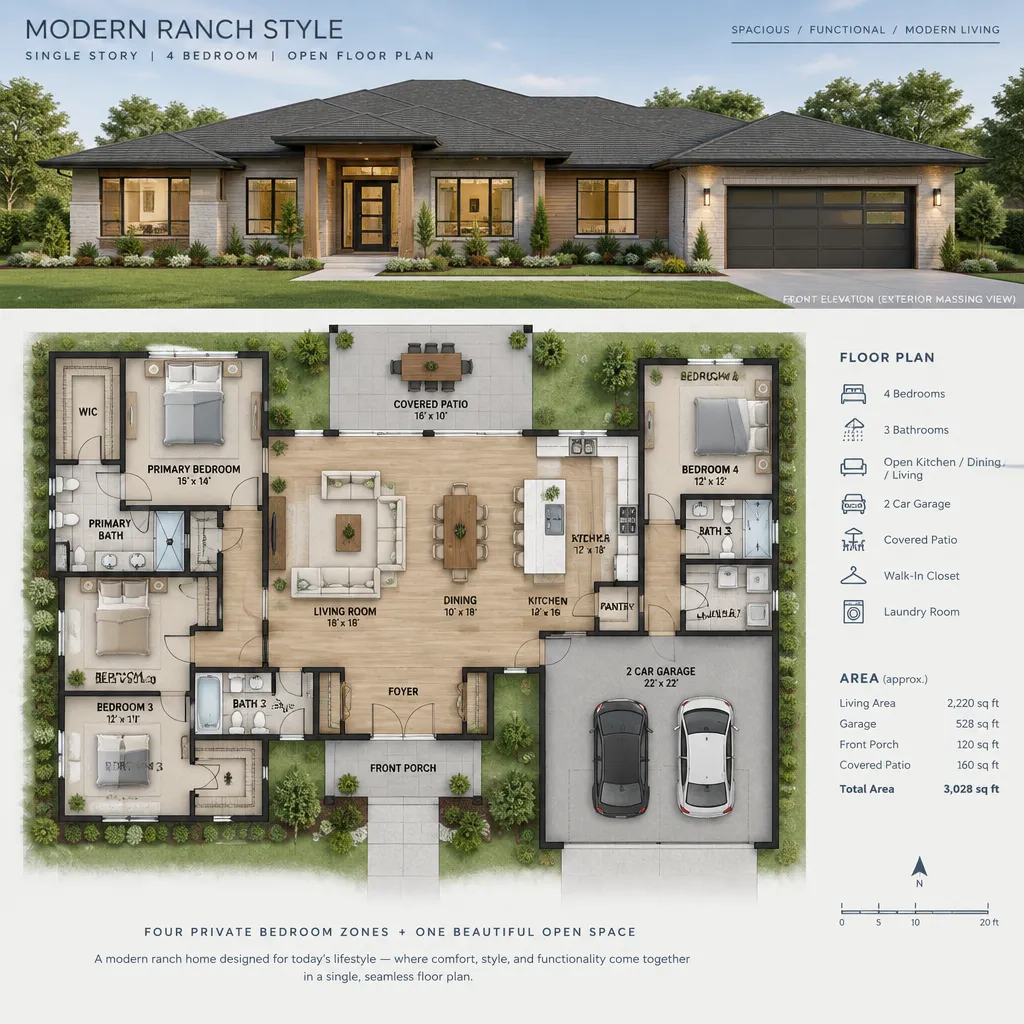
Modern Ranch Style House Characteristics
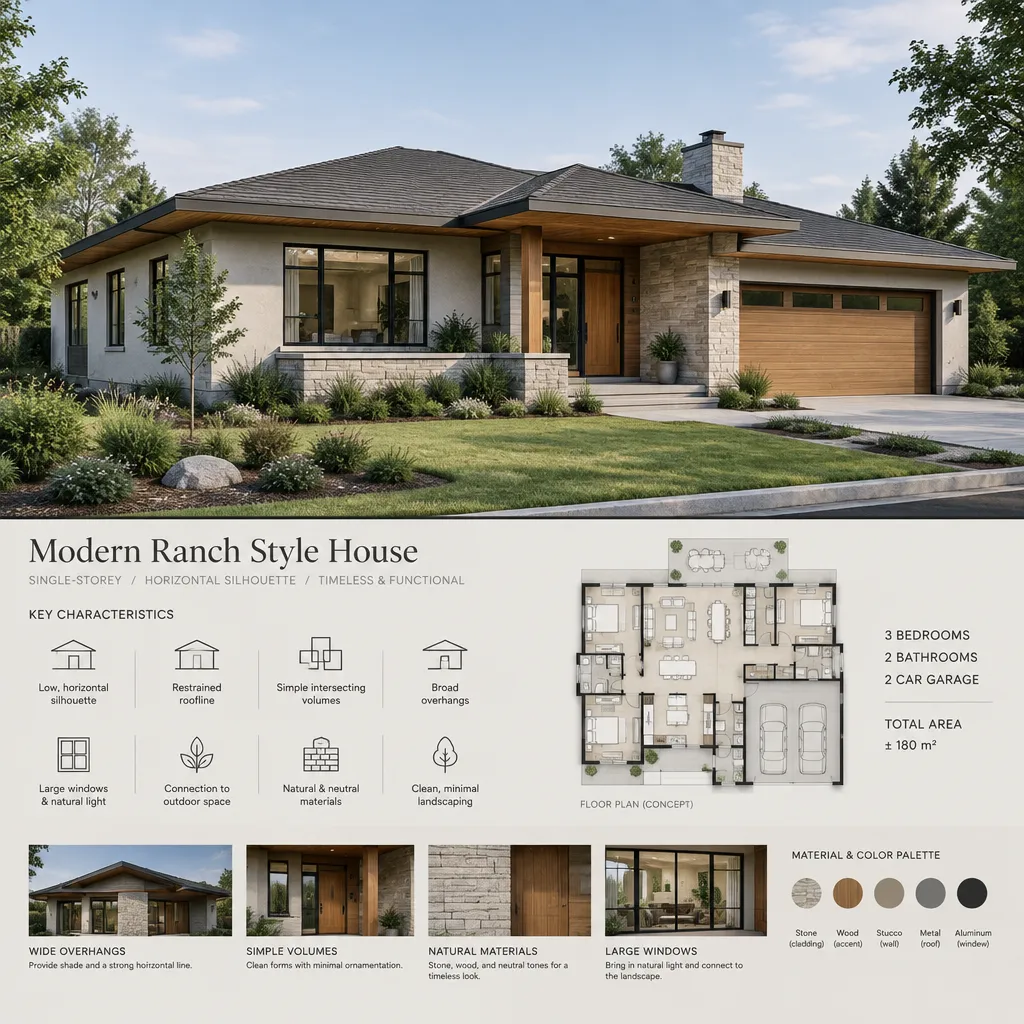
Modern ranch style house plans are generally defined by single-level living, practical circulation, and a composition that emphasizes width more than height. This horizontal quality may appear in the footprint, roofline, window arrangement, porch design, and the way the home extends toward patios or landscape areas.
Simple massing is common in a modern ranch interpretation. Instead of relying on elaborate forms, the design may use a clear arrangement of connected volumes to organize public rooms, bedroom wings, garages, and outdoor areas. This straightforward approach can make the relationship between the plan and exterior easier to understand.
Generous glazing is often used to bring daylight into shared rooms and frame views toward a yard, garden, or courtyard. The placement of windows and doors should respond to privacy, orientation, outdoor access, and the way each interior space is used. Large openings can feel especially effective when they connect the living area to a sheltered outdoor space.
Restrained roof forms, clean lines, and carefully selected materials help distinguish a modern ranch from a more traditional version of the style. However, modern ranch homes vary widely by region, climate, budget, site, and personal taste. Some designs feel warm and rustic, while others are more minimal and architectural.
It is useful to separate planning characteristics from decorative choices. Single-story circulation, room relationships, and the connection to outdoor spaces shape how the house functions. Siding color, accent materials, fixtures, and trim details primarily influence the finished visual expression.
These characteristics are most visible from the street and garden side, where the exterior establishes the home’s first impression and connects the plan to its site.
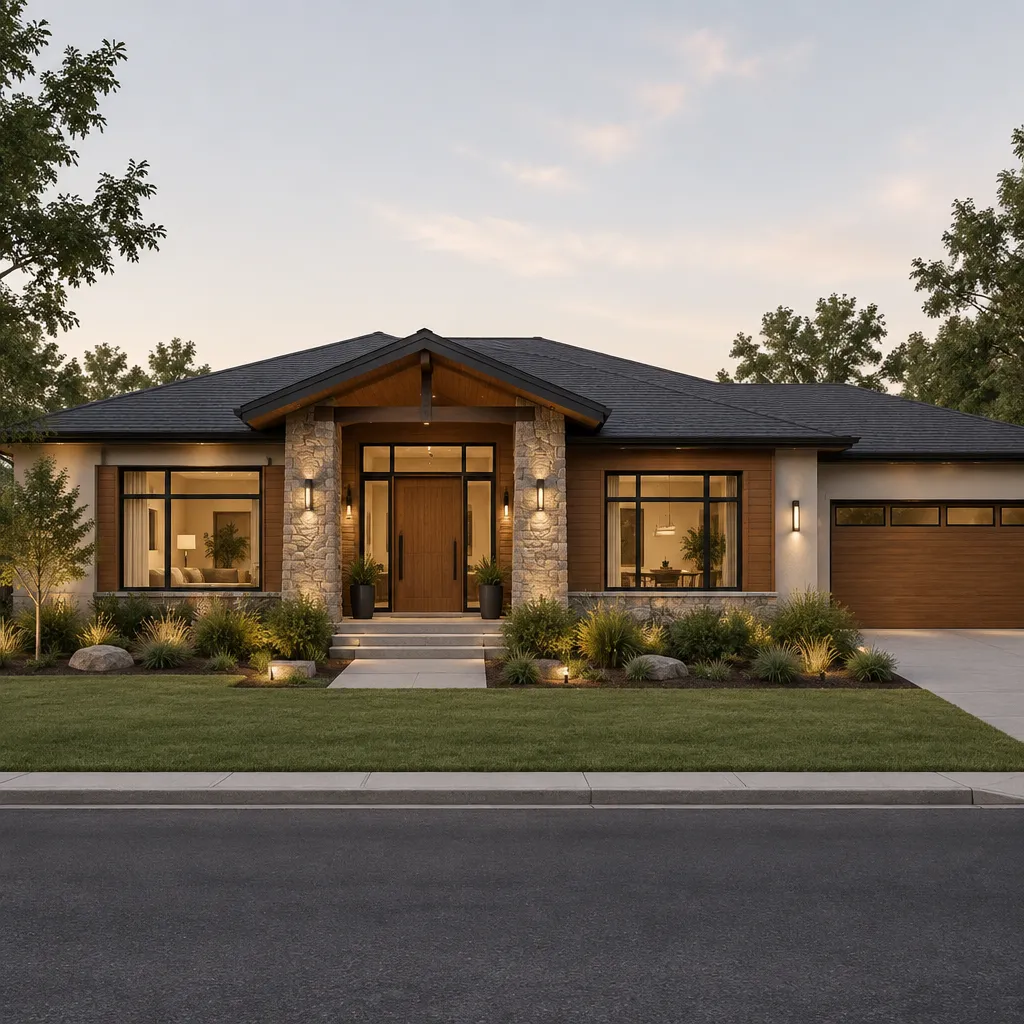
Modern Ranch Style House Exteriors
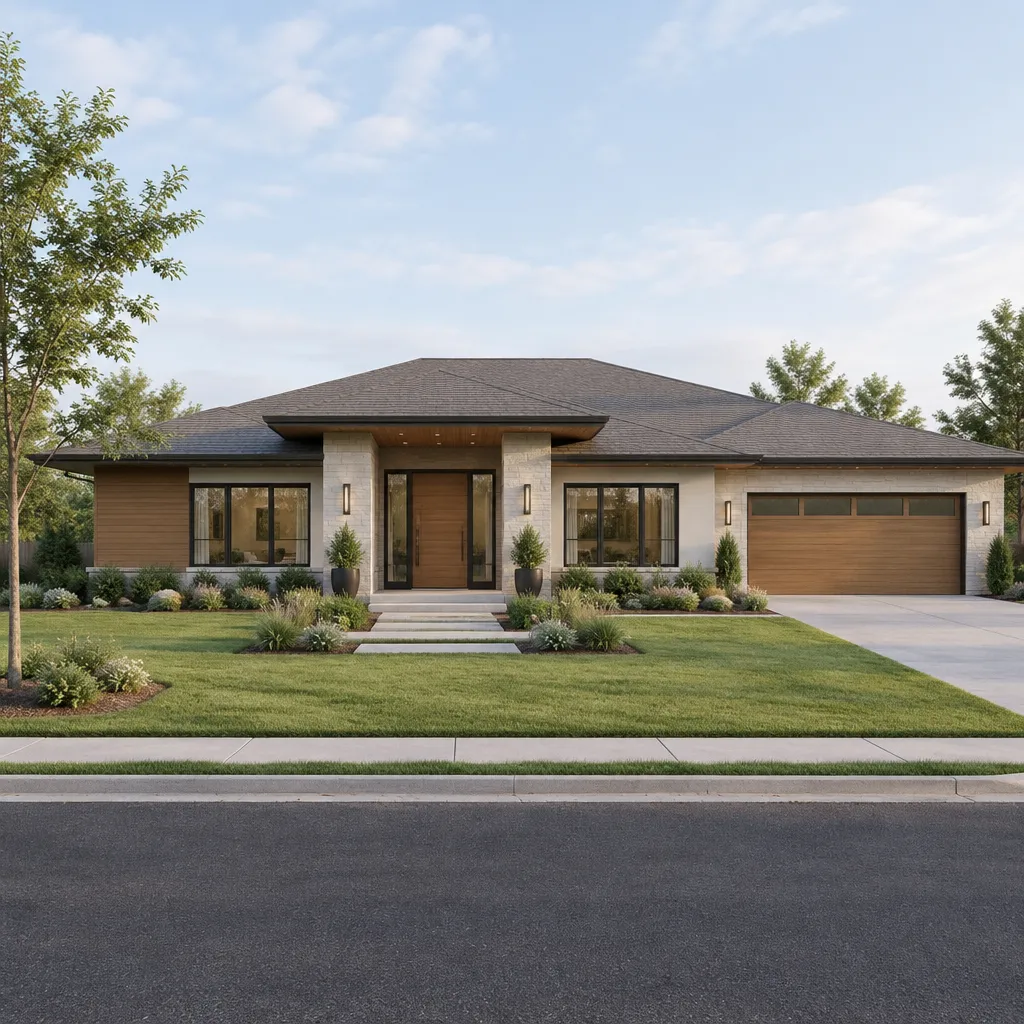
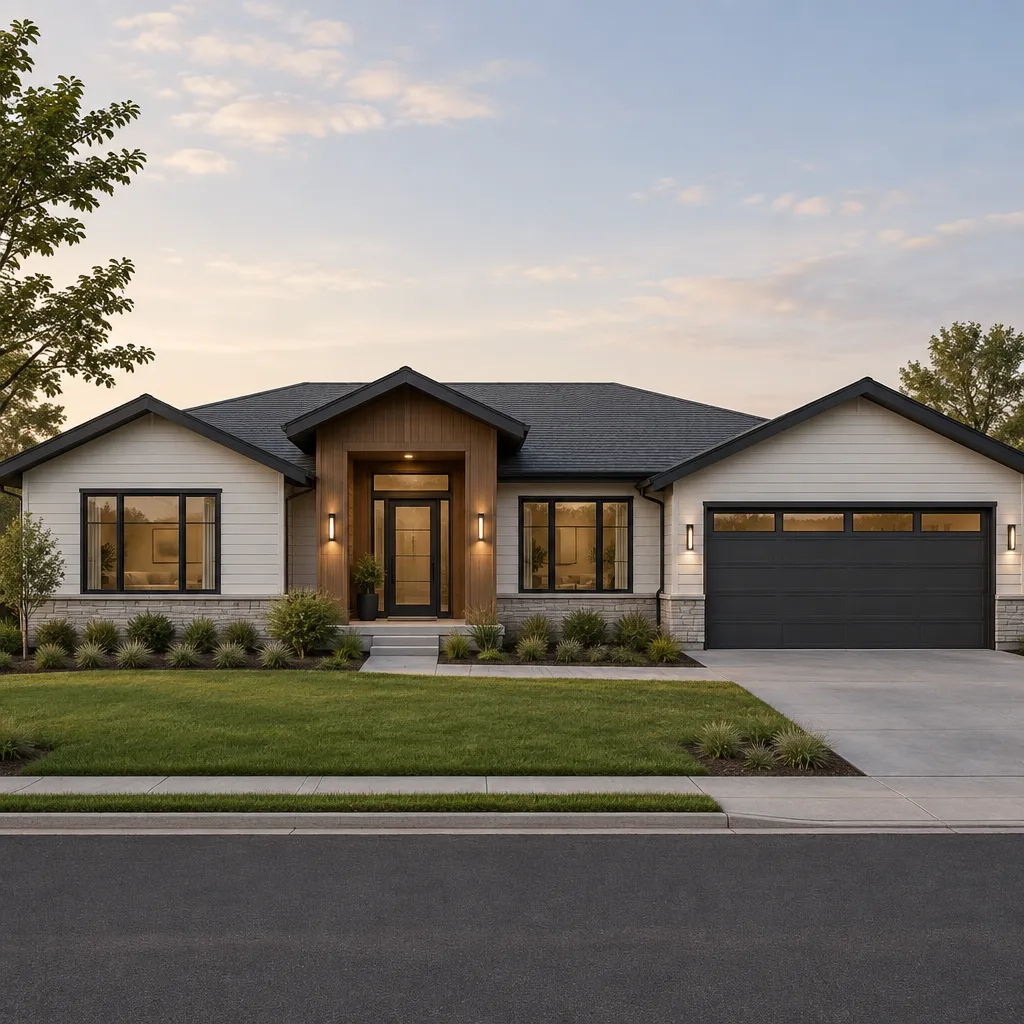
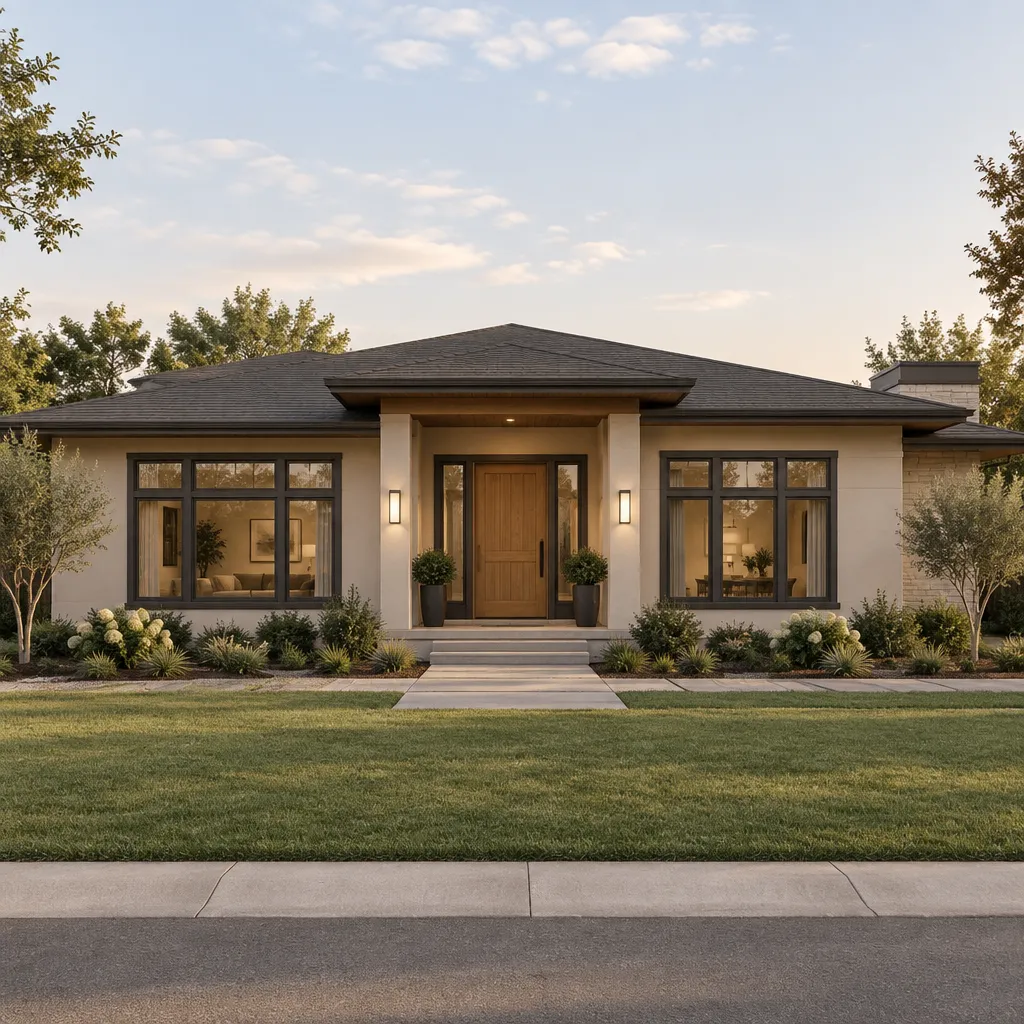
The exterior of a modern ranch house can express its low, grounded character through horizontal rooflines, balanced facade proportions, covered entries, terraces, and low-profile forms. These elements do more than create curb appeal; they can also signal the organization of rooms inside and guide movement toward the front door or outdoor living areas.
Windows and exterior doors deserve attention beyond their appearance. Their placement can support daylight, capture selected views, increase privacy, and create convenient access to patios, gardens, or porches. A wide opening from the living room may strengthen the connection to the backyard, while more carefully positioned bedroom windows can support privacy on the quieter sides of the home.
A coordinated material palette can give the exterior depth without becoming overly busy. Siding, masonry, wood-look details, metal accents, roofing, and landscape edges can be combined in a restrained way to reinforce the home’s architectural direction. Variation is often most effective when it highlights meaningful areas, such as the entry, outdoor living zone, or a projecting public-space volume.
Consider how the exterior changes from the public street-facing side to the more private garden side. The front may emphasize arrival and privacy, while the rear can open more generously to outdoor living. Keeping materials, colors, and details connected across both sides helps the house feel unified.
After the exterior establishes the home’s architectural language, the interior plan and spatial experience should continue that language in a practical way.
Modern Ranch Style House Interior
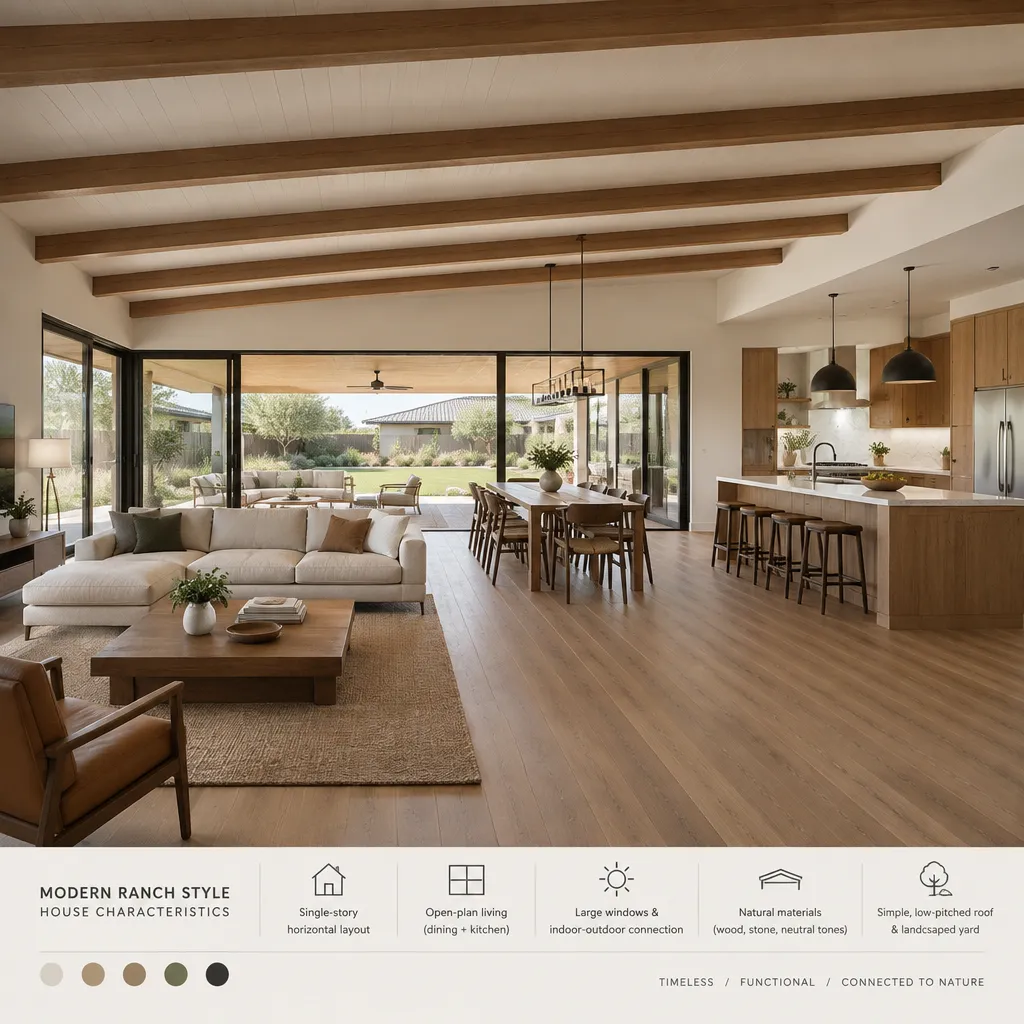
The interior of a modern ranch house often centers on accessible movement, long sightlines, and a clear division between shared and private areas. From the entry, the plan may reveal a view toward the living space, backyard, or a focal point such as a fireplace, while bedroom zones and service areas remain more discreet.
Entry sequencing can shape the experience of the entire home. A defined foyer, a partial screen wall, built-in storage, or a shift in ceiling treatment can create a sense of arrival before the plan opens into the main living area. This is especially helpful in open layouts, where the front door may sit close to the kitchen, dining space, or living room.
Within shared rooms, subtle spatial tools can define separate activities without closing them off. Ceiling changes, partial walls, built-ins, furniture placement, and layered lighting can distinguish the kitchen from dining and the dining zone from living. These features allow the interior to feel open while still providing order and comfort.
Transitions to patios, courtyards, gardens, and covered outdoor rooms should feel intentional when they are part of the plan. A direct connection from a dining area or living room can support casual gatherings, while access from a primary suite or hallway may create a more private relationship with the outdoors.
Practical spaces are equally important. Convenient laundry access, a well-placed mudroom, useful pantry storage, and clear routes from parking areas can make single-story living more efficient. These service zones should support the daily rhythm of the household without interrupting the visual calm of the main rooms.
With the interior structure established, the final design layer is the selection of finishes, furnishings, lighting, and visual details that make the modern ranch concept feel complete.
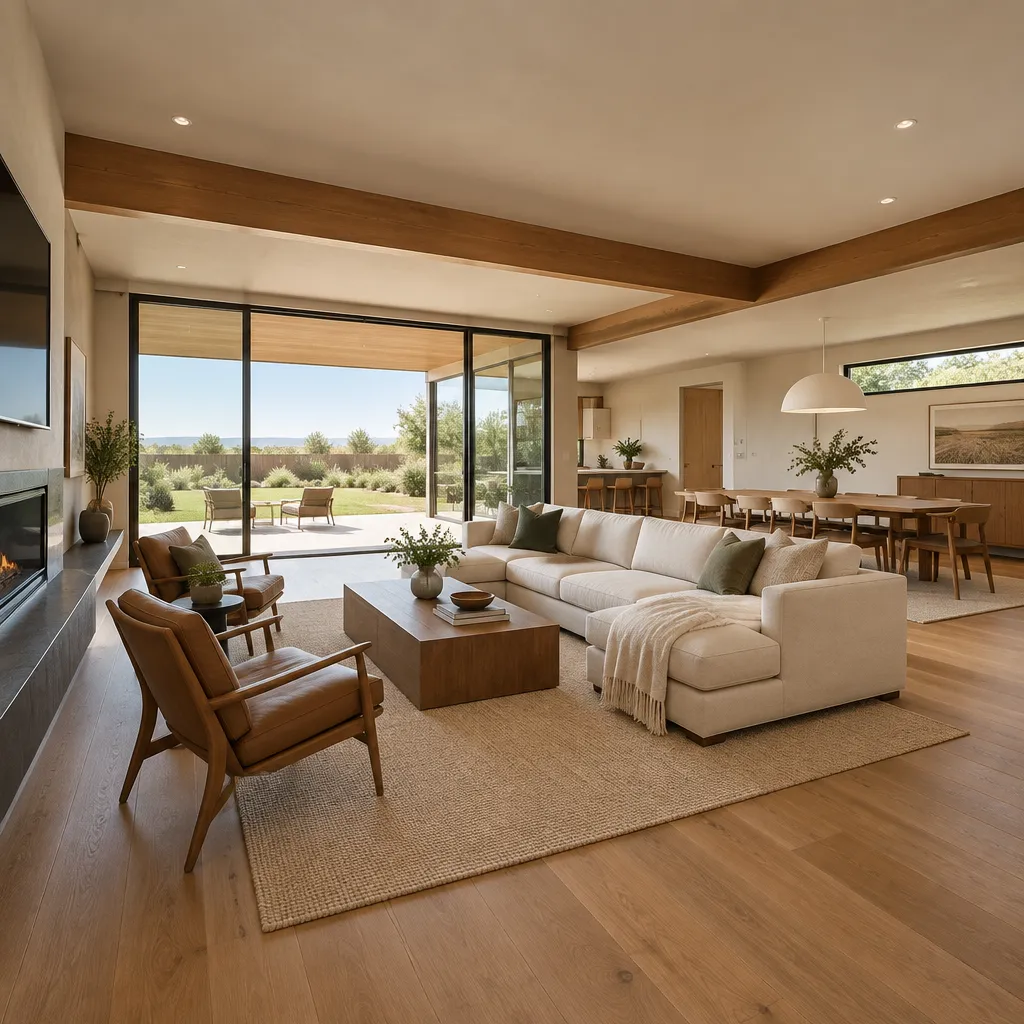
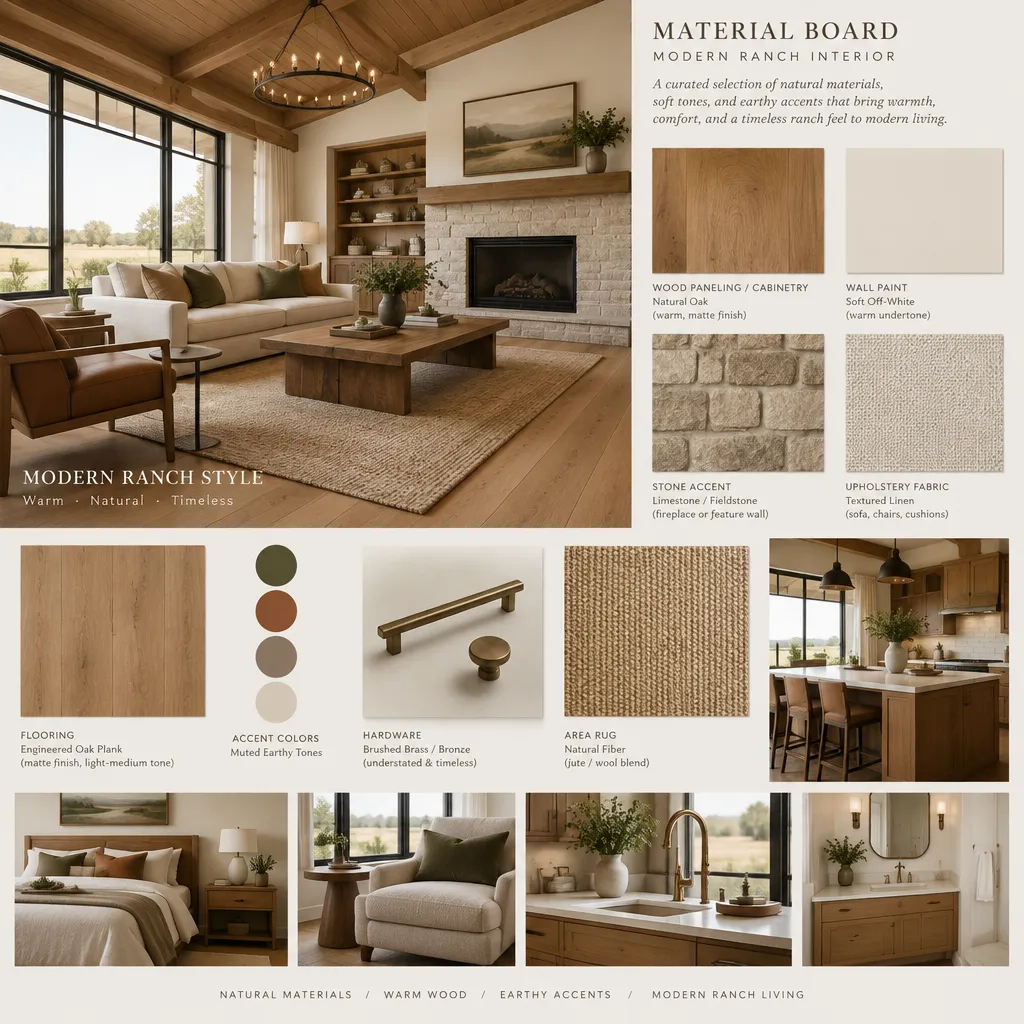
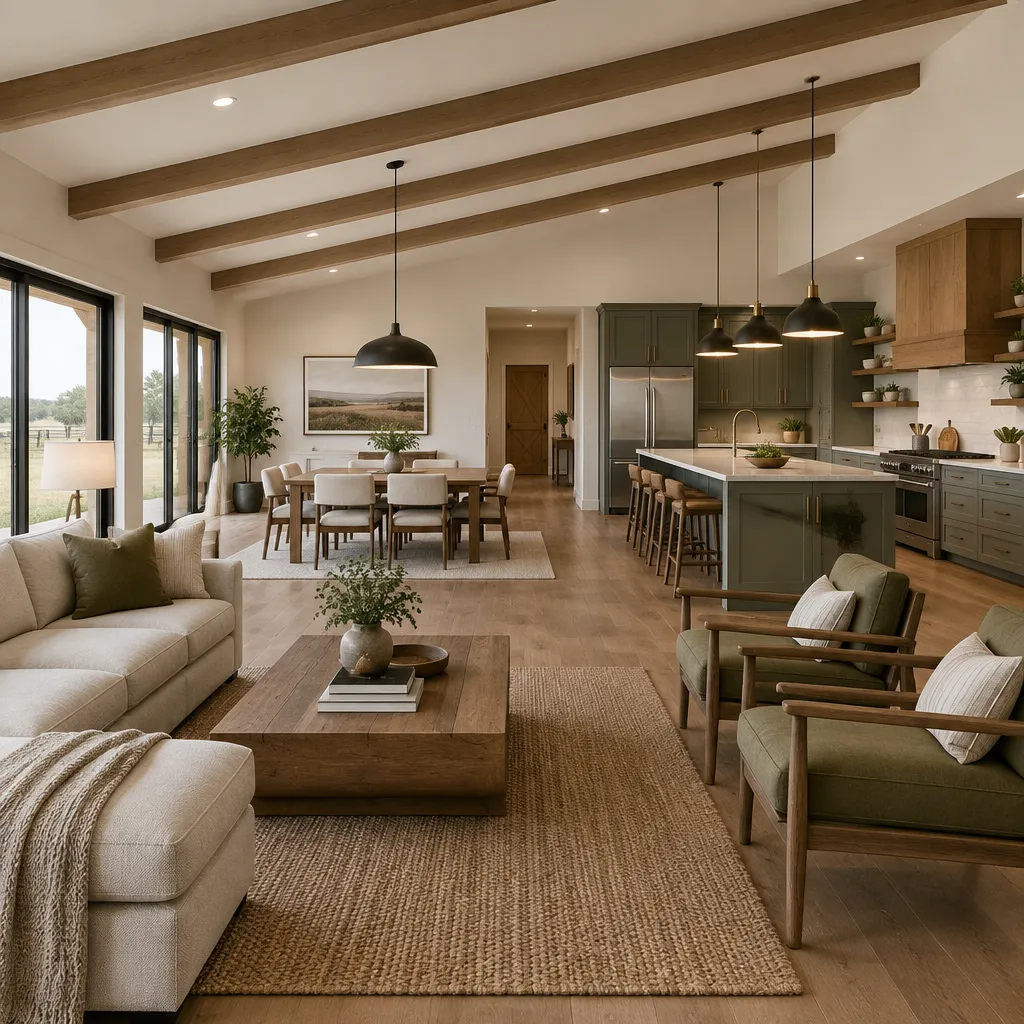
Modern Ranch Style House Interior Design
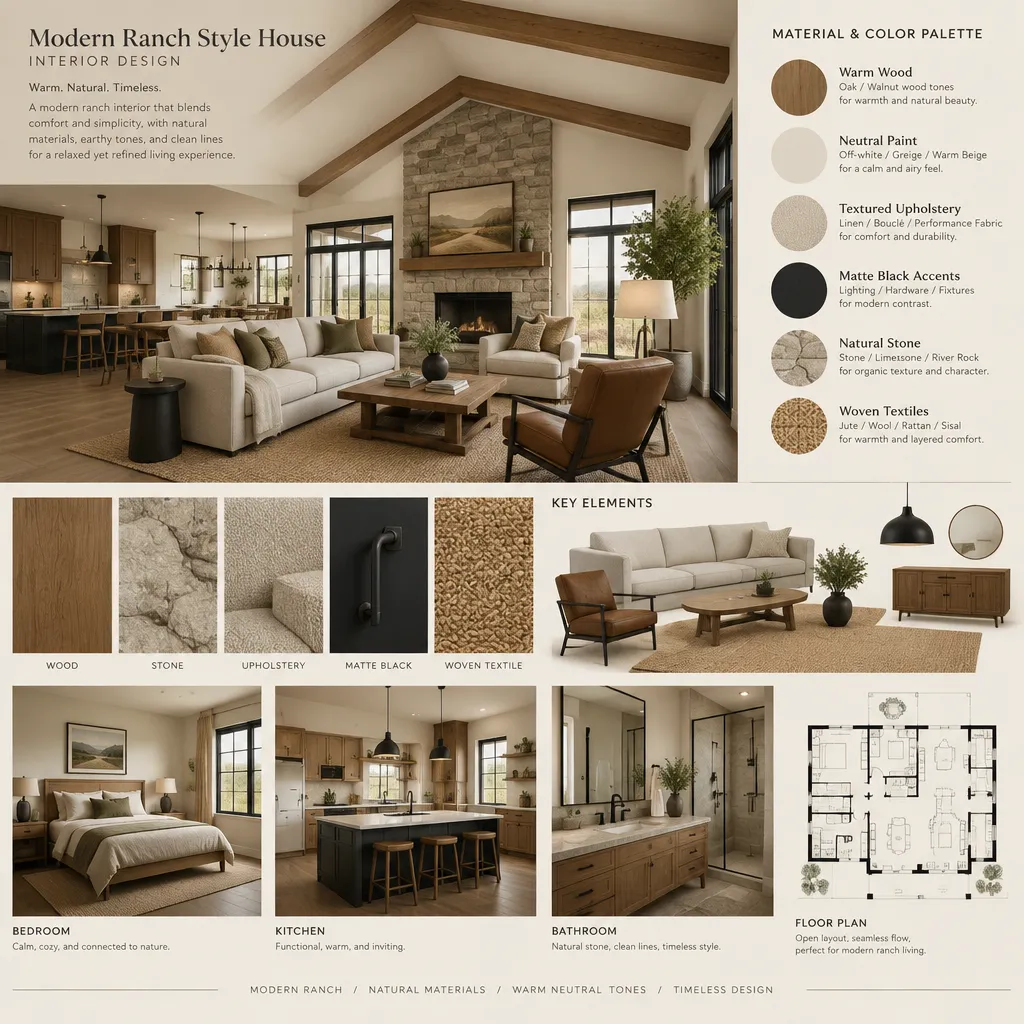
Modern ranch interior design often works best when it supports the architecture rather than competing with it. A restrained palette, natural-looking textures, practical furnishings, and continuity between rooms can reinforce the relaxed, grounded quality associated with single-story living.
Materials such as warm-toned wood, textured stone or tile, woven textiles, matte finishes, and simple metal details can add depth to a calm scheme. The goal is not to use a prescribed set of finishes, but to choose elements that relate well to the daylight, exterior materials, views, and mood you want to create.
Contrast can bring definition to an open interior. Darker hardware, a focused lighting fixture, cabinetry details, artwork, patterned textiles, or one accent material can create visual interest while preserving an overall sense of cohesion. Repeating selected colors or finishes in adjacent spaces can help the plan feel connected from the entry through the shared living areas.
Furniture scale should also respond to the architecture. Low-profile seating, long consoles, broad dining tables, and horizontally oriented artwork may complement the wide, low character of a ranch home. In open rooms, furniture placement can establish comfortable conversation areas and maintain clear circulation paths without relying on walls.
Color and material decisions should ultimately reflect daily routines. A quiet palette may suit a home focused on views and natural light, while warmer contrast may create a more social and layered atmosphere. The most suitable choices are those that support how the household uses each room rather than following one fixed modern ranch formula.
These interior choices bring the planning process back to the original goal: creating a modern ranch home whose layout, architecture, and atmosphere support the way its occupants live.
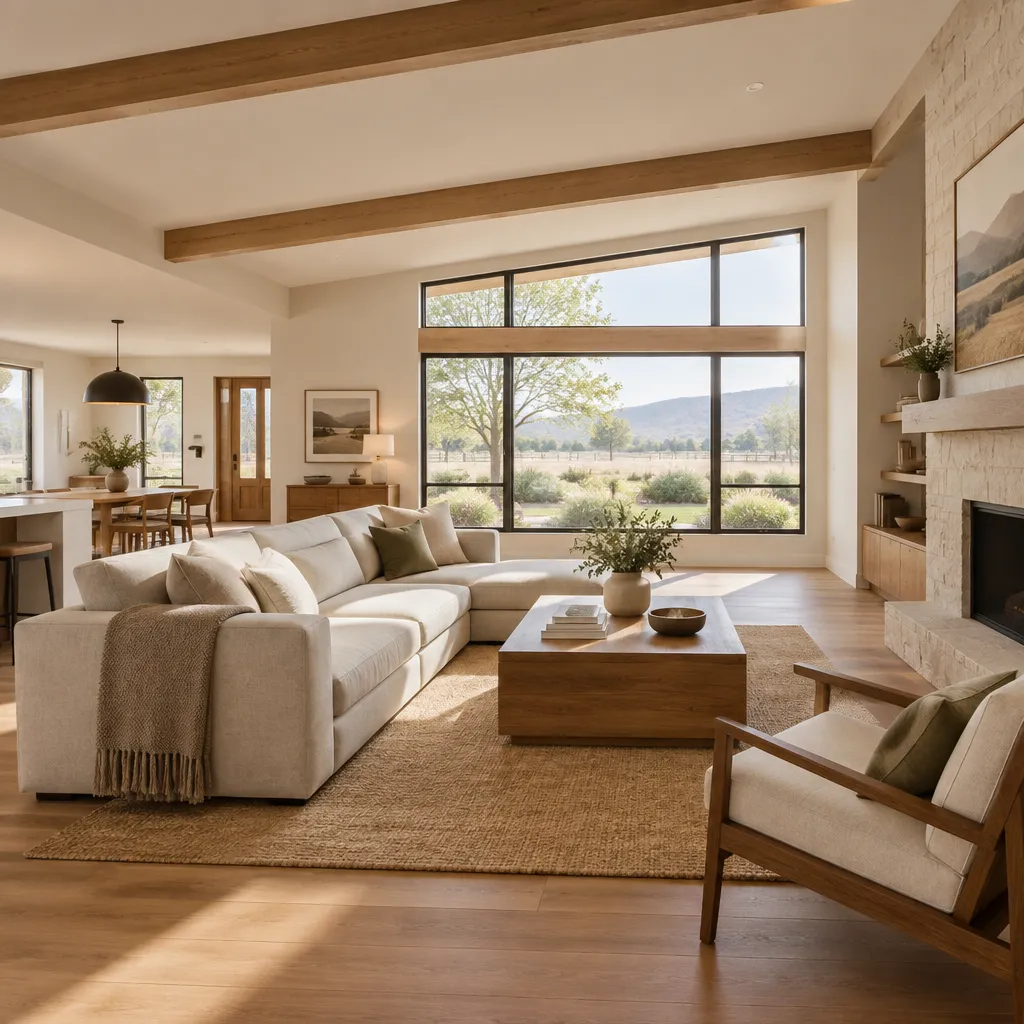
Bringing a Modern Ranch Style House Plan Together
A well-considered modern ranch style house plan brings together more than a low profile and contemporary finishes. Its success depends on how the open living area, bedroom count, circulation, storage, exterior form, and interior atmosphere work as parts of the same design.
An open floor plan should support everyday routines, not simply create visual spaciousness. Likewise, a four-bedroom arrangement should be evaluated through privacy, flexibility, bathroom access, storage, and the changing needs of the household. The exterior material palette and interior finishes should also relate to one another so the home feels coherent from the street to the most private rooms.
Use these planning ideas as a starting point when comparing house plans or discussing priorities with a designer, architect, or plan provider. Identify the features that matter most for your site, household rhythm, desired level of privacy, and preferred design character, then choose a modern ranch direction that supports those priorities.