
Ranch homes are especially adaptable to a contemporary refresh because their single-story form already favors clean lines, easy indoor-outdoor connections, and an approachable street presence. This guide to modern ranch style house exteriors focuses on preserving that low, horizontal character while making the facade feel more intentional and current.
The strongest updates begin with the overall massing, then coordinate materials, color, windows, the entry, lighting, and landscape as one composition. There is no universal formula: the right approach depends on the existing structure, climate, site conditions, budget, product availability, and local regulations. Use these ideas to identify a cohesive direction before discussing the project with a designer, contractor, or other qualified local professional.
Start With the Low, Horizontal Ranch House Profile
A modern ranch facade works best when it honors the home’s natural width rather than trying to disguise it. Horizontal siding courses, broad roof overhangs, low-pitched roof forms, and wide visual bands can reinforce the grounded profile. On a long front elevation, a defined front door zone, shallow porch, or slightly projecting volume gives the eye a useful focal point without interrupting the home’s calm, linear shape.
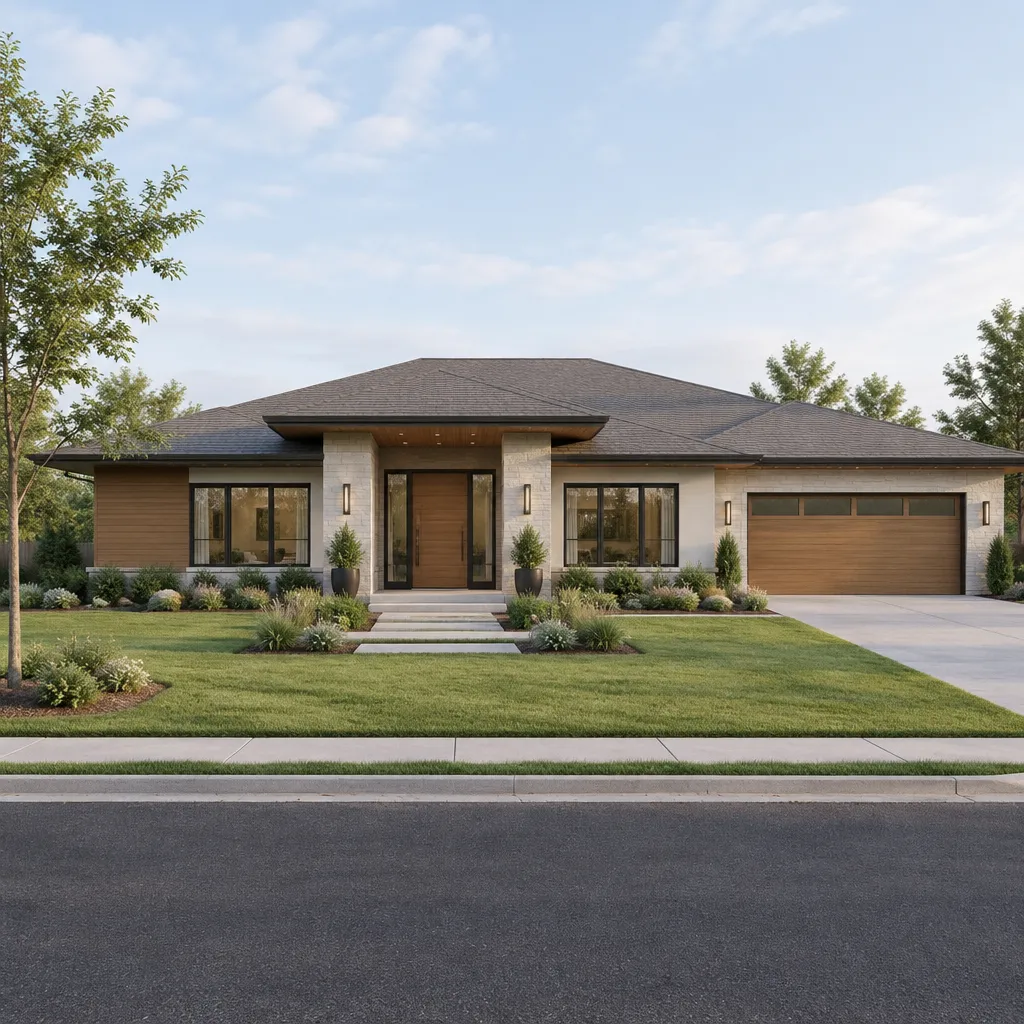
Keep additions and details connected to the main geometry. A canopy, porch roof, or new cladding should align with existing rooflines, window heights, and major facade edges whenever possible. Unrelated shutters, overly ornate columns, and too many competing accents can make a ranch house feel visually busy. Review roof geometry and window placement together, since a roof that appears too tall or windows that sit at inconsistent heights can alter the perceived proportion of the entire house.
Build Contrast With a Controlled Exterior Material Palette
A restrained material palette gives a ranch exterior depth without clutter. For example, light horizontal siding can form the main field, a simple masonry base can add visual weight near grade, and warm wood-look cladding can mark the entry. Dark metal trim or a small metal canopy may provide a crisp finishing detail. Limiting the number of dominant materials helps each transition look deliberate.
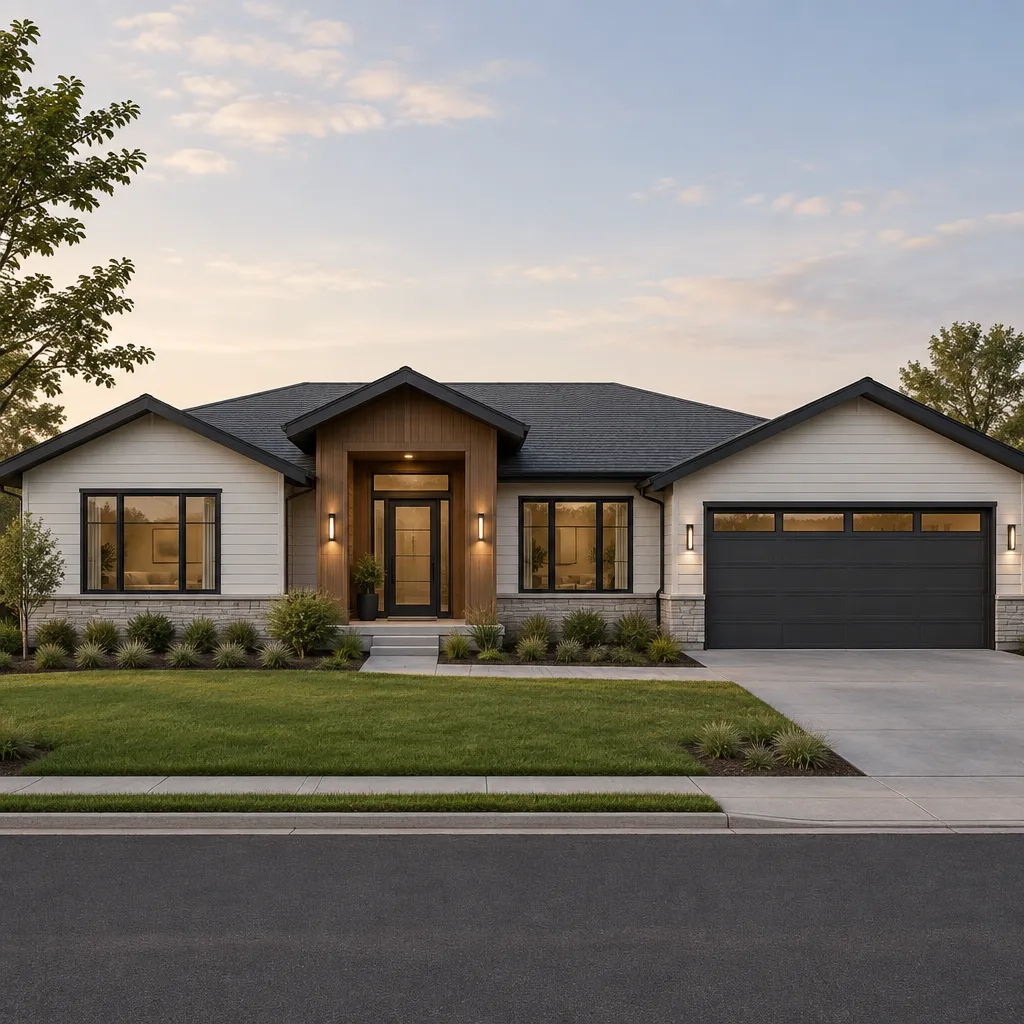
Use material changes to organize architectural zones rather than decorating every surface. Masonry may anchor a chimney, foundation wall, or entry volume; wood-toned material can draw attention to the door; and siding can unify the larger wall planes. Balance texture and visual weight so a heavy stone finish does not overwhelm a modest facade. Before choosing products, consider maintenance, climate exposure, availability, compatibility with the existing wall assembly, and installation requirements. Modern ranch style house exteriors often look more refined when a few materials are repeated with purpose.
Use Color, Windows, and the Front Door to Define the Facade
Color can clarify the architecture instead of competing with it. A warm white, soft greige, taupe, or muted gray body color can keep a broad facade light and welcoming, while charcoal or bronze trim adds definition around windows and roof edges. A more expressive front-door color can work well when the rest of the scheme is quiet, or a natural wood door can introduce warmth against a neutral exterior.
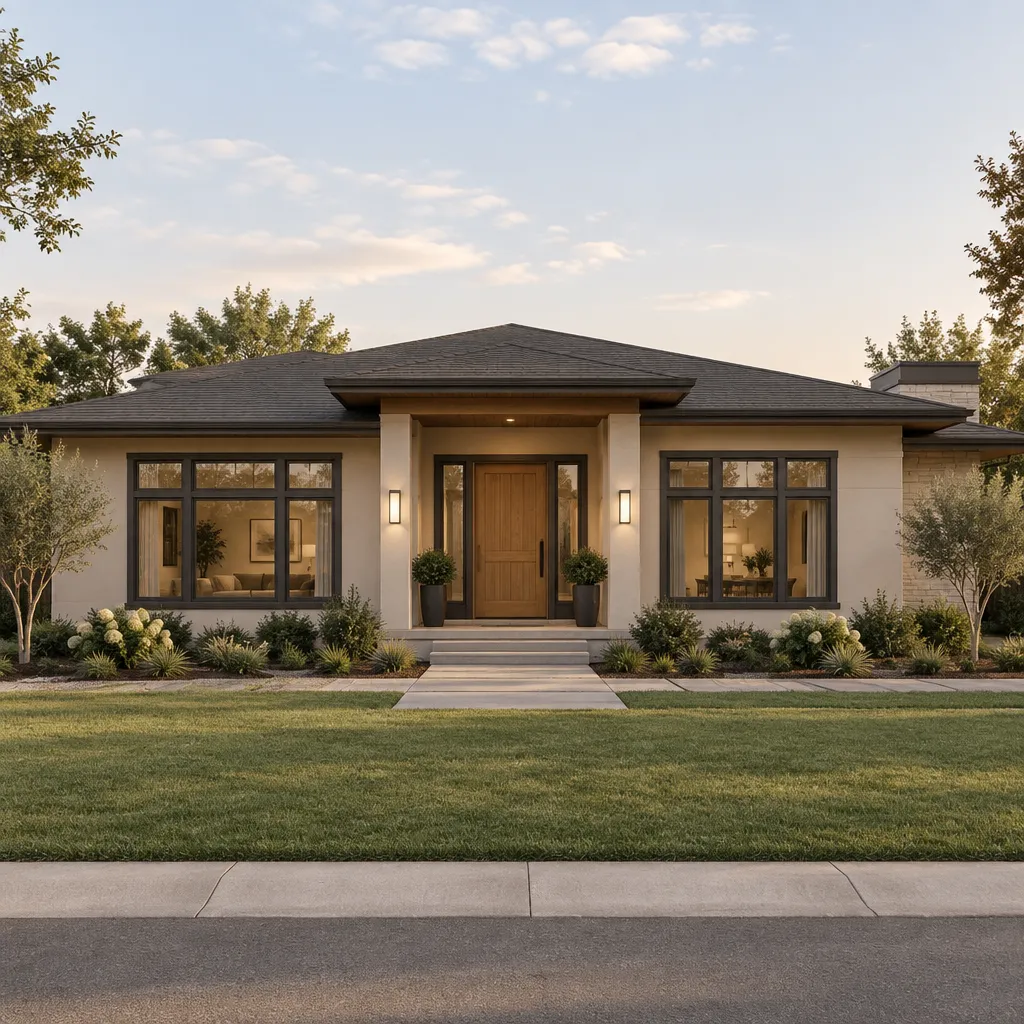
Windows create rhythm across a long elevation. Aim for compatible proportions, consistent trim treatment, and thoughtfully grouped glazing where the plan allows it. The front door should read as an intentional focal point through its placement, a modest canopy, contrasting finish, or adjacent material accent. Coordinate the roof, siding, trim, garage door, and visible foundation so their undertones work together; a single mismatched color can make an otherwise clean facade feel fragmented.
Coordinate the Entry, Garage, and Outdoor Lighting
The approach to the front door should be easy to understand from the curb. A clear walkway, a distinct threshold, and entry elements scaled to the low house create a welcoming arrival. Even a small covered landing or slim canopy can make the door feel more prominent, provided it relates to the roofline and does not appear oversized.
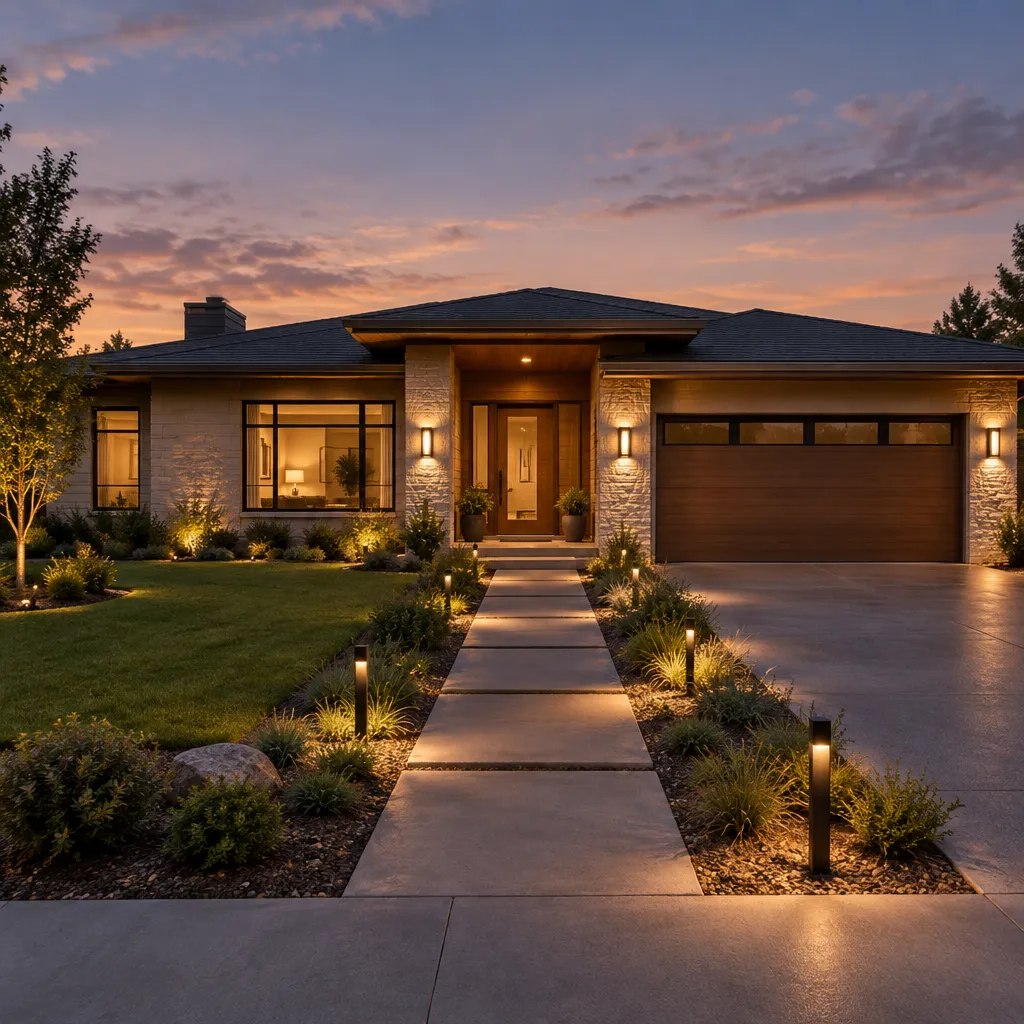
Because the garage may occupy a large portion of a ranch facade, treat its door as part of the composition. Select a color, panel pattern, and trim treatment that support the siding and windows rather than turning the garage into a separate visual statement. Layer lighting for function and atmosphere: use a well-shielded entry sconce, low pathway lights where useful, and carefully placed garage or facade lighting. Choose fixture shapes that match the home’s modern language, and avoid glare that washes out the entry or shines toward neighbors.
Complete the Modern Look With Simple Landscape Design
Landscape design should frame the architecture, not conceal it. Low planting beds, compact shrubs, ornamental grasses, and structural evergreen forms can soften long walls while leaving the entry, windows, and key material transitions visible. This restrained approach supports the clarity that makes modern ranch style house exteriors feel current and well composed.
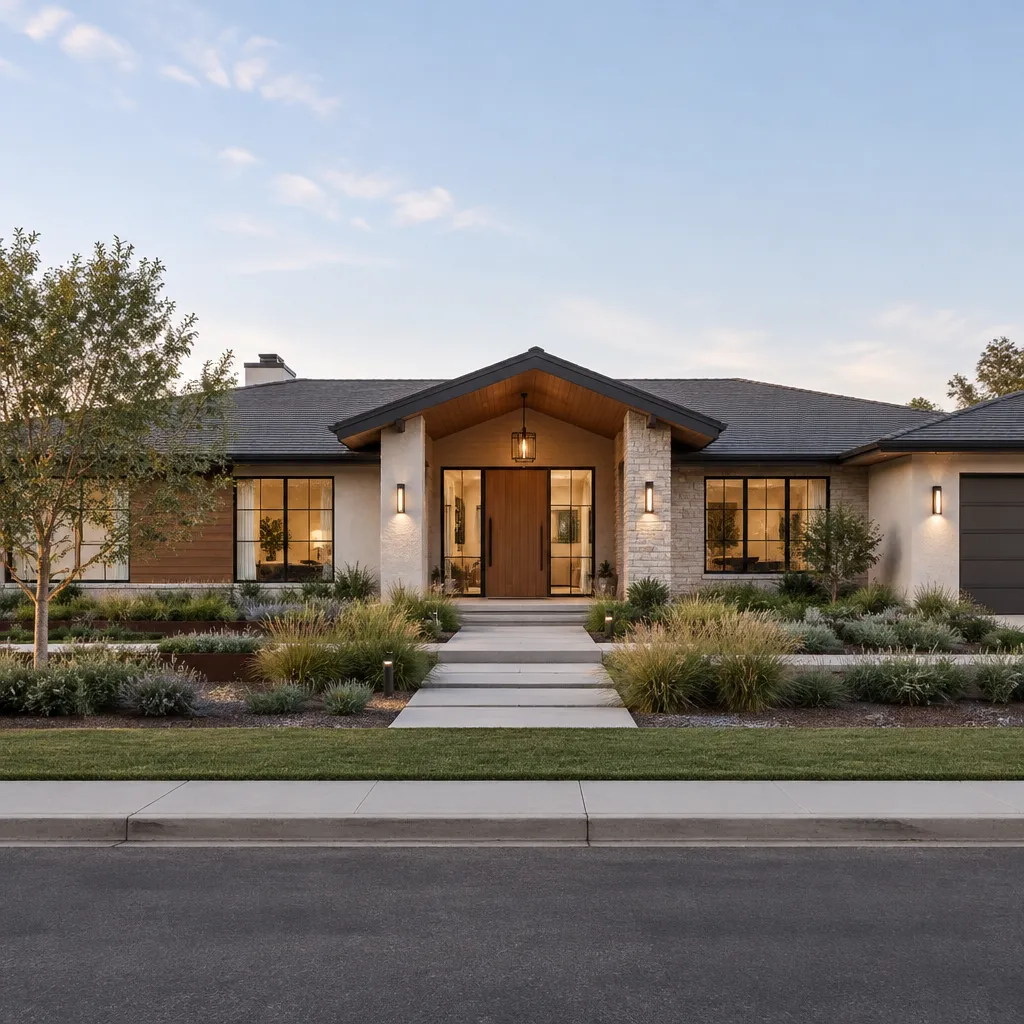
Repeat selected colors and textures from the house in paving, planters, edging, or mulch tones to make the site feel connected to the facade. A simple paved walk can echo dark window trim, while a warm planter finish can relate to a wood-toned door. Preserve sightlines from the street to the entrance and major architectural features. Plant choices and hardscape details should reflect local climate, drainage patterns, sun exposure, maintenance capacity, and the conditions of the specific site.
A Practical Checklist for Planning an Exterior Update
Before selecting finishes, examine the existing roofline, facade proportions, windows, doors, garage, drainage paths, and visible utilities. This review helps distinguish cosmetic opportunities from issues that may affect sequencing or feasibility. Photograph the house in different light conditions and note which elevations are most visible from the street, driveway, and primary approach.
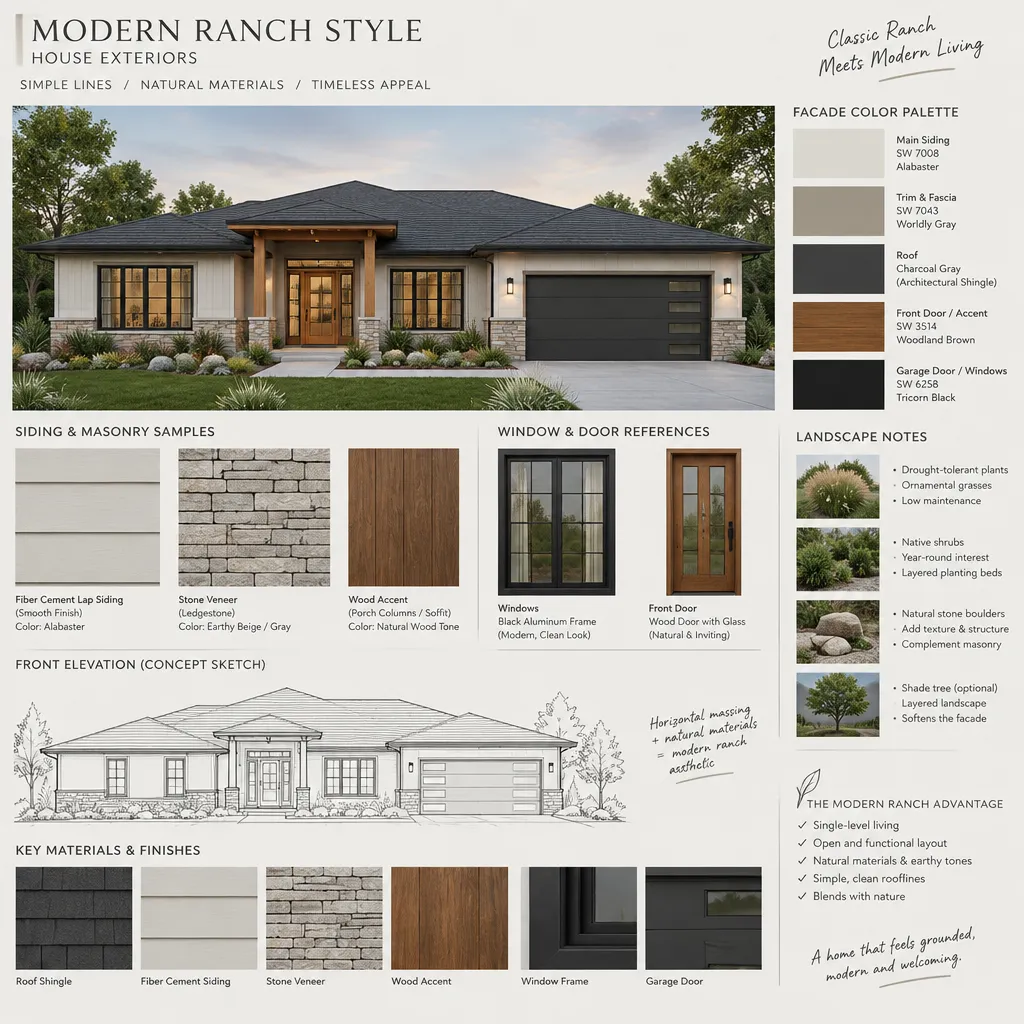
Create a priority list that separates structural work and weather protection from functional upgrades and purely cosmetic changes. Test siding, masonry, trim, roof, and paint samples against the actual home, or use visual mockups to compare combinations in context. Confirm permits, product suitability, constructability, and installation details with qualified local professionals before committing to a design. This planning step helps ensure that modern ranch style house exteriors are not only visually cohesive but also appropriate for the home and site.
A successful modern ranch update relies on proportion, restraint, coordinated materials, and a clear entry rather than excessive ornament. Prioritize improvements that strengthen curb appeal while improving everyday use, such as a safer walkway, durable weather protection, a more legible front door, or better exterior lighting. Finally, validate every design choice against the home’s existing structure, local requirements, climate, drainage needs, and realistic maintenance expectations.