
A modern four-bedroom ranch can bring together the ease of single-level living and the social comfort of connected common rooms. Rather than offering one fixed solution, this guide helps you compare layout ideas for a home with a shared kitchen, dining, and living core while protecting the privacy and usefulness of its bedroom areas.
As you evaluate options, look beyond the appeal of an open room and consider room relationships, bedroom separation, daylight, storage, and daily circulation. Exact dimensions, structural systems, local code requirements, and responses to a specific site should always be confirmed with a qualified designer, architect, engineer, or builder.
What Defines a Modern Four-Bedroom Ranch House Plan
A ranch-inspired home is typically organized on one story, allowing major living spaces and bedrooms to remain on the same level. This can be appealing for households that prefer fewer stairs, direct access to outdoor areas, and an easy relationship between everyday rooms.
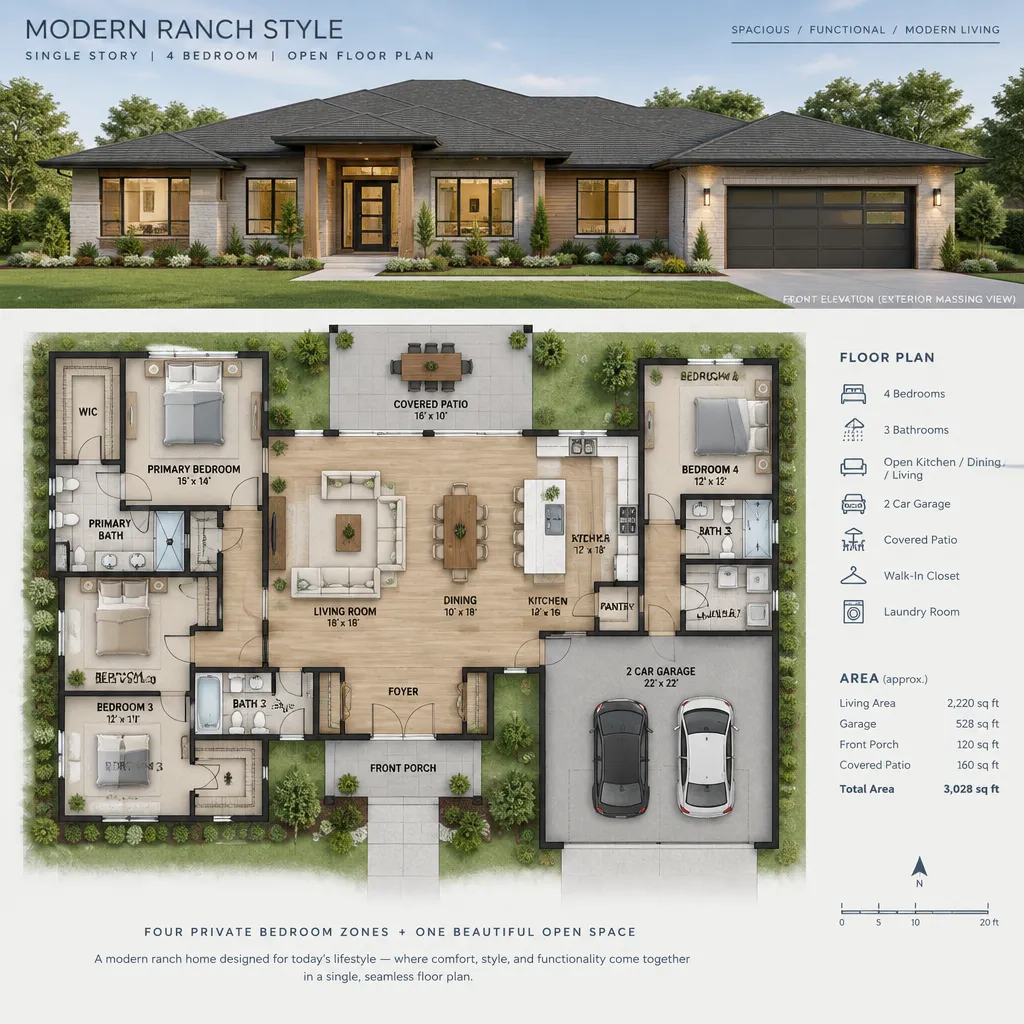
Modern character does not require one prescribed exterior or floor-plan formula. It often comes through clean massing, simplified circulation, connected rooms, broad openings, and a restrained approach to materials and color. In modern ranch style house plans with open floor plan 4 bedroom arrangements, the goal is usually to make the communal area feel connected without making every part of the house equally exposed.
Four bedrooms can serve many household patterns. A family may use them for children, while another household may reserve one for guests, a hobby room, a work-from-home space, or a multigenerational family member. The most useful plan is one that supports current routines while leaving room for changes in how the rooms are used.
Planning the Open Kitchen, Dining, and Living Core
An open floor plan links the kitchen, dining area, and living room as one shared social zone. This arrangement can make it easier to prepare meals while staying connected with family or guests, and it can allow daylight and views to travel farther through the center of the home.
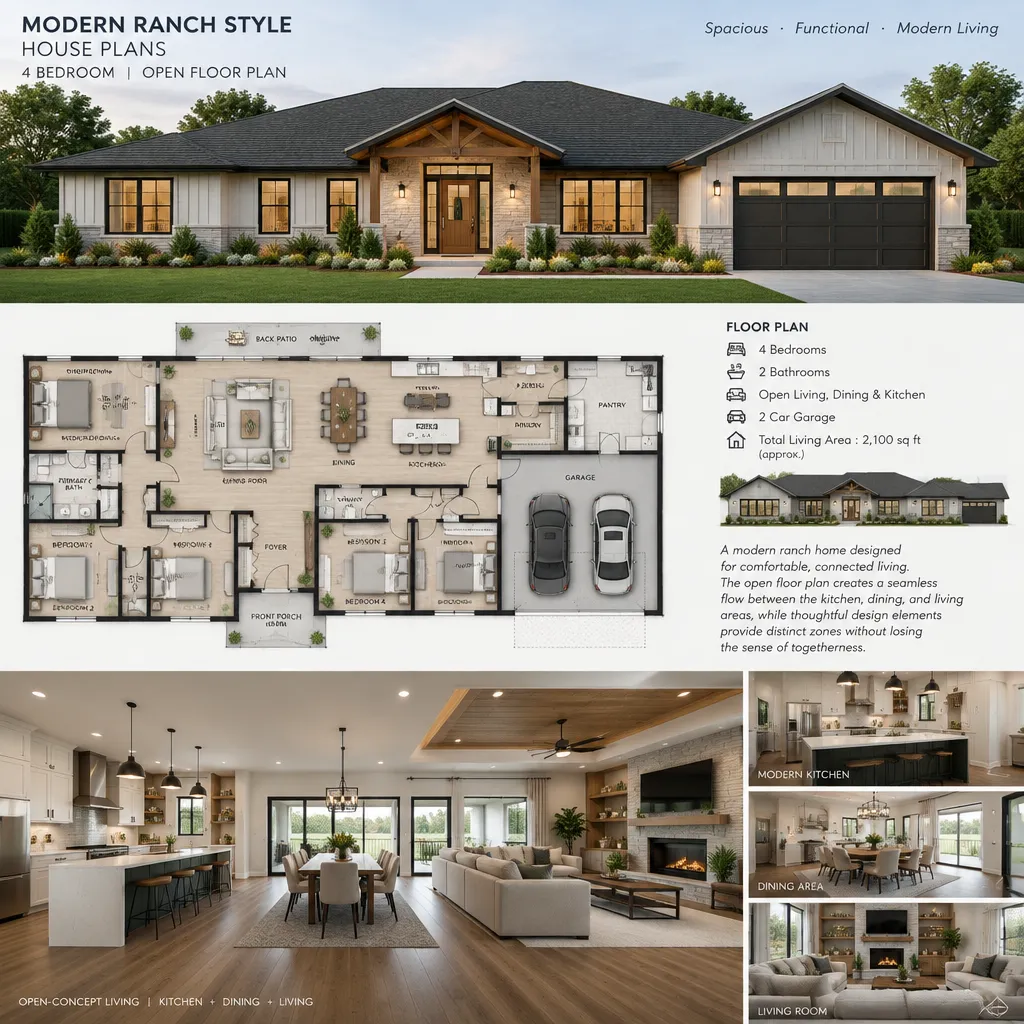
Openness works best when each activity still has a recognizable place. Furniture groupings can define a conversation area, while a dining table establishes a meal zone between the kitchen and living room. Ceiling changes, layered lighting, floor-material transitions, a kitchen island, or a partial wall can provide visual structure without closing the rooms off.
Review sightlines from the kitchen to the dining and living areas, but also consider where appliances, pantry access, and work surfaces will sit. Clear paths around an island, past the dining table, and toward exterior doors matter as much as visual spaciousness. Structural walls, plumbing routes, and appliance locations require project-specific review, so an open concept should not be treated as the only planning priority.
When comparing modern ranch style house plans with open floor plan 4 bedroom options, imagine ordinary movement through the core: someone cooking, another person setting the table, children crossing to their bedrooms, and visitors arriving at the entry. A successful layout allows these routines to overlap without turning the main room into a traffic corridor.
Organizing Four Bedrooms for Privacy and Flexibility
A four-bedroom layout can be arranged in several ways. One common approach places the primary suite in a more private zone and groups secondary bedrooms elsewhere, sometimes with the open living spaces acting as a buffer. Another plan may keep bedrooms along one wing, provided the hallway and doors offer enough separation from activity in the central core.
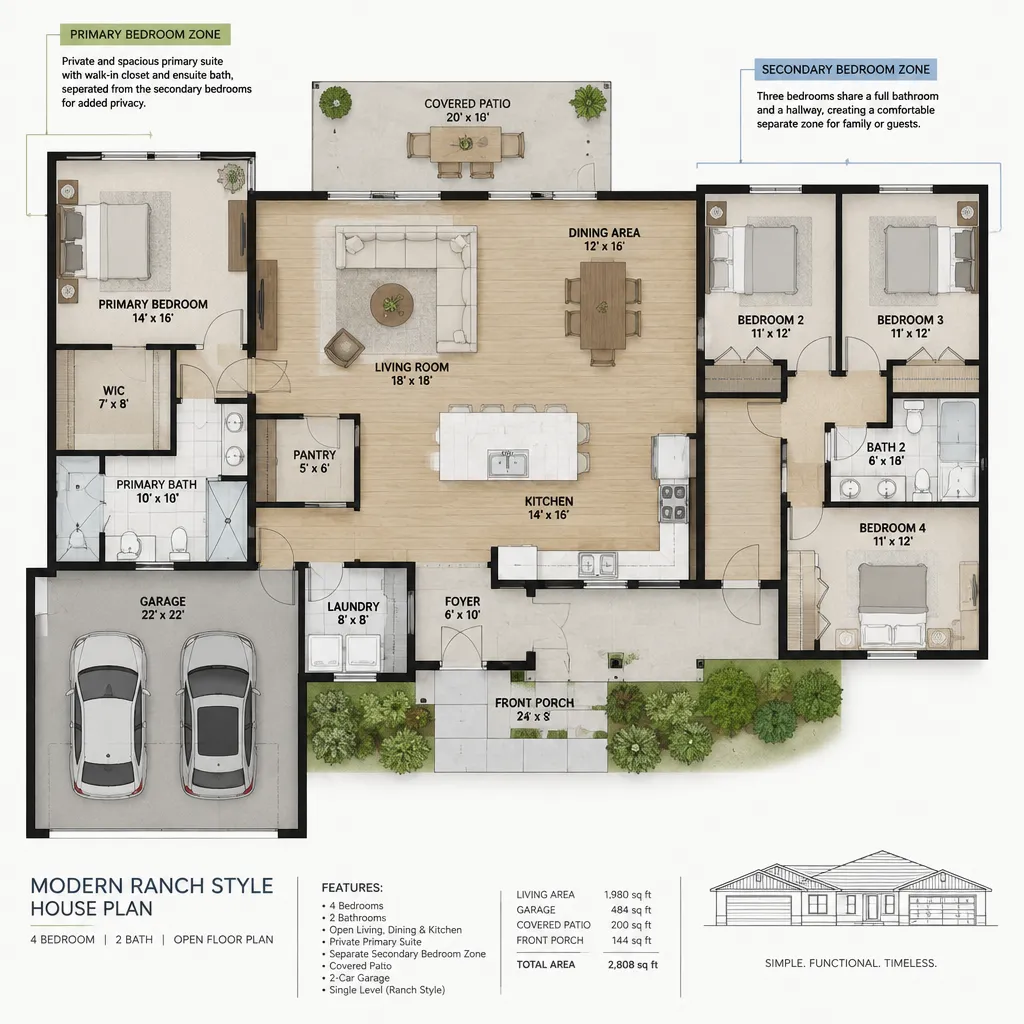
There is no universal best grouping, but bedrooms generally benefit from being away from the noisiest shared spaces when the lot and plan allow. Consider how close each bedroom is to the living room, kitchen, entry, garage connection, and outdoor gathering areas. A bedroom near the front entry may be convenient for guests or an office, while a room at the back of the home may feel more sheltered.
Flexibility is especially valuable in a four-bedroom home. Ask whether one room has a location, closet, window placement, and nearby bathroom access that would allow it to become a guest room, office, craft room, or space for a family member with changing needs. Hallway width and length, shared-bathroom access, closet placement, and window orientation all influence comfort, privacy, and daily convenience.
In modern ranch style house plans with open floor plan 4 bedroom designs, it is worth checking whether bedroom doors directly face active gathering zones. A short transition hall, a turn in the circulation path, or a carefully positioned closet wall can create a more private feeling without adding unnecessary complexity.
Features to Evaluate Before Choosing a Plan
Before choosing a plan, trace how people and belongings enter the house. Look at the relationship between the front door, parking or garage, kitchen, mudroom potential, laundry, pantry, and storage. A convenient drop zone near a daily entrance can reduce clutter in the open living area, while accessible storage makes the home easier to maintain.
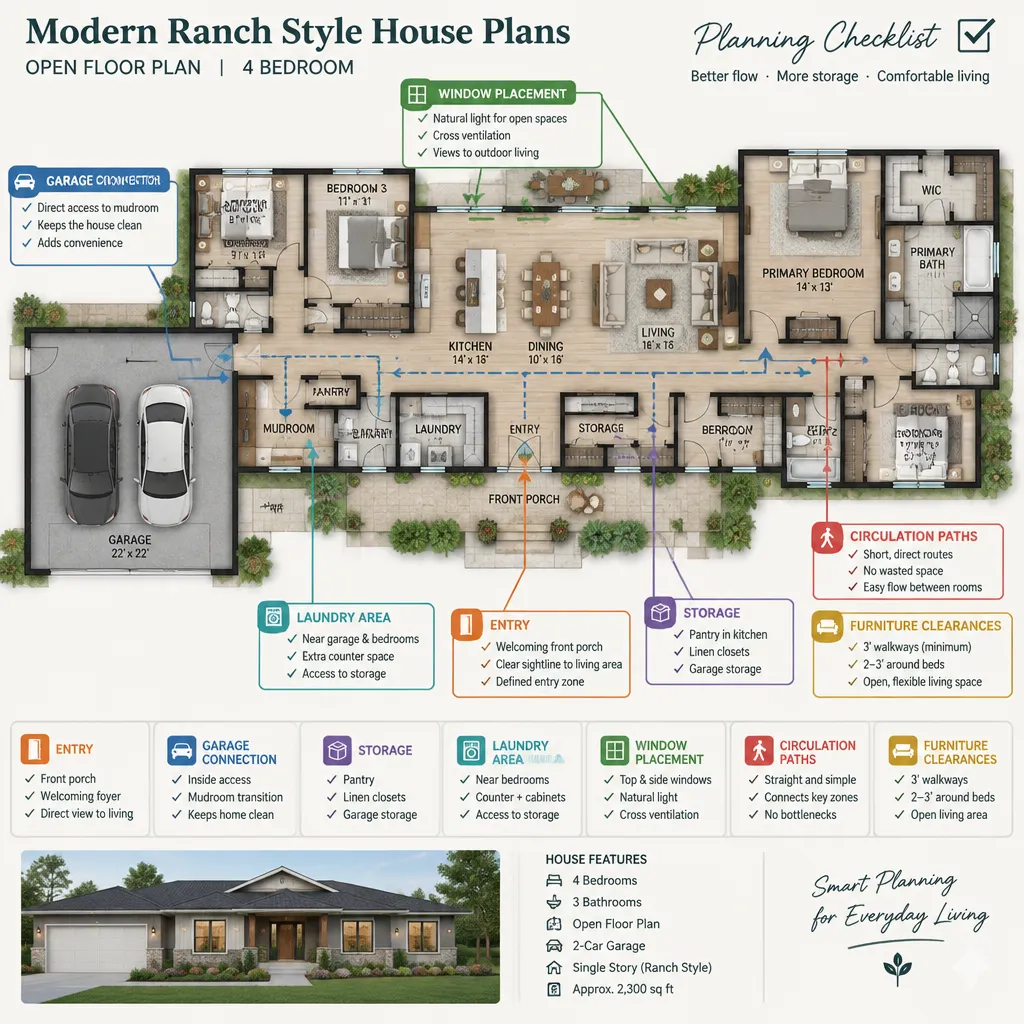
Window and door placement should also be reviewed in relation to the site. Orientation may affect daylight, views, ventilation opportunities, and privacy from neighbors or streets. A qualified professional can help assess these factors along with local requirements and the performance of the selected systems.
Use real or approximate furniture dimensions when reviewing an open living room, dining area, and bedrooms. Confirm that sofas, chairs, tables, beds, and storage pieces can fit while leaving practical paths between them. Also consider whether the plan can adapt to the lot, accessibility priorities, future household changes, and the construction budget.
A productive discussion with a designer or builder includes questions about circulation, storage capacity, door swings, laundry access, outdoor connections, and areas that may need adjustment for the site. These details often distinguish a visually attractive plan from one that supports everyday routines.
Modern Design Ideas for the Interior and Exterior
A modern ranch can feel cohesive when its interior and exterior use simple forms, coordinated finishes, and repeated visual cues. A low horizontal profile, clean roof geometry, grouped windows, a defined entry, and balanced porch proportions can refresh a ranch silhouette while retaining its straightforward character.
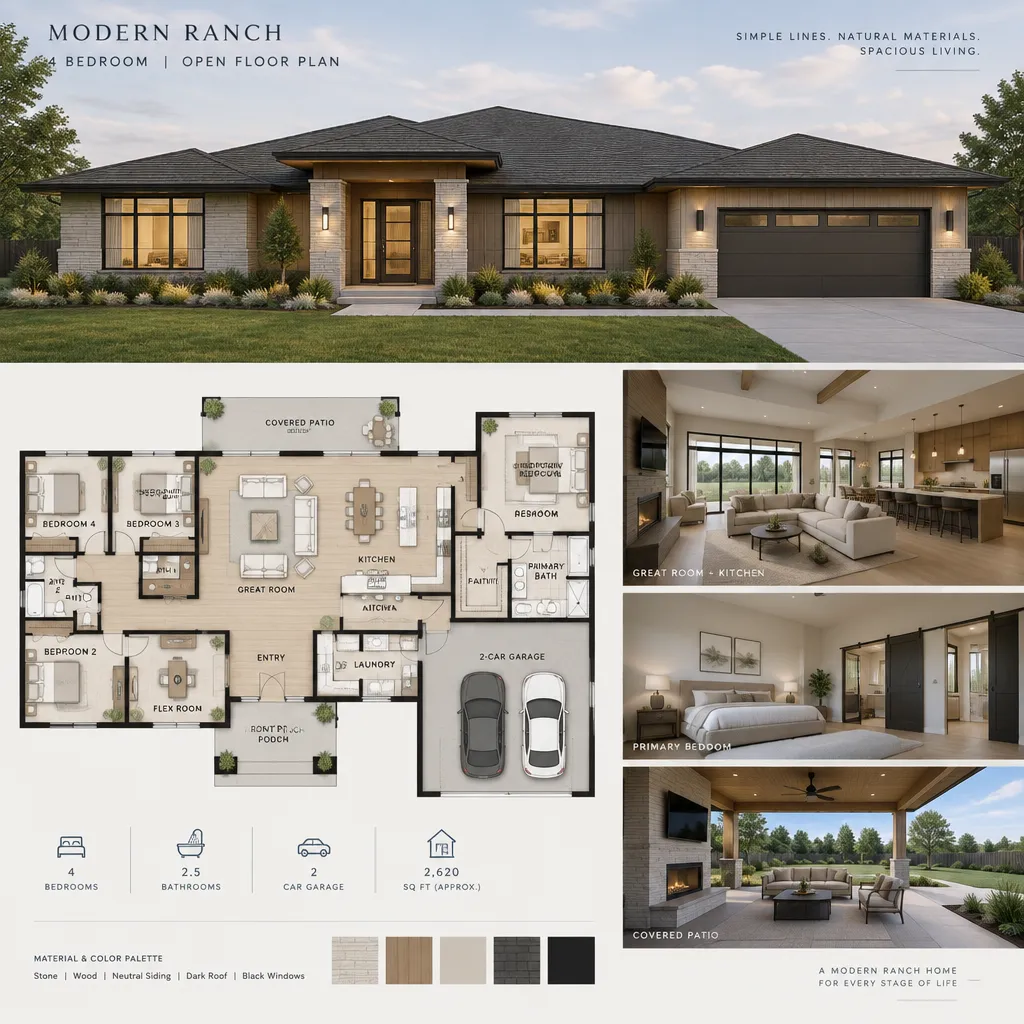
Inside, a restrained palette can help the open core feel calm rather than busy. Coordinating flooring, cabinet finishes, wall colors, and hardware creates continuity, while material contrast can distinguish the kitchen, dining, and living areas. Wood, stone-look surfaces, painted cladding, or metal details can be combined selectively to provide warmth and depth without visual clutter.
Layered lighting is another useful tool. General lighting can support the overall room, task lighting can serve kitchen work areas, and accent lighting can define dining or seating zones. The right materials, colors, roof details, and window treatments depend on climate, maintenance expectations, budget, and local availability, so these choices should remain adaptable.
For homeowners comparing modern ranch style house plans with open floor plan 4 bedroom layouts, the strongest designs connect the exterior expression to the interior experience. Large windows, a sheltered porch, or doors to a patio can reinforce the relationship between the shared core and outdoor living while still respecting privacy and site conditions.
The best four-bedroom ranch plans balance an inviting communal center with distinct private zones. Compare room relationships, circulation, storage, daylight, flexibility, site response, and the feasibility of proposed changes before making a decision. Using these criteria will help you assess existing plans more clearly or give a designer a stronger brief for a custom layout.