
A modern ranch combines the easy circulation of a single-story home with cleaner lines and more connected shared spaces. Rather than following one fixed arrangement, the best plan is the one that supports how your household cooks, gathers, rests, and moves through the day. This guide explains the planning choices that make an open-concept ranch feel cohesive, useful, and comfortable.
An open layout improves visual connection, but it also needs deliberate zoning to avoid a room that feels undefined or exposed. As you compare options, consider circulation, the relationship among shared rooms, privacy, storage, daylight, and the plan’s ability to adapt as routines change.
What Defines a Modern Ranch House Plan With an Open Floor Plan?
Ranch planning is generally organized on one level, allowing the main rooms to relate directly without stairs dividing everyday activity. In modern ranch style house plans with open floor plan, the kitchen, dining area, and living room often form a connected central sequence, while bedrooms, baths, and utility functions can be arranged along more private routes.
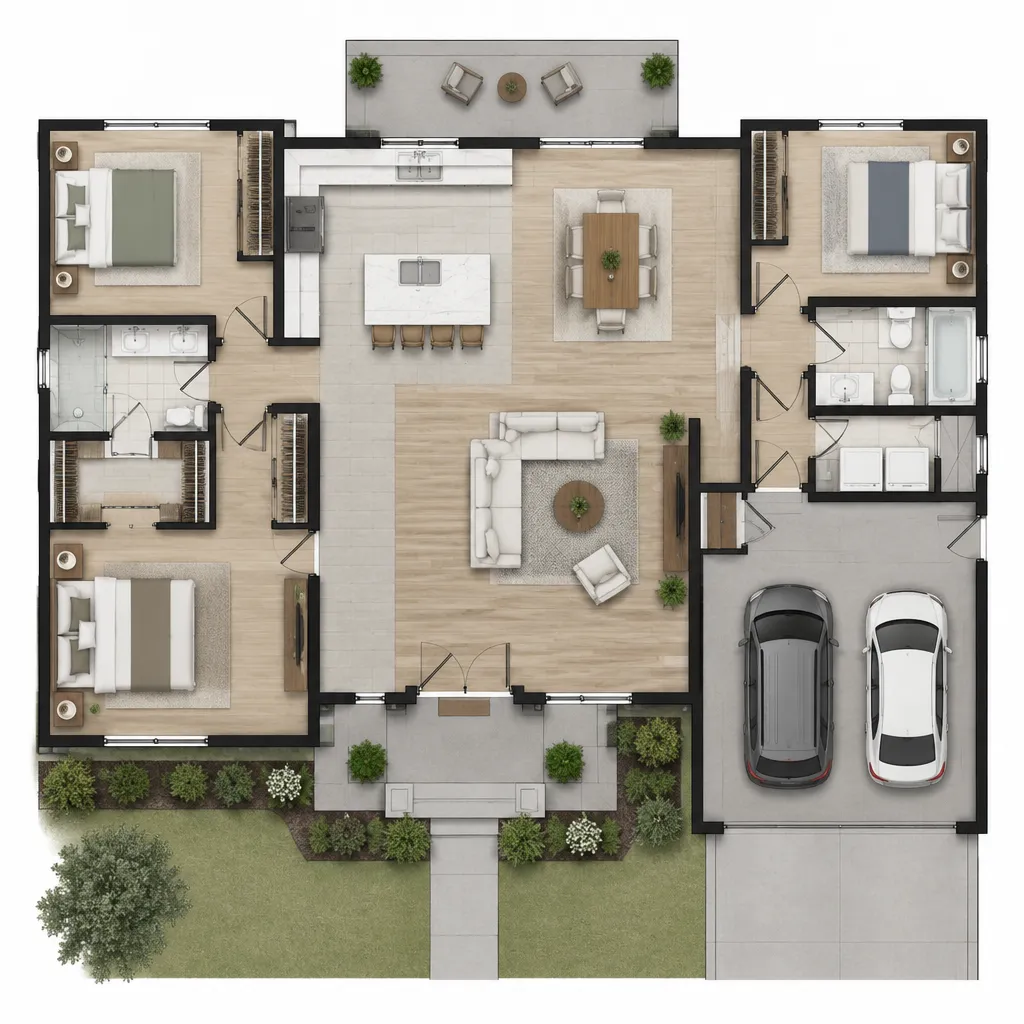
The modern character does not depend on a single exterior or interior formula. It can come through simple forms, restrained detailing, uncluttered surfaces, clear sightlines, and transitions that make each area easy to understand. A kitchen island may mark the boundary between cooking and gathering, for example, without interrupting conversation or daylight.
Open does not mean every room must be visible or equally exposed. A successful plan keeps major shared areas connected while allowing bedrooms, bathrooms, storage, and practical work zones to retain appropriate separation. This distinction is useful when comparing layouts that appear similarly open at first glance.
How to Organize the Shared Living Zones
Think of the kitchen, dining area, and living room as an activity sequence rather than as three unrelated spaces. Food preparation should connect naturally to serving and dining, while seating should be close enough for conversation without blocking the route through the room. This sequence can make daily routines feel smoother and help guests understand where to gather.
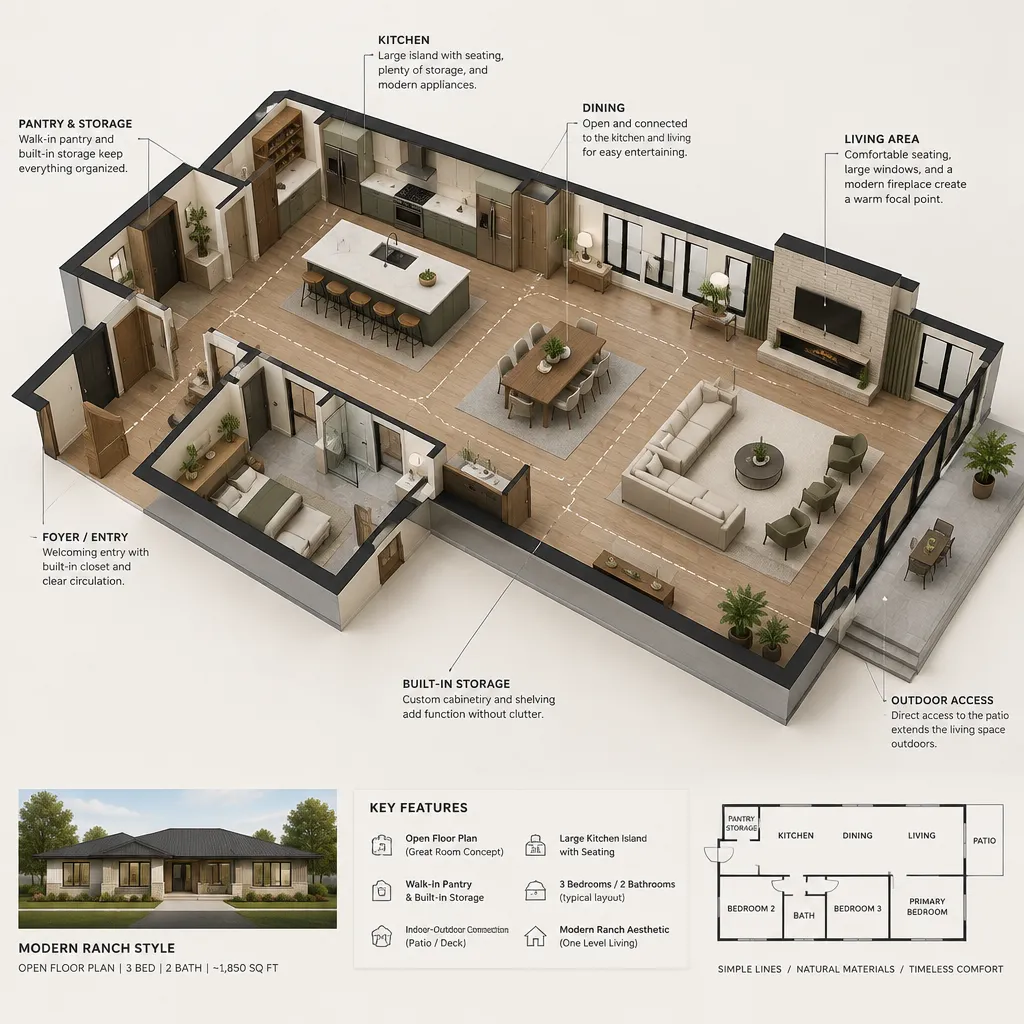
Distinct zones can remain visually connected through furniture orientation, a kitchen island, a partial partition, layered lighting, or a change in flooring or ceiling treatment. A sofa grouping facing inward can establish a living area; a pendant fixture can anchor the dining table; and task lighting can clarify the kitchen work area. These cues create order without relying on full walls.
Review sightlines from the kitchen toward dining and relaxation areas. They may support supervision, conversation, and a more social everyday experience, but they also reveal clutter. Plan storage early, including places for pantry goods, small appliances, coats, media, and household items. modern ranch style house plans with open floor plan work best when service functions are convenient enough that the shared area can stay visually calm.
Balance Openness With Privacy and Everyday Function
An open living core can be welcoming, yet private rooms need access that does not place them directly in the main view. Look at how the path from the entry reaches the bedrooms, bathrooms, and utility spaces. A short hall, offset opening, or change in direction can create a useful transition between public and private parts of the home.
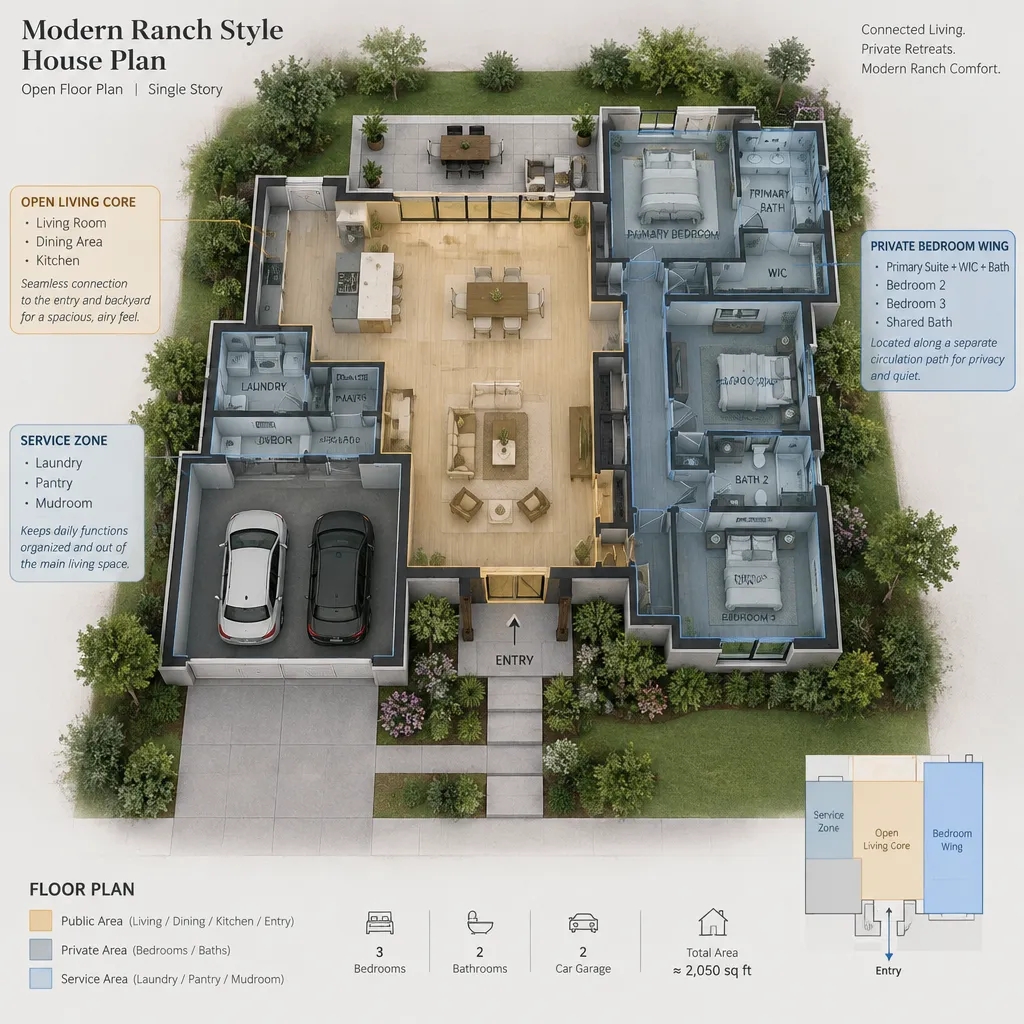
Also consider the realities of shared living. Cooking sounds, cleanup, television, video calls, and active play can travel more freely when walls are removed. Visual distractions may be just as noticeable, especially when the kitchen is visible from the entry or primary seating area. Assess where noise and mess are likely to occur, not only how the plan looks when empty.
Flexible separation can preserve the connected feeling while giving the household options. Pocket doors, wide cased openings, built-in screens, bookcases, and strategically placed furniture can soften exposure when needed. These features are especially helpful if the same shared area must accommodate entertaining, quiet reading, homework, or remote work at different times.
Modern Design Ideas for the Ranch Exterior and Interior
Low horizontal proportions, simple roof forms, broad glazing, and uncluttered elevations can reinforce a modern ranch character when they suit the overall plan and site. Inside, a restrained palette of coordinated finishes can make connected rooms feel intentional, allowing the kitchen, dining area, and living room to read as parts of one composition rather than separate decorating projects.
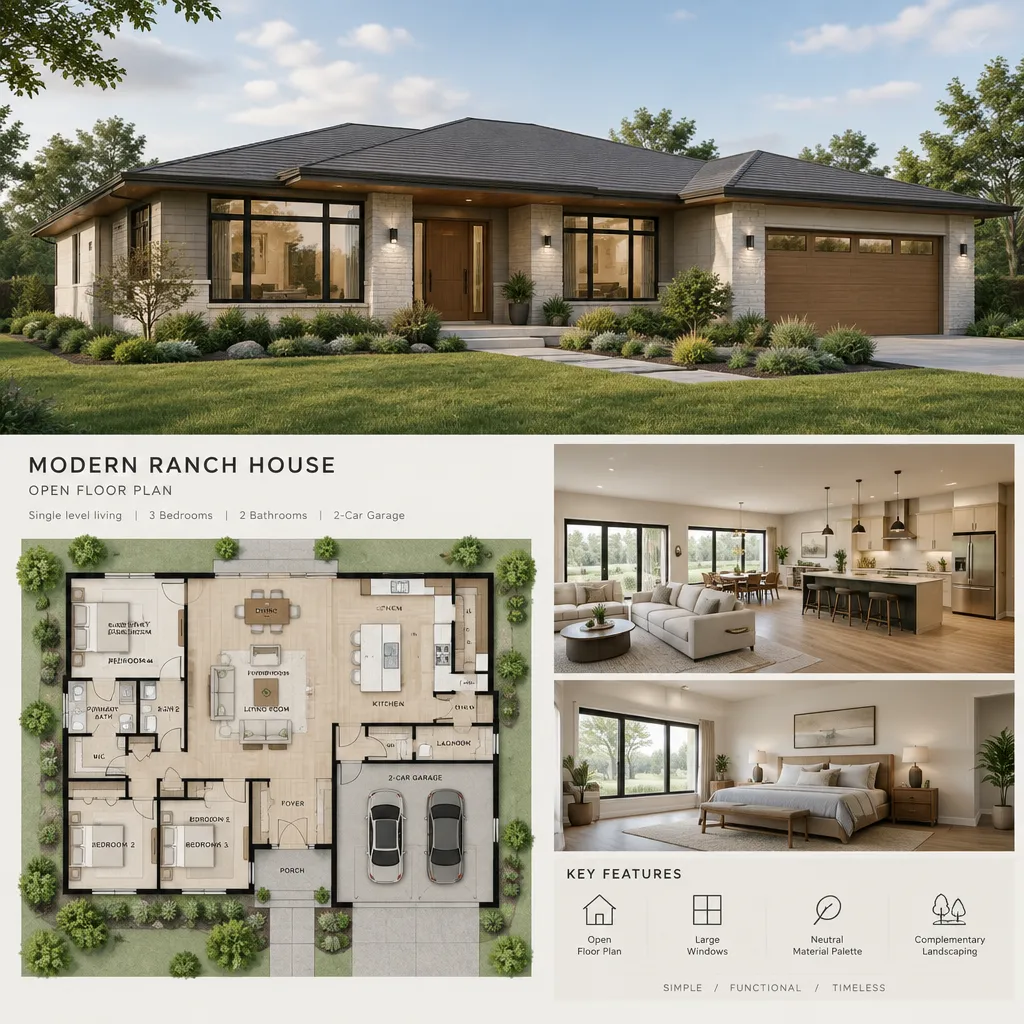
Exterior openings should support interior priorities. Window placement can frame a view, bring daylight deeper into the shared zone, improve the relationship with an outdoor area, and influence privacy from neighboring properties. Consider what each opening does from both inside and outside instead of treating windows as isolated decorative features.
Materials and finishes can add warmth without making the interior visually busy. A limited mix of wall colors, flooring, cabinetry tones, and accents often helps the open area feel settled. Structural choices, climate response, site conditions, and local requirements are separate questions from appearance; review those feasibility issues with qualified professionals before committing to a design direction.
How to Compare and Customize Modern Ranch Open Floor Plans
Compare plans by tracing how people enter, unload belongings, move between shared rooms, reach private spaces, and access outdoor areas. Then examine room relationships, storage placement, window orientation, and whether furniture can fit without narrowing important paths. This approach reveals differences that may not be obvious from a quick look at the overall footprint.
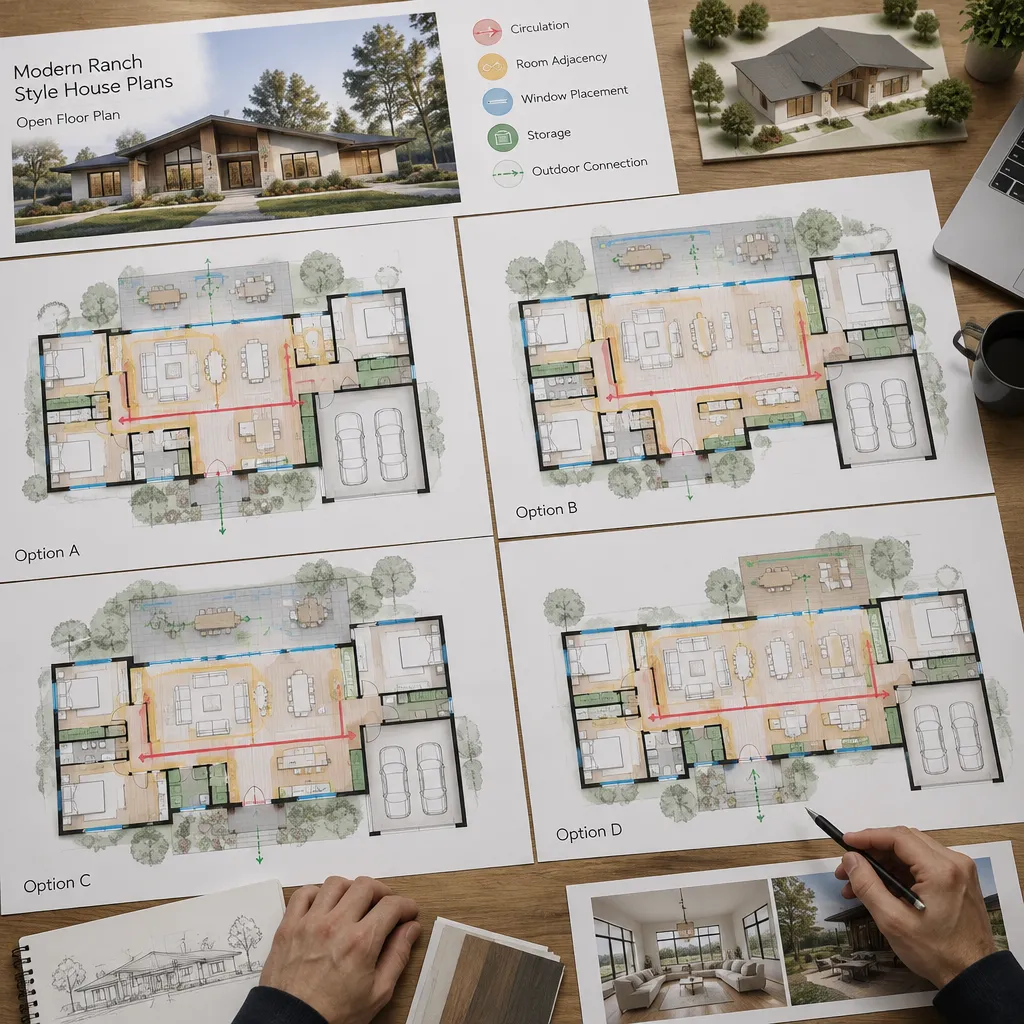
Use your household’s routine as the test. Consider where meals are prepared, whether entertaining is frequent, how much seating is needed, where everyday items collect, and whether a space may need to change purpose later. modern ranch style house plans with open floor plan should support those habits rather than asking the household to work around an attractive but inconvenient arrangement.
Separate visual preferences from feasibility questions. You may prefer a large island, a wall of windows, or a direct patio connection, but structure, site conditions, utilities, accessibility, budget, and local regulations can affect what is practical. Before requesting changes, make a short priority list that identifies must-haves, useful preferences, and items open to compromise. That list gives a designer, architect, or builder a clearer basis for revisions.
A successful open ranch plan is not simply a plan with fewer walls. It depends on thoughtful relationships among zones, routes, storage, daylight, and private retreat. As you narrow your choices, evaluate appearance alongside circulation, privacy, and future adaptability. Finally, validate your preferred ideas against the site, budget, building requirements, and professional advice before finalizing a plan for modern ranch style house plans with open floor plan.