
Hawaiian plantation style house plans with louvered windows bring together straightforward proportions, broad shaded outdoor areas, and breezy-looking façade details. The result can feel relaxed and connected to its setting while still supporting everyday routines. This guide is intended for early design planning and plan comparison, not as a construction-ready, engineered, or code-approved house plan.
This style appeals to homeowners who enjoy tropical character expressed through recognizable, practical architectural elements rather than elaborate decoration. The following ideas examine layout, façade composition, window placement, materials, and questions to verify with local professionals before committing to a design.
Core Characteristics of a Hawaiian Plantation House Plan
A convincing plantation-inspired home usually begins with simple, readable massing instead of a complicated collection of rooflines and projections. A single-story composition can emphasize easy circulation and a grounded relationship with the landscape. Shared rooms often open visually toward a porch, veranda, or garden-facing side of the home, creating a gradual transition between sheltered interior space and outdoor living.
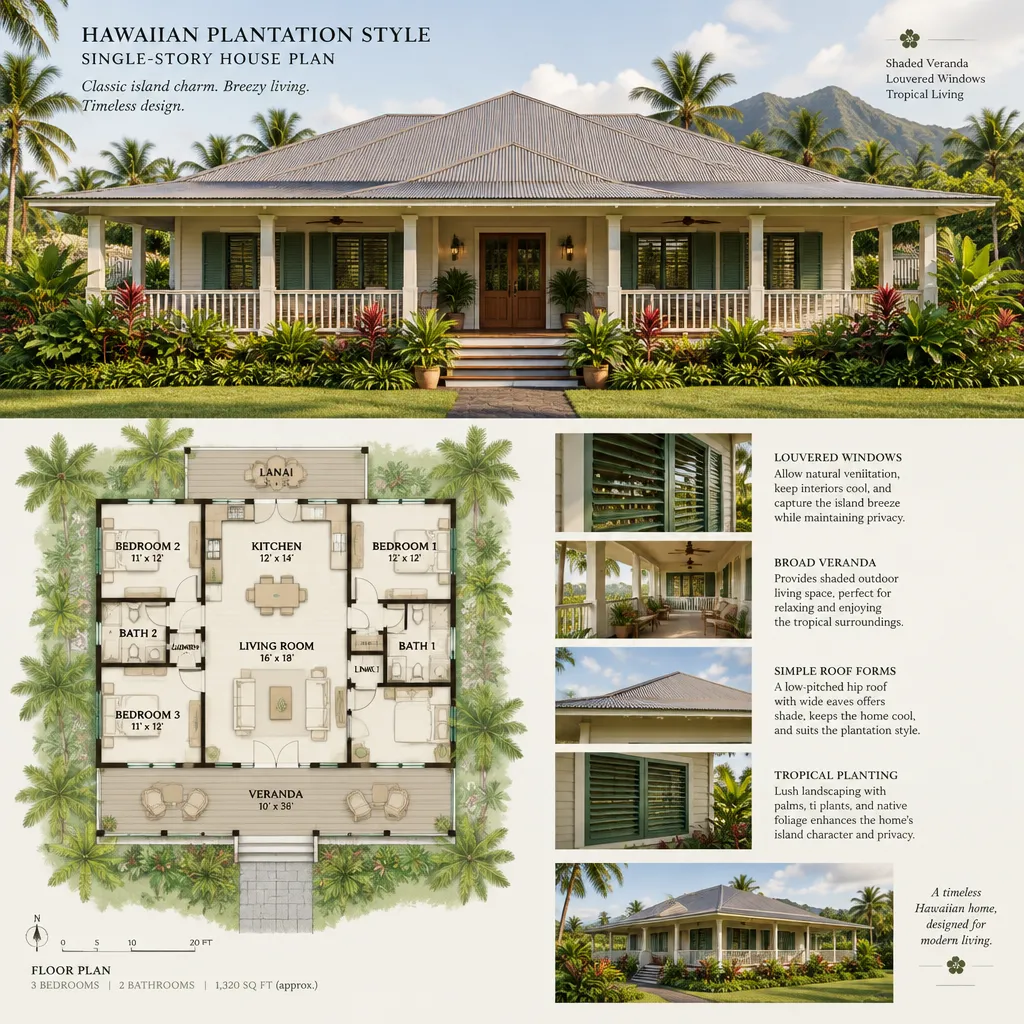
Generous overhangs, covered porches, and verandas are central to the impression because they add shade and make arrival feel more deliberate. An entry may lead from a front porch into a living area, or pass through a small foyer that preserves privacy while maintaining a sense of openness. Porch posts, simple railings, and restrained roof forms can reinforce the character without making the exterior overly formal.
The strongest plans adapt these references to real household needs. Consider how many bedrooms, bathrooms, storage areas, and accessible routes your household requires before prioritizing a stylistic gesture. A plan should also account for privacy between public and private rooms, convenient movement from kitchen to dining areas, and space for items used at the entry or outdoors. hawaiian plantation style house plans with louvered windows work best when their veranda, roof, rooms, and elevations form one coordinated composition rather than depending on a single decorative feature.
Planning Louvered Windows for Appearance and Everyday Use
Louvered windows can establish a repeated rhythm across a plantation-style façade. When placed in balanced groups or aligned with porch posts and trim lines, they create shadow, texture, and a tropical visual identity. Their effect is especially clear beneath deep roof overhangs, where window openings become part of a layered façade rather than isolated elements.
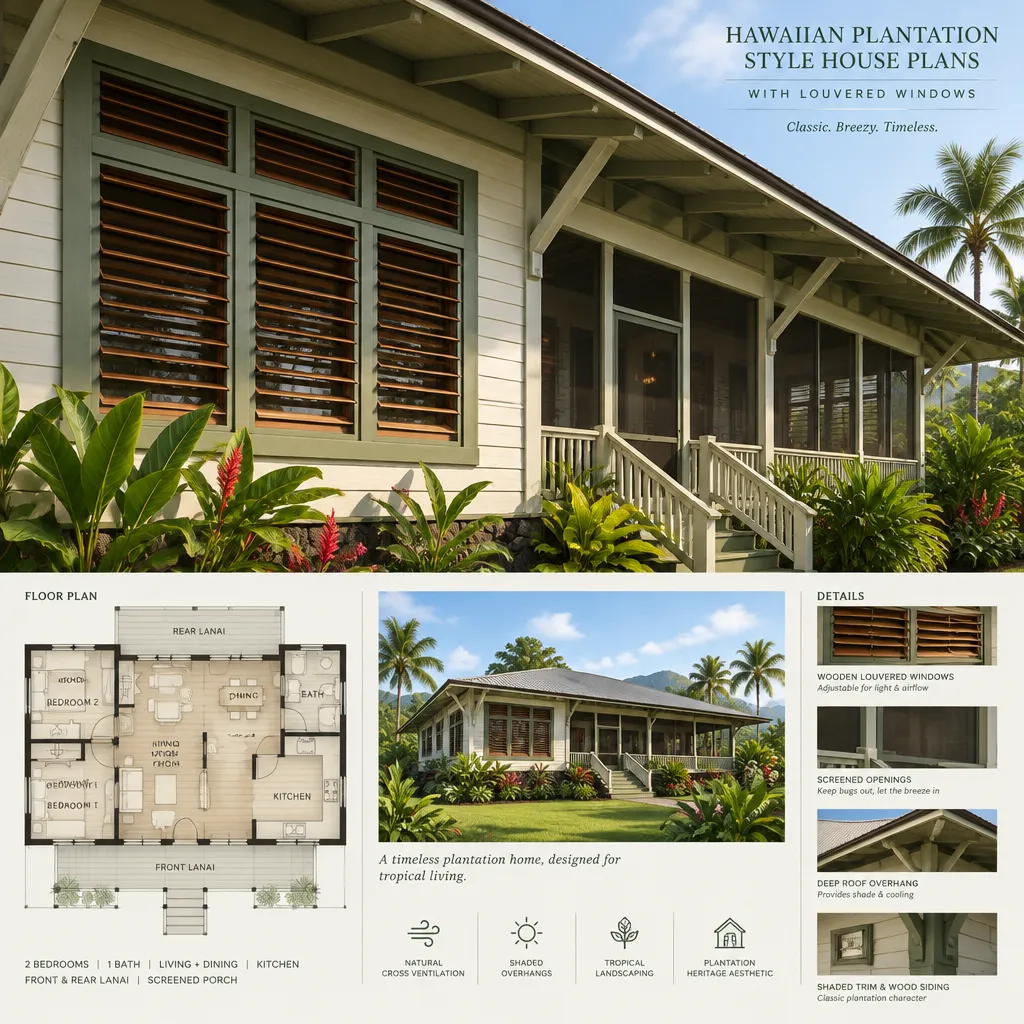
Placement should begin with each room’s needs. In living spaces, openings may be arranged to frame garden views and support a connection to the veranda. In bedrooms, privacy from nearby homes, morning and afternoon light, furniture placement, and proximity to bathrooms deserve equal attention. Openings on more than one side of a room may support cross-ventilation goals where the site and climate allow, but the actual result depends on orientation, surrounding buildings, and the selected window system.
Full-height louvers can make a room feel open and porch-like, while partial-height designs may provide a more protected wall for furniture. Grouped windows can create a broad, consistent elevation; a smaller accent arrangement can bring character to a bathroom, hall, or service area without dominating the room. In hawaiian plantation style house plans with louvered windows, the chosen pattern should be repeated with purpose rather than applied indiscriminately.
Before selecting a product, ask qualified local professionals about weather performance, wind exposure, insect screening, security, cleaning access, maintenance, and applicable code requirements. Louvered systems vary considerably in operation and detailing, so appearance alone should not be treated as evidence of equivalent protection or performance.
Room Layout Ideas for a Comfortable Plantation-Style Home
A comfortable layout can start with a porch that acts as an outdoor threshold before visitors enter the shared living area. This sequence gives the home a welcoming, unhurried character while helping the main interior avoid feeling immediately exposed to the street. A shaded veranda can also become an extension of daily living, depending on the site, household habits, and local conditions.
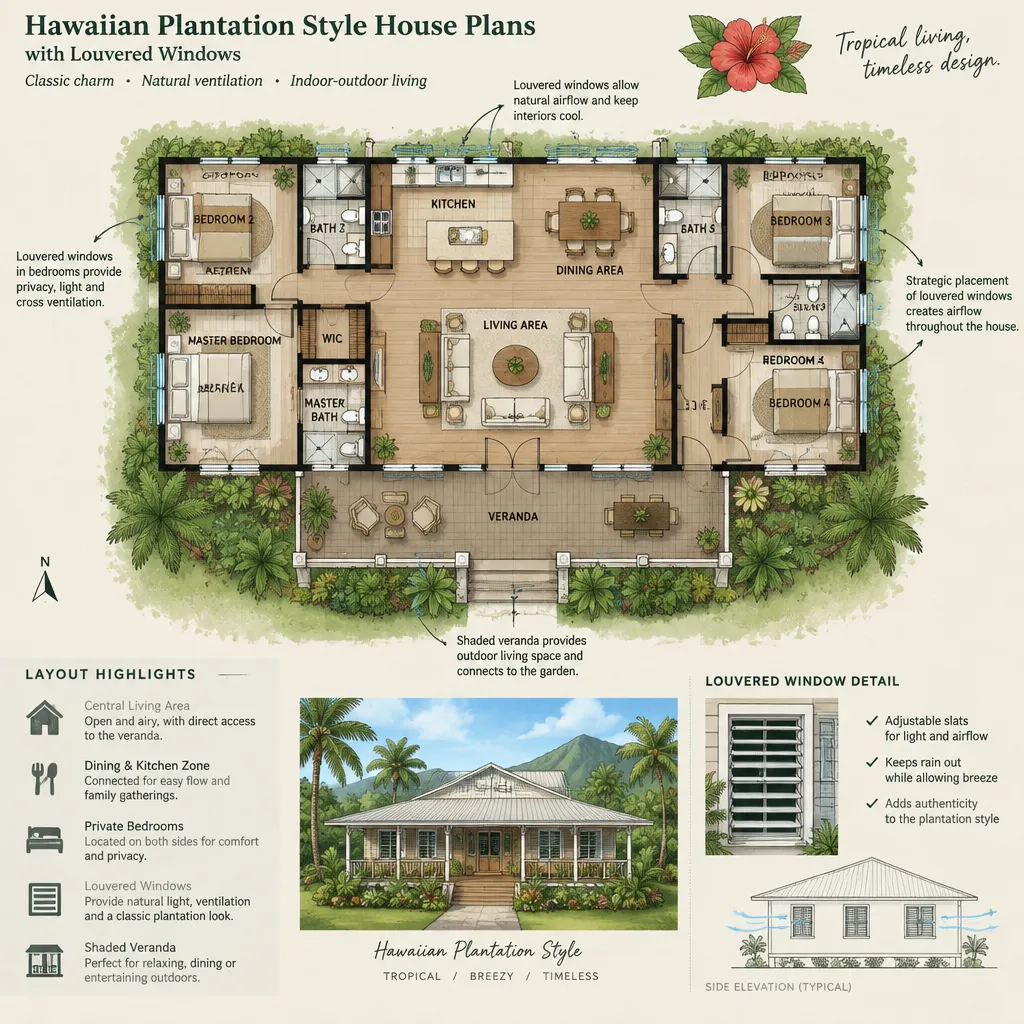
Locate living, dining, and kitchen zones so they maintain visual contact with outdoor areas while still performing distinct functions. For example, a living room may face the main veranda, with dining nearby for easy access to both the kitchen and outdoor meals. The kitchen can remain connected to these spaces without becoming the entire visual focus, particularly when an island, pantry solution, or service wall helps organize daily tasks.
Bedrooms generally benefit from being set apart from the busiest shared spaces. Review their orientation for changing daylight, their relationship to neighboring properties, and the practicality of reaching bathrooms at night. Louvered openings can contribute to the overall elevation, but bedroom window decisions also need to reflect privacy, sleeping comfort, and furniture layouts.
Style should not displace practical functions. Plan convenient laundry access, storage for linens and cleaning supplies, circulation that does not cut through private rooms, and service routes for groceries, refuse, or outdoor equipment. These details make a plantation-inspired home more durable as an everyday place to live.
Materials, Colors, and Details That Support the Style
A restrained palette often supports this style more successfully than a highly themed approach. Light exterior siding or cladding can provide a calm background, natural-looking wood accents can add warmth, and darker window details can create definition. Treat these choices as an inspirational direction, not a fixed formula, because the best finishes depend on the setting, available products, and maintenance expectations.
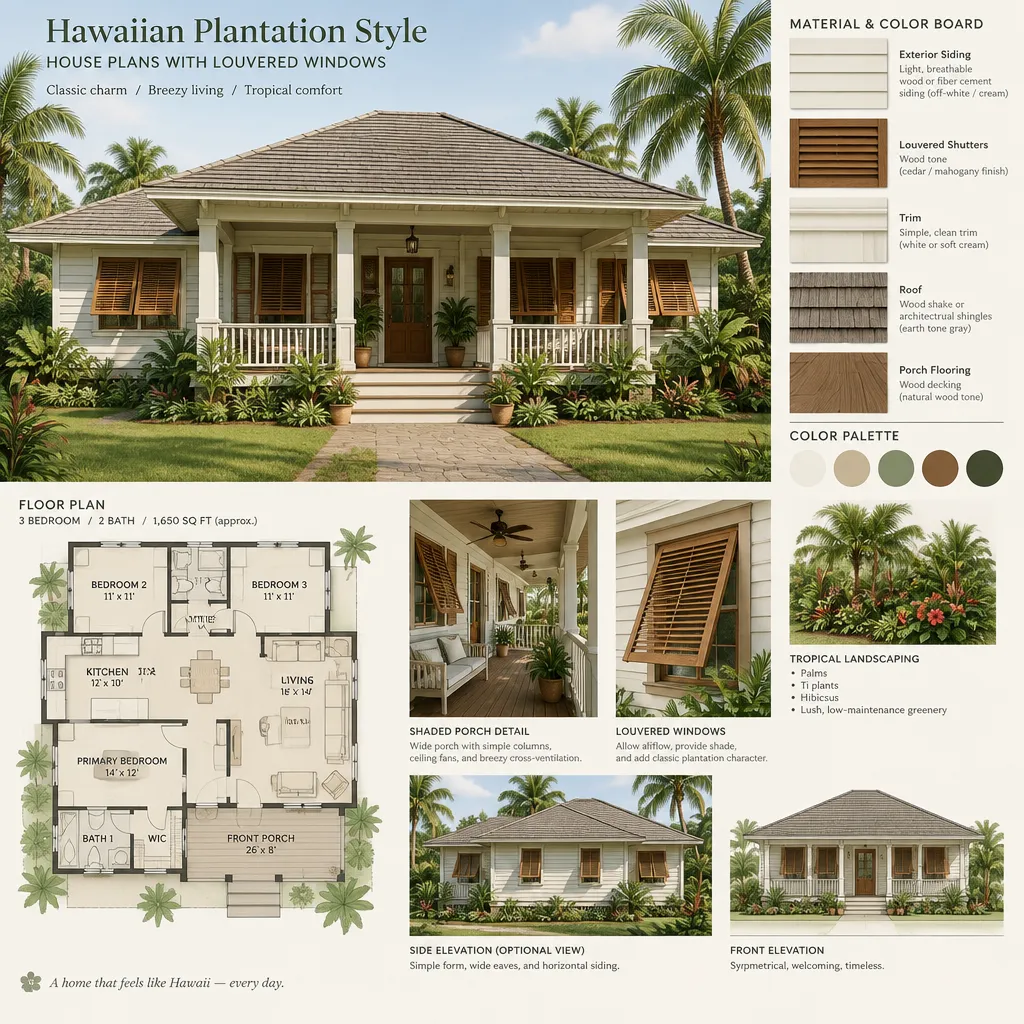
Coordinate louvered shutters or window blades with porch posts, trim, entry doors, railings, and roof-edge details. Repeating a limited set of tones and profiles helps the façade feel intentional. A wood-toned detail may be echoed at the door and veranda ceiling, while a darker louver color can relate to simpler trim or railing accents.
Material decisions should reflect moisture, sun, salt exposure where relevant, wind, cleaning requirements, and long-term upkeep. Locally appropriate products and professional specifications are more important than copying a finish from an inspiration image. Avoid adding too many unrelated historic motifs or resort-style features, as they can dilute the straightforward plantation-house identity.
How to Evaluate and Customize a House Plan
Evaluate a plan in relation to its site before judging it by the front elevation alone. Review orientation, sun exposure, prevailing breezes, desirable views, overlooked areas, drainage patterns, and the outdoor spaces your household will actually use. A broad veranda may be valuable on one side of a site and less useful on another, depending on weather, privacy, and access.
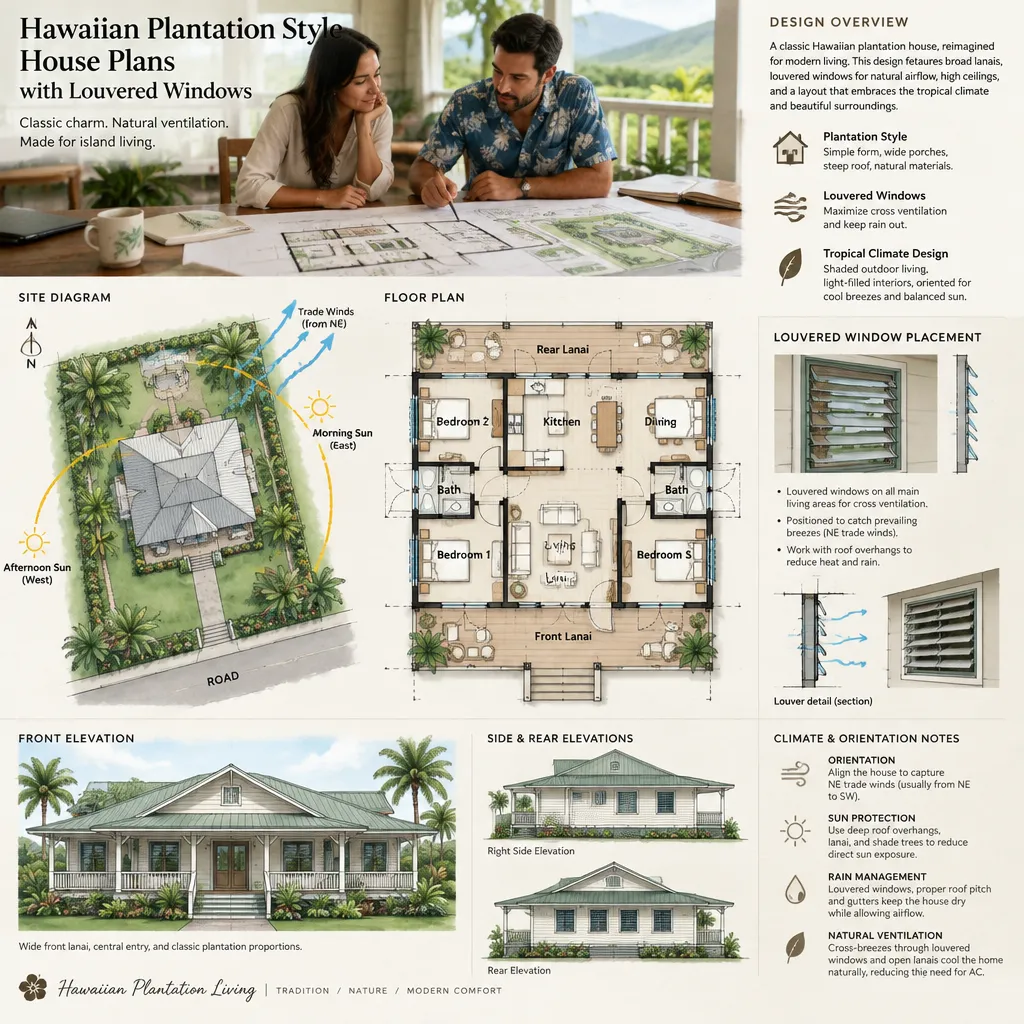
Study the louvered windows as a complete elevation system. Ask whether their spacing aligns with rooms and structural logic, whether the repeated pattern feels coherent, and whether each unit can be operated and maintained conveniently. A beautiful street-facing arrangement may need adjustment if it conflicts with a bed location, kitchen cabinetry, bathroom privacy, or a preferred view.
Many elements can be tailored while retaining the core character: room proportions, porch depth, window groupings, storage locations, accessible routes, and service circulation can all be reconsidered. hawaiian plantation style house plans with louvered windows should be treated as a flexible design framework rather than a universal template for every property.
Before construction, have local architects, designers, builders, and permitting authorities review structural design, wind exposure, moisture management, energy performance, site conditions, and permitting requirements. Their input can help translate a visual concept into a project suited to its actual location.
The most successful plantation-style result coordinates the floor plan, shaded outdoor rooms, louvered openings, materials, and site conditions from the beginning. Use this framework to compare plans and prepare focused questions for an architect, designer, builder, or local permitting authority, so the finished home expresses the intended character while responding responsibly to everyday life.