
This guide helps you shape a plantation-inspired home around outdoor cooking, everyday comfort, and easy entertaining. It focuses on planning choices rather than a fixed formula: final room sizes, materials, utilities, structural details, and permits should always respond to the specific site and applicable local regulations.
The appeal of Hawaiian plantation-inspired living comes from shaded outdoor rooms, generous airflow, and an easy relationship between the house and landscape. The goal is not to reproduce a historic building exactly, but to borrow the qualities that support a relaxed tropical or warm-climate lifestyle.
An outdoor kitchen works best when it is part of the floor plan from the beginning, not an isolated patio addition. This article looks at architectural character, room layout, circulation, cooking zones, shade, site response, and the planning checks to discuss with a designer, builder, and local authority.
Core Features of a Hawaiian Plantation-Style House Plan
Many hawaiian plantation style house plans with outdoor kitchens draw on broad roof forms, simple residential proportions, deep covered areas, shaded openings, and timber-like details. Elevated floors or breezy transitions may also be useful references, but they are not requirements for every project. Select the cues that suit your climate, budget, and desired level of maintenance.
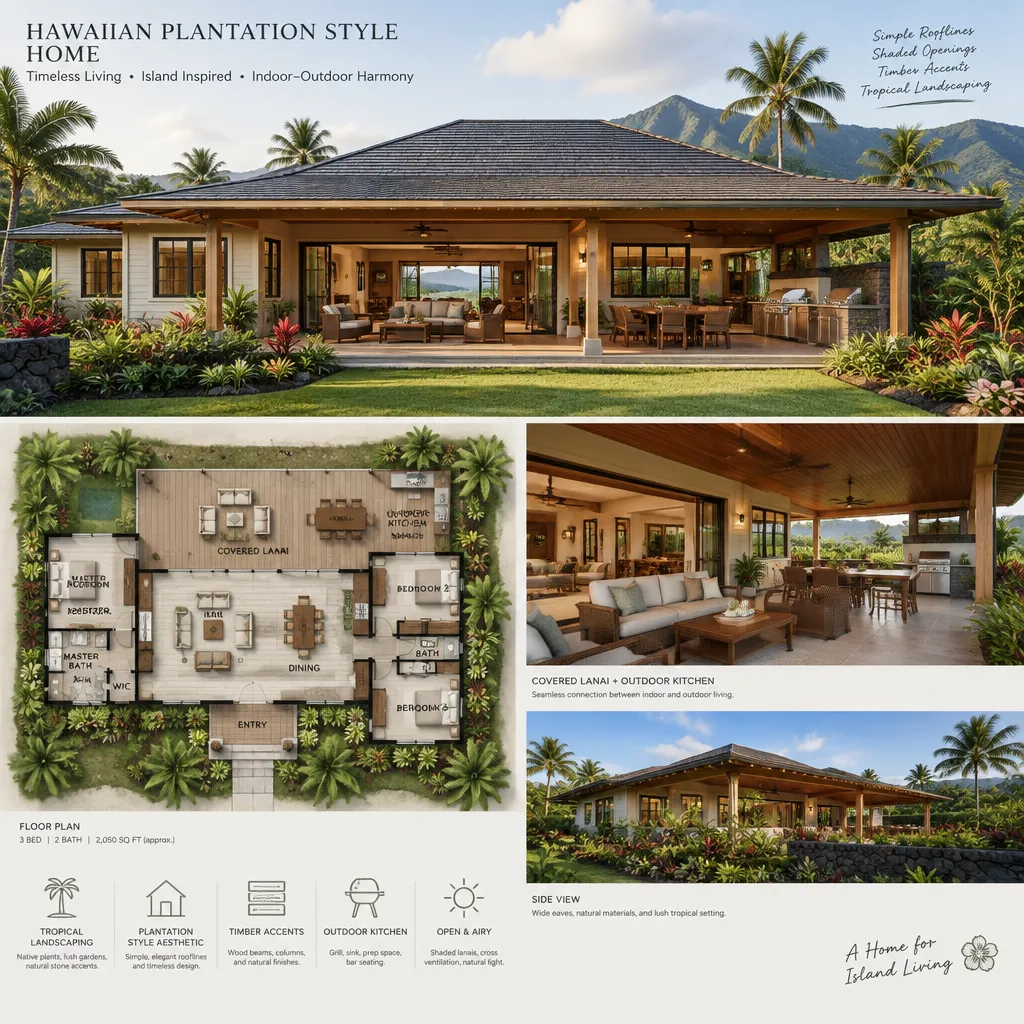
Verandas, lanais, covered porches, and other sheltered thresholds can soften the boundary between enclosed rooms and the yard. Rather than stepping directly from an air-conditioned room into full sun or rain, occupants move through a protected outdoor layer that can accommodate seating, dining, and conversation.
Style inspiration should be distinguished from strict historical accuracy. A homeowner may prioritize a broad lanai and generous openings while using contemporary framing, finishes, and energy strategies. Whatever details are chosen, the overall plan should encourage relaxed gathering, natural movement, and clear visibility among the living room, dining area, lanai, and landscape.
Floor Plan Layout Ideas for Indoor-Outdoor Living
An open central arrangement places the living room, dining room, and indoor kitchen near one another, often with a direct opening to the lanai. This can make hosting feel effortless because food, people, and serving items travel along a short route. A more separated layout offers greater acoustic control and privacy, but it needs especially careful connections so the outdoor kitchen does not feel detached from daily life.
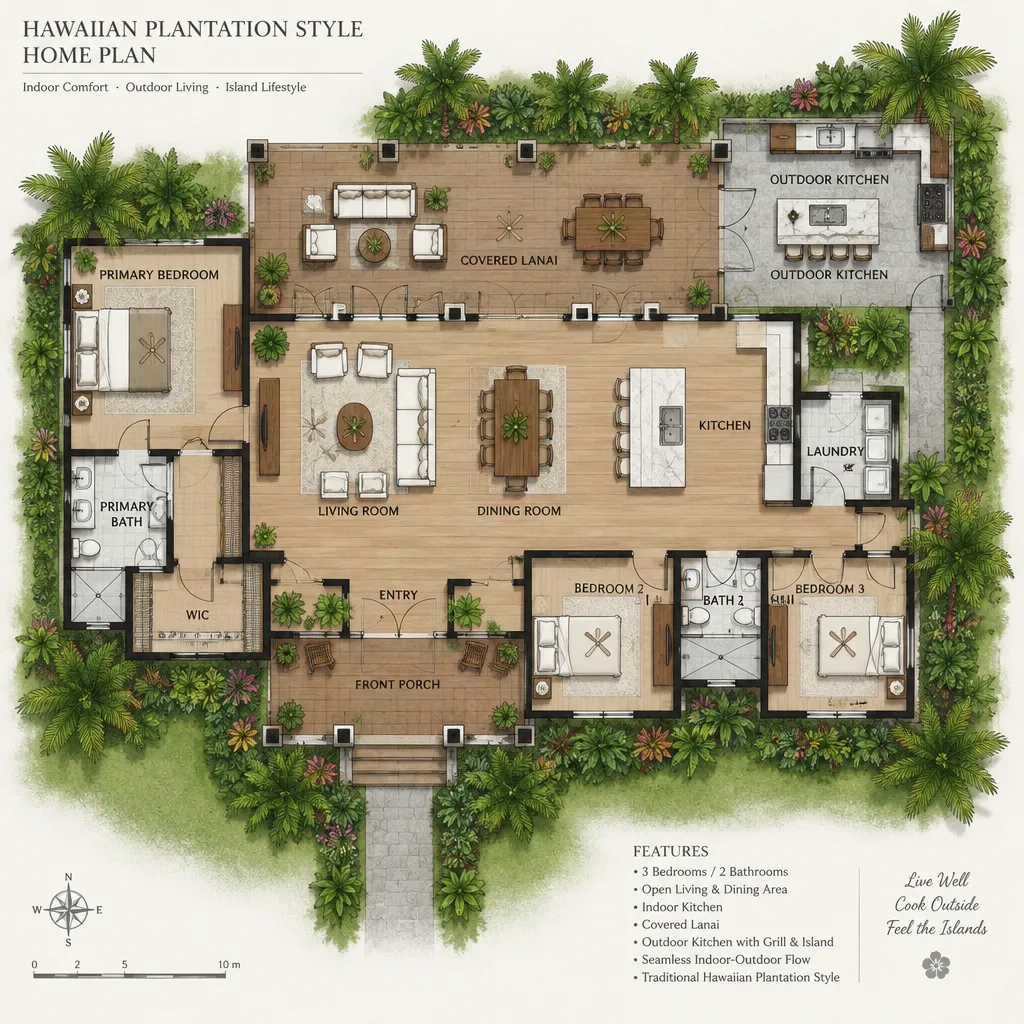
In hawaiian plantation style house plans with outdoor kitchens, place the main indoor living, dining, and kitchen functions where they can share a convenient path to outdoor cooking and dining. Guests should be able to reach the lanai without passing through bedrooms, bathrooms, or other private zones. A route from the garage or service entrance to the indoor and outdoor kitchens can also simplify grocery delivery and cleanup.
Test sightlines from the indoor kitchen and living area toward the outdoor dining table and seating. Consider where people pause in doorways, whether transitions are shaded, how meals are served, and how staff or family members can move around a cook without interrupting conversation. A clear relationship between the cooking zone, table, lounge seating, and service access makes the lanai feel like a genuine extension of the home.
Planning the Outdoor Kitchen as Part of the House Design
A practical outdoor kitchen is organized around preparation, cooking, serving, cleaning, storage, and casual dining. The grill or other cooking appliance needs adjacent counter space for safe preparation and landing hot dishes, while a sink, cold storage, enclosed storage, waste handling, and seating should be positioned to support the way the household actually entertains.
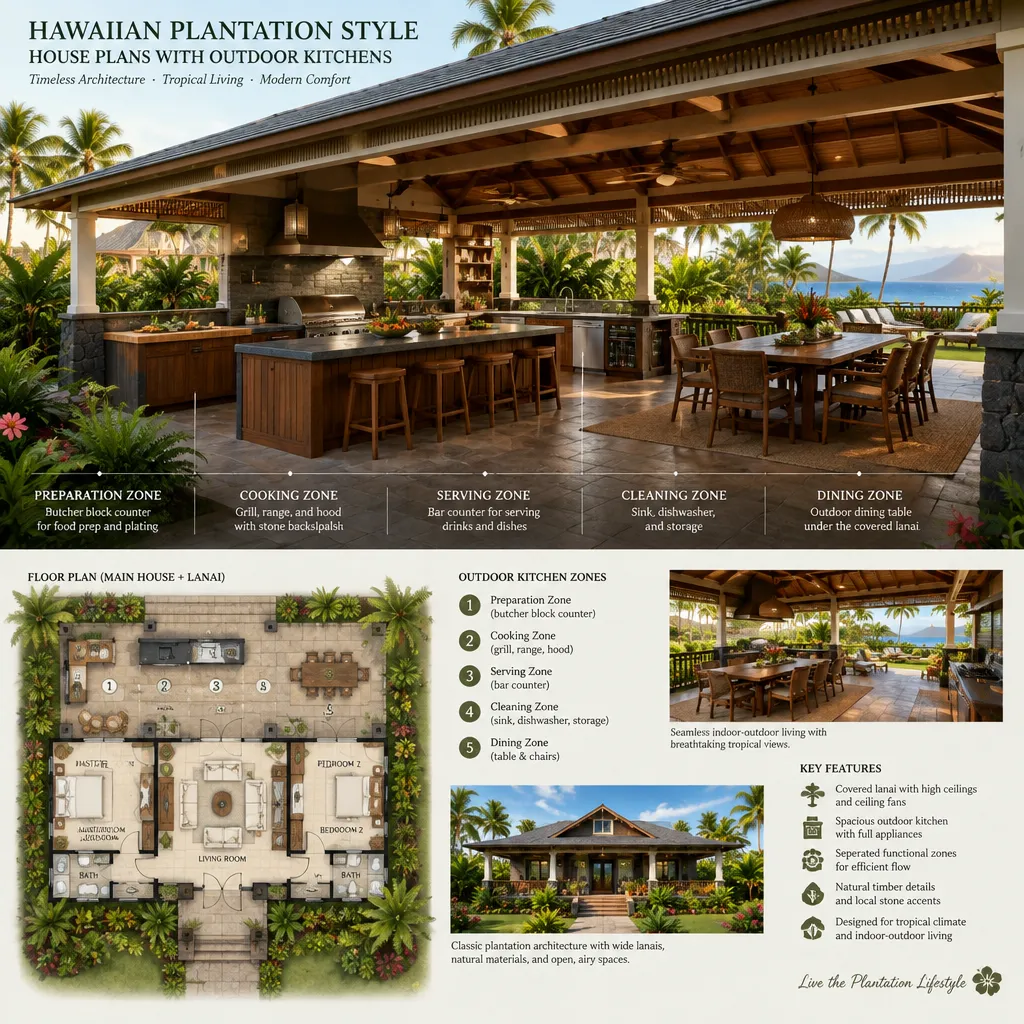
Keep the cooking area convenient to the indoor kitchen without forcing every guest through the active work zone. A serving counter can face the dining or lounge area, allowing the cook to remain part of the gathering. Locate cleaning functions where they are easy to reach after meals, and protect dry storage from moisture, pests, and weather exposure.
A covered or partially protected location is often worth evaluating for comfort and usability, but coverage must work with ventilation, smoke movement, rainfall, drainage, and fire-safety requirements. hawaiian plantation style house plans with outdoor kitchens should coordinate gas, electrical, plumbing, drainage, and appliance specifications with qualified professionals. An outdoor arrangement cannot simply duplicate an indoor kitchen because the equipment and installation conditions may differ.
Materials, Shade, and Site Adaptation
Choose exterior finishes, counters, cabinets, roofing, and hardware according to exposure, expected maintenance, and local availability. A material that looks appropriate for a plantation-inspired lanai may require frequent care in strong sun, salt air, heavy rainfall, or persistent humidity. Compare options with the intended use of each surface, especially around heat, water, food preparation, and storage.
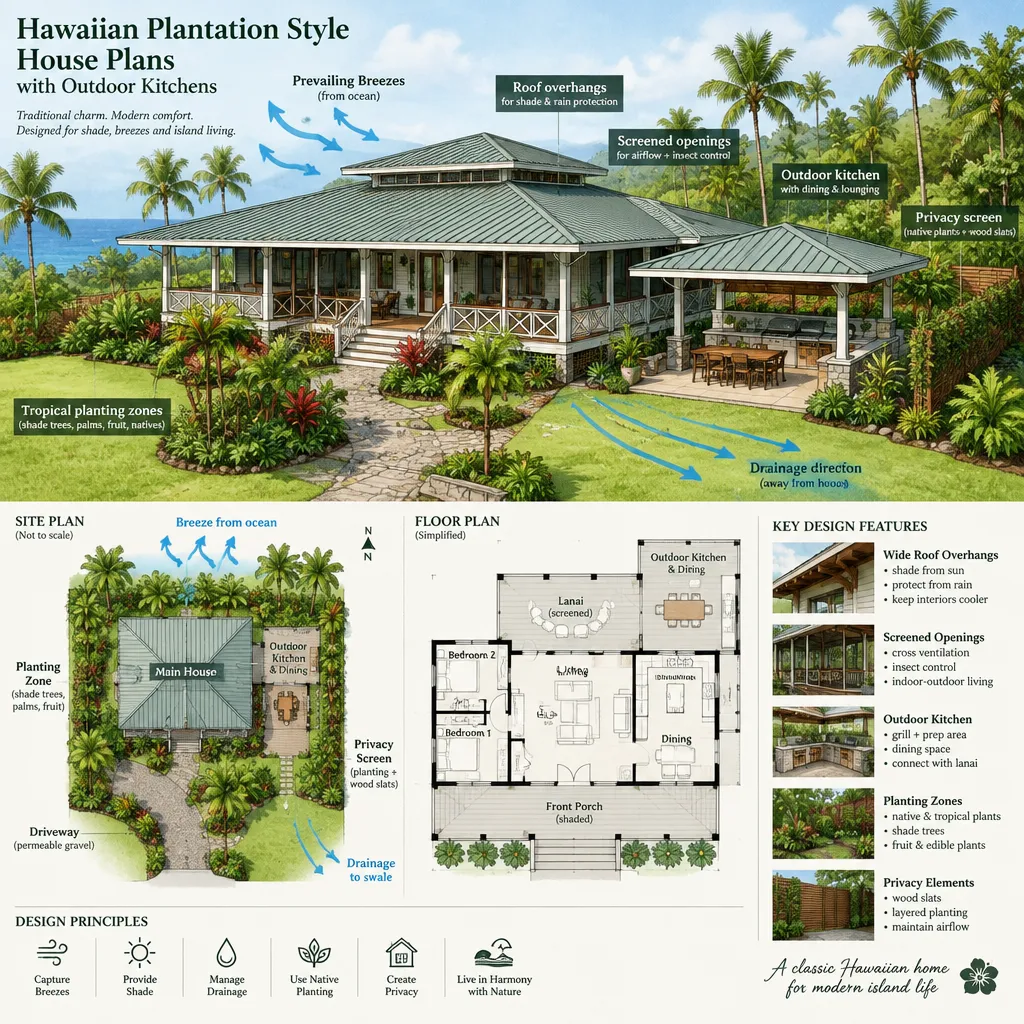
Deep roof overhangs, screens, shutters, ceiling fans, planting, and shaded openings can all be assessed as part of one comfort strategy. Their usefulness depends on orientation and exposure, not appearance alone. A well-considered combination may reduce glare and create more pleasant outdoor rooms while preserving selected views and connection to the garden.
Review the sun path, prevailing breezes, rainfall patterns, drainage routes, slopes, views, and neighboring privacy before fixing the plan. Confirm structural, electrical, plumbing, fuel, and building-code requirements with local professionals and authorities. This site-specific review is essential when adapting an island-inspired design to any location.
A Practical Checklist for Choosing or Customizing a Plan
When comparing hawaiian plantation style house plans with outdoor kitchens, first confirm that the indoor kitchen, dining area, lanai, and outdoor kitchen have a direct but controlled connection. The route should be short enough for carrying meals and supplies, yet organized so guests are not pushed through private rooms or tightly constrained work areas.
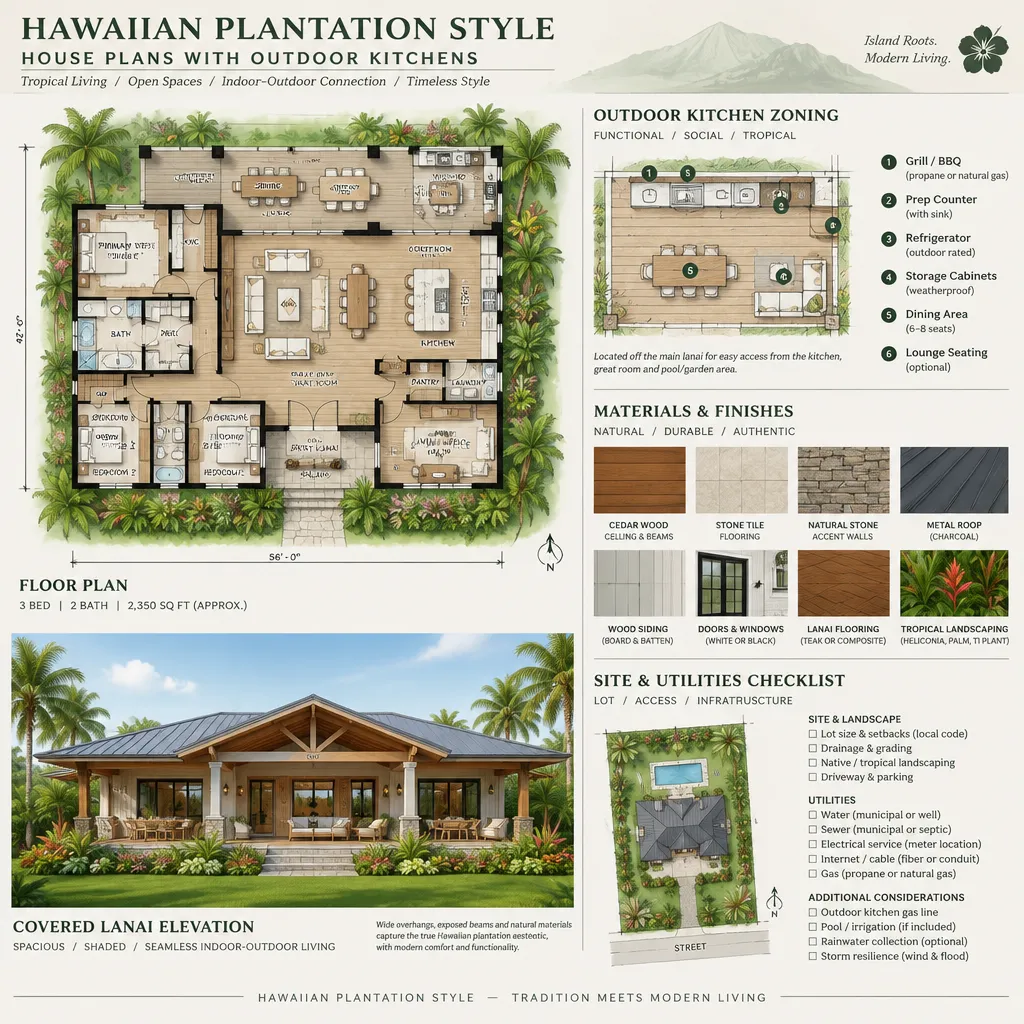
Review the amount and location of storage, countertop workspace, cleaning access, appliances, lighting, seating, and weather protection. Ask how the outdoor area will operate in daylight, after dark, during rain, and when only a few household members are using it. Also consider service routes, refuse storage, and whether future equipment changes can be accommodated.
Identify the architectural elements that are essential to the plantation character you want, such as a broad lanai, straightforward massing, shaded openings, or timber accents. Decide which features can be simplified if budget, construction methods, or maintenance priorities require it. Before selecting a final plan, prepare questions about site fit, utility capacity, structural design, approvals, upkeep, and future adaptability.
The strongest concept treats the outdoor kitchen, lanai, circulation, shade, and indoor rooms as one connected design system. Compare plans by how well they support your lifestyle, site conditions, maintenance expectations, utilities, and compliance needs, rather than by appearance alone. Before construction or a major renovation, work with qualified local professionals to verify the design for the property and applicable requirements.