
Antebellum 2 bedroom house plans with side veranda can translate the gracious proportions and porch-oriented character of plantation-inspired architecture into a more manageable home. Rather than copying a historic building, this approach uses balanced composition, a welcoming arrival sequence, and shaded outdoor space to shape a practical two-bedroom residence.
This guide explores planning ideas, not a construction-ready architectural drawing. It focuses on the floor plan, veranda location, room relationships, and design choices that can help a compact home feel composed, comfortable, and connected to its site.
For homeowners who want traditional plantation-house character without a large footprint, a two-bedroom layout can offer a focused and livable solution. The side veranda is especially valuable when treated as part of the home’s circulation and everyday living strategy rather than as surface decoration.
A well-placed veranda may provide a shaded place to sit, a secondary route to the outdoors, and a visual extension of the living spaces. Before building, however, the selected concept should be evaluated for local codes, site conditions, climate, accessibility needs, and structural requirements by appropriately qualified design and building professionals.
Core Planning Features of an Antebellum-Inspired Two-Bedroom House
The most effective compact plantation-inspired plans rely on visual order. Balanced massing, a clear entry sequence, tall-looking windows or doors, and a restrained palette can create a formal impression without requiring an oversized house. Aligning openings, maintaining consistent trim proportions, and giving the entry a recognizable role all help establish traditional character.
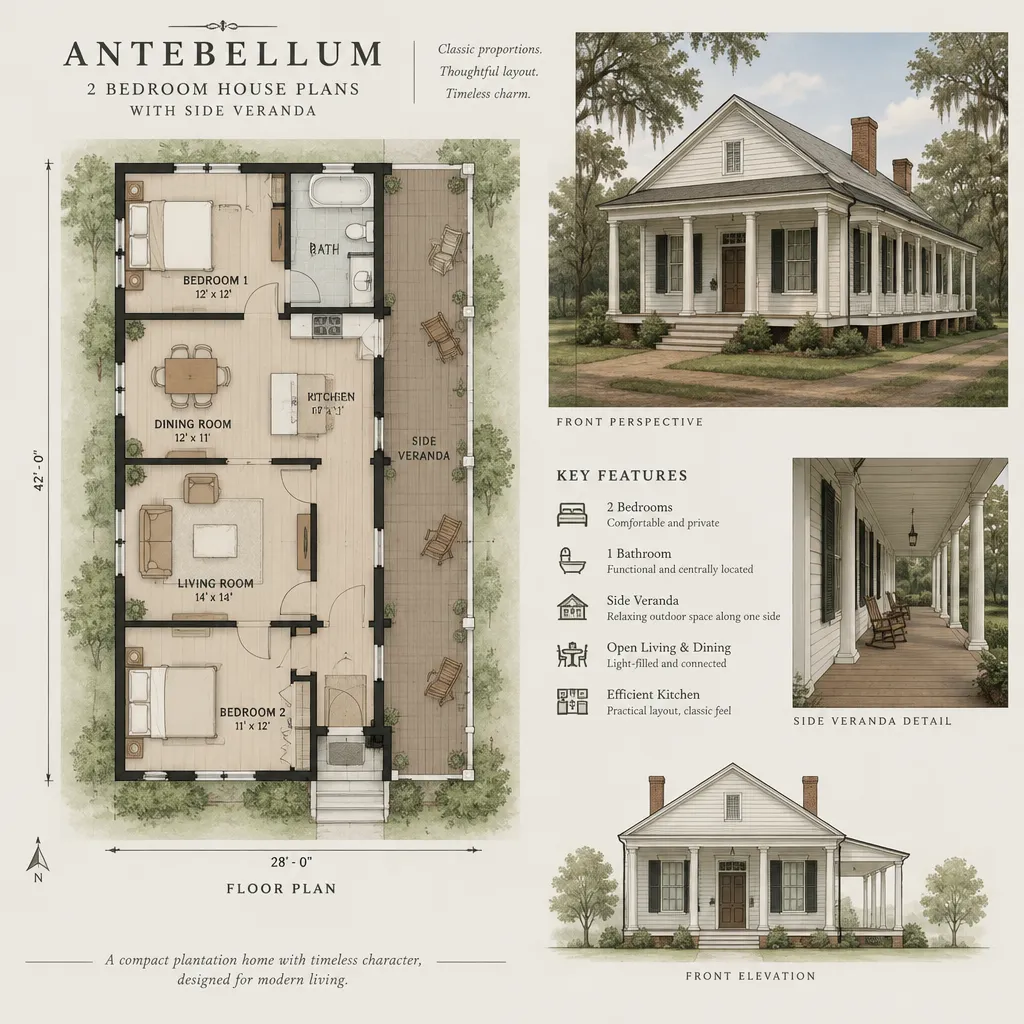
In a smaller plan, room hierarchy matters more than room count. The entry and shared living area can feel more formal and open, while bedrooms remain clearly separate and quieter. A simple central hall, a defined living room, or a carefully aligned sequence from entry to shared space can provide structure without wasting floor area.
Historical inspiration does not require a literal reproduction. Contemporary households may need more open connections between cooking, dining, and living areas, improved storage, and easier access between indoor and outdoor spaces. The goal is to borrow proportion, rhythm, and veranda-centered living in a plan that works for present-day routines.
Organizing the Main Rooms Around the Side Veranda
Locating the living room beside the veranda usually creates the strongest indoor-outdoor relationship. Glazed doors or well-positioned windows can bring views and daylight into the shared space while allowing the veranda to serve as an extension for conversation, reading, or casual meals. A dining area may also benefit from this connection when it can open toward the shaded side of the house.
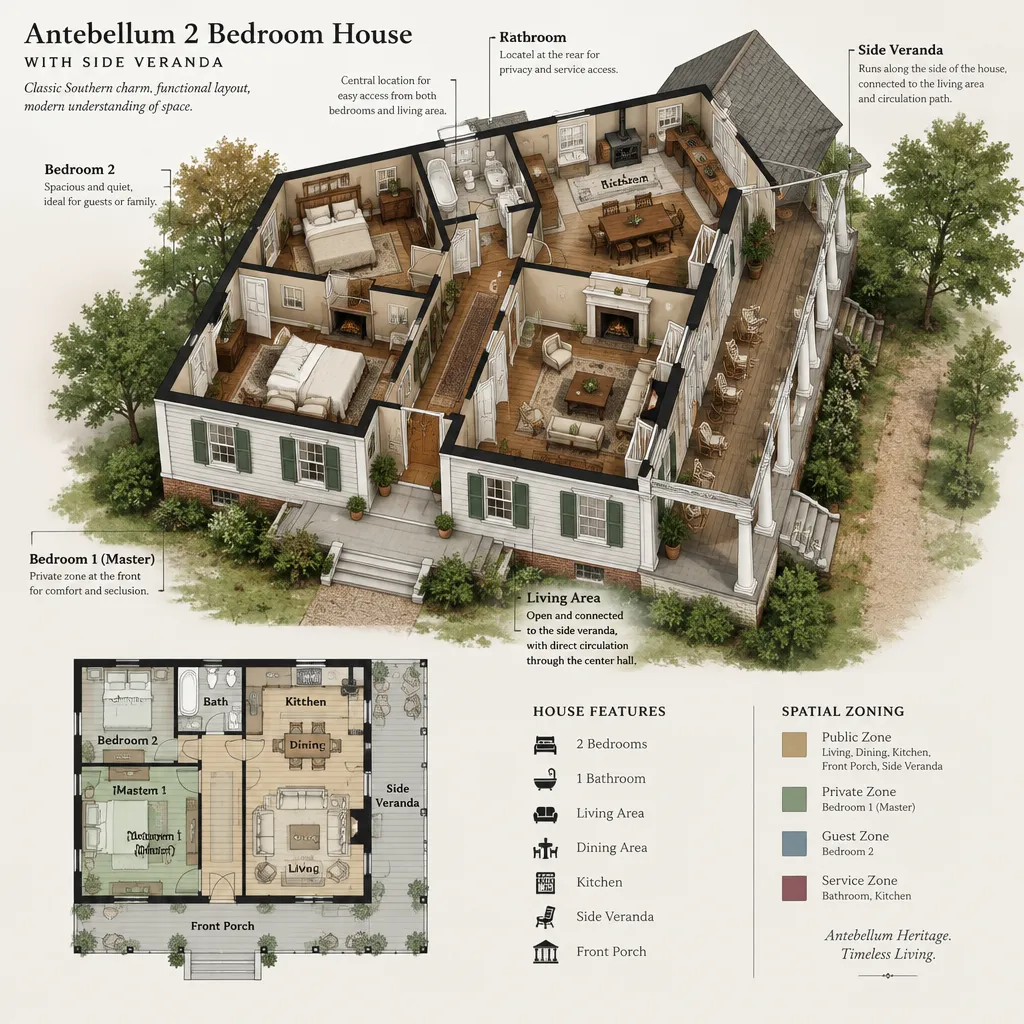
A practical arrangement often places the entry near the living area, with dining and kitchen functions close enough for convenient daily use. Bedrooms should form a distinct private zone, reached through a hall or buffered by storage, a bathroom, or another transition space. This separation helps reduce the effect of visitors, entry traffic, and veranda activity on sleeping areas.
The veranda can act as a passage, a sitting area, or a combination of both. If it is intended for circulation, keep the travel path clear of chairs, tables, and plantings. If it is mainly for sitting, access can be more selective and oriented toward the living room. Door swings, furniture clearances, sightlines from interior seating, and privacy from neighboring properties all deserve early review.
Designing the Side Veranda for Comfort and Character
The best veranda position depends on how the house meets its site. A side facing a preferred view may make the outdoor room feel inviting, while a more sheltered side can improve privacy and comfort. Locating it near the main entry can strengthen arrival and circulation; placing it beside the living room can prioritize daily use. Antebellum 2 bedroom house plans with side veranda are most successful when this choice supports both the lot and the household’s routines.
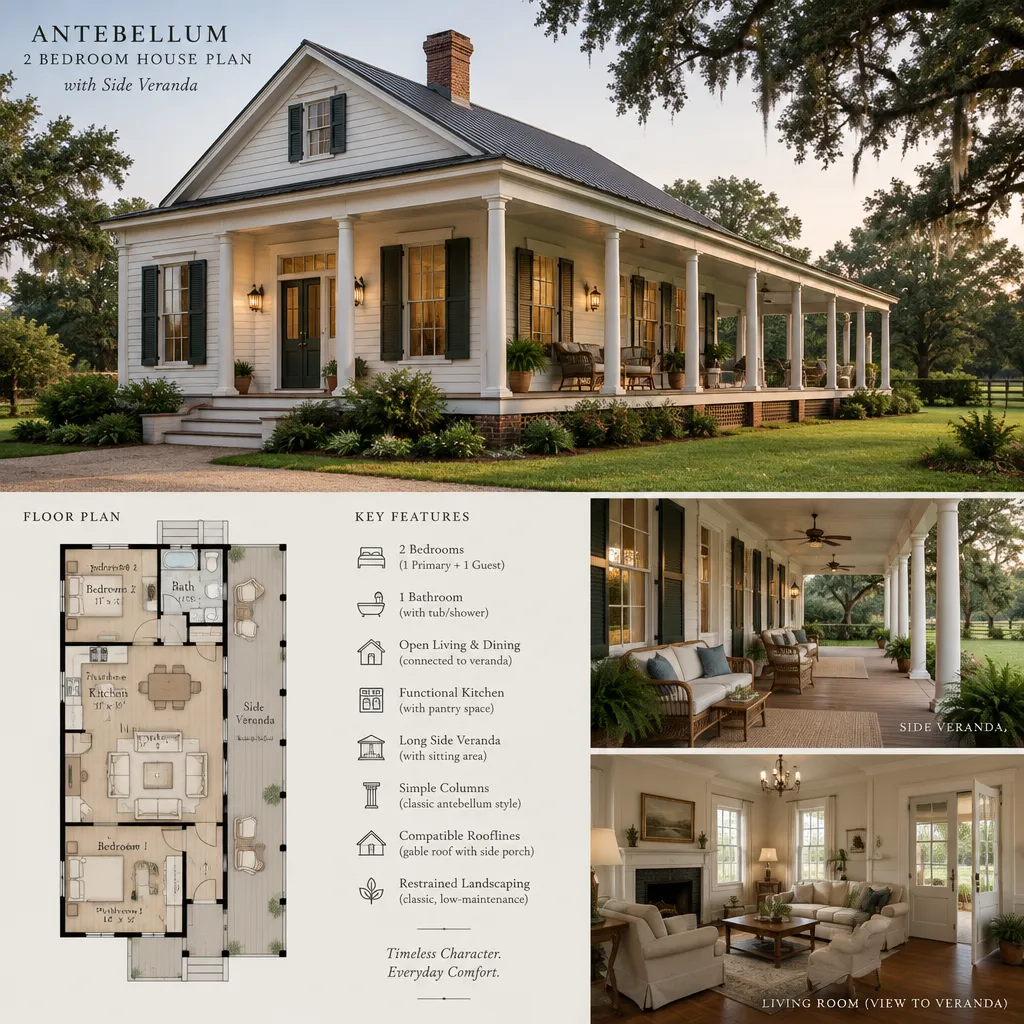
Comfort depends on more than a roof overhead. The design should account for roof protection, drainage, exterior lighting, and a safe transition between interior floor level and grade. Steps may suit some sites, while an accessible route may be essential for others. Screens or landscape buffers can help manage sun, wind, insects, and views, depending on local conditions.
Simple columns, restrained railings, a finished porch ceiling, and uncomplicated outdoor furniture can reinforce the intended traditional direction. These elements should be coordinated rather than overly ornate. Actual dimensions, connections, foundations, roof detailing, and structural requirements must respond to the site and be verified by a qualified professional.
Making a Compact Two-Bedroom Plan Work for Daily Life
A compact footprint works best when routine functions are planned deliberately. Storage near the entry, bedrooms, kitchen, and bathroom reduces clutter without adding unnecessary rooms. Bathroom access should be convenient for residents and guests while avoiding a direct view from major living spaces. Laundry can be incorporated into a utility closet, bathroom-adjacent zone, or another efficient location suited to the overall layout.
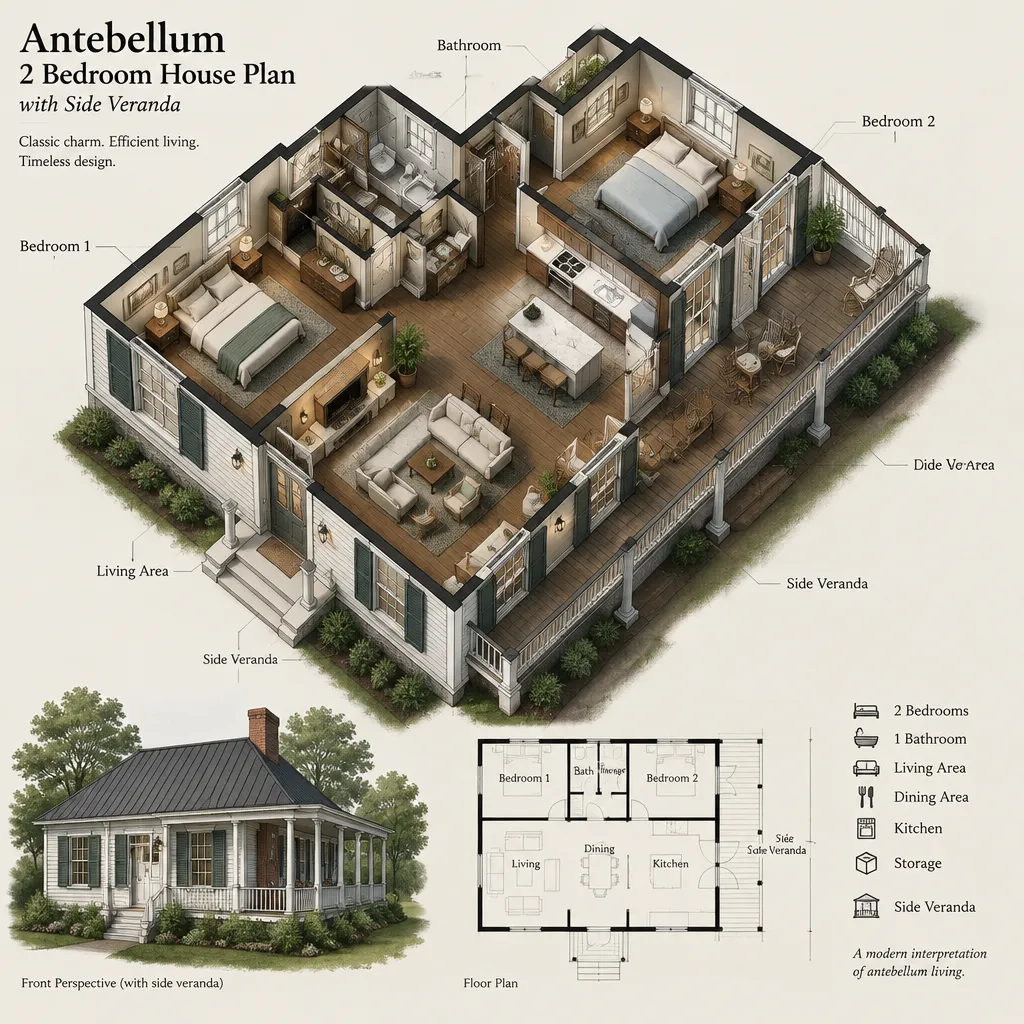
Kitchen workflow benefits from a clear relationship between food storage, preparation, cooking, and cleanup. Keeping the kitchen near dining and veranda access can support serving outdoors, but it should not turn the main cooking zone into a through-route. Public circulation should also remain separate from private bedroom circulation wherever possible, so occupants are not repeatedly exposed to the entry or outdoor activity.
Furniture scale has a major effect on whether a small plan feels usable. Select seating, tables, and bedroom furnishings that allow clear movement paths, especially around doors to the veranda. A dining area that can handle work, meals, or occasional guests may offer more value than a rarely used formal room.
Before approving a layout, review daylight in the shared spaces, opportunities for cross-ventilation, privacy at windows and doors, furniture placement, storage capacity, and the ability to adapt the home later. Future flexibility might include a dining zone that supports remote work or an accessible route that can be improved as needs change.
Choosing Finishes and Details That Support the Plantation House Theme
Traditional-looking trim, muted exterior colors, wood-inspired accents, and proportionate openings can reinforce a plantation-house theme without making the home look theatrical. The strongest results usually come from a limited palette and repeated details, such as compatible window trim, door styles, column profiles, and simple roof-edge treatments.
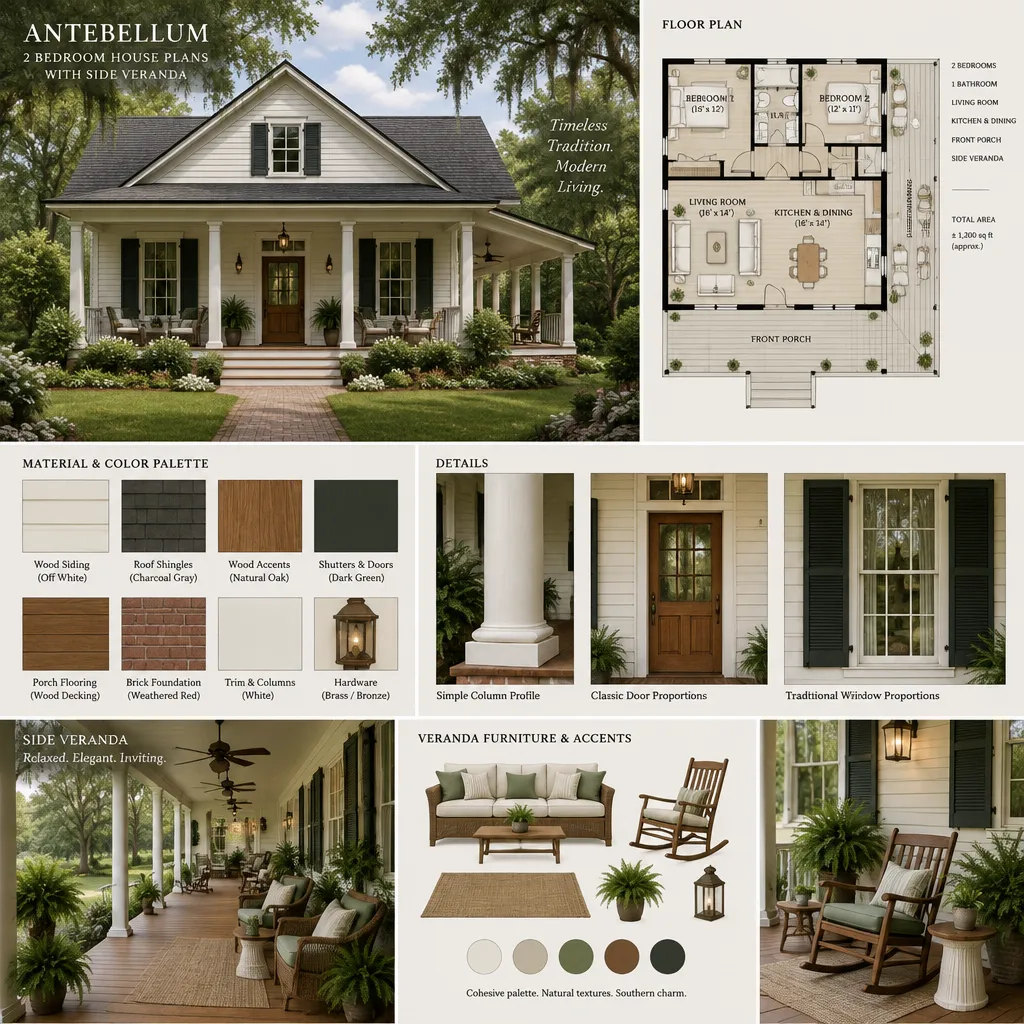
The veranda should look connected to the rest of the house, not attached as an afterthought. Its columns, railings, roofline, doors, and lighting should relate to the main facade and window proportions. Coordinating these parts helps the exterior read as one coherent composition.
Appearance should not be the only basis for material selection. Local climate, maintenance expectations, budget, availability, and long-term durability all influence sensible choices. No single paint color, ornamental detail, or finish is mandatory for an antebellum-inspired home; a restrained, well-coordinated set of materials can express the concept more effectively than excessive decoration.
A side veranda can unify exterior identity, circulation, and outdoor living in a two-bedroom home. When it is connected thoughtfully to shared rooms and buffered from private areas, it adds practical value as well as visual character.
Compare several layouts against the site, local requirements, privacy goals, climate, and available construction budget before making a decision. Antebellum 2 bedroom house plans with side veranda should ultimately be adapted to the household rather than forced into a fixed historical image. Have the preferred plan reviewed and refined by an appropriate residential design professional before construction.