
Antebellum-inspired planning is best approached as a contemporary design exercise informed by historic architectural cues, not as an attempt to reproduce a particular property. The central themes are a formal entry, balanced composition, layered public rooms, and a staircase that gives arrival and movement a clear visual hierarchy. Those references require care: plantation-era architecture is connected to a history of enslavement and unequal social systems that should not be romanticized or erased.
Many readers searching for antebellum plantation house plans with grand staircase want a stately home with a memorable entrance but also a layout that works for everyday life. This guide focuses on architectural organization rather than unsupported claims about any historic house. It considers how the front door and main hall relate to the stair, formal rooms, kitchen and service functions, outdoor living, and upper-level or otherwise private spaces.
Defining Features of an Antebellum-Inspired House Plan
An antebellum-inspired plan often begins with a balanced front elevation, a strong central entrance, generous proportions, and a deliberate sequence from porch to entry hall. Broad porches, tall window and door openings, repeated columns, and rooms aligned along a principal axis can establish the visual language. These are references that can guide a new home; they do not require an exact replica of a historic arrangement.
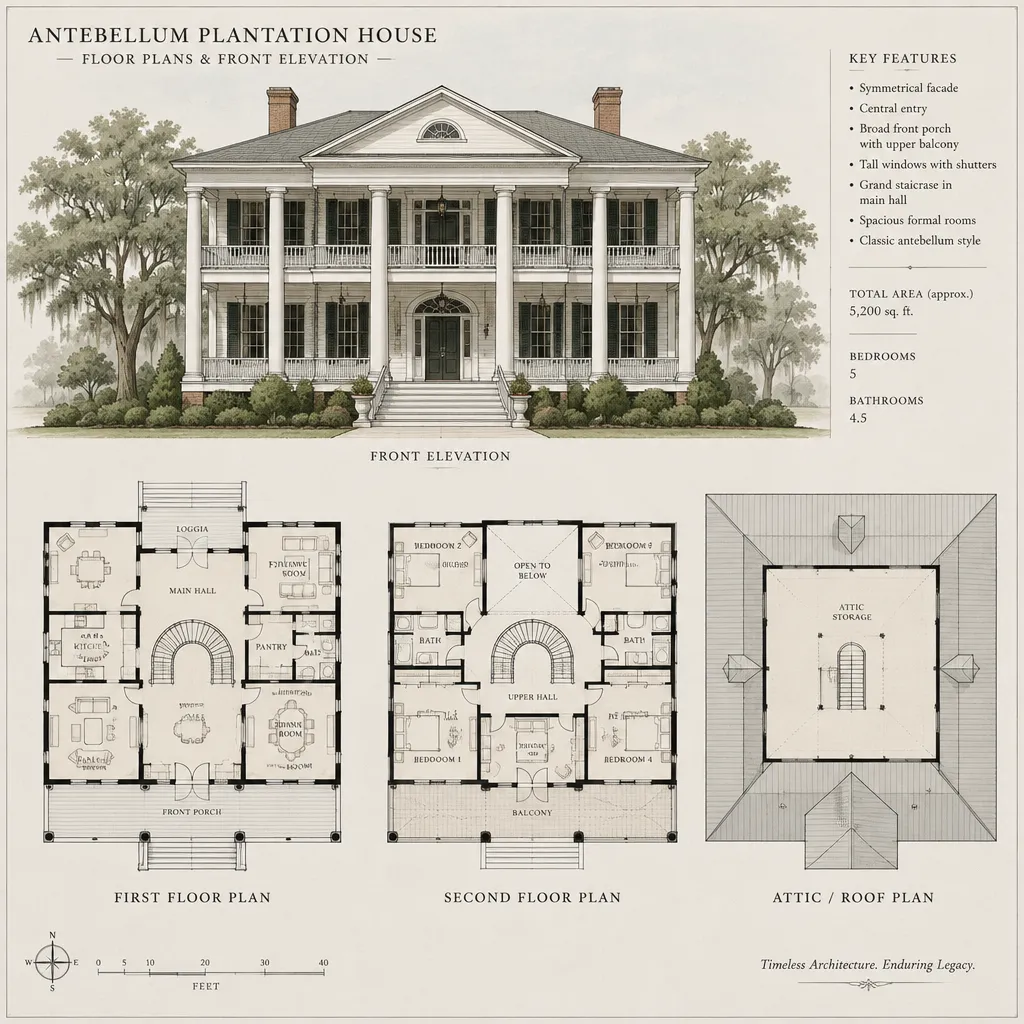
Exterior character and interior planning should be considered separately before being brought together. A symmetrical facade can frame a more flexible interior with a practical kitchen, storage, accessible routes, and family-oriented gathering areas. This approach helps homeowners assess antebellum plantation house plans with grand staircase for their architectural intent while avoiding a layout that merely imitates appearances.
Every interpretation must be tested against the actual site, climate, local regulations, accessibility needs, and construction program. Setbacks, grade changes, solar exposure, storm conditions, and the desired relationship to porches or gardens can all change the most appropriate plan.
Making the Grand Staircase the Circulation Focal Point
A centrally placed stair in the main hall creates the strongest ceremonial effect: visitors enter, see the upward movement immediately, and understand the home’s organizing axis. A stair positioned just behind or beside the entry can preserve a formal impression while leaving more uninterrupted room in the hall. The better option depends on whether the priority is a dramatic first view, direct access to upper rooms, or smoother circulation around the entrance.
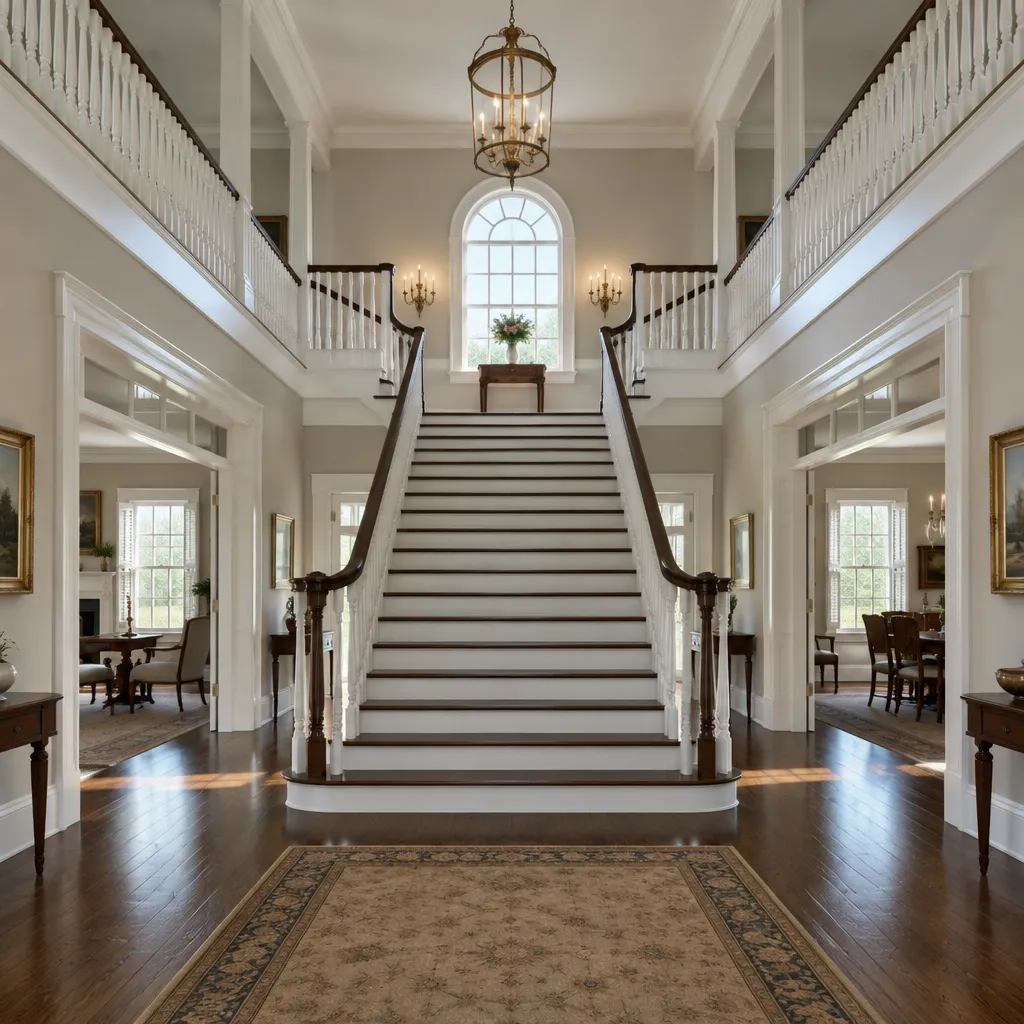
The stair should link the entry level to private rooms without forcing people to cross a parlor or dining room to reach it. Doorways, passage widths, and sightlines around the stair need to allow guests to move comfortably while keeping the formal spaces usable. A visible landing, railing details suited to the overall design, natural daylight, and a ceiling height that gives the ascent adequate presence all contribute to the effect without relying on arbitrary fixed dimensions.
For antebellum plantation house plans with grand staircase, the staircase is also a technical element, not just a focal point. Applicable code requirements for risers, treads, handrails, guardrails, headroom, lighting, and emergency movement must guide its design. Durable finishes and accessible cleaning or maintenance routes are equally useful, while an overall accessibility strategy may include a main-level bedroom, a flexible room, or other solutions appropriate to the household.
Organizing Formal, Family, and Service Spaces
Formal receiving rooms or a dining room can sit near the main entry, reinforcing the arrival sequence established by the porch, hall, and stair. A parlor may open from one side of the hall and dining from the other, or the rooms may align in a more open sequence. The key is to preserve clear thresholds so the central hall still reads as a purposeful circulation space rather than a leftover corridor.
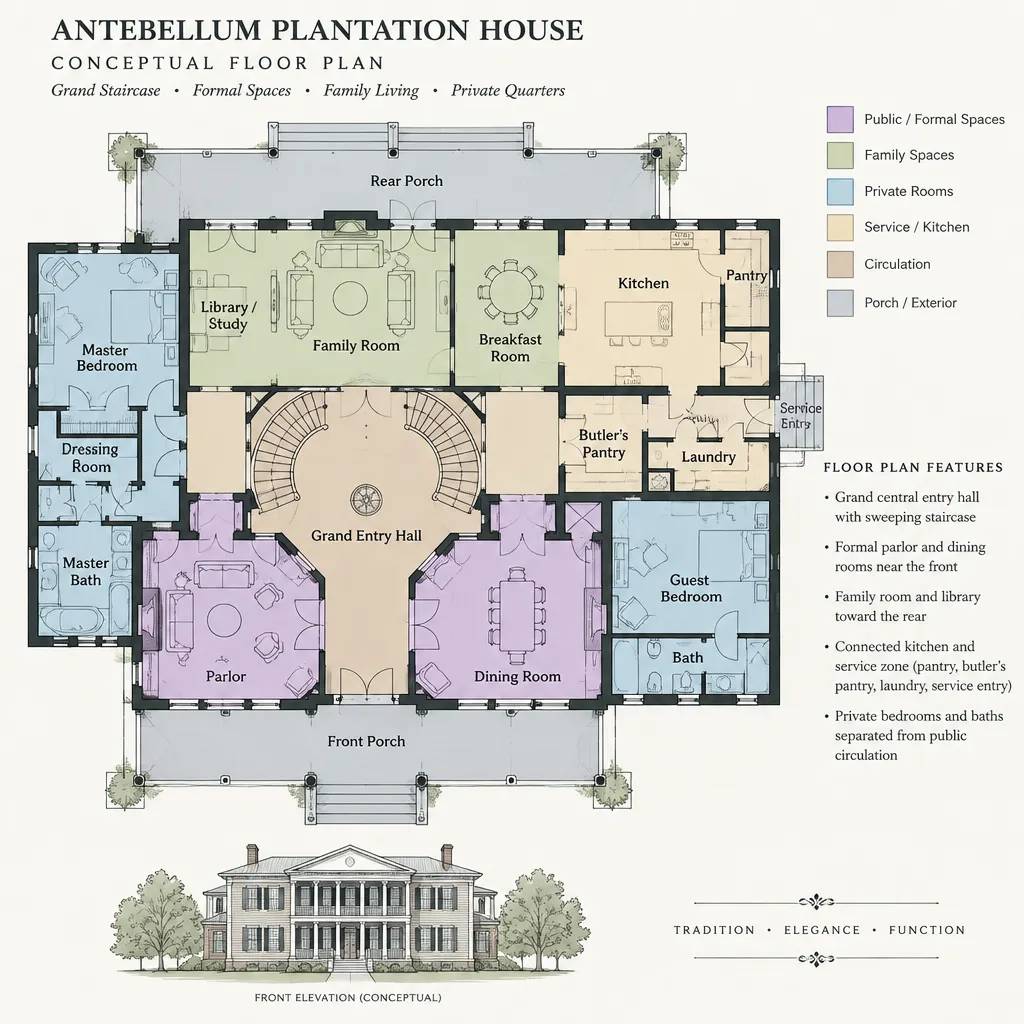
Everyday family areas generally work best toward the rear or along the side with the most useful outdoor connection. There, living space can link conveniently to the kitchen, casual dining, porch, terrace, or garden without routing daily activity through the formal hall. This layered organization lets the entry remain composed while supporting informal routines.
Bedrooms and other private rooms may occupy an upper floor or a quieter wing, depending on the site and selected plan. Kitchens, pantry functions, laundry, storage, and secondary circulation should support the household efficiently but should not make the grand hall a service pathway. A secondary door, rear hall, or discreet connection to the kitchen can protect both privacy and the stair’s role as the principal circulation landmark.
Adapting Historic Character to Modern Comfort
Modern homes need efficient kitchen workflows, updated bathrooms, usable storage, reliable mechanical systems, and circulation that works on ordinary days as well as during gatherings. Traditional millwork, balanced openings, and a formal stair can coexist with flexible rooms, integrated utilities, and household patterns that are far less rigid than historic precedents. In well-considered antebellum plantation house plans with grand staircase, character comes from proportion and spatial order rather than from superficial decorative symbolism.
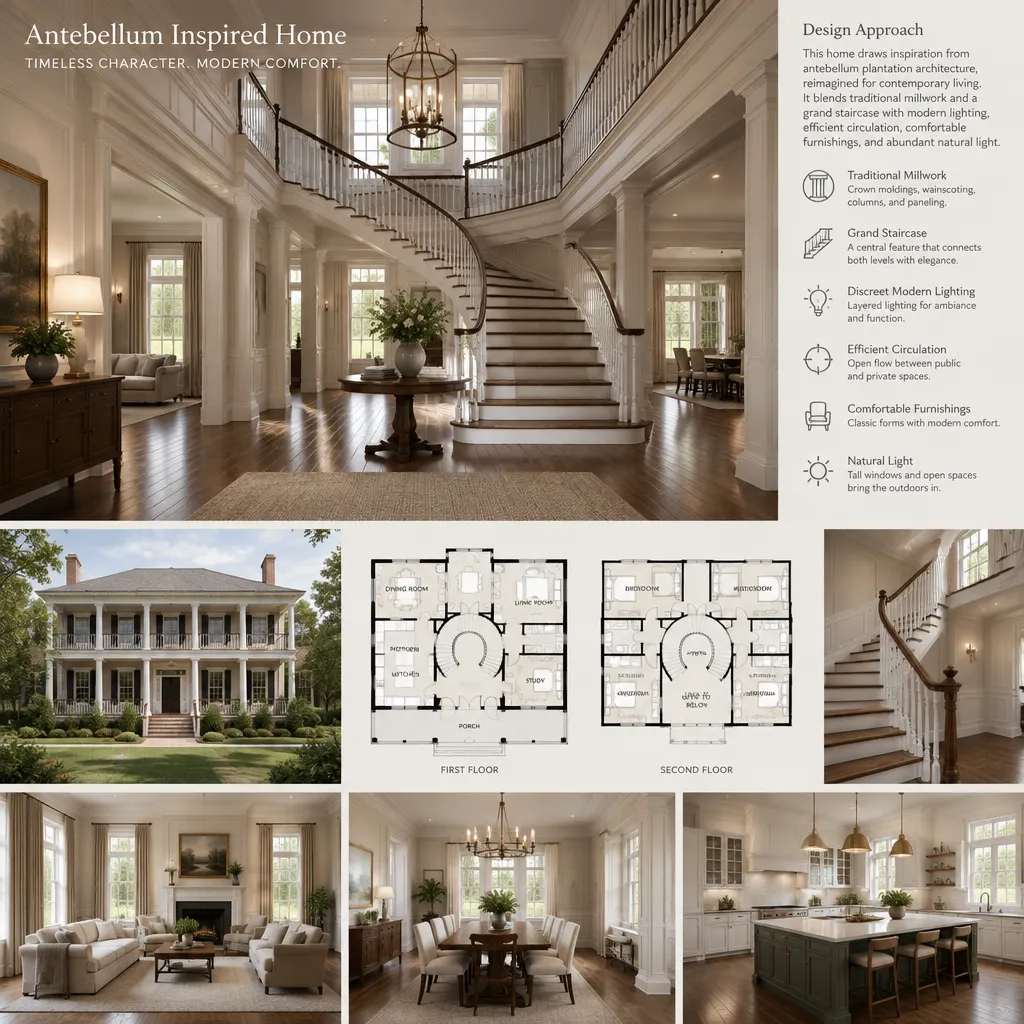
Daylight, ventilation, thermal performance, privacy, and access to outdoor spaces should be evaluated for the specific property. Tall openings and porches may support shade and cross-ventilation in some settings, but their performance depends on orientation, glazing, insulation, air sealing, and local weather. A formal front composition should not prevent the home from responding sensibly to its climate.
A qualified architect or designer can coordinate the desired style with structural design, zoning, accessibility, fire-safety, and energy requirements. Professional review is particularly valuable when a prominent open stair, expansive entry hall, porch structure, or complex roof form affects the building’s technical coordination.
Planning Checklist for Selecting or Developing the Floor Plan
When comparing options, first ask whether the entry hall and staircase create the intended first impression without taking circulation space away from daily household needs. Then review adjacency: formal rooms should relate naturally to the entry, family areas should connect conveniently to kitchen support spaces and outdoor living, and bedrooms and bathrooms should retain privacy.
Confirm early that stair safety, an accessibility strategy, structural feasibility, emergency egress, and local building requirements can be resolved. Finally, assess whether the plan conveys Southern-inspired architectural character through proportion, sequence, and practical spatial relationships, rather than relying only on decorative references. This is the most useful filter when reviewing antebellum plantation house plans with grand staircase.
A grand staircase succeeds when it organizes arrival, movement, and visual hierarchy instead of acting as an isolated ornament. The strongest antebellum-inspired plans balance formal character with modern function, technical requirements, site fit, and an honest awareness of the historical associations behind the style. Compare designs by their circulation, room relationships, long-term usability, and response to the property before selecting a final direction.