
Antebellum plantation-house character can offer a useful visual and organizational starting point for a new, period-inspired home, especially when a formal parlor is part of the brief. This guide considers planning principles rather than presenting any design as a verified historic reproduction. The emphasis is on adaptable layout decisions, circulation, visual balance, and architectural cues that can work with modern expectations.
In this approach, the formal parlor is more than a decorative room. It becomes an important part of the arrival experience and a composed setting for receiving guests, connecting the front entry to the home’s larger entertaining sequence.
A formal parlor differs from an everyday living room because it is generally intended for receiving visitors, quieter conversation, or occasional gatherings rather than daily television viewing, toys, and relaxed family activity. In a plantation-inspired layout, it can create a deliberate transition between the front door and the rest of the public spaces.
That transition influences the entire plan. A centered arrival sequence, balanced reception rooms, convenient access to dining, and a clear separation from private bedrooms can all grow from the decision to give the parlor a defined role. The result can reference traditional Southern character while still accommodating contemporary routines.
Core Planning Features of an Antebellum-Inspired House
When reviewing antebellum plantation house plans with formal parlor spaces, look first at the underlying organization rather than isolated decorative features. A strong front-to-back axis, balanced room placement, and an orderly arrival sequence are useful planning concepts, not rules that every home must follow. A central hall may lead the eye from a prominent front entry toward rear rooms or outdoor living, while formal rooms sit in visually balanced positions nearby.
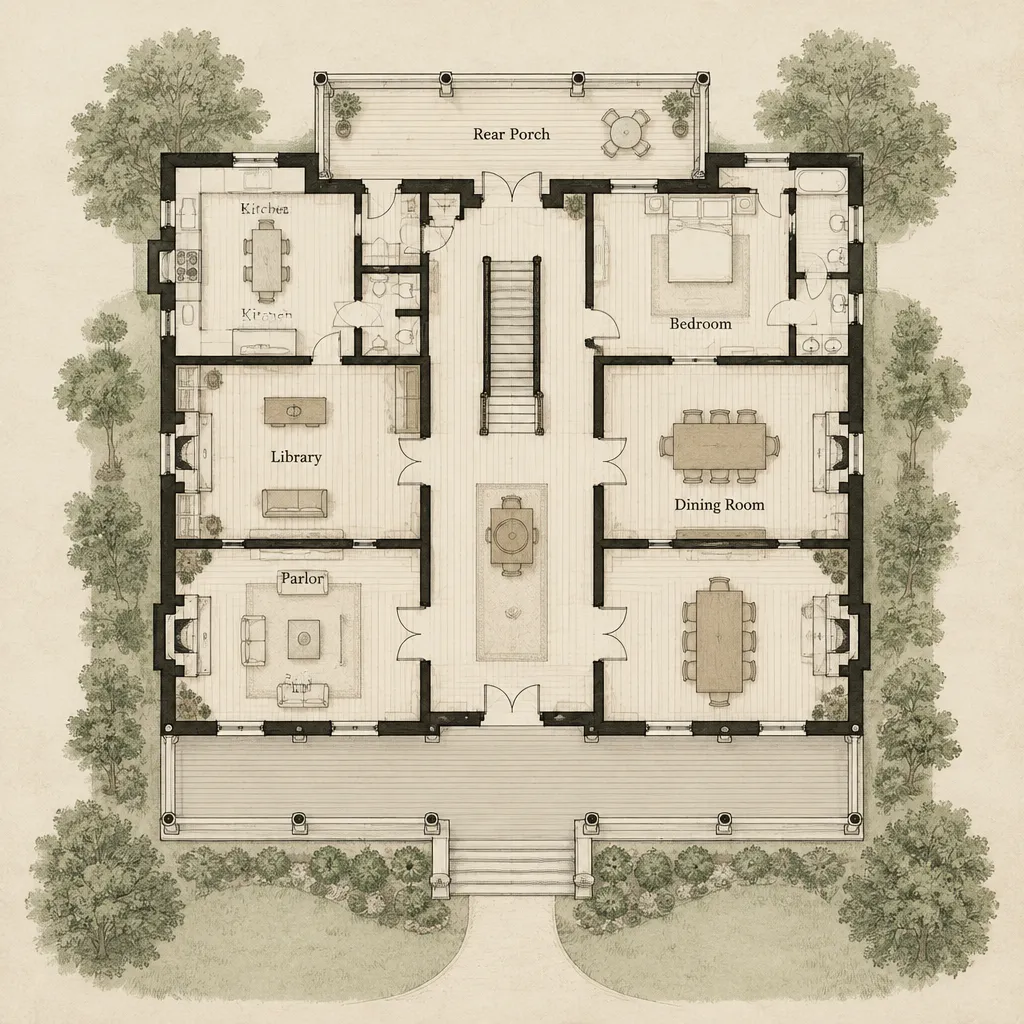
A composed façade often supports this arrangement. The front door may occupy a clear focal position, and the entry should have an understandable relationship to the parlor and other reception spaces. This clarity helps guests know where to go without walking through casual living zones or private areas.
Broad porches, tall openings, columns, generous ceiling proportions, and repeated windows can be used as period-inspired references. Their use should remain responsive to the chosen design, local climate, and construction approach rather than implying historical authenticity. A modern floor plan must also account for current needs such as accessible movement, efficient kitchen use, mechanical systems, storage, and flexible family spaces.
Positioning the Formal Parlor Within the Floor Plan
One practical option places the parlor directly off the entry, allowing it to function as an immediate reception room. Another places it beside a central hall, where the hall remains the primary circulation route and the parlor feels slightly more contained. The first option can make the parlor highly visible and convenient for guests; the second can improve privacy and reduce through-traffic during gatherings.
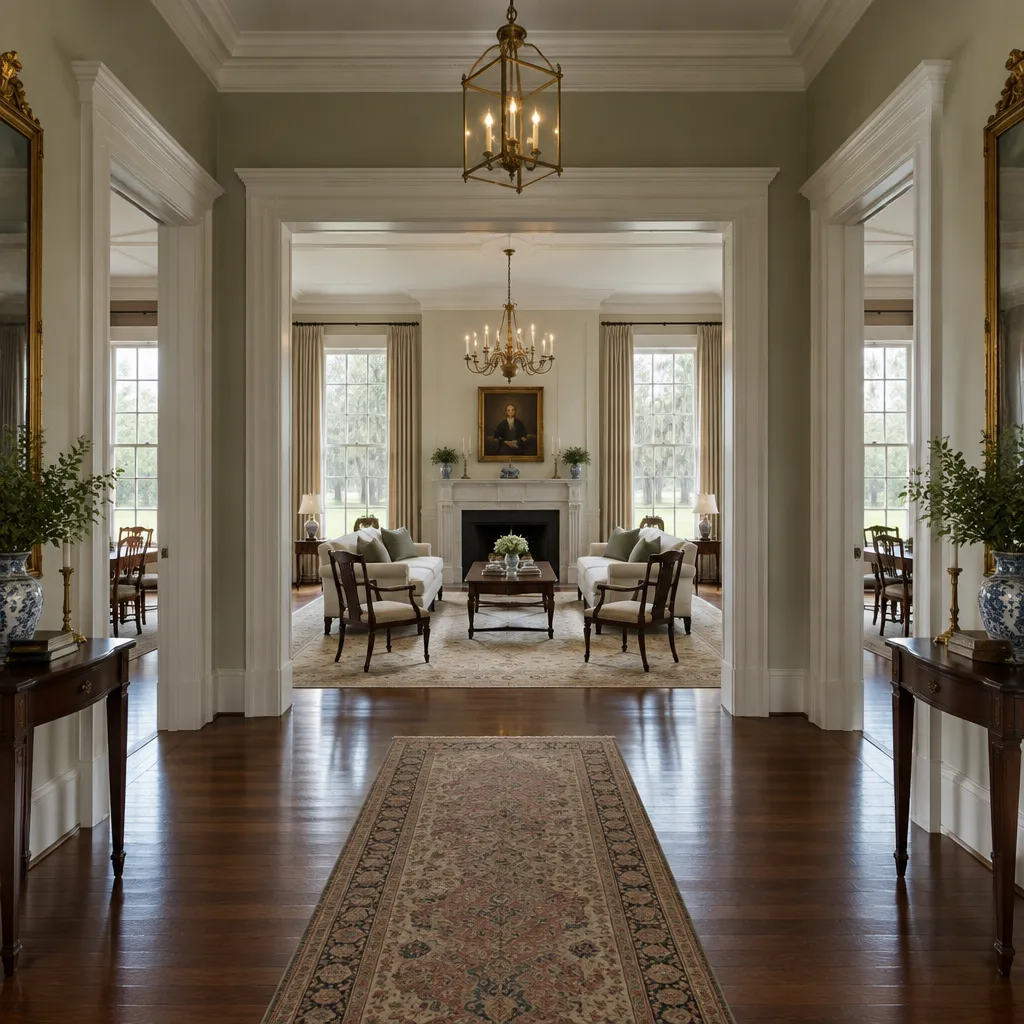
Paired public rooms, such as a parlor on one side of the entry and a dining room or library on the other, can reinforce a formal front elevation and create an intuitive path through the home. Exact mirror-image symmetry is not necessary. Balanced visual weight, aligned openings, and sensible circulation can achieve a similar sense of order while leaving room for a more functional kitchen, stair, or storage arrangement.
Evaluate what the parlor reveals from the front door and whether its doors, windows, and furniture can create a comfortable conversation area. Access to dining or another entertaining space should feel convenient without turning the room into a passageway. Daylight, entry orientation, household routines, and the selected plan should ultimately determine the best position.
Organizing Public, Private, and Service Areas
A successful formal room needs deliberate zoning around it. Public areas, including the entry, parlor, dining room, and perhaps a reception hall, should be distinguishable from bedrooms and other private spaces. This lets guests move comfortably through the entertaining portion of the home without gaining direct views into sleeping areas or requiring family members to cross a social gathering.
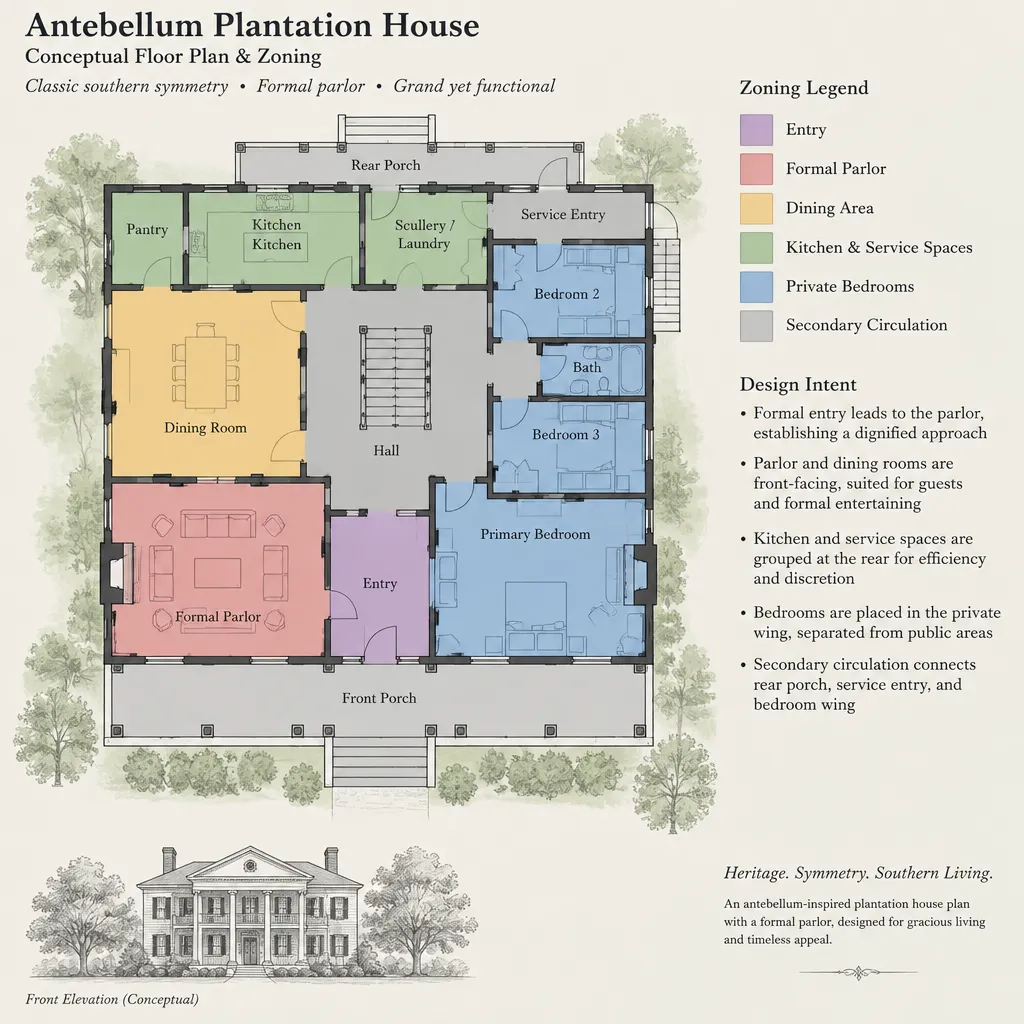
Dining, kitchen, pantry, and service circulation should support entertaining without disrupting the parlor. For example, the dining room may connect conveniently to both the parlor and kitchen, while a pantry or secondary route handles serving, cleanup, and grocery storage. Such relationships allow the front rooms to remain composed even when the household is actively using the back-of-house functions.
Decide early whether daily living belongs in the formal zone or in a separate, more relaxed family area. Many households prefer a casual living room near the kitchen and outdoor spaces, preserving the parlor for receiving guests. Before approving visually appealing antebellum plantation house plans with formal parlor layouts, check furniture access, door swings, storage locations, and the width and continuity of everyday circulation paths.
Design Details That Reinforce the Antebellum Character
Floor planning and visual character work best when they reinforce one another. Symmetry, proportion, a pronounced entry, porch composition, and repeated window rhythms can suggest a traditional Southern-inspired exterior without requiring a literal historical copy. Each element should be scaled to the house and coordinated with its site, materials, and practical maintenance demands.
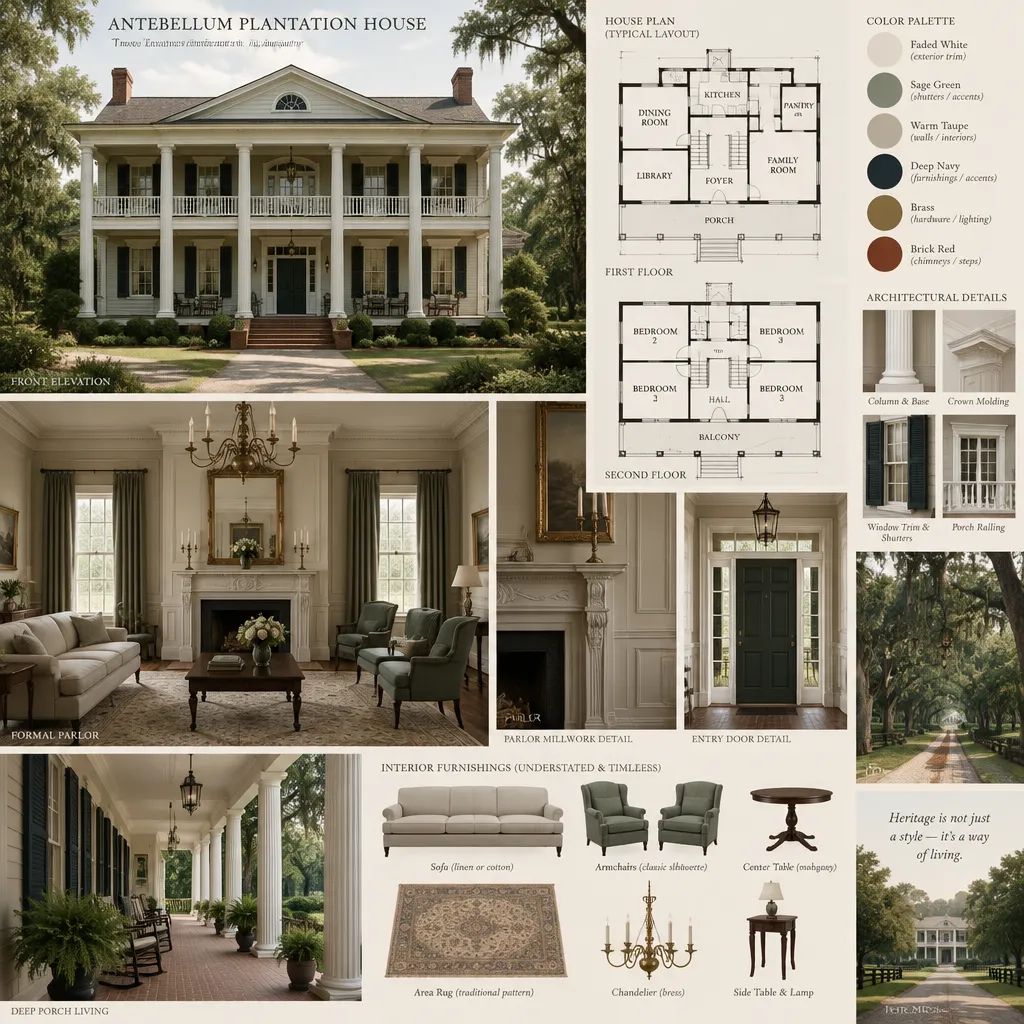
Inside the parlor, balanced openings, traditional trim, restrained color palettes, and furniture arranged for conversation can support a formal atmosphere. Seating should preserve comfortable clearances and avoid blocking the route between the entry and adjacent rooms. Matching pairs of chairs, aligned sconces, or a centered rug may create visual order without making the room feel staged or inflexible.
Ceiling height, natural light, flooring, and fireplace placement can further shape the room’s sense of formality when those features are confirmed by the selected plan. Avoid adding columns, oversized millwork, fireplaces, or deep porches merely as decorative gestures if they conflict with circulation, climate response, upkeep, or the overall scale of the home.
How to Evaluate or Adapt a Plantation House Plan
Start by asking whether the formal parlor has a clear purpose. It should accommodate a realistic furniture arrangement and relate logically to the entry and other public rooms. A parlor that is too exposed, too narrow for seating, or used mainly as a corridor may not justify its prominent position, regardless of how symmetrical the drawing appears.
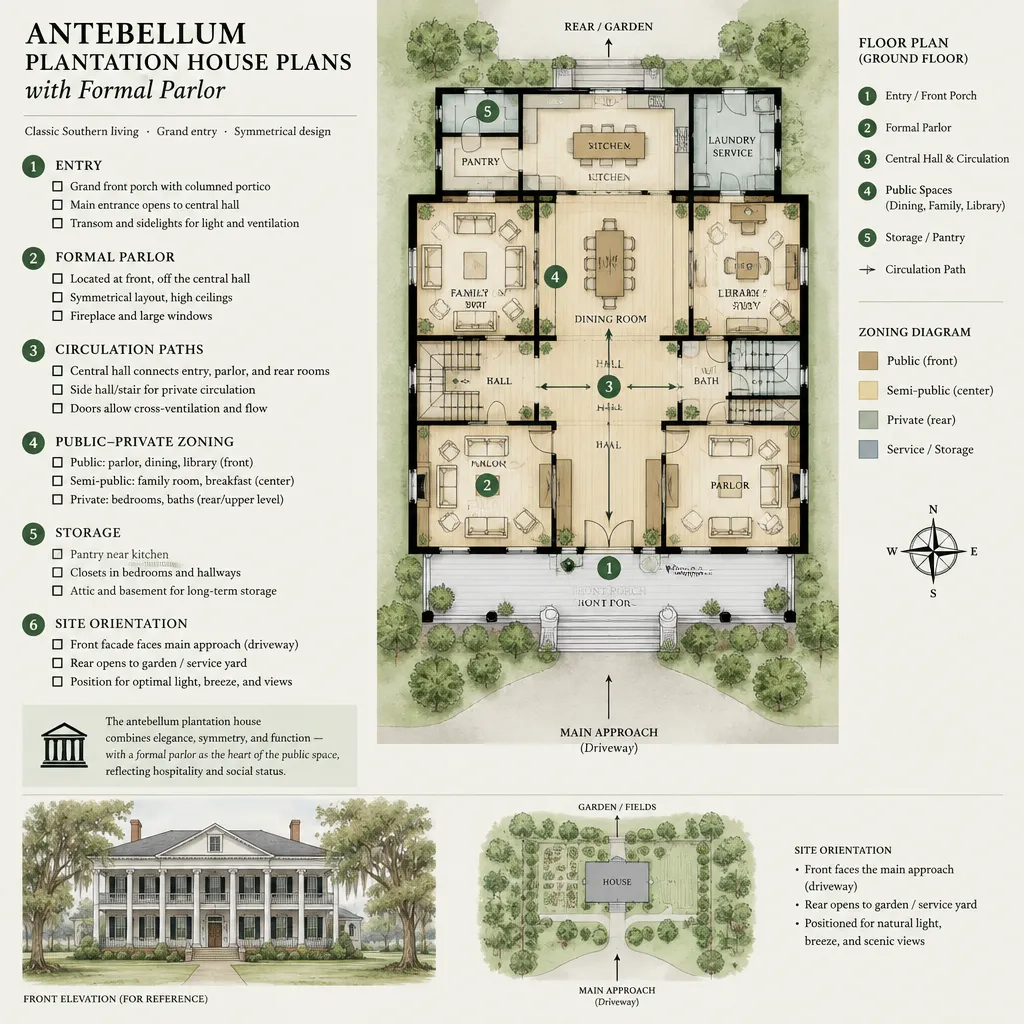
Trace the route from the front porch to the entry, parlor, dining area, kitchen, and everyday living spaces. The route should be understandable for visitors and convenient for residents carrying groceries, serving meals, or moving between daily-use rooms. Review how doors operate, where coats and supplies are stored, and whether the plan provides enough separation between social activity and quiet areas.
Also assess privacy, accessibility, natural light, orientation, storage, and site constraints before giving historical appearance priority. Local professionals should confirm structural requirements, building code compliance, climate-responsive details, accessibility needs, drainage, and site-specific decisions. These checks help transform an appealing concept into a home that can work responsibly in its actual location.
A balanced plantation-inspired home uses the formal parlor to support the arrival sequence, entertaining needs, and circulation of the entire house. Symmetry and historical references are most successful when they are coordinated with contemporary function rather than applied as decoration alone.
Compare plan options with the household’s routines, site conditions, and long-term needs in mind. By adapting antebellum plantation house plans with formal parlor concepts carefully and reviewing them with qualified professionals, homeowners can create a composed, welcoming home that respects its inspiration while serving modern life.