
A modern ranch house floor plan is best approached as a planning and inspiration tool, not as a construction-ready drawing. Its appeal comes from straightforward one-level movement, clear functional zones, and a contemporary visual direction that can feel open without becoming impractical. As you compare options, focus on how the layout flows, where rooms sit in relation to one another, how privacy is protected, and how the home reaches toward outdoor living areas.
When comparing layouts, the relationship between rooms often matters more than the look of an individual space. A home should support the routes people take every day, from arriving with groceries to moving between bedrooms and shared areas. The most suitable plan will depend on household routines, the site, accessibility priorities, and local requirements. Use the ideas below as adaptable concepts, then review a preferred layout with a qualified design professional before making design, permitting, or construction decisions.
Core Characteristics of a Modern Ranch House Floor Plan
The defining advantage of a single-story ranch layout is direct movement between primary spaces. With the main living areas, bedrooms, and daily-use rooms on one level, transitions can be easy to understand and convenient to navigate. An effective modern ranch house floor plan usually creates a clear distinction between social spaces and quieter private areas while keeping the overall arrangement visually connected.
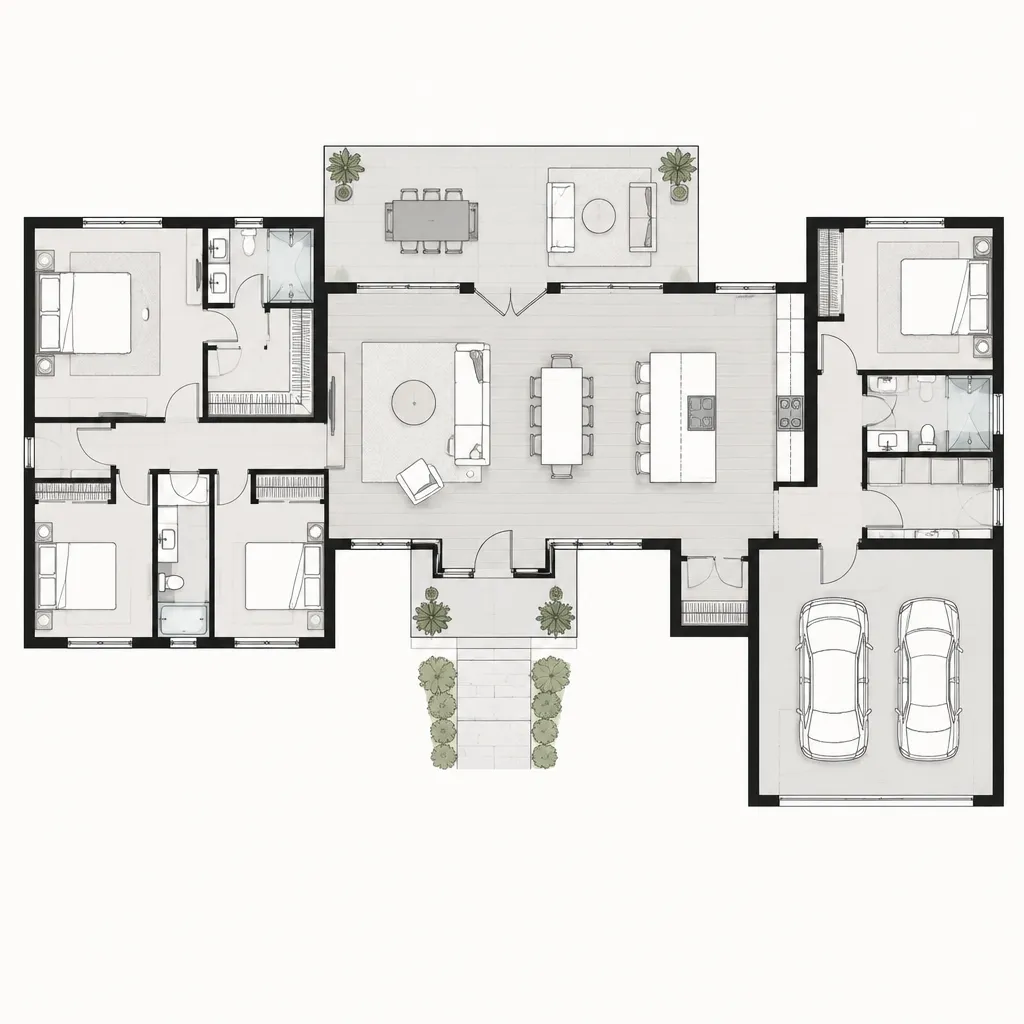
Open or visually connected living, dining, and kitchen spaces can create a relaxed shared core. However, openness works best when each activity still has a recognizable place, such as a kitchen work zone, a dining setting, and a seating area that does not interrupt circulation. Clean lines, restrained architectural details, and carefully placed openings can reinforce a modern direction. The final arrangement should also respond to the lot, sun orientation, local regulations, and the needs of the people living there.
Organizing the Main Living Areas
For many households, the living room works well as the central shared space because it can offer convenient access to the kitchen, dining area, entry, and outdoor zone. This does not require every room to blend into one undifferentiated space. A change in furniture arrangement, ceiling treatment, sightline, or partial divider can help each zone feel intentional while retaining a sense of connection.
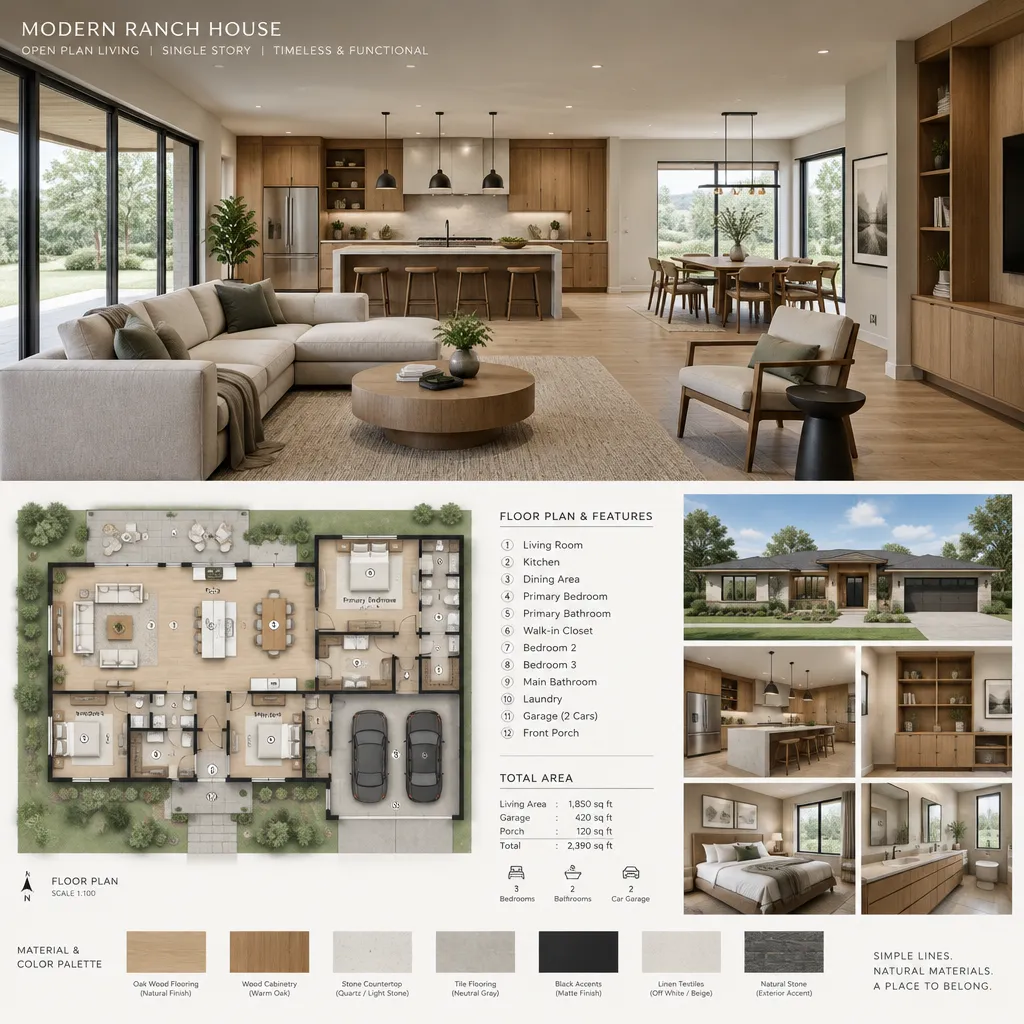
Place the kitchen and dining area around actual routines. A household that cooks frequently may prioritize easy access to pantry or service storage, while one that entertains may value visual contact with guests. Plan paths so people can reach the refrigerator, dining table, or patio without cutting through a conversation grouping or active work area. Consider concealed storage, service access, and desirable views early; these details help an open layout remain useful rather than visually cluttered. In a well-considered modern ranch house floor plan, openness supports daily life instead of simply maximizing visibility.
Creating Privacy and Efficient Bedroom Placement
Bedroom zoning has a major effect on comfort. Where possible, position sleeping spaces away from the busiest shared areas, especially the kitchen, living room, and entry. A separate wing or a buffered hallway can create a calmer transition without making the home feel disconnected. The primary bedroom may be placed to support privacy, outdoor views, and a sensible relationship with its bathroom.
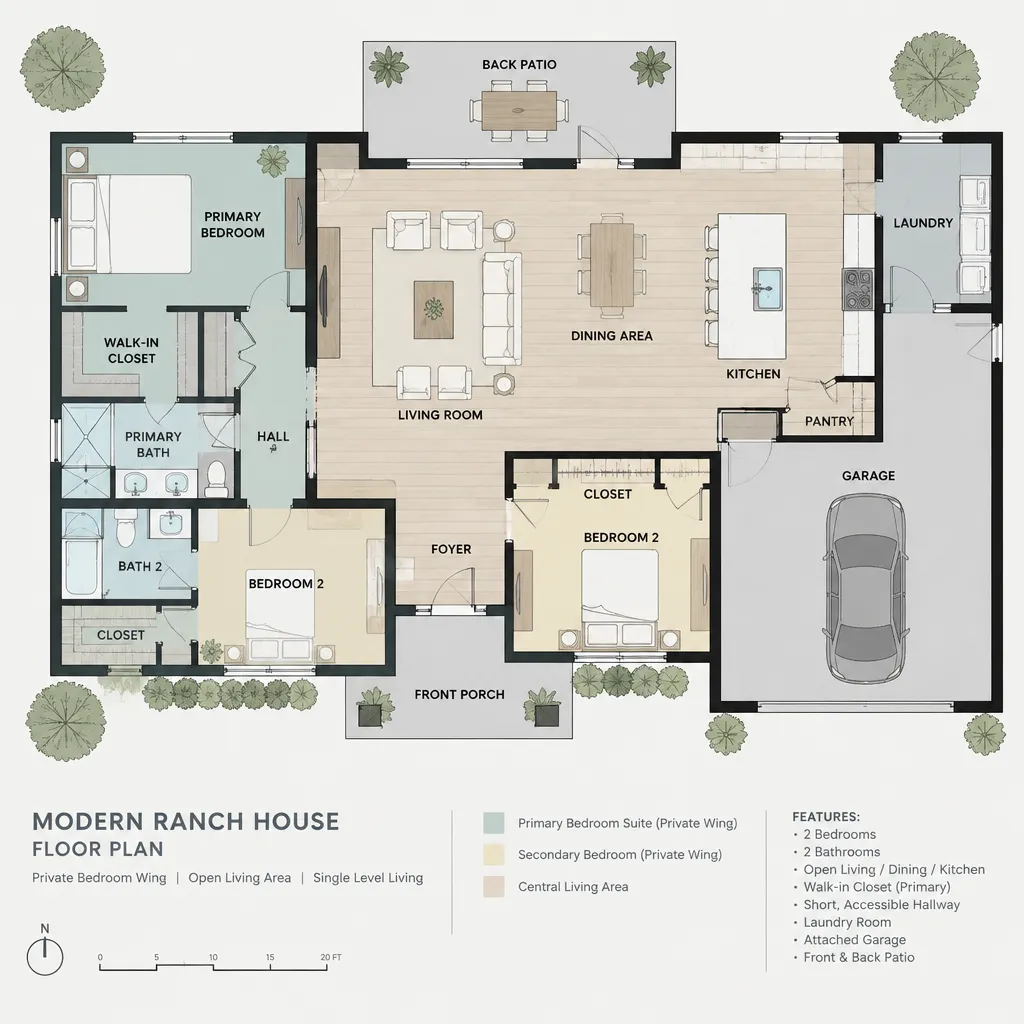
Secondary bedrooms and a shared bathroom should reflect the household’s routines. Grouping them can simplify access, while a more separated arrangement may suit residents seeking additional quiet. Before choosing a layout, trace the hallway routes, check for doors that may conflict when opened, and consider whether closets and other storage are where they are needed. Natural light also deserves attention in bedrooms and circulation spaces. These checks can make a modern ranch house floor plan feel efficient and private without relying on excessive hallway space.
Connecting the Interior With Outdoor Areas
Outdoor areas can become a natural extension of a ranch home’s shared spaces. Openings from the living room, dining area, or kitchen may connect to a patio, garden, courtyard, or another site-appropriate setting. The best connection is not necessarily the largest one; it is the one that supports everyday use and gives the interior a meaningful relationship with daylight, views, and fresh air.
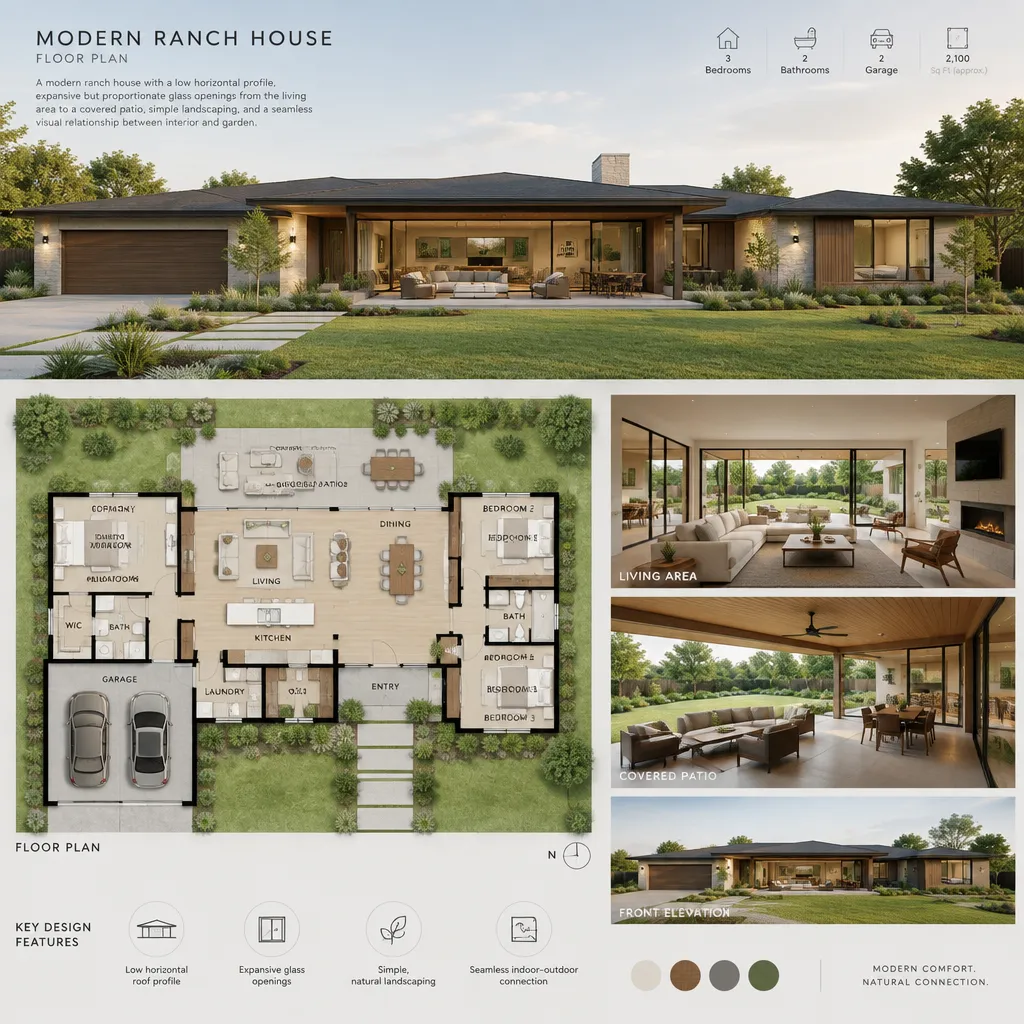
Window and door placement should be considered alongside furniture and circulation. A door located behind a large sofa or across a dining path can weaken an otherwise appealing indoor-outdoor idea. Review privacy from neighboring properties, weather exposure, site slope, and local climate before prioritizing expansive openings. A covered or sheltered area may be useful in some settings, but every choice should respond to the site. The goal is a practical connection that people will use, not merely a dramatic view.
How to Evaluate a Modern Ranch Floor Plan Before Choosing It
Evaluate candidate layouts by walking through ordinary daily routes on paper. Consider the path from the entry to the kitchen, from bedrooms to bathrooms, from the living area to outdoor spaces, and from utility or service areas to the rooms they support. This exercise can reveal inconvenient detours, congested intersections, or private rooms that are too exposed to shared activity.
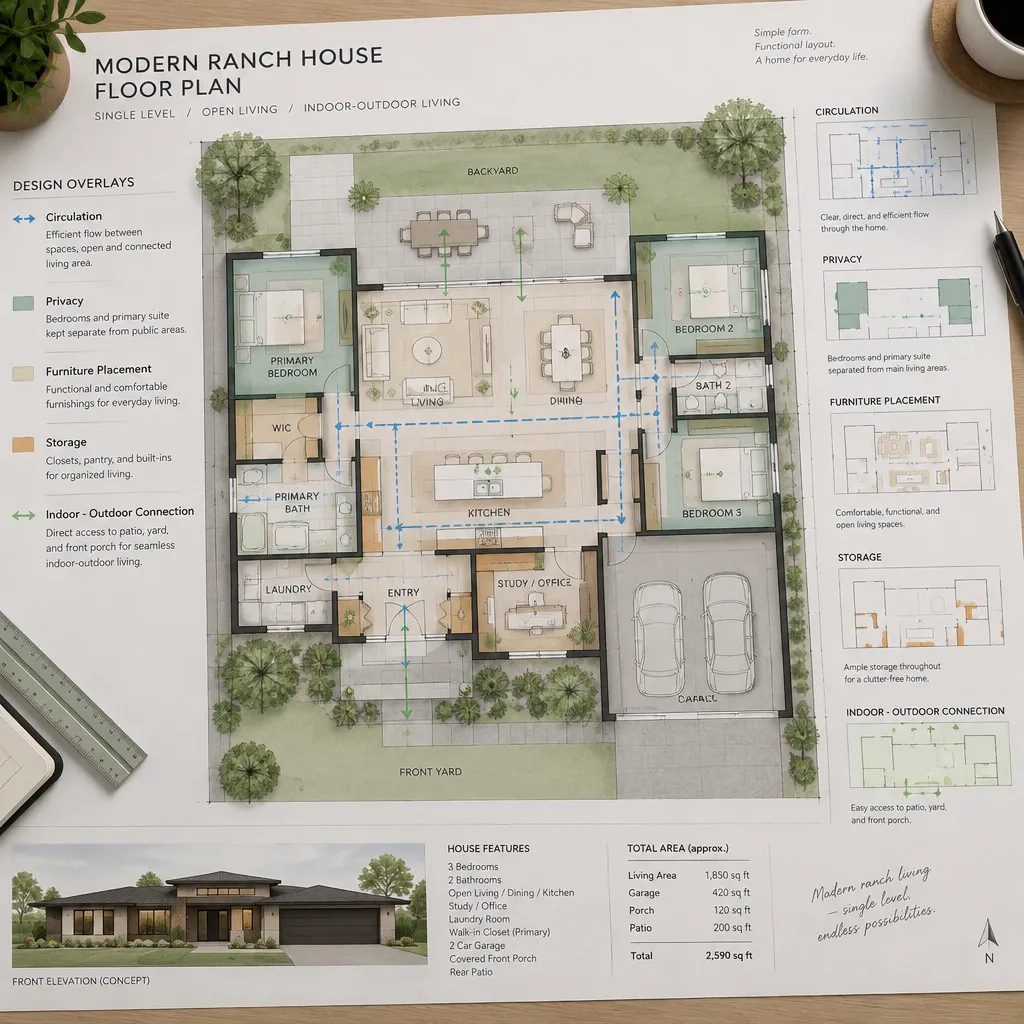
Also assess storage, furniture placement, and service needs before being persuaded by a plan’s visual style. Think about how the layout could respond to future changes in the household, whether rooms can accommodate evolving uses, and whether outdoor access and window orientation support the desired experience. A polished modern ranch house floor plan should still be reviewed for dimensions, structure, accessibility, zoning, and applicable building requirements by appropriate professionals. That review turns an appealing concept into a more informed decision.
A successful modern ranch layout balances clear circulation, comfortable room relationships, privacy, and a usable connection to the outdoors. Compare each option against your own routines and site conditions rather than choosing based on style alone. Once a concept fits those priorities, seek professional review before using it for construction or permitting.