
A modern, single-story ranch house concept combines easy day-to-day movement with an attached or integrated garage and a clean, updated exterior. The strongest plans do more than place a garage beside the house: they balance arrival, circulation, shared rooms, private rooms, storage, and curb appeal as one coordinated whole.
When comparing modern ranch house plans with garage, look beyond the facade and total room count. Evaluate how you enter after parking, where groceries and outdoor gear go, how living spaces relate to bedrooms, and whether the plan can adapt to changing household needs. The criteria below provide a practical way to compare available plans before choosing or customizing one.
Core Features to Look for in a Modern Ranch House Plan
A well-organized ranch plan makes single-level circulation feel natural. The entry, garage, kitchen, living room, bedrooms, and outdoor areas should connect with short, understandable routes rather than forcing repeated trips through unrelated rooms. This is particularly important in a one-story home, where the floor plan has no upper level to absorb secondary functions.
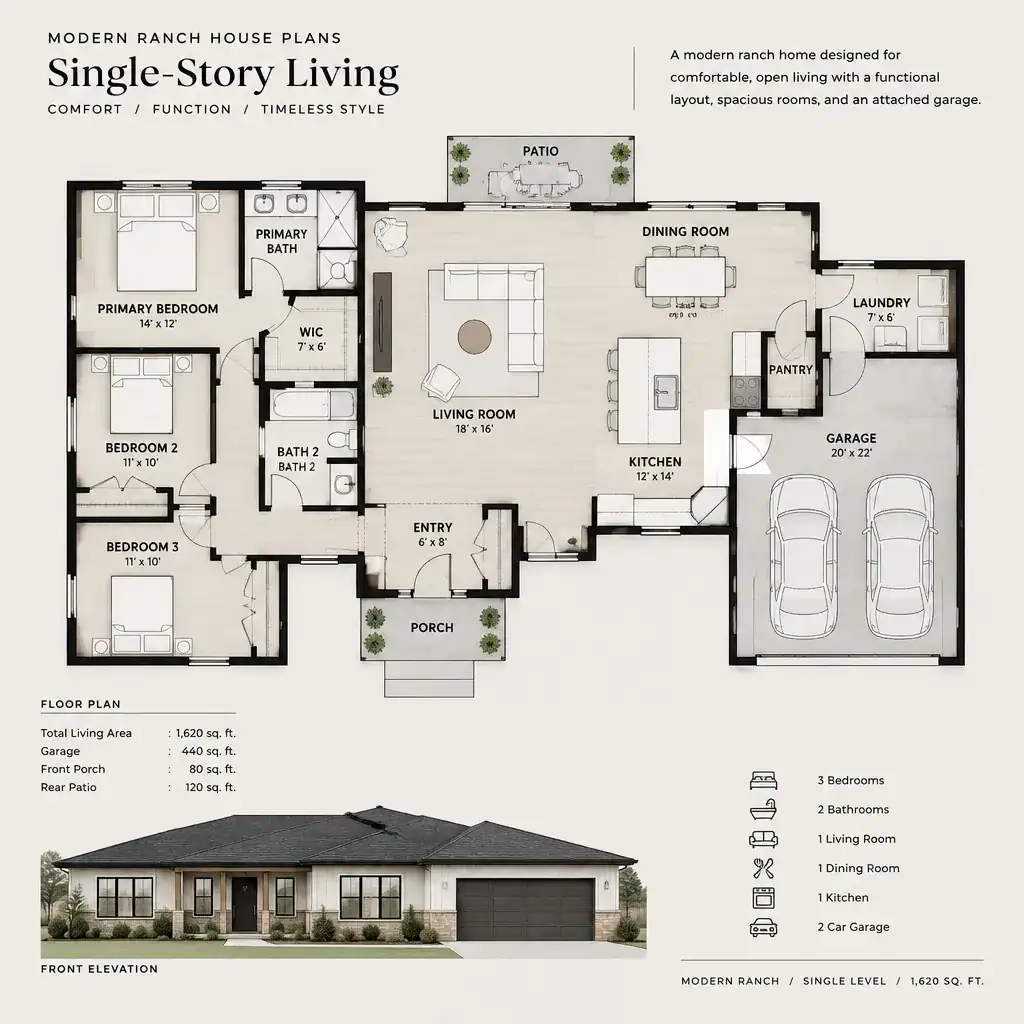
Open shared spaces often link the kitchen, dining room, and living room, making the center of the home flexible for meals, conversation, and entertaining. Openness still needs definition: an island, dining placement, ceiling change, or furniture arrangement can distinguish activities without closing off the plan. Check that kitchen work areas remain convenient and that pathways through the room do not disrupt cooking or seating.
Bedrooms generally work best away from the front entry and the busiest shared spaces. A separate bedroom hall or wing can reduce noise and protect privacy, while a centrally located living area keeps the house connected. Visually, modern ranch character usually comes from simple massing, balanced horizontal proportions, restrained trim, and uncomplicated roof forms rather than excessive decorative detail.
Planning the Garage Connection and Arrival Sequence
The garage should support daily life without becoming the home’s apparent main entrance. Ideally, its interior door leads into a purposeful transition area, while guests can still identify a welcoming front entry from the street. This distinction helps everyday arrivals stay efficient and gives the facade a more balanced, residential character.
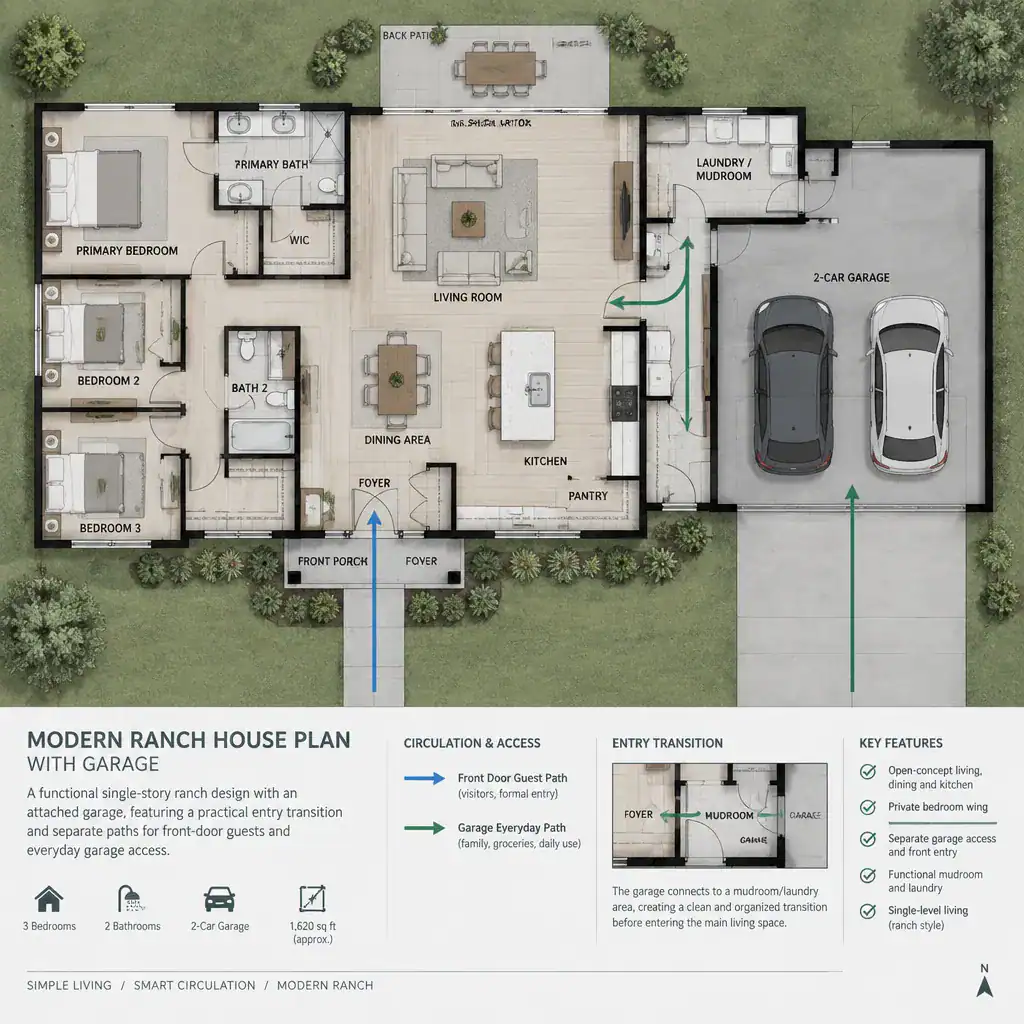
A mudroom, storage niche, laundry room, or utility transition zone near the garage can contain shoes, bags, pet supplies, coats, and household items before they spread into the living area. Not every plan needs a large dedicated mudroom, but it should provide a realistic place to unload groceries and manage routine clutter. Consider whether the route from the garage to the kitchen is direct enough for frequent carrying.
Door placement matters. A garage door that opens into a narrow traffic path can conflict with people entering, pantry access, or laundry use. Review how vehicles approach the garage from the driveway as well as how the garage sits on the lot. Its location should work with the intended driveway, street-facing composition, and usable yard space, not simply fit beside the floor plan.
Organizing Shared and Private Interior Zones
Many modern ranch house plans with garage place shared living spaces near the center so the kitchen, dining area, and living room can serve as a hub. Other layouts create a distinct living wing, which may suit households that prefer more separation between entertaining areas and bedrooms. Neither approach is automatically better; the useful choice depends on routines, noise tolerance, and how often each area is used.
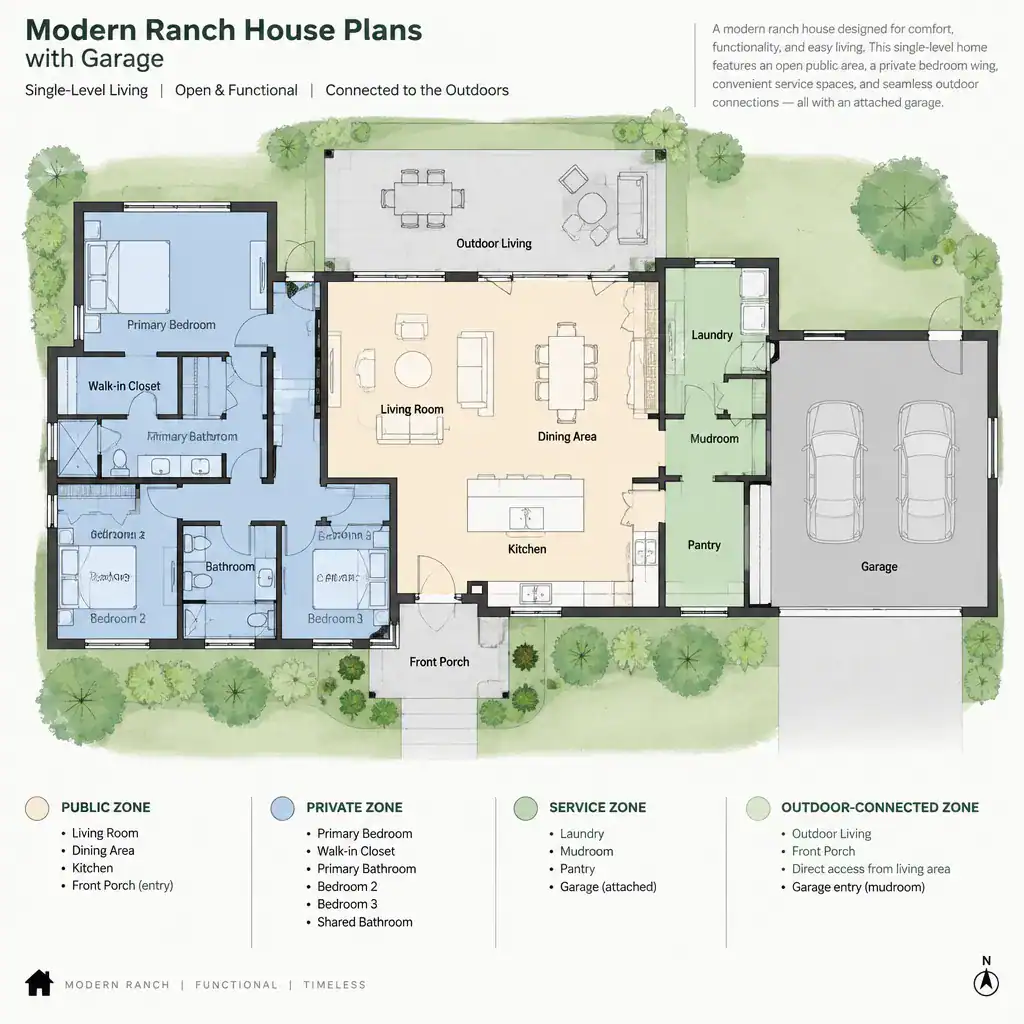
A bedroom wing benefits from buffers between sleeping rooms and active zones such as the kitchen, garage, dining area, or patio. Bathrooms, closets, halls, or storage can act as practical sound and sightline separators. From the entry and living room, visitors should be able to understand where to go without having direct views into bedrooms or bathrooms.
Also review the transition from interior living areas to outdoor space. A patio, porch, or backyard door is most useful when it is accessible from the rooms used for gathering and does not require crossing a private bedroom corridor. Consider views, furniture movement, and the likely route for outdoor meals, children’s play, or everyday relaxation.
Creating a Cohesive Modern Ranch Exterior
A modern ranch exterior is strengthened by its low, horizontal profile and a straightforward roof composition. Long rooflines, simple gables, or modestly varied volumes can create interest while retaining the grounded look associated with ranch homes. The goal is a clear overall silhouette rather than a collection of competing shapes.
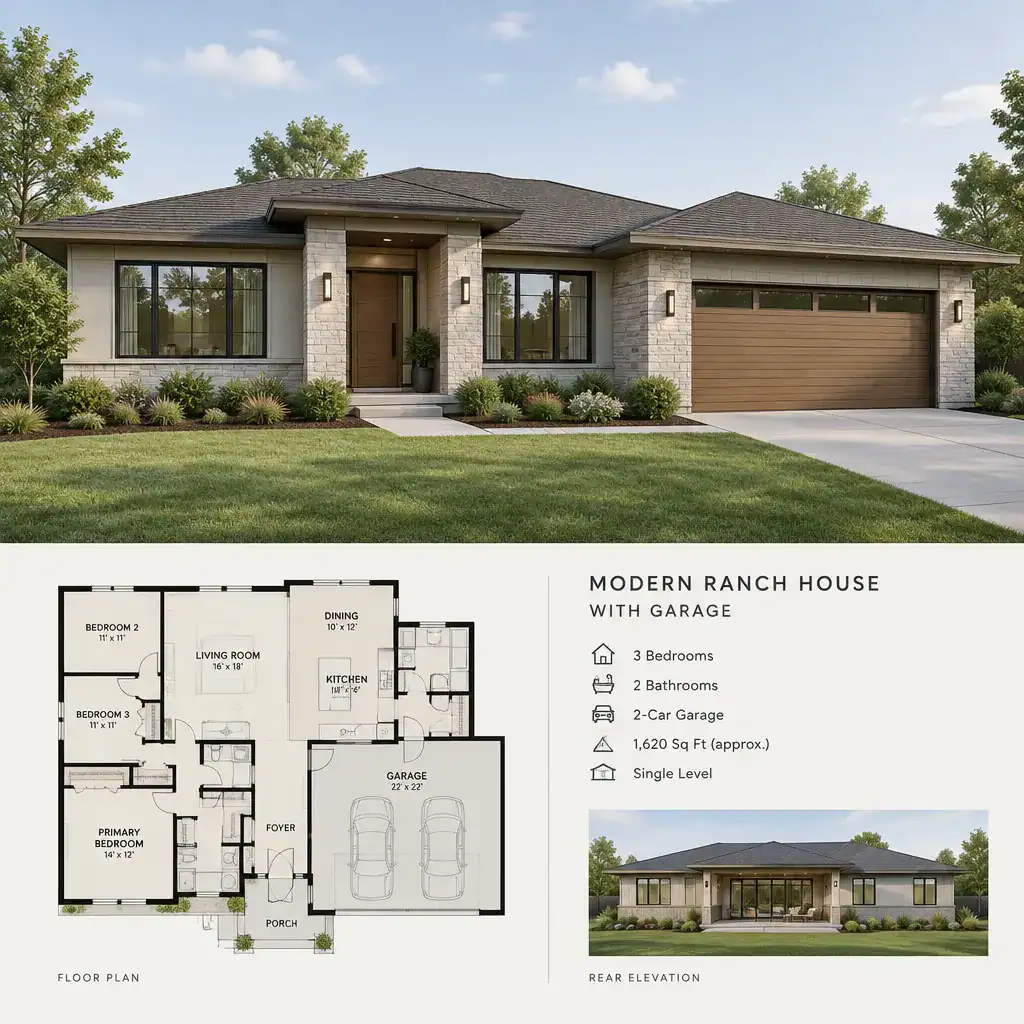
View the garage door, front entry, windows, siding, masonry, and trim as parts of one facade. The garage should feel integrated into the composition through alignment, proportion, material selection, and a deliberate entry feature. Balanced window groupings and a clearly defined front door can keep the garage from visually dominating the street elevation.
Restrained palettes often support a modern result: a small number of coordinated neutral materials, limited accent colors, and consistent exterior detailing can look more intentional than many contrasting finishes. Local requirements, climate, maintenance demands, and neighborhood context may influence suitable choices. Consult appropriately qualified professionals for guidance on exterior decisions, approvals, and conditions specific to your property.
How to Compare and Customize Candidate Plans
Use a consistent checklist when reviewing candidate plans. Compare room relationships, garage-to-kitchen access, storage capacity, bedroom privacy, natural-light opportunities, furniture placement, and connections to outdoor areas. Looking at these factors together reveals whether a plan will support everyday routines rather than merely presenting an appealing drawing.
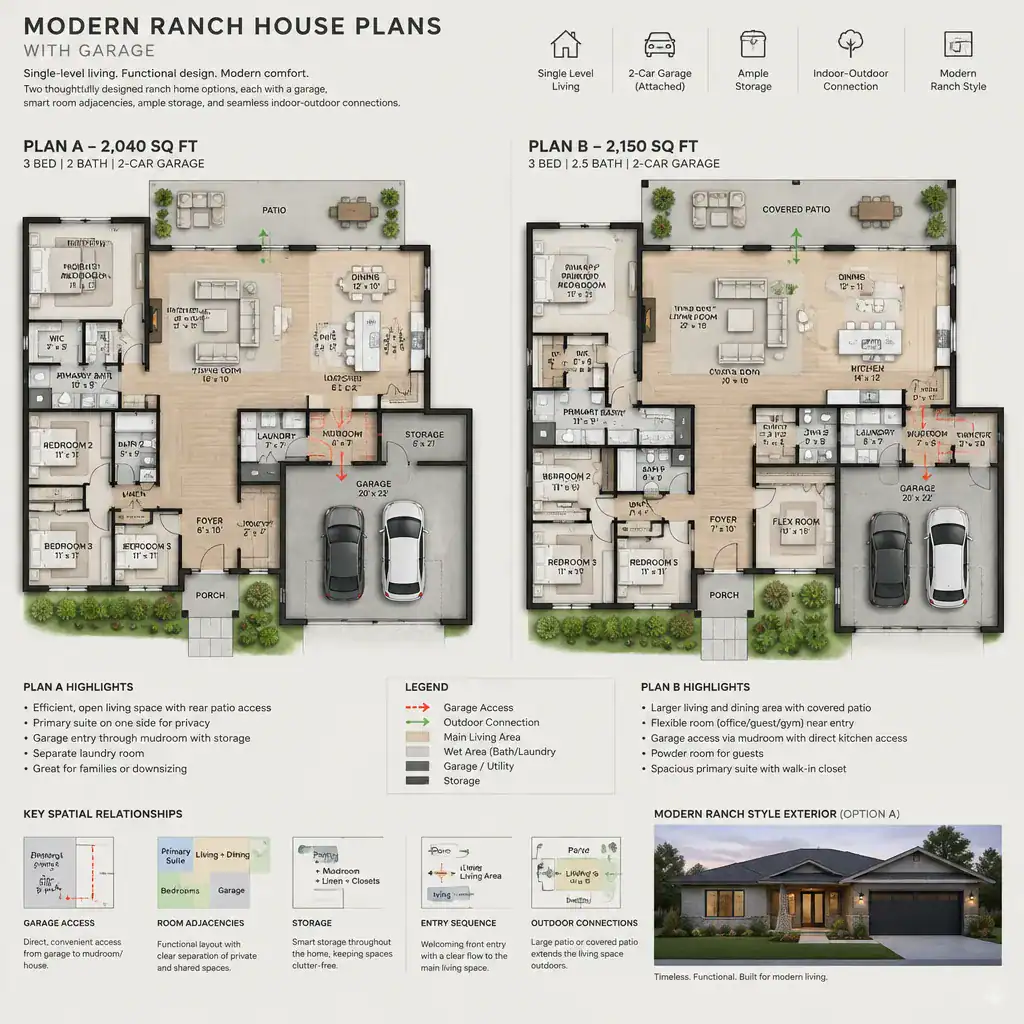
Separate nonnegotiable needs from preferences before requesting revisions. Essential requirements may include the number of bedrooms, a workable garage entry, accessible circulation, storage for daily items, or a desired level of privacy. Preferences might include a particular island shape, an extra window, or a different porch treatment. This distinction helps prioritize changes and keeps the design focused.
Changes to structural elements, window and door openings, plumbing, electrical systems, utilities, or building placement should be reviewed by an appropriately qualified professional. Test modern ranch house plans with garage against actual lot conditions, household routines, accessibility needs, furniture sizes, and possible future uses. A plan that works for both present habits and likely changes will offer more lasting value.
A successful modern ranch house plan coordinates single-level living, garage access, privacy, circulation, storage, and exterior character. Compare the complete layout rather than judging the facade or garage in isolation. Before selecting or customizing a plan, define your highest priorities, map your daily arrival and living routines, and use those priorities to guide every decision.