
A three-bedroom program gives a barn-inspired home enough room for family life, guests, hobbies, or a flexible work space, while transitional design keeps the result polished and current. This guide explores how a three bedroom transitional barn house can pair a recognizable barn form with comfortable everyday interiors. It is planning inspiration, not a construction-ready architectural plan.
Transitional styling softens rustic barn character rather than erasing it. A simple gable, honest materials, generous openings, and a porch can remain central to the design, while cleaner lines, quieter finishes, and more tailored furnishings prevent the home from feeling overly themed. The decisions below move from room arrangement and shared spaces to exterior proportion, materials, and interior continuity. Adapt every idea to the site, local requirements, budget, and advice from qualified design and building professionals.
What Makes a Transitional Barn House Different
A transitional barn house starts with the familiar clarity of an agricultural building: straightforward massing, a prominent roof form, and an exterior that reads as one cohesive volume. Transitional design introduces restraint. Instead of heavily distressed finishes, decorative trim, and numerous rustic motifs, it favors crisp window frames, simple detailing, balanced proportions, and a limited mix of materials.
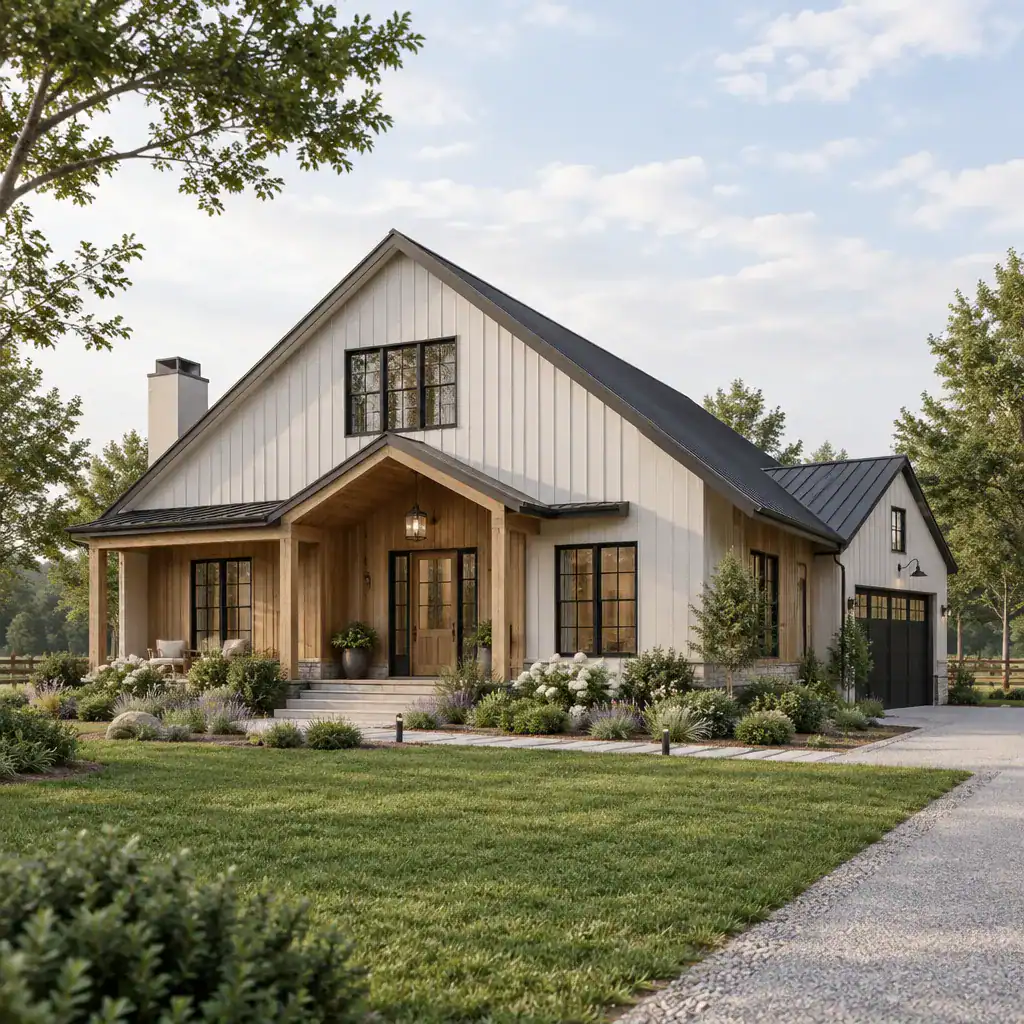
Traditional references can appear in the gabled silhouette, vertical or horizontal siding, a covered entry, natural wood accents, or large windows that recall barn openings. These elements do not need to be literal reproductions. A dark-framed window, a clean-lined porch post, or a refined wood door can retain the barn influence while giving the facade a more contemporary level of finish.
The essential choice is deciding where the home sits between rustic and modern. A consistent balance is more successful than mixing reclaimed-looking details, industrial metal, ornate farmhouse decor, and sleek contemporary finishes without a shared visual logic. For a three bedroom transitional barn house, let the barn form provide the character and let transitional detailing guide the level of refinement.
Planning the Three-Bedroom Layout
A practical three-bedroom plan separates the active shared areas from the rooms used for rest and privacy. The kitchen, dining area, and living room can form the central daily-life zone, while bedroom wings or quieter end zones reduce noise transfer and make circulation more intuitive. This organization also helps the home feel orderly when several household members are using it at once.
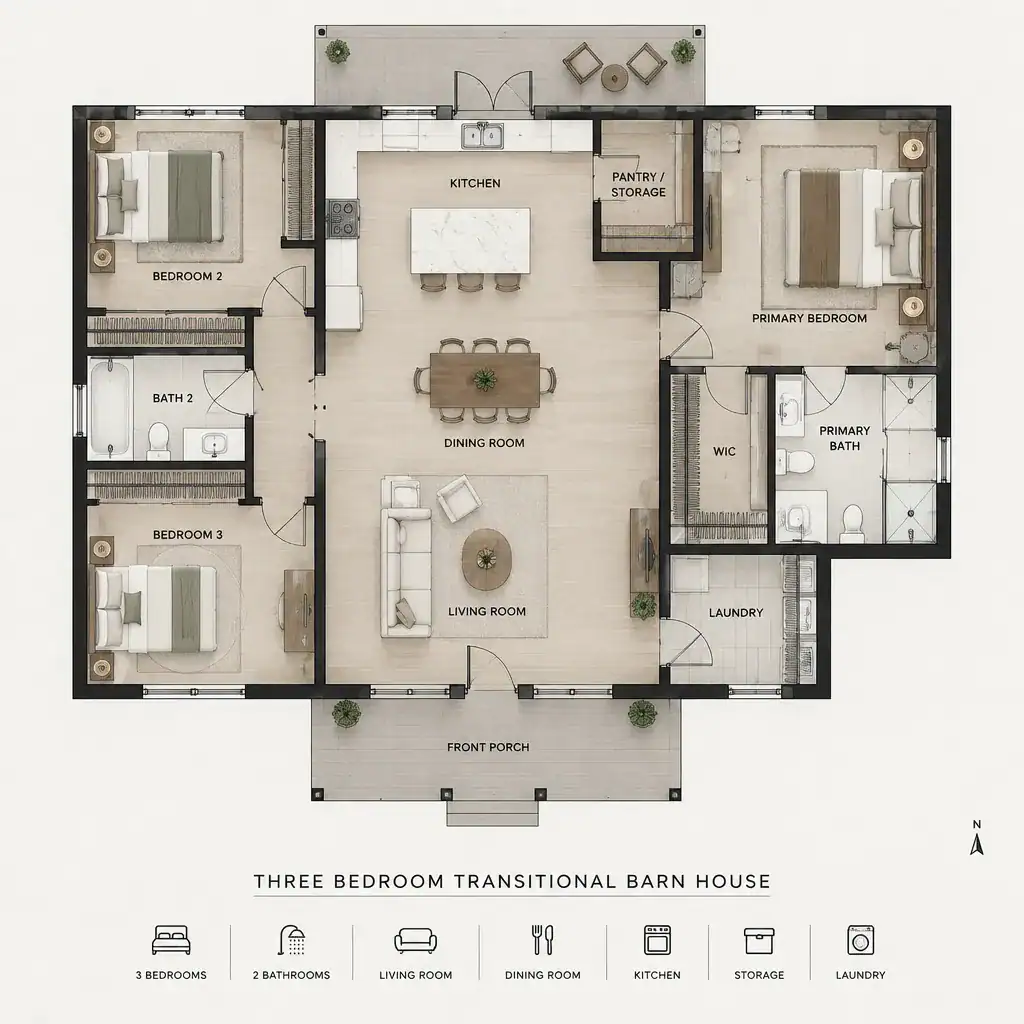
Consider locating the primary bedroom away from the other two bedrooms when privacy is a priority. The additional bedrooms may be grouped together for children, guests, or adaptable use as a study or hobby room. Their shared location can simplify hallway and bathroom planning, but the final arrangement should reflect who will use the rooms now and how that may change over time.
An open or partially open common area supports the broad, communal feeling associated with barn homes. Even so, each function benefits from definition: the kitchen needs workable preparation and cleanup zones, dining needs comfortable access, and the living area needs furniture-friendly boundaries. Before fixing room adjacencies, account for the entry sequence, coat and household storage, bathroom access, laundry needs, and service routes. These less visible spaces often determine whether a plan works smoothly in daily life.
Designing the Shared Living Spaces
The main living volume is an opportunity to create openness without sacrificing comfort. A vaulted or raised ceiling can echo the barn exterior, but the room should still have clear areas for seating, conversation, dining, and kitchen work. A ceiling that is visually dramatic yet paired with undersized furnishings or scattered functions can feel less welcoming than intended.
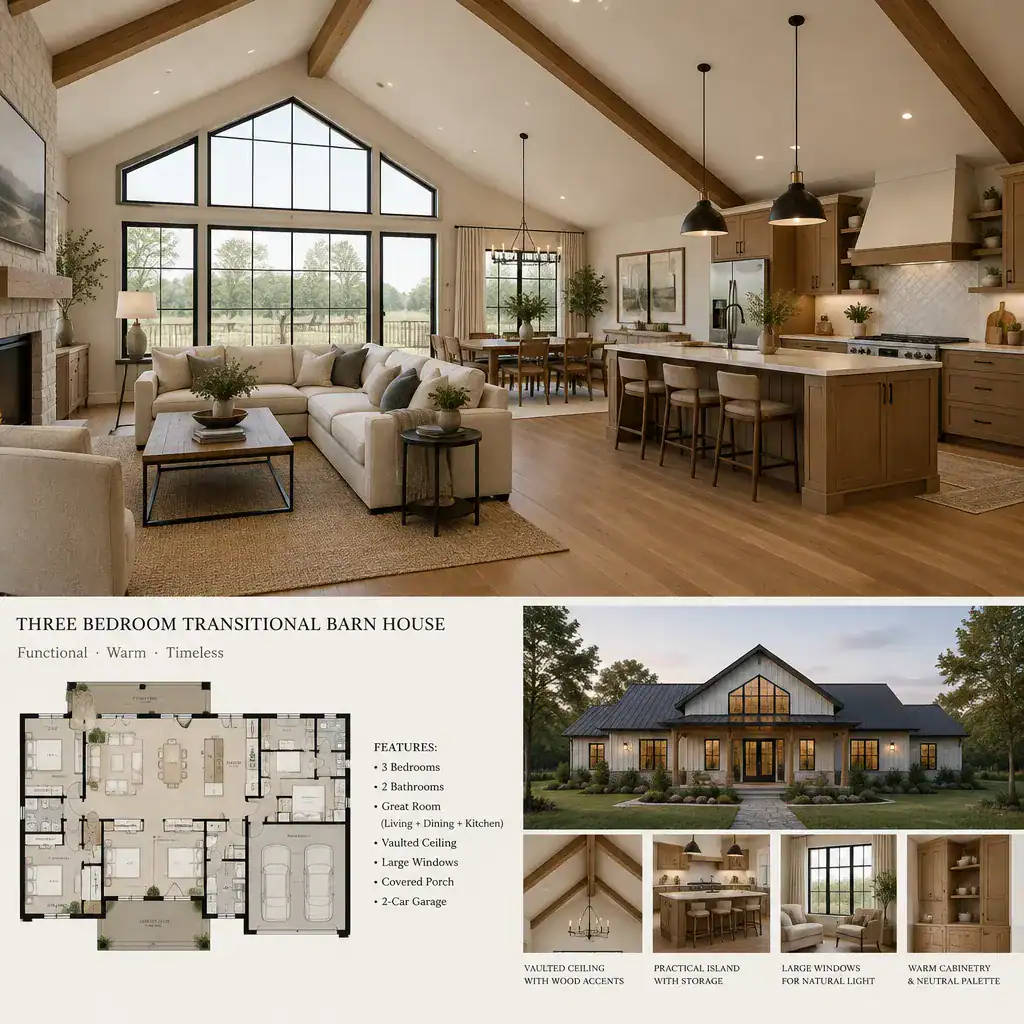
Arrange cabinetry, an island, the dining table, and seating around a dependable movement path. People should be able to enter, pass through, serve meals, and reach outdoor areas without cutting directly through the main seating group or kitchen work area. An island can be useful as a social anchor, but its placement should support circulation rather than becoming an obstacle.
Use architectural features selectively. Simple beams, one ceiling-material shift, or carefully placed pendant lighting can distinguish zones without fragmenting the room. Repeating a warm wood tone or a dark metal finish in small doses helps connect the kitchen, dining room, and living room. Sightlines toward large windows, the entry, or a terrace also make the shared space feel tied to the setting rather than closed in by its larger volume.
Shaping the Exterior Character
Exterior character depends most on proportion before decoration. The roof geometry, dominant gable, overall massing, window rhythm, entry scale, and porch shape establish whether the house reads as barn-inspired. A simple primary volume is often the strongest starting point, especially when secondary pieces are designed to support rather than compete with it.
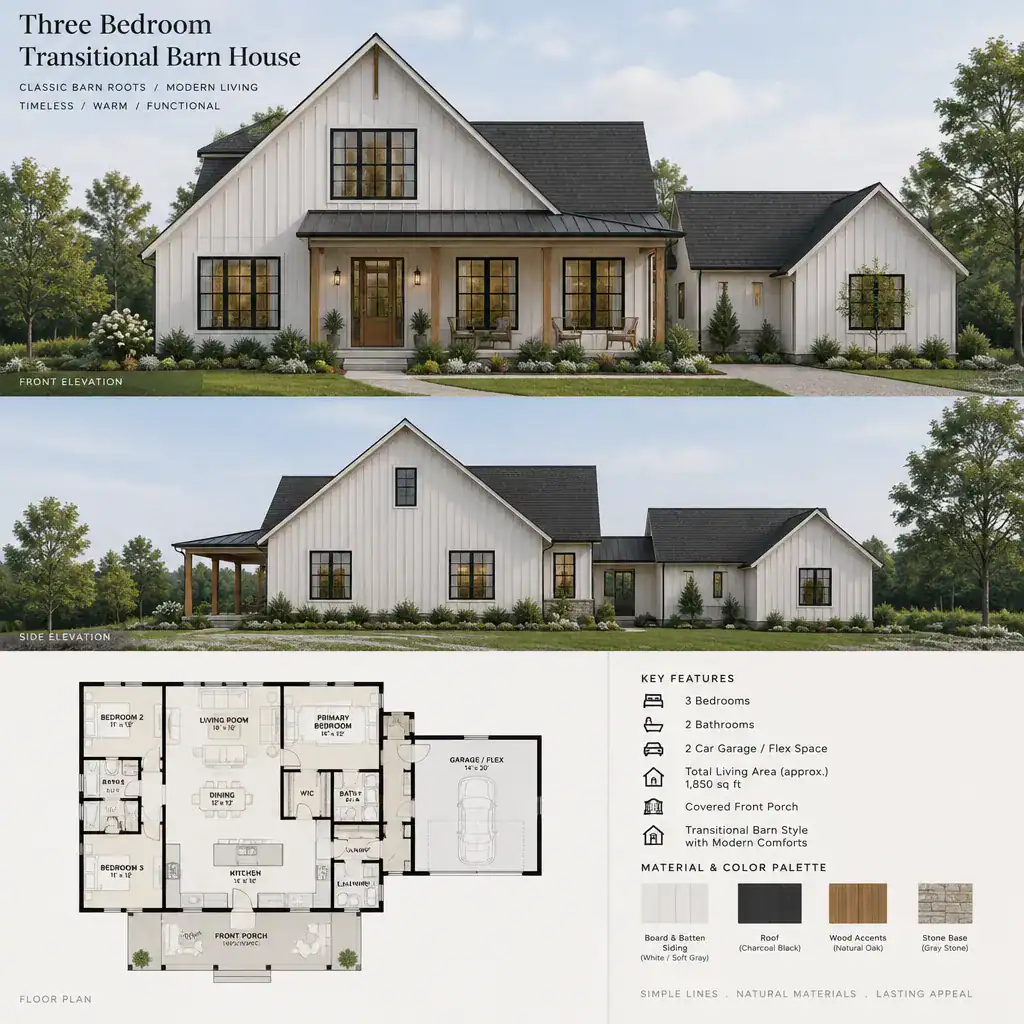
A controlled palette of siding, wood, metal, or masonry accents can create a transitional appearance with enough warmth and texture. For example, light siding may establish the main field, natural wood may emphasize the entry or soffit, and dark metal may appear in the roof, lighting, or window frames. Limiting the number of competing materials makes each one more intentional.
Window placement should serve both daylight inside and balance outside. Openings that align with interior rooms, views, and privacy needs will generally produce a more convincing facade than windows added only for visual variety. Treat a garage, porch, or side wing as a connected but subordinate volume. In a three bedroom transitional barn house, these attachments should reinforce the central barn-like form instead of making the exterior feel like unrelated pieces joined together.
Coordinating Materials, Colors, and Interior Details
Material coordination is what makes the exterior shell and interior furnishings feel like one home. Repeat a small number of finishes across rooms: the wood used at the entry might reappear in ceiling accents, open shelving, or furniture tones, while dark hardware can relate to window frames and lighting. This repetition creates continuity without requiring every surface to match.
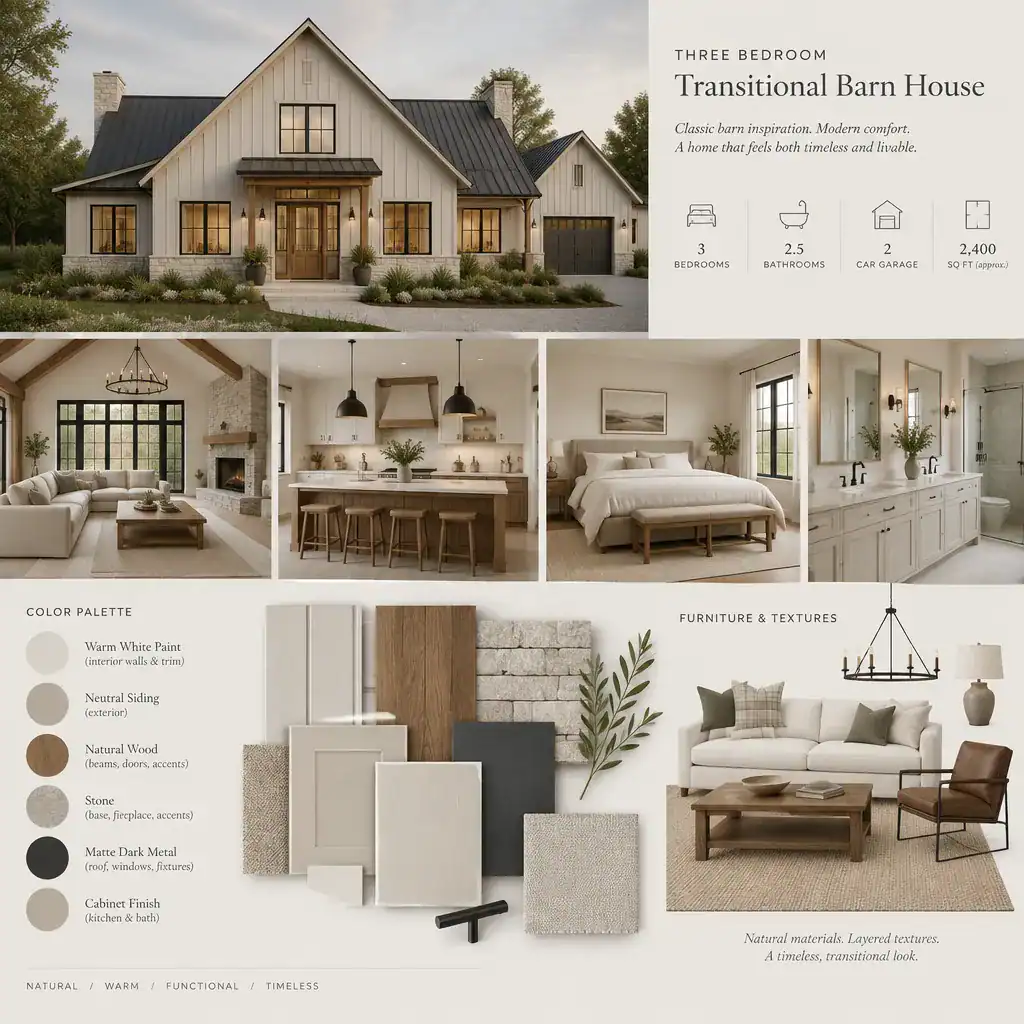
Natural textures work best as accents against a controlled main palette. Warm white or soft neutral walls, understated cabinetry, practical flooring, and simple textiles leave room for wood grain, subtle stone, woven fabrics, or matte metal to add depth. The goal is to retain tactile barn-house warmth while avoiding a collection of rustic references that compete with cleaner contemporary details.
Coordinate flooring, wall finishes, cabinetry, hardware, lighting, and furniture from the beginning rather than selecting each category in isolation. Also consider durability, cleaning needs, maintenance expectations, climate suitability, and compatibility with the chosen construction system. A beautiful material is only a good fit when it supports the household’s routines and can perform appropriately in its intended location.
A Practical Design Checklist Before Developing the Plan
Before developing a concept into a formal plan, confirm the lot conditions, site access, orientation, utilities, and applicable local planning requirements with qualified professionals. These factors can affect where the home sits, how it is approached, where openings make sense, and which early ideas remain feasible. A compelling reference image cannot replace site-specific review.
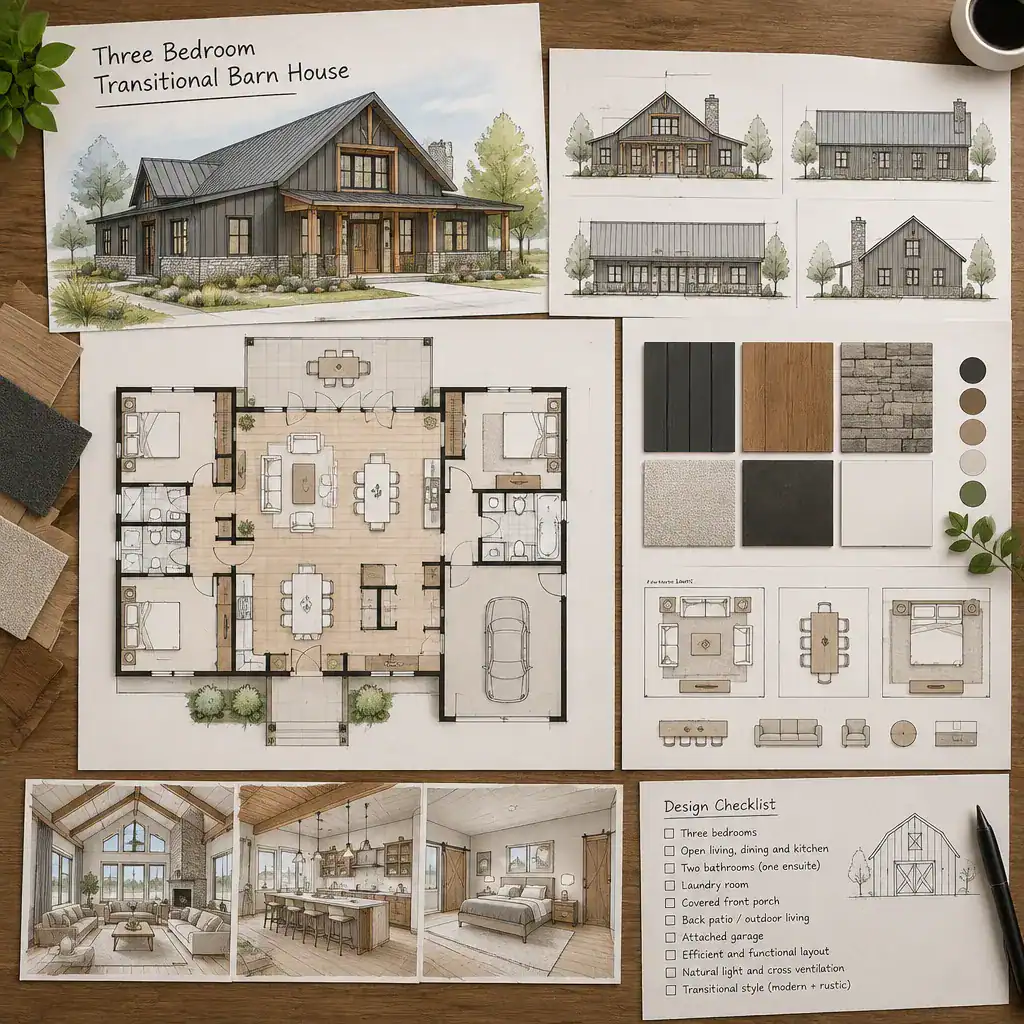
Review the home through the household’s actual routines. Consider how three bedrooms, bathrooms, storage, parking, laundry, and outdoor connections will be used on ordinary days as well as when guests visit. Check whether groceries can move easily from parking to the kitchen, whether coats and shoes have a landing place, and whether private rooms have reasonable access to bathrooms without crossing the main entertaining area.
Test furniture placement and circulation early. This can reveal conflicts around doors, windows, islands, built-ins, fireplaces, and major ceiling features before they become fixed decisions. Keep inspiration separate from decisions that need architectural, structural, energy, accessibility, or building-code review. Bringing a clear priority list to an architect, designer, builder, or permitting professional will make those conversations more productive.
A successful three-bedroom transitional barn house balances recognizable barn form, efficient planning, and cohesive details. Start by clarifying household needs, then organize the floor plan, establish the exterior massing, and finally coordinate materials and interiors. Use this blueprint as a conversation tool with qualified professionals who can evaluate the specific lot, jurisdiction, construction approach, and long-term needs of your home.