
A rustic barn house loft can turn a familiar barn-inspired form into a warm, flexible home with a generous sense of space. This guide explores the planning decisions that help open volume feel inviting rather than impractical, from the loft’s purpose to its visual connection with the rooms below. The best arrangement responds to the household’s needs for privacy, storage, and easy circulation instead of treating the upper level as an afterthought.
The appeal of a barn house often begins with its tall, open interior and recognizable roof form. A loft makes that volume more useful while preserving a view across the main living area. Because the upper and lower levels remain visually connected, decisions about the plan, architectural details, finishes, lighting, and daily usability should be made as one coordinated design.
Start with the Loft’s Role in the Floor Plan
Begin by deciding what the loft needs to do every day. It may serve as a sleeping area, quiet reading perch, home office, guest zone, or flexible retreat; each use calls for a different balance of openness, storage, and separation. A sleeping or guest loft may benefit from more screening, while a reading space or office can take advantage of a direct visual relationship with the living room below.
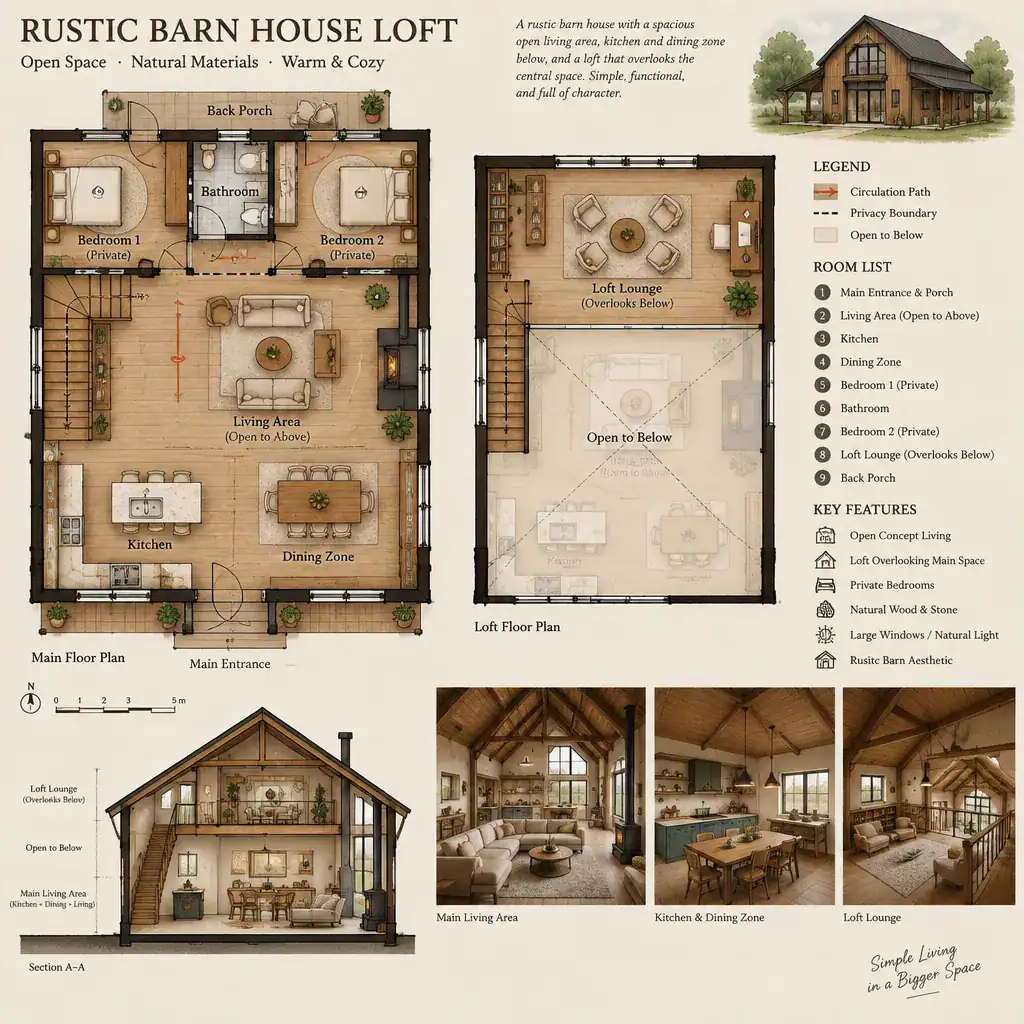
Consider whether the loft should overlook the central room, sit behind a partial wall, or occupy a more enclosed end of the plan. An open edge creates connection and can make the home feel larger, but it also shares sound, light, and activity between levels. A more separated arrangement can improve privacy while still retaining selected openings or interior views.
Place the stair where it supports a natural route without cutting through the busiest parts of the living, dining, or kitchen areas. Its landing, door swings, and approach should feel intuitive from the entry and main gathering spaces. During early planning, study the roof slope, comfortable headroom zones, usable floor area, and likely furniture positions. This helps avoid assigning a full-size use to portions of the loft that are better suited to low storage, seating, or display.
Shape the Barn-Inspired Architectural Character
The barn-house identity comes from the overall silhouette and the feeling of a tall, simple interior volume. A steep or strongly defined roof profile, uncluttered forms, and generous openings can establish that character without relying on excessive decoration. In a rustic barn house loft, the loft should read as part of the room’s architecture rather than as a disconnected platform added above it.
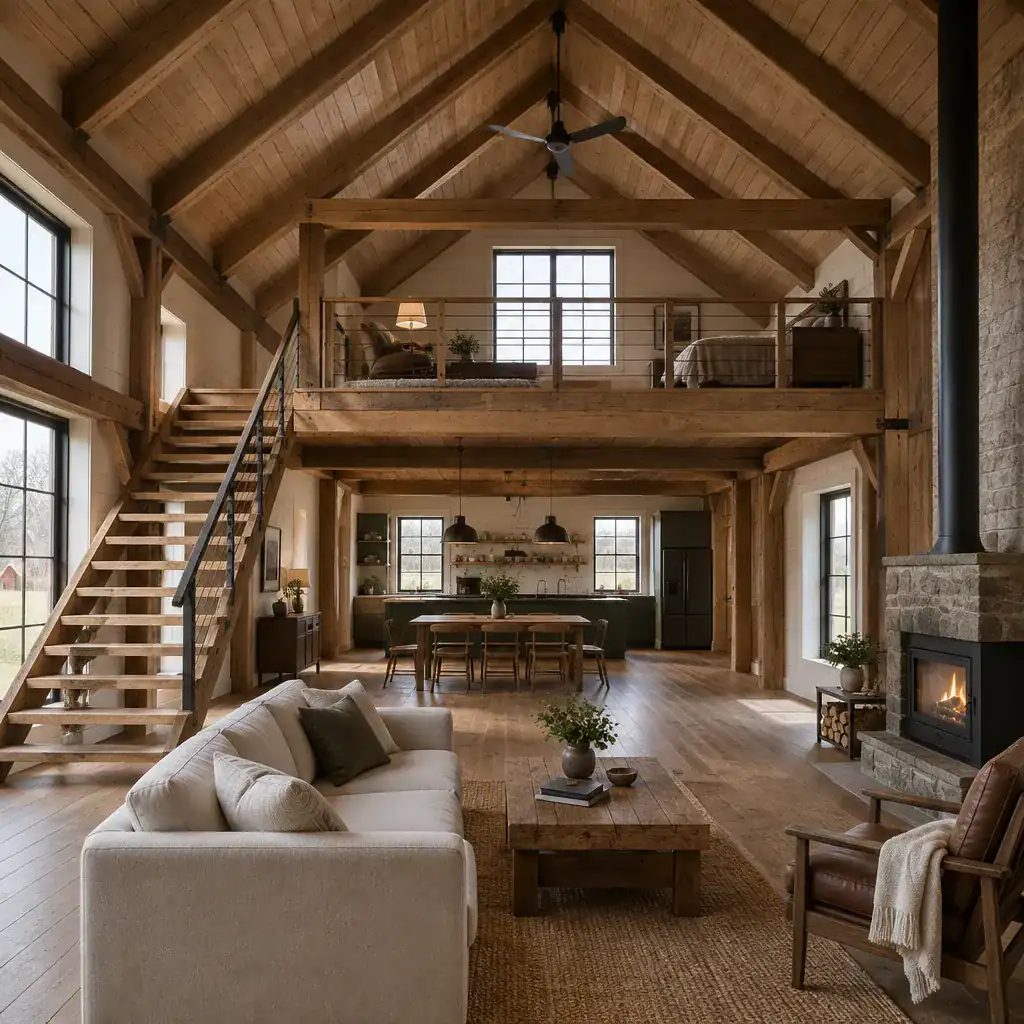
Visible wood-inspired beams, rafters, or other structural expressions can provide a sense of rhythm overhead, while large windows or doors can bring the exterior into the central volume. These are visual directions to explore with qualified professionals, not fixed construction prescriptions. The stair and loft railing deserve equal attention because they are highly visible links between the two levels.
A straightforward stair profile and a railing with an appropriately open or solid character can reinforce the design language. Keep pathways clear and handoff points between rooms uncomplicated. Rustic atmosphere is strongest when it supports comfortable daily use, not when it makes circulation feel narrow, dark, or overly staged.
Choose Materials and Finishes for a Warm Rustic Atmosphere
Materials give a barn-inspired interior its warmth and depth. Wood tones, tactile wall surfaces, matte finishes, and a few dark metal details can create a grounded palette that feels relaxed across both floors. The goal is not to make every surface heavily textured; simpler planes allow the roof volume, railing, and chosen wood features to remain visually important.
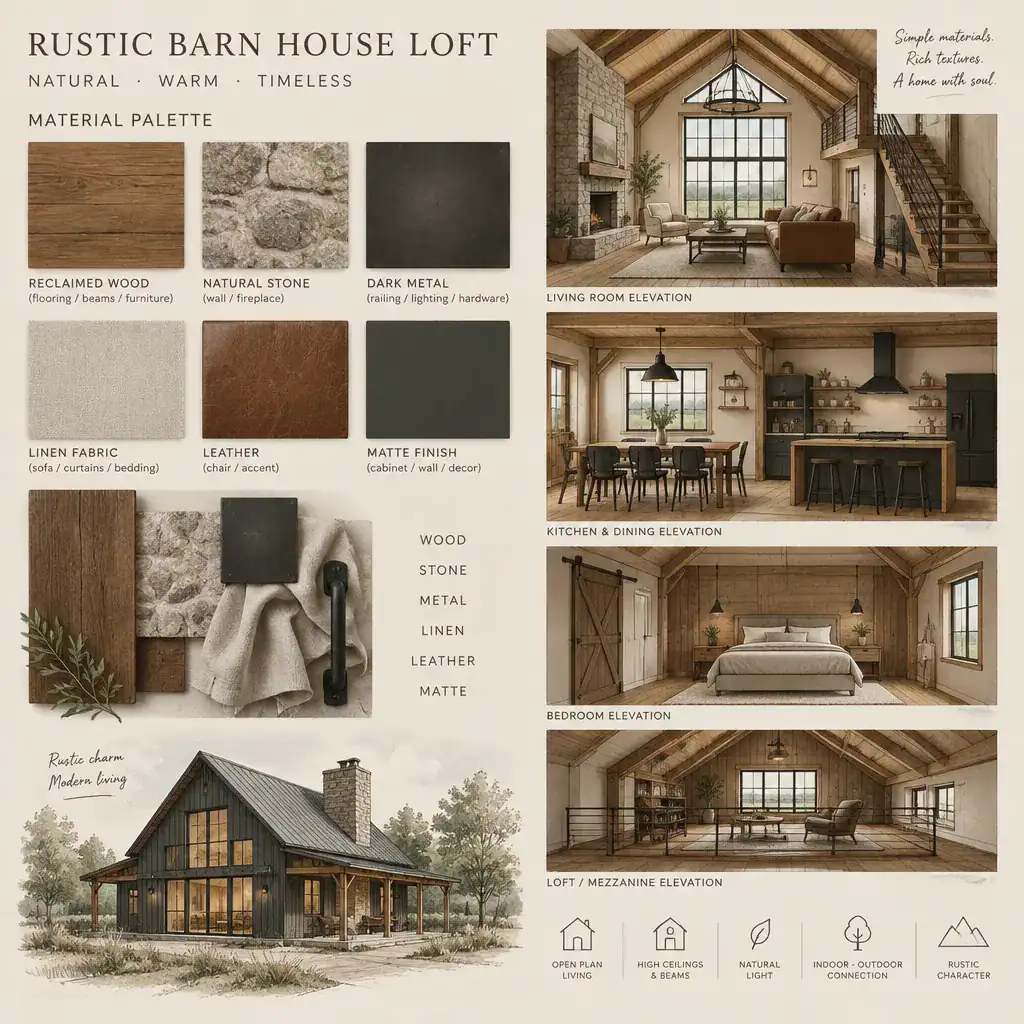
Coordinate the flooring, wall treatment, ceiling treatment, and stair materials so the main level and loft feel like one home. For example, a related wood tone on the stair treads and upper flooring can visually carry the eye upward, while neutral walls can prevent the open space from becoming too busy. Natural-looking textiles and understated upholstery can soften the harder architectural surfaces.
Authentic rustic character comes from contrast and restraint. Pair a weathered-looking or richly grained focal material with cleaner surrounding finishes, rather than layering competing reclaimed effects everywhere. This approach gives a rustic barn house loft personality while maintaining a calm setting for everyday furniture, art, and personal objects.
Make the Loft Comfortable and Functional
A functional loft is planned around the changing ceiling height, its access route, and the areas where people can move and stand comfortably. Put taller furniture and primary activities in the most usable zones, then reserve lower edges for built-in cabinets, drawers, bookshelves, baskets, or low seating. Let the intended use guide every choice: an office needs a workable desk position, while a sleep space needs a restful layout and convenient places for essentials.
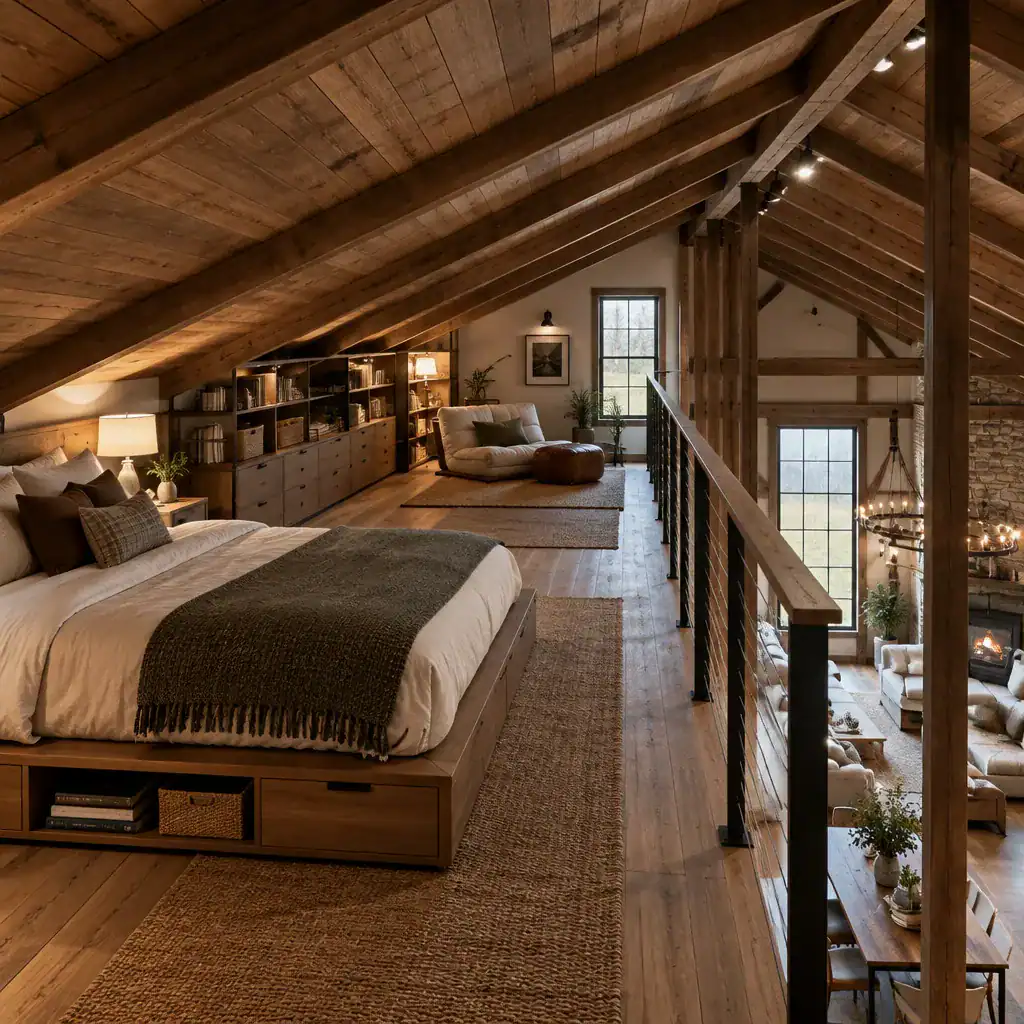
Compact storage can make the upper level feel settled rather than temporary. Integrated shelving along a low wall, storage benches, and carefully placed wardrobes can reduce reliance on freestanding pieces that disrupt movement. Keep the path from the stair to the loft’s main function open and easy to understand.
Privacy does not always require a fully closed room. A thoughtfully designed railing, partial screen, curtain, or strategically placed furniture can limit direct views while retaining airiness. Layer lighting for safety and comfort, including clear illumination at the stair, useful light for loft activities, and softer lighting that relates to the living area below. These layers help the loft feel connected after dark without flooding every zone with the same brightness.
Coordinate Windows, Lighting, and Views
Windows can make the loft feel like a destination rather than an upper-level leftover. Where the plan allows, position openings to bring daylight into both the loft and the main volume, and use the elevated viewpoint to frame a landscape, a garden, or an interior view across the home. Review sightlines carefully so a desirable view does not expose a private sleeping or work area.
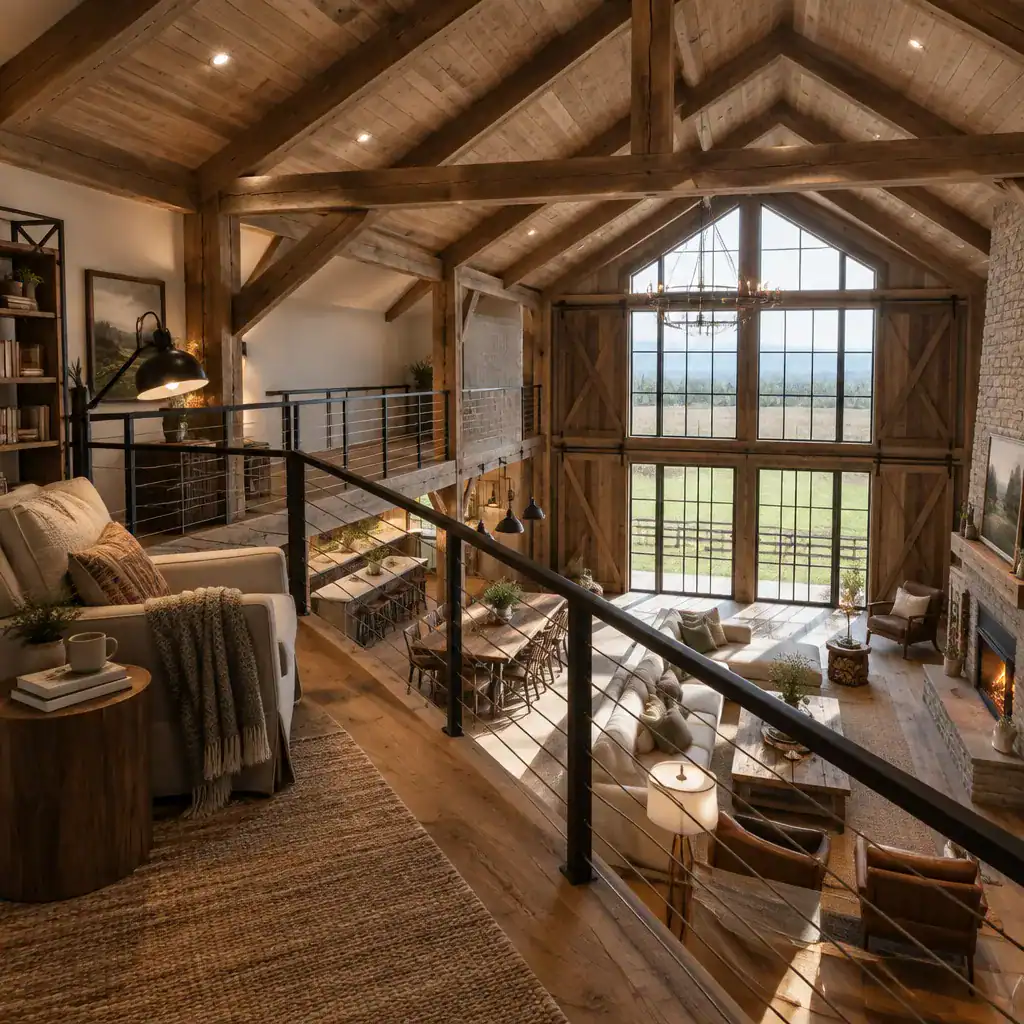
Use ambient lighting to support the overall room, task lighting for reading or work, and accent lighting to highlight selected textures or architectural features. A reading lamp beside a chair, subtle stair lighting, and a carefully chosen ceiling fixture can serve distinct purposes while creating a cohesive evening atmosphere. Fixtures with simple shapes, warm finishes, or restrained metal details tend to suit the barn-inspired setting.
Window treatments should offer the needed privacy and light control without making the architecture feel heavy. Linen-like curtains, simple shades, or tailored panels can work well when their color and texture relate to the rest of the home. In a rustic barn house loft, consistent finishes and lighting language make the upper level feel intentionally woven into the open living space.
A successful rustic barn house loft depends on the relationship between layout, openness, comfort, and visual character. Define the loft’s purpose before selecting finishes or decorative details, since its role will shape the right degree of enclosure, storage, furniture, and lighting. Before finalizing a plan, review circulation, headroom, privacy, storage, and lighting as a whole, and consult relevant local professionals regarding requirements that apply to your project.