
A barn-inspired home can pair a memorable silhouette and rustic warmth with spaces that feel easy to use every day. The most successful rustic barn house floor plan is not a single formula: it responds to household routines, the building site, local regulations, and professional review. By considering zoning, circulation, room relationships, and future adaptability from the beginning, homeowners can create a more useful brief for the design process.
Many readers want the visual identity of a barn house without giving up comfort, storage, privacy, or convenient daily routines. Exterior character matters, but a floor plan should ultimately be judged by how naturally its rooms work together. The ideas below are planning guidance to help you compare options and prepare for conversations with an architect, designer, or builder; they are not construction-ready architectural documents.
Start With the Lifestyle and Site Requirements
Before choosing a layout, define how the household actually lives. Entertaining may call for generous shared space, while remote work may require a quiet room away from activity. Consider storage, accessible movement, pet routines, hobbies, overnight guests, and the possibility that needs will change over time. Separate non-negotiable spaces from desirable extras so the rustic barn house floor plan remains realistic, focused, and aligned with priorities.
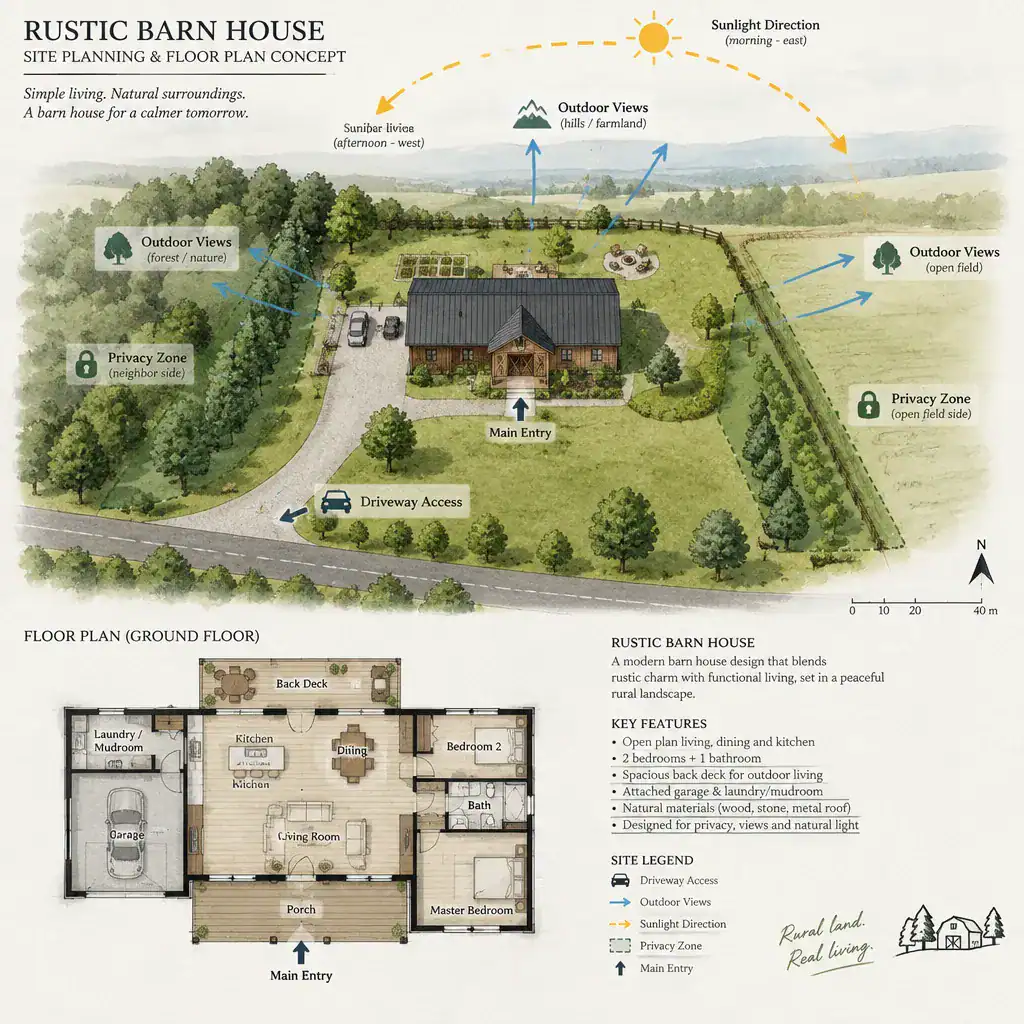
The site should guide the plan as much as the desired barn aesthetic. Driveway access can influence the most practical location for a garage, entry, or mudroom. Views may suit the living room or dining area, while less desirable exposures can support utility spaces. Track sunlight, neighboring sightlines, prevailing conditions, drainage considerations, and outdoor living opportunities before deciding where major rooms face. Local zoning, structural, energy, and safety requirements also need review with qualified professionals, because these conditions can shape placement, access, and the feasible building form.
Organize the Floor Plan Into Clear Zones
Clear zoning helps an open barn-style home feel both welcoming and orderly. Public areas usually include the entry, living room, kitchen, and dining space; private areas include bedrooms; and service areas include bathrooms, laundry, storage, and utility functions. An open shared core can encourage connection, but bedrooms and work areas still benefit from distance or buffering from noise and visitor traffic.
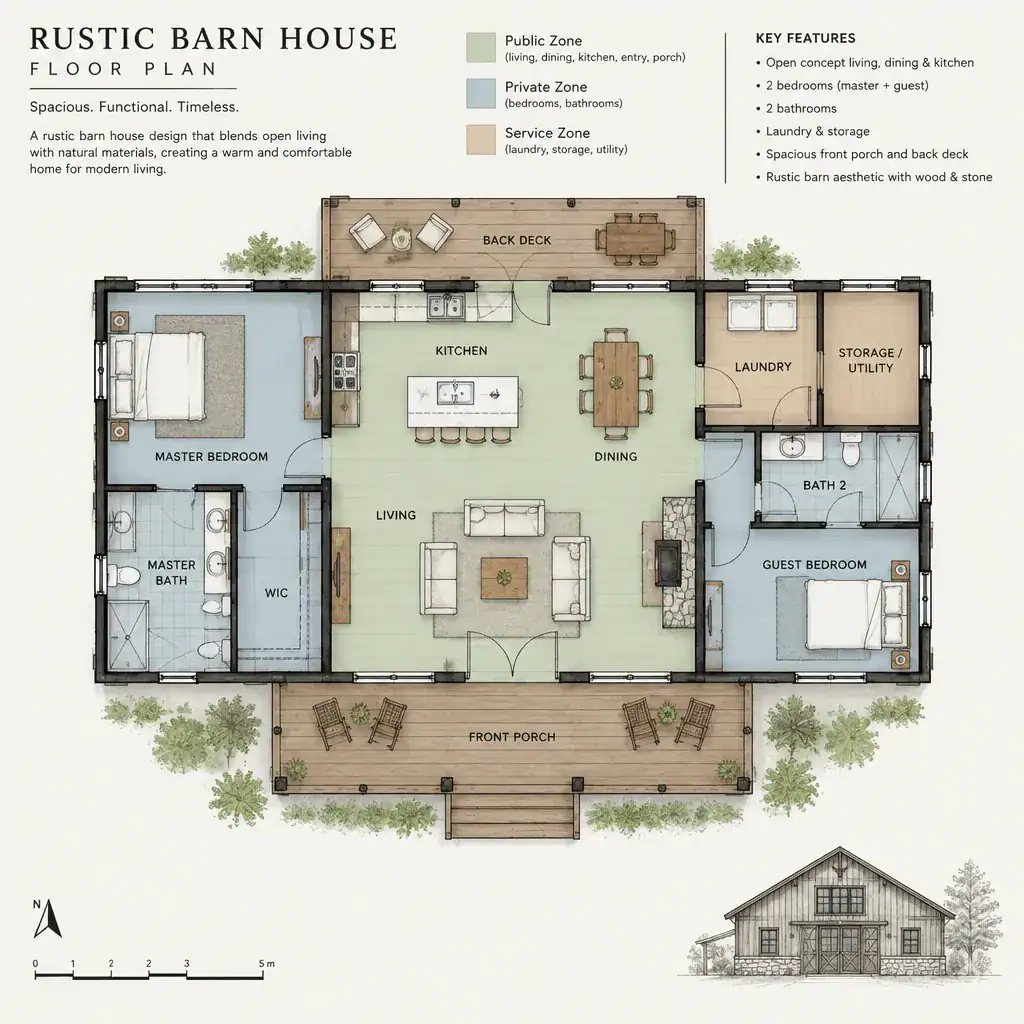
Think through arrival and departure routines in detail. A mudroom near the driveway or garage can capture coats, boots, bags, and outdoor gear before they reach the main living area. Locating a pantry near both the kitchen and the arrival route makes grocery unloading easier, while practical utility access can simplify household tasks. Transitional spaces, partial partitions, built-in storage, and changes in ceiling height can define activity areas without losing the generous openness associated with a barn interior. This approach makes a rustic barn house floor plan feel intentional rather than like one large room with furniture placed inside it.
Build Barn Character Into the Layout and Structure
Barn character can begin with a central open volume, visible timber-inspired structural expression, or a stair positioned as a purposeful feature along the main circulation path. These moves can give the interior a memorable center while supporting the way people move between entry, kitchen, dining, and living areas. The effect is strongest when it is tied to the plan rather than applied only as decoration.
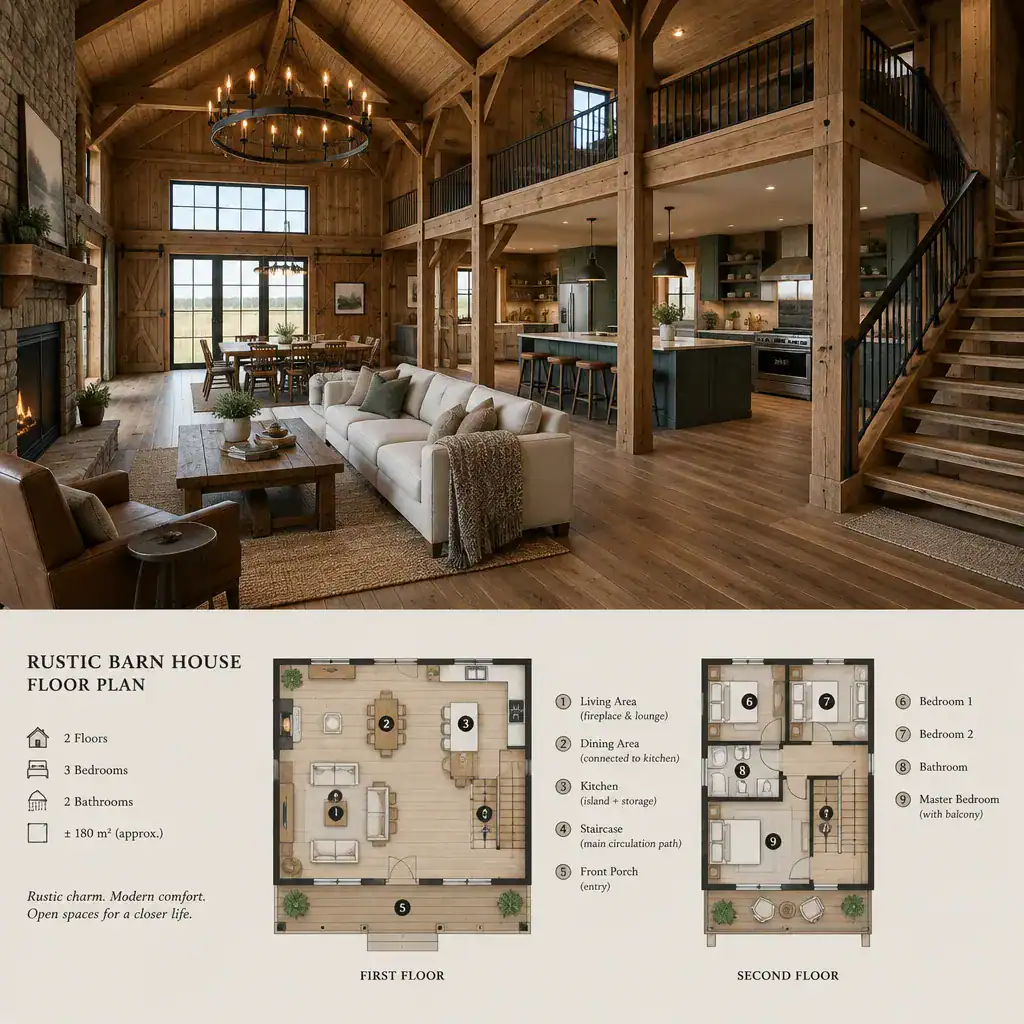
Coordinate gable orientation, roof geometry, structural spans, windows, and circulation early. Large openings and aligned sightlines can draw attention toward a view, a porch, or the far end of a living space while linking the interior to the exterior form. At the same time, dramatic volumes need to allow for practical furniture placement, comfortable daily use, maintenance access, and appropriate control of light and sound. Rustic details work best when they strengthen how the home functions instead of competing with it.
Plan Room Relationships for Comfort and Flexibility
Room relationships determine whether the home feels restful as well as open. Position bedrooms away from the busiest living and entry areas where possible, using hallways, closets, bathrooms, or other buffer spaces to improve privacy. Bathrooms should be convenient to the rooms they serve, and laundry placement should support the household’s routine while allowing sensible service coordination. A thoughtful rustic barn house floor plan can preserve an airy shared core without exposing every private room to everyday activity.
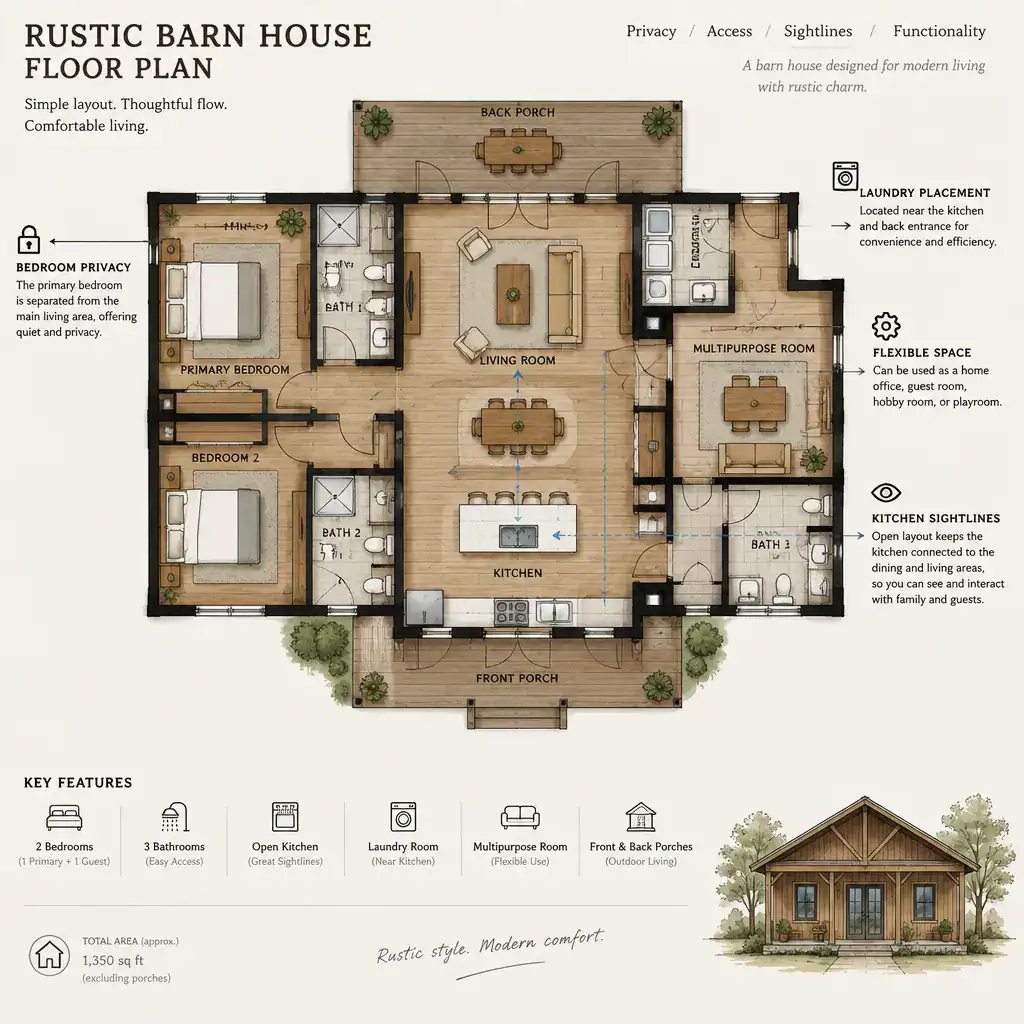
From the kitchen, useful sightlines may reach the dining area, living space, and outdoor gathering zones, helping the cook remain connected without making the whole house visible at once. Reserve at least one adaptable area that can serve as a home office, guest room, hobby room, or future bedroom. Flexibility is especially valuable when a household expects changing work patterns, visitors, aging-in-place considerations, or evolving family needs.
Review the Plan Before Moving Toward Construction
Test the layout with furniture before treating it as final. Add realistic pieces to each room and check circulation paths, door swings, storage access, and the usable scale of the remaining space. A room may look adequate on paper but become awkward when seating, beds, tables, or cabinets are placed where they will actually be used. This review also reveals whether entries, hallways, and shared areas support comfortable movement.
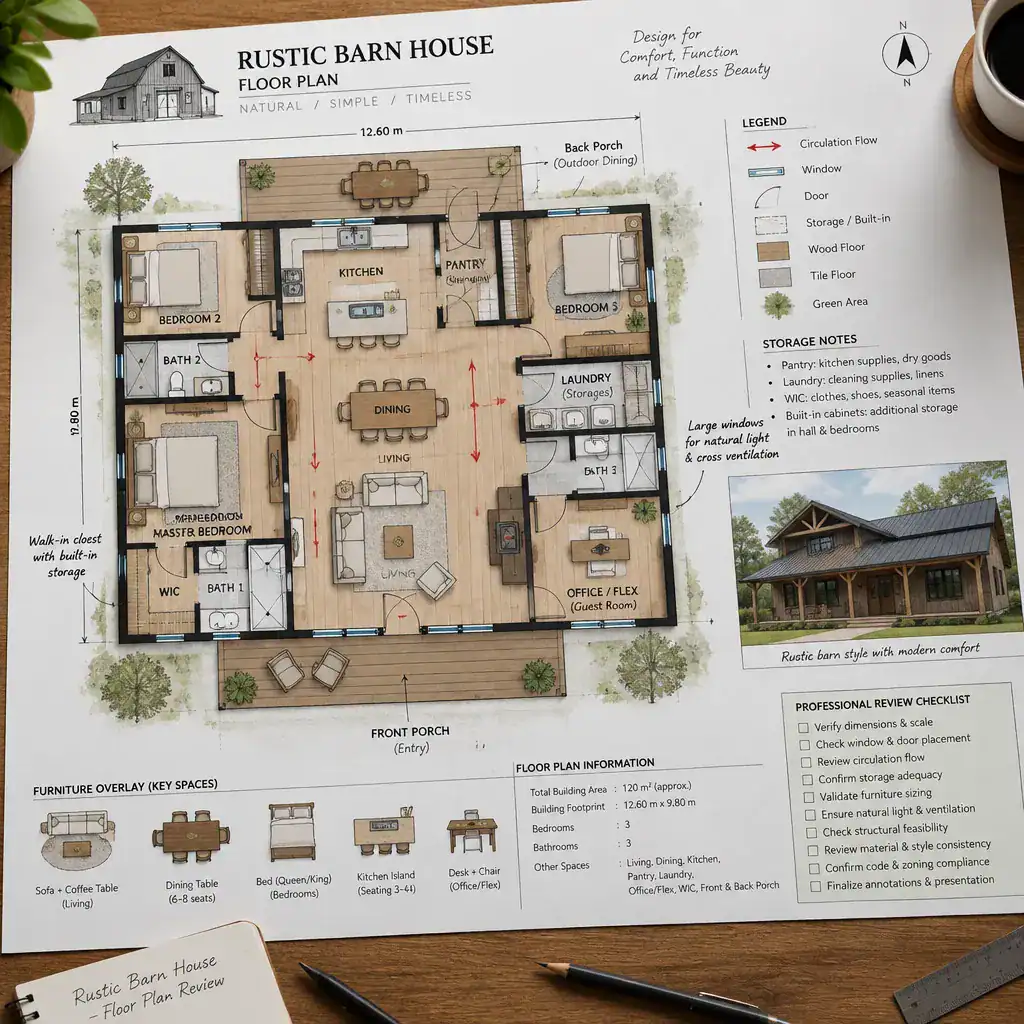
Review natural light, window positions, ventilation, privacy, views, maintenance access, and emergency egress in relation to the intended use of every room. Ask qualified local professionals to assess applicable code, structural, zoning, and safety requirements. When comparing alternatives, record each option’s advantages, limitations, likely cost implications, and unanswered questions. That simple comparison makes it easier to see which arrangement best supports the site and household rather than choosing only by appearance.
A successful rustic barn house layout brings its character and its daily function into the same decision-making process. Clear zoning, comfortable circulation, private room placement, and site-responsive orientation help turn a barn-inspired idea into a livable home. Test routines and room relationships before finalizing the arrangement, then use this planning framework as a practical discussion tool with a qualified architect, designer, or builder.