
A barn house porch can retain the familiar warmth of timber, generous roof forms, and practical outdoor shelter while adopting a quieter, more contemporary look. The goal is not to remove the character of the house, but to edit each decision so the porch feels calm, useful, and connected to its setting.
For homeowners who want an arrival area that feels intentional rather than heavily decorated, a porch should begin with the facade, available space, climate, and daily routines. These ideas are planning references, not universal construction specifications. Use them to shape decisions about layout, materials, furniture, lighting, and styling, then consult qualified professionals for project-specific construction and local compliance details.
Choose a Porch Form That Complements the Barn House
The most successful minimalist barn house porch usually starts with a form that looks like a natural extension of the home rather than an added-on feature. A compact entry porch suits a house that mainly needs a covered threshold for unlocking the door, setting down packages, and stepping out of the weather. A linear front porch can follow a longer facade and create space for a bench or a pair of chairs, while a larger covered sitting area works when outdoor relaxation, views, or informal entertaining are central to everyday life.
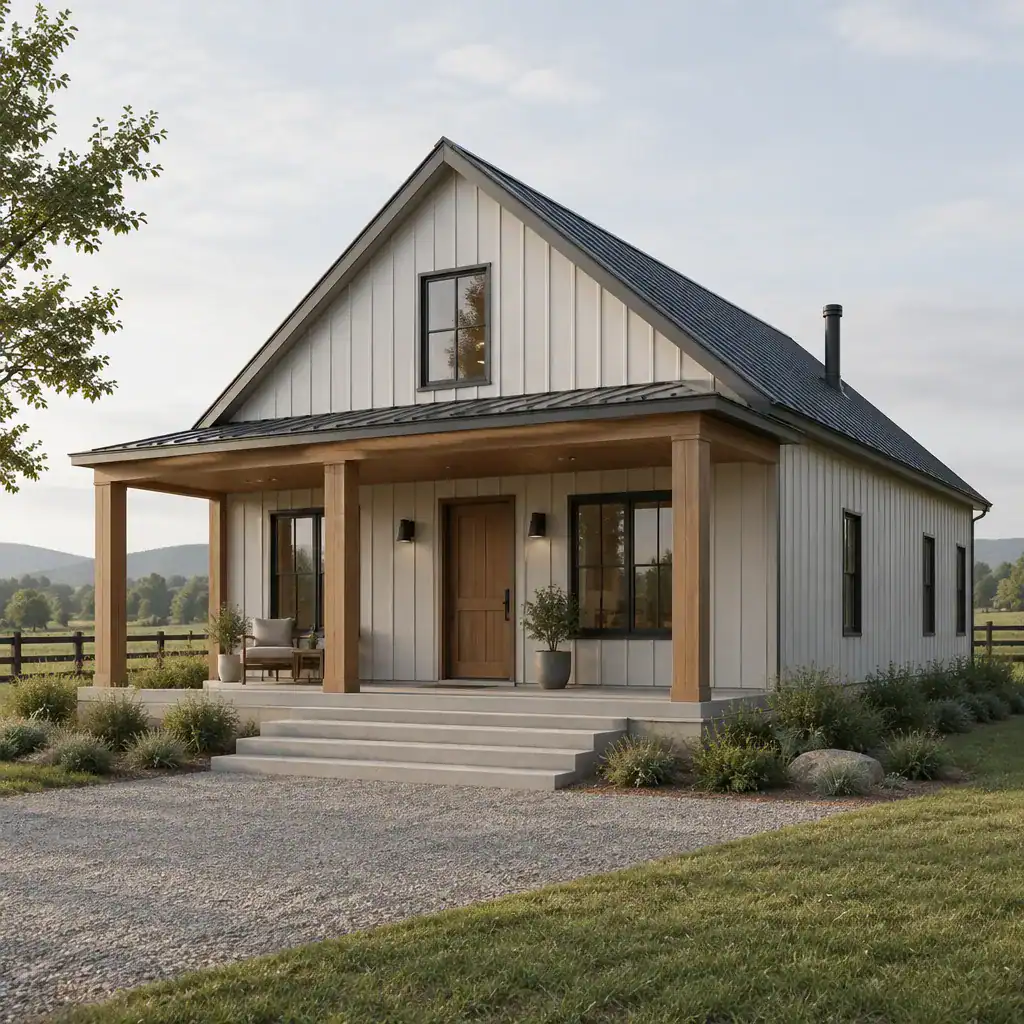
Let the existing roofline, the width and height of the facade, the position of the entry, and the path from parking or the yard guide the choice. A porch that aligns with the main roof geometry and uses a clear, direct route to the front door will generally feel more settled. Keep the silhouette uncluttered by avoiding unnecessary roof shifts, ornate railing patterns, and excess trim. Broad, simple posts, clean steps, and open circulation can express barn-house character without visual noise.
Choose the type according to its primary job. An entry-focused porch can remain small and open; a seating porch needs enough clear space to use furniture without obstructing access; and a weather-protection porch should prioritize the sequence from approach to door. When a porch serves more than one role, organize those roles clearly so the entry remains easy to read.
Build a Restrained Material and Color Palette
A limited palette helps the porch belong to the house and landscape. Begin by observing the siding, roof, exterior doors, window frames, and nearby ground surfaces. Wood cladding, dark metal edges, concrete, stone, and painted elements can work together when their tones are coordinated instead of competing. The aim is a composed material relationship, not a collection of unrelated finishes.
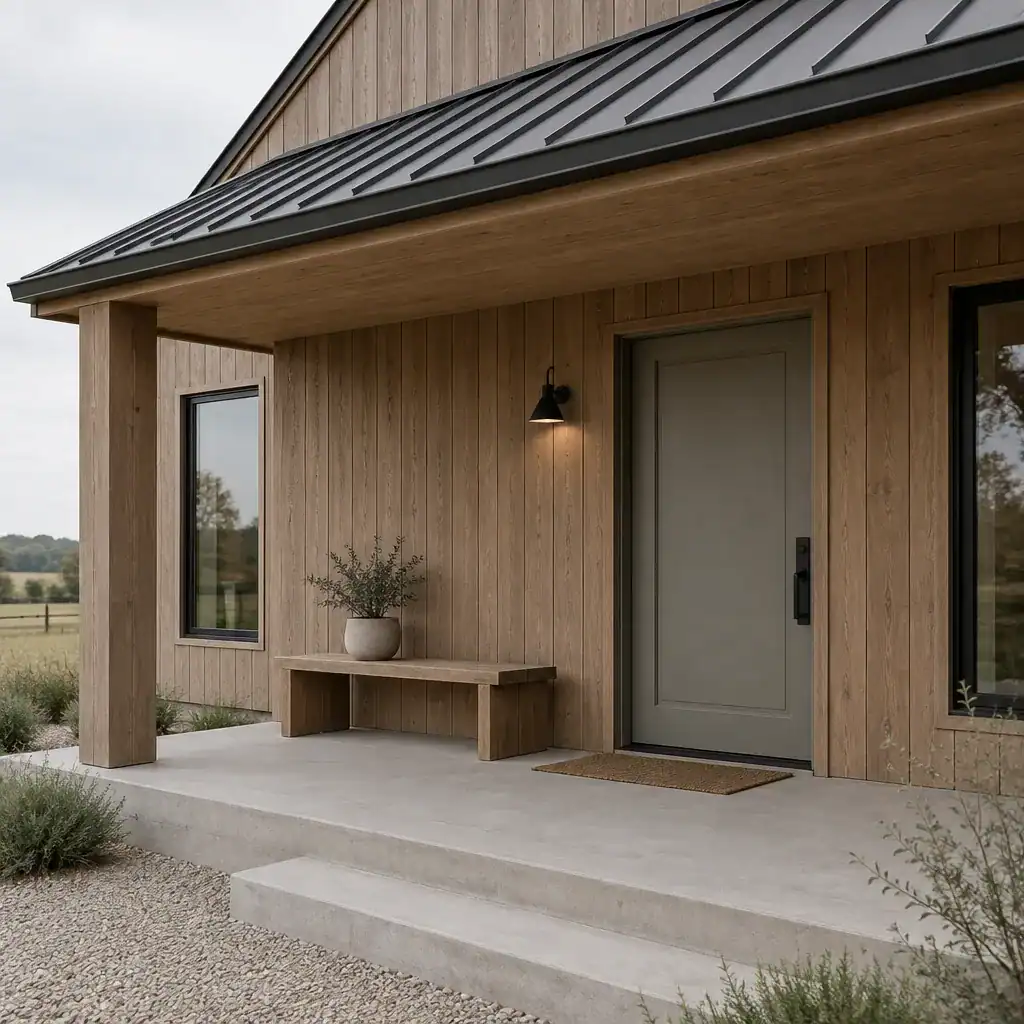
For example, a neutral facade may be paired with natural timber posts, a muted entry door, and a simple concrete floor. If stone is already present at the foundation or landscape edge, repeating it in a modest step or planter can create continuity. Avoid adding several wood stains, bright accent colors, or highly contrasting surface treatments that distract from the barn house’s primary form.
Color can quietly emphasize the entry and the porch structure. A darker door or roof edge may define the threshold, while warm wood can soften a restrained gray, cream, or charcoal exterior. Review samples together in daylight and alongside the house facade, since individual materials should support one cohesive exterior composition.
Plan Porch Furniture Around Everyday Use
Furniture should follow how the porch will actually be used. A household that removes shoes at the door may benefit most from a simple bench; homeowners who enjoy watching the landscape may prefer two compact chairs and a small table. Start with these activities before selecting decorative pieces, and preserve a clear route from steps to door so the porch remains comfortable for residents and guests.
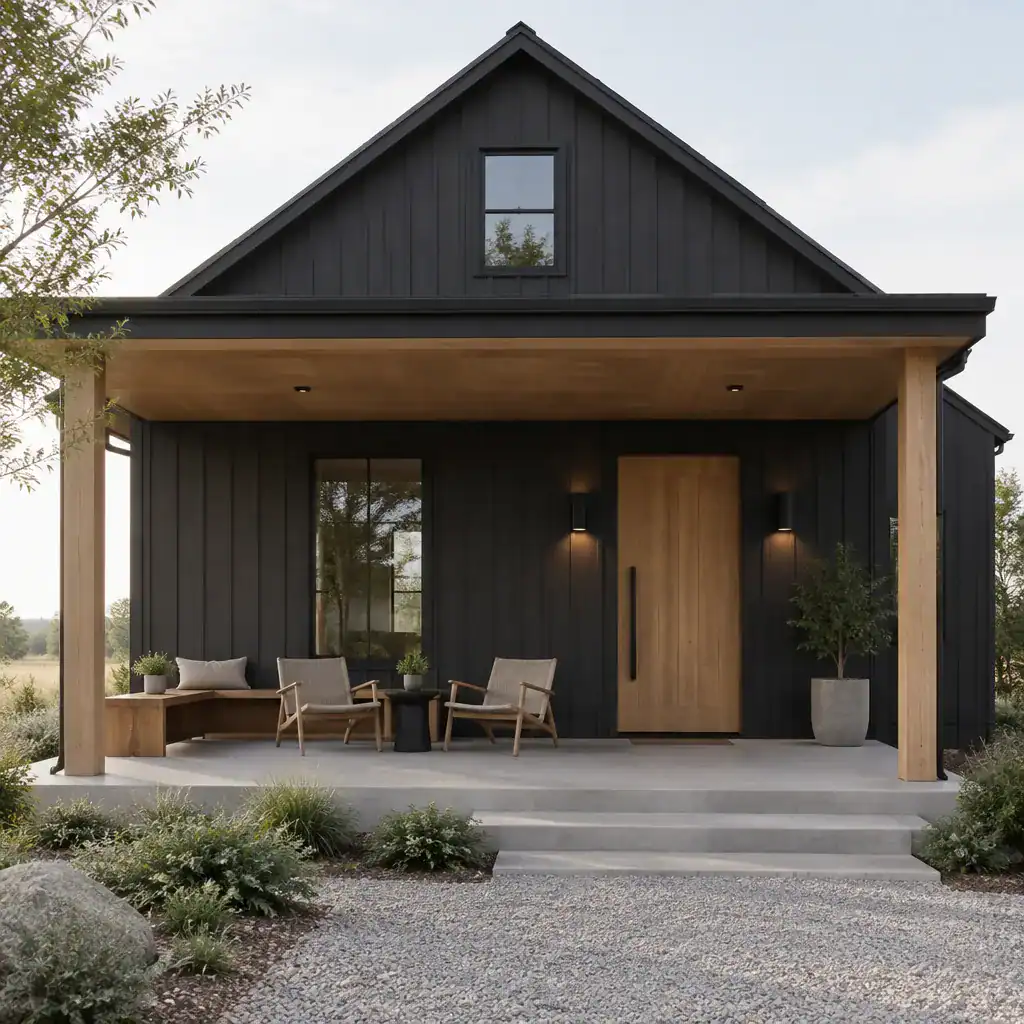
Choose pieces with straightforward profiles and a scale suited to the porch. A narrow bench against a wall, slim chairs facing a view, or one small side table can furnish the area without making it feel crowded. Large lounge sets, multiple occasional tables, and storage pieces that block the threshold can overwhelm an otherwise restrained layout.
Coordinate furniture finishes with the structure. Timber seating can echo porch posts, while black or dark metal frames can relate to a roof edge, door hardware, or light fixture. This visual connection allows a minimalist barn house porch to feel furnished and welcoming without introducing an unrelated decorative style.
Add Lighting and Decor Without Losing Simplicity
Lighting supports both a legible entry sequence and a calm evening mood. Place fixtures where they help people identify the door, navigate steps, and use the seating area comfortably. A pair of restrained wall lights beside an entry or a single simple overhead fixture beneath a covered roof can reinforce the architecture more effectively than numerous decorative lights.
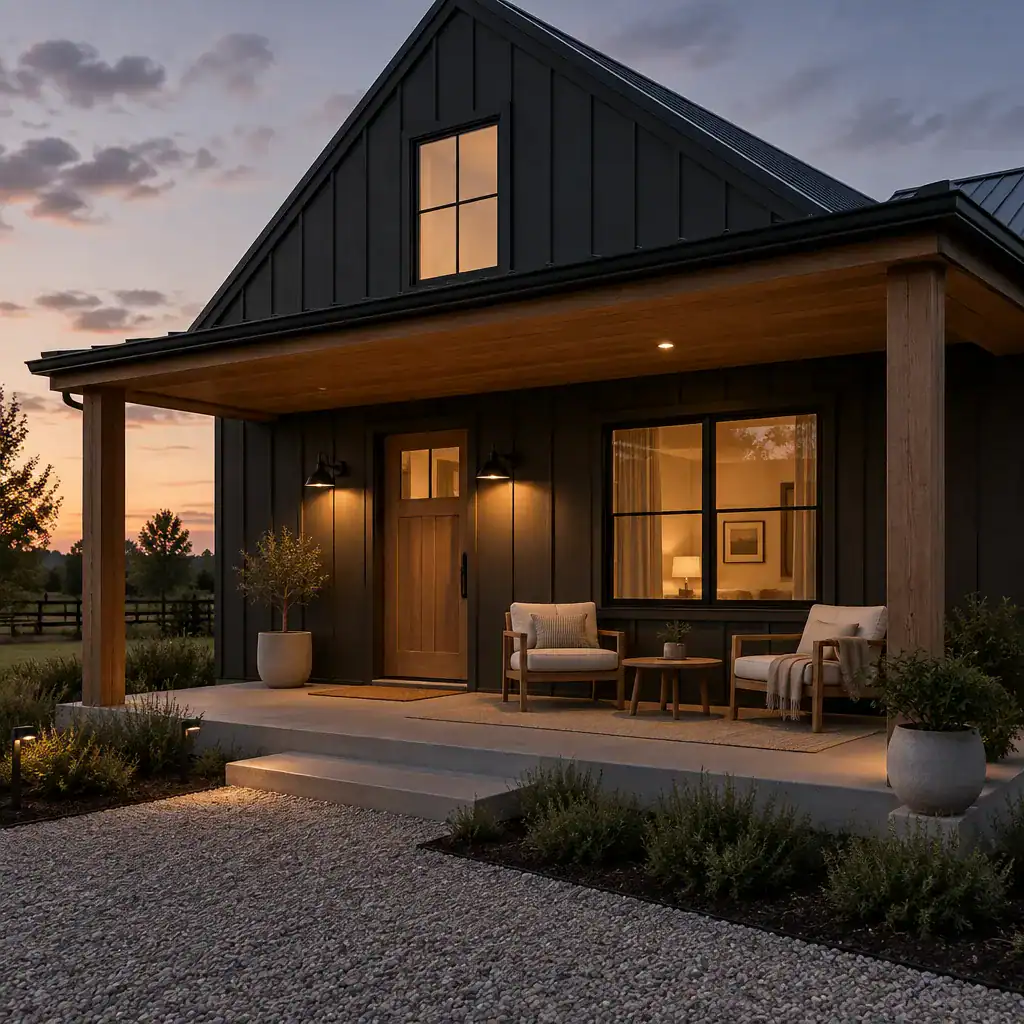
Select fixtures with clean forms and finishes that relate to the porch palette. Dark metal, muted painted surfaces, or modest wood-adjacent details can complement a barn house without becoming the focal point. Consider how fixtures look during the day as well as after dark, since their shape remains part of the facade year-round.
Decor works best when it is selective. One or two planters, a durable textile, or a single focal accessory can add softness and personality without filling every surface. Repeat a color or material already present in the structure or furniture, and leave open areas open. That restraint gives the porch its visual breathing room.
Use a Practical Checklist Before Finalizing the Porch
Before finalizing the design, walk through the porch as part of the household’s routine. Confirm that it supports the intended activities and that the sequence from approach, to steps, to door feels clear. Review circulation around the door swing, furniture, and any seating zone, as well as the transition between porch flooring and the interior.
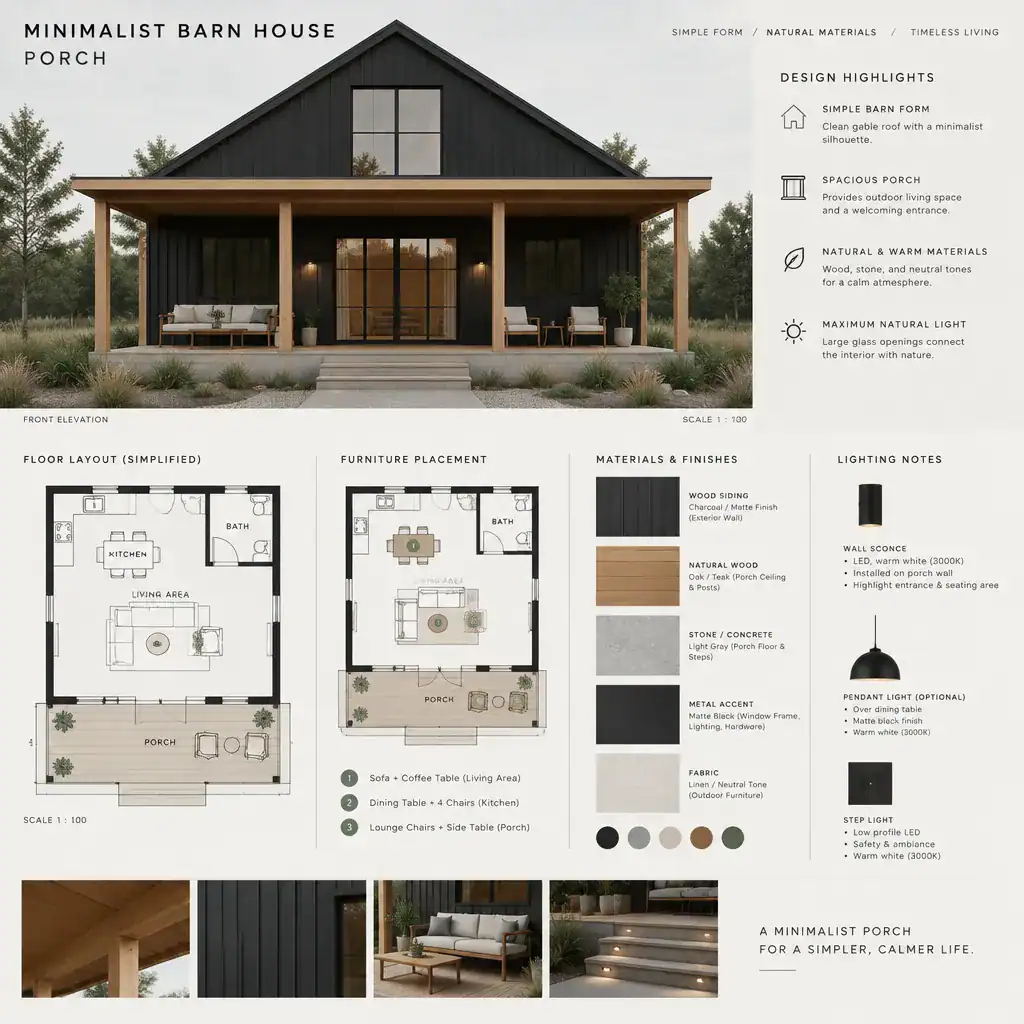
Also consider site exposure, drainage, maintenance expectations, and the way seasonal conditions may affect how the space is used. These factors should be reviewed with qualified professionals, along with the proposed structure and applicable local building requirements. A planning board with a simple elevation, layout sketch, furniture positions, material samples, and lighting notes can make conflicts easier to spot before work begins.
Finally, assess the full composition from the street and from the front door. The structure, colors, materials, lighting, furnishings, and decor should read as one edited idea. If an element does not improve function or strengthen the overall character, removing it may be the most minimalist choice.
A successful minimalist barn house porch balances everyday usefulness with visual restraint. By matching the porch form to the facade, coordinating a concise material palette, choosing purposeful furniture, and limiting decor, homeowners can create an exterior transition that feels both practical and composed. Adapt the concept to the specific house, site, climate, and routines so the porch serves as a natural connection between indoor life and the surrounding landscape.