
Choosing among one-story 3 bedroom barndominium floor plans is less about finding a universally perfect arrangement and more about matching the layout to everyday life. Household routines, the character of the site, accessibility priorities, and local review requirements all shape which plan will work best. Use this guide to compare bedroom zoning, shared spaces, circulation, storage, and customization potential before selecting a stock plan or developing a custom brief.
A single-level home can be appealing because essential spaces remain on one floor, making movement between bedrooms, bathrooms, the kitchen, and living areas more direct. The central planning challenge is balancing the open, communal character often associated with a barndominium with bedroom areas that still feel calm and private. The ideas below are planning concepts for discussion with a designer, builder, or plan provider, not a construction-ready specification.
How to Organize the Three-Bedroom Layout
Bedroom zoning is one of the first decisions to compare. A separated primary suite can create a quieter retreat away from secondary bedrooms and may be useful when household members keep different schedules. Alternatively, grouping all three bedrooms in one wing can simplify supervision of younger children and concentrate bathroom access. Neither approach is automatically better; the right choice depends on privacy expectations, noise patterns, and who will use each room.
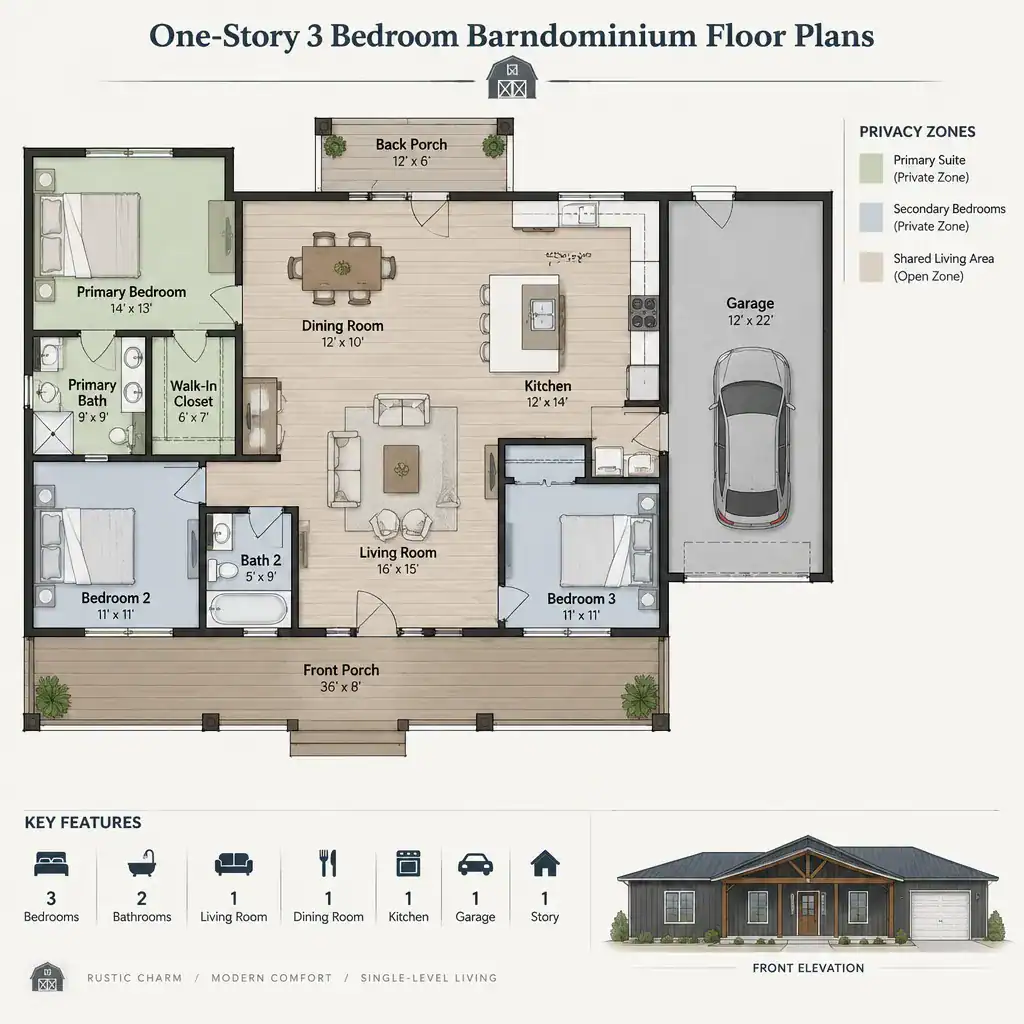
Consider how each secondary bedroom may change over time. A room intended for a child can later become a guest room, hobby space, or office, so its location should support more than one use. A guest room near a shared bathroom may feel practical, while a room beside the living core may be better suited to a flexible workspace if sound transfer is a concern.
Look closely at door locations, closet placement, and bathroom access. Bedroom doors opening directly into busy gathering areas can reduce privacy, while doors placed along a short hall or buffered by storage can create a calmer transition. Bathrooms should be convenient without forcing guests or family members to pass through someone else’s room. Plans with clear routes and limited pass-through traffic generally support more comfortable daily routines.
Designing the Shared Living Core
The living room, kitchen, and dining area can form a connected core while still giving each activity a recognizable place. In many one-story 3 bedroom barndominium floor plans, the kitchen serves as the working center, with the dining area nearby for meals and the living room positioned for conversation and relaxation. This arrangement can support both ordinary family life and casual hosting without making every function feel like one undefined room.
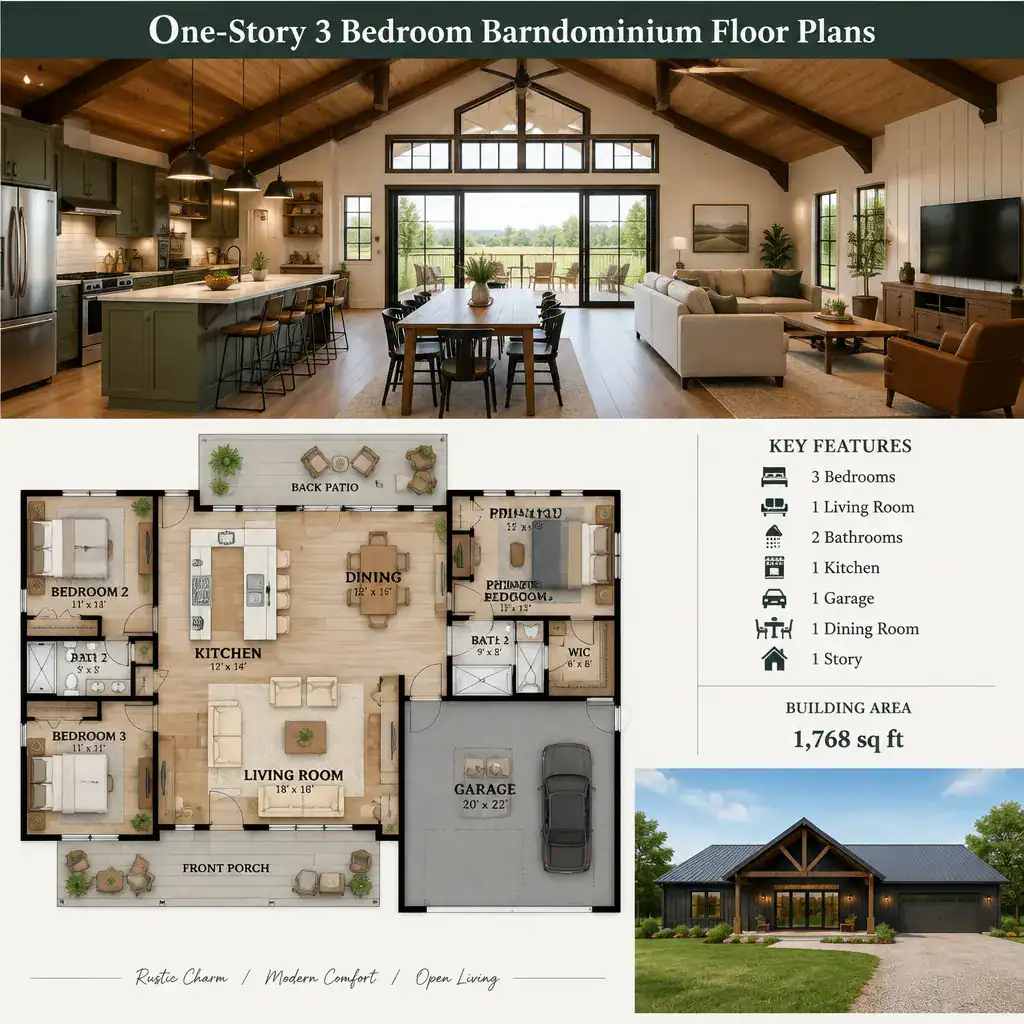
Sightlines matter in an open layout. A kitchen that looks toward the living area can help with conversation, hosting, and supervising children, while a direct view to an outdoor door may make arrivals and departures easier to notice. At the same time, consider whether kitchen work areas, dining circulation, and seating zones can operate without people constantly crossing one another’s paths.
Evaluate kitchen adjacency to dining, pantry storage, the main entry, and any outdoor connection according to your routines. Furniture groupings, an island, a change in ceiling treatment, or a partial divider can distinguish zones without closing the plan. These elements can preserve the airy quality of a broad central room while giving meals, cooking, and lounging their own functional boundaries.
Circulation, Entry, and Service-Space Planning
A well-organized entry should lead naturally into the shared living core without immediately displaying private bedroom doors. This can make the home feel welcoming while giving bedrooms a clearer separation from visitors and everyday arrivals.
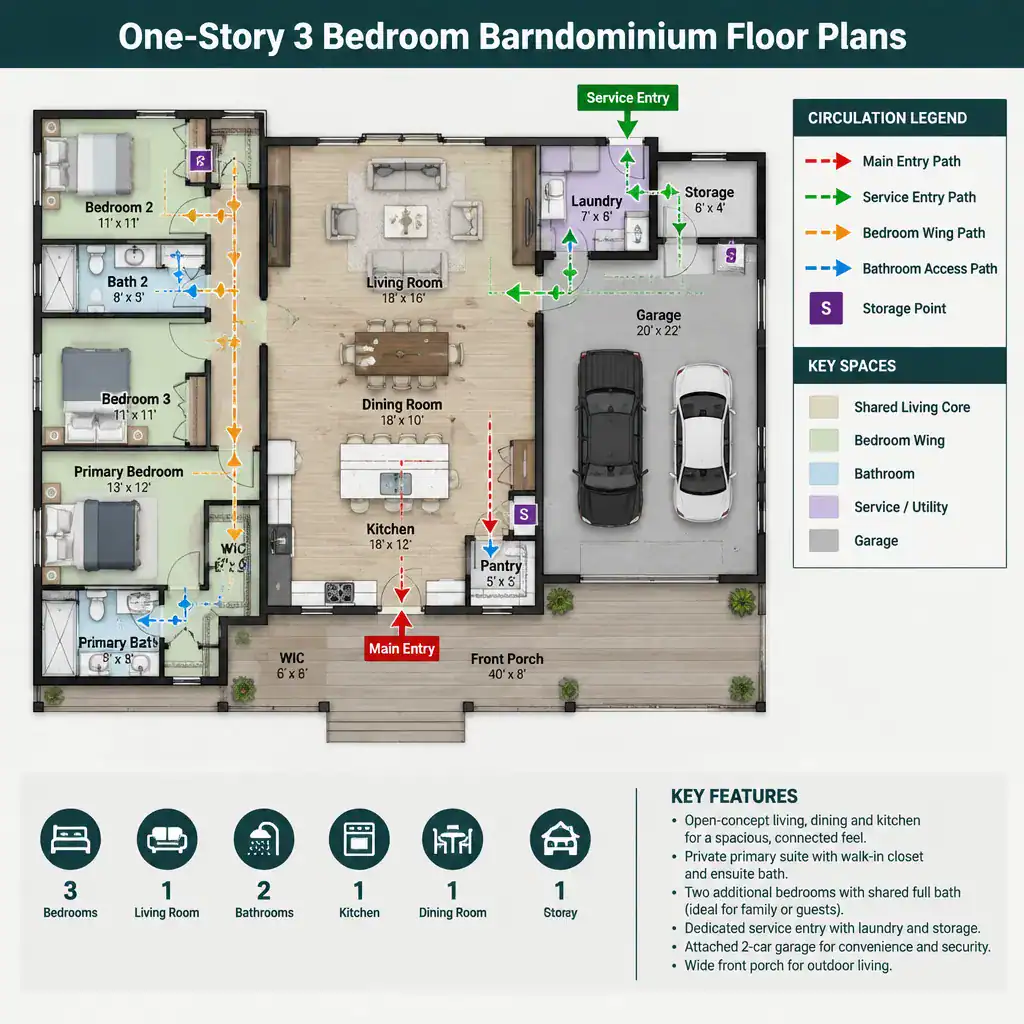
When a candidate plan includes a garage or utility entry, review its relationship to the kitchen, laundry, and storage. A route that accommodates groceries, shoes, bags, outerwear, or pet supplies can reduce clutter in the main living area. The goal is not to prescribe one service arrangement, but to identify whether the plan gives routine tasks a logical place to happen.
Trace the route from every bedroom to a bathroom, from the living area to exterior doors, and from the entry to the kitchen. Direct, uncluttered paths are often easier to use than long corridors or routes through furniture-heavy rooms. Before committing to a plan, ask qualified professionals to review door swings, furniture clearances, storage placement, and accessibility needs in relation to the final design.
Barn-Inspired Design Features That Support the Floor Plan
Barn-inspired architecture can reinforce the floor plan when its exterior character and interior organization work together. A broad central volume, a clear structural rhythm, simple forms, and appropriately placed large openings can complement an open shared core and more protected bedroom zones.
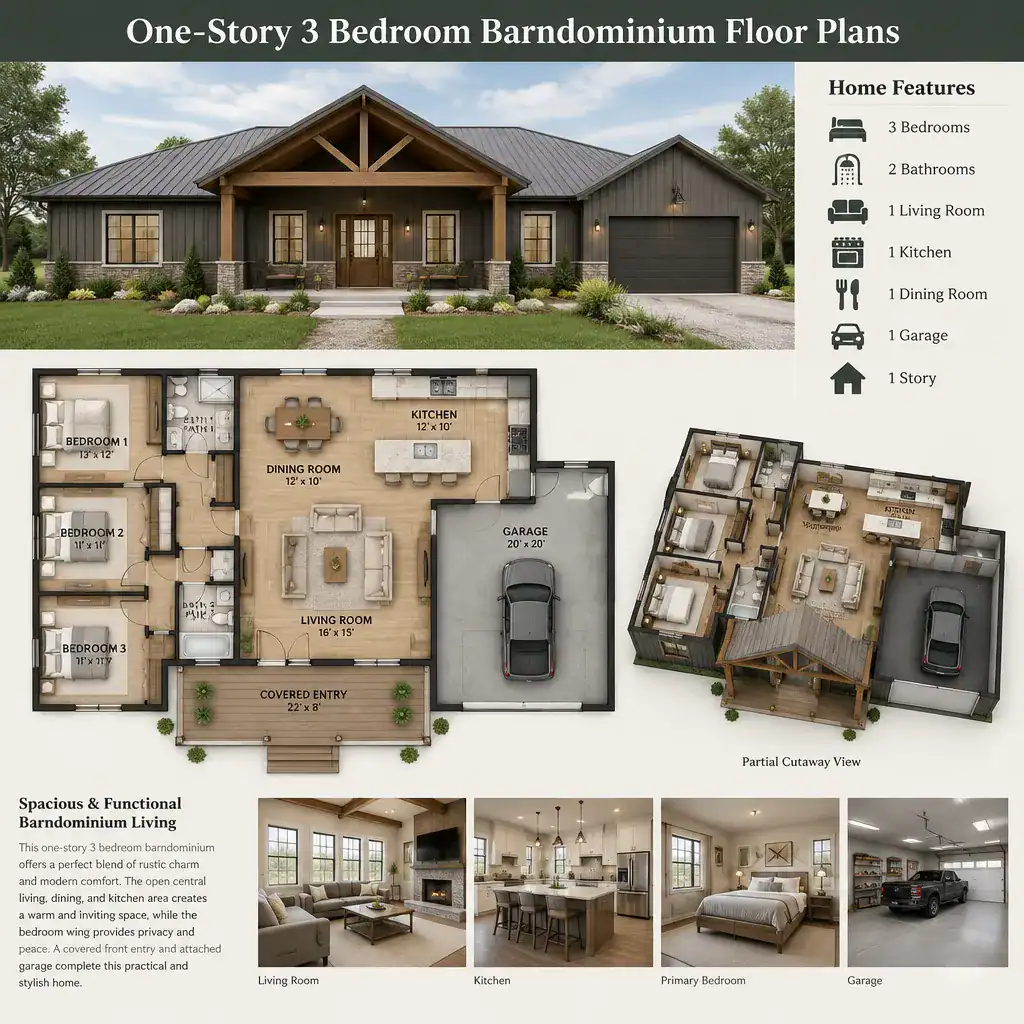
Roof form, ceiling height, windows, and exterior doors influence how daylight, views, ventilation opportunities, and furniture placement are considered. For example, generous openings may strengthen a connection between the shared core and an outdoor area, but their placement should still leave useful wall space and support privacy where needed. Ceiling changes can also help distinguish the great room from quieter parts of the home.
A barn-house appearance does not settle structural, energy, moisture, fire-safety, or code questions. Those issues require project-specific professional review. Aim for a cohesive concept in which the exterior’s simple, barn-inspired presence corresponds with an interior that clearly organizes shared activity, private rooms, and outdoor access.
A Practical Checklist for Comparing Floor Plans
Use a consistent checklist when comparing one-story 3 bedroom barndominium floor plans. Start with the bedroom arrangement: does it provide the desired level of privacy, work for guests, support aging-in-place considerations, and allow a secondary room to change function later? Then assess the kitchen, dining, and living relationships based on actual routines, including meals, work, entertaining, and supervision.
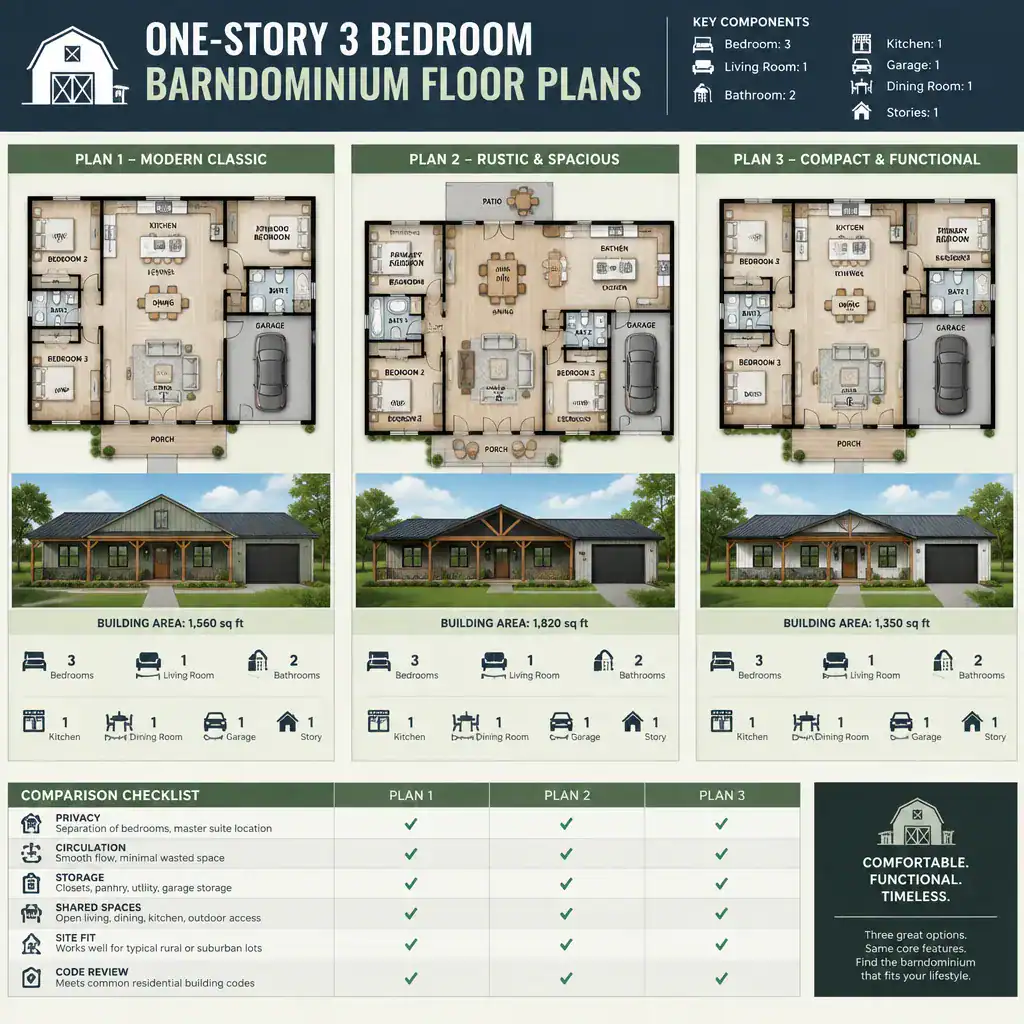
Review whether storage is available where items are used, whether laundry and bathroom access are convenient, and whether entries help control clutter. Check natural light, likely furniture placement, exterior-door locations, and the quality of indoor-outdoor connections. A visually appealing open room is more useful when it also accommodates seating, dining, circulation, and daily storage needs.
Finally, confirm that the selected concept can be adapted to the site and reviewed for local building, zoning, structural, and accessibility requirements. Compare how each plan responds to orientation, views, approach routes, outdoor living preferences, and the specific constraints identified by your project team.
A successful single-level three-bedroom barndominium aligns bedroom privacy with an efficient, welcoming shared core. Evaluate circulation, storage, flexibility, daylight, site fit, and professional review as connected decisions rather than isolated features. Bring this checklist to plan comparisons or use it to prepare a clear custom-design brief, so the final layout supports both current routines and future change.