
A porch gives a barn-inspired home a meaningful threshold: it softens the transition from driveway, garden, or field to the interior while creating a place to pause, greet visitors, and enjoy the view. The best Classic Barn House Porch balances familiar agricultural simplicity with the comfort expected of an everyday outdoor room. Before settling on a design, consider the home’s massing and facade, the way people will approach and move through the space, the materials that can age well together, and the level of care the porch will need over time.
Define the Classic Barn House Porch Character
A successful porch should look like a natural extension of a simple barn-inspired structure rather than an applied decoration. Let the porch roof connect clearly to the main roofline, use posts and beams that feel visually capable of supporting the cover, and keep trim and ornament restrained. This approach preserves the direct, grounded character that makes a Classic Barn House Porch feel welcoming.
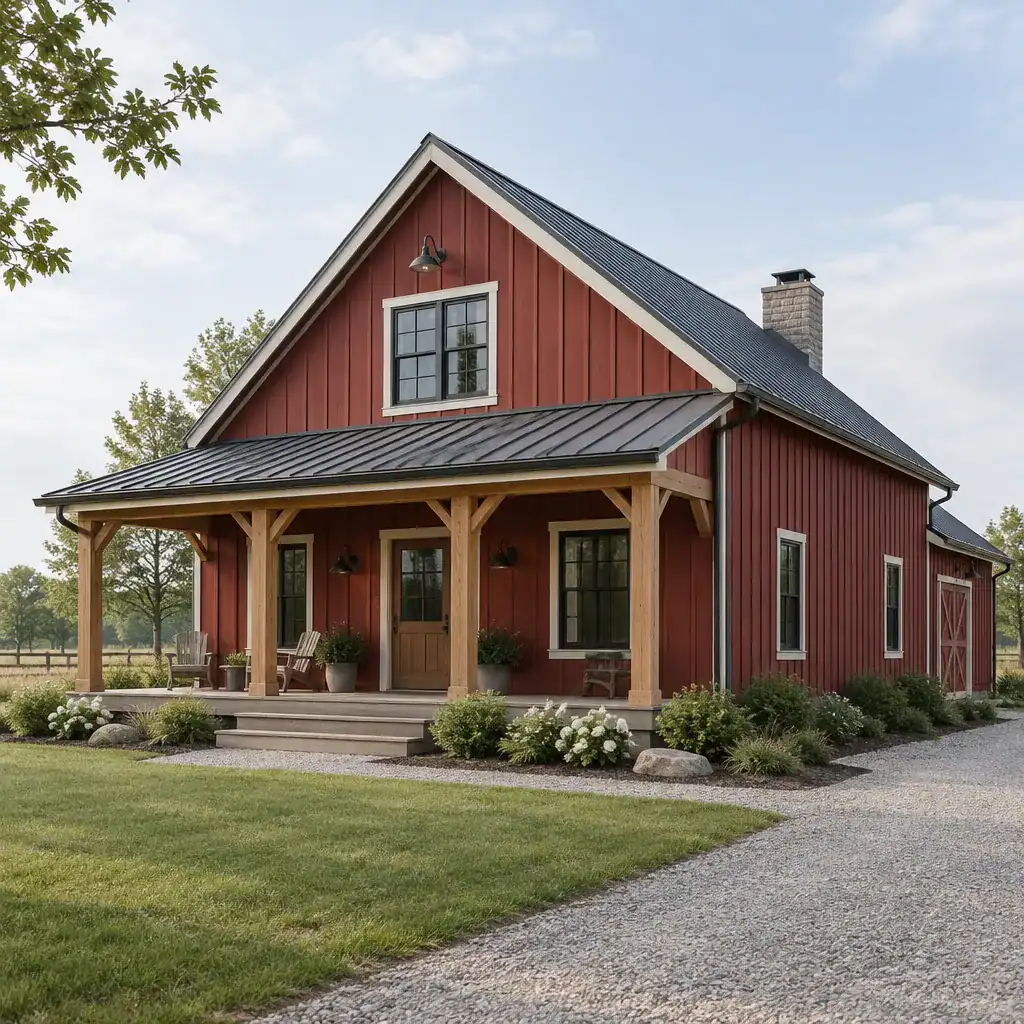
Proportion is central. A shallow roof, overly delicate posts, or decorative elements that compete with the facade can make the addition feel disconnected. Match the scale of the posts, beams, eaves, and stairs to the house, and allow prominent structural details, such as exposed timber or simple brackets, to provide interest. A balanced arrangement of door, windows, and posts can create a calm formal impression. Intentional asymmetry can work equally well when it responds to a side entry, a view, or an existing wing. In either case, coordinate the porch with the facade’s siding rhythm, openings, trim, and roof form instead of designing it as an isolated feature.
Choose a Porch Layout That Fits the Home
Layout should begin with the porch’s main job. A compact entry porch suits a home that primarily needs weather protection and a clear place to welcome guests. A full-width front porch creates a stronger outdoor living zone and can visually anchor a broad facade. A side or wraparound arrangement can extend sitting space toward a preferred view, garden, or more private part of the site.
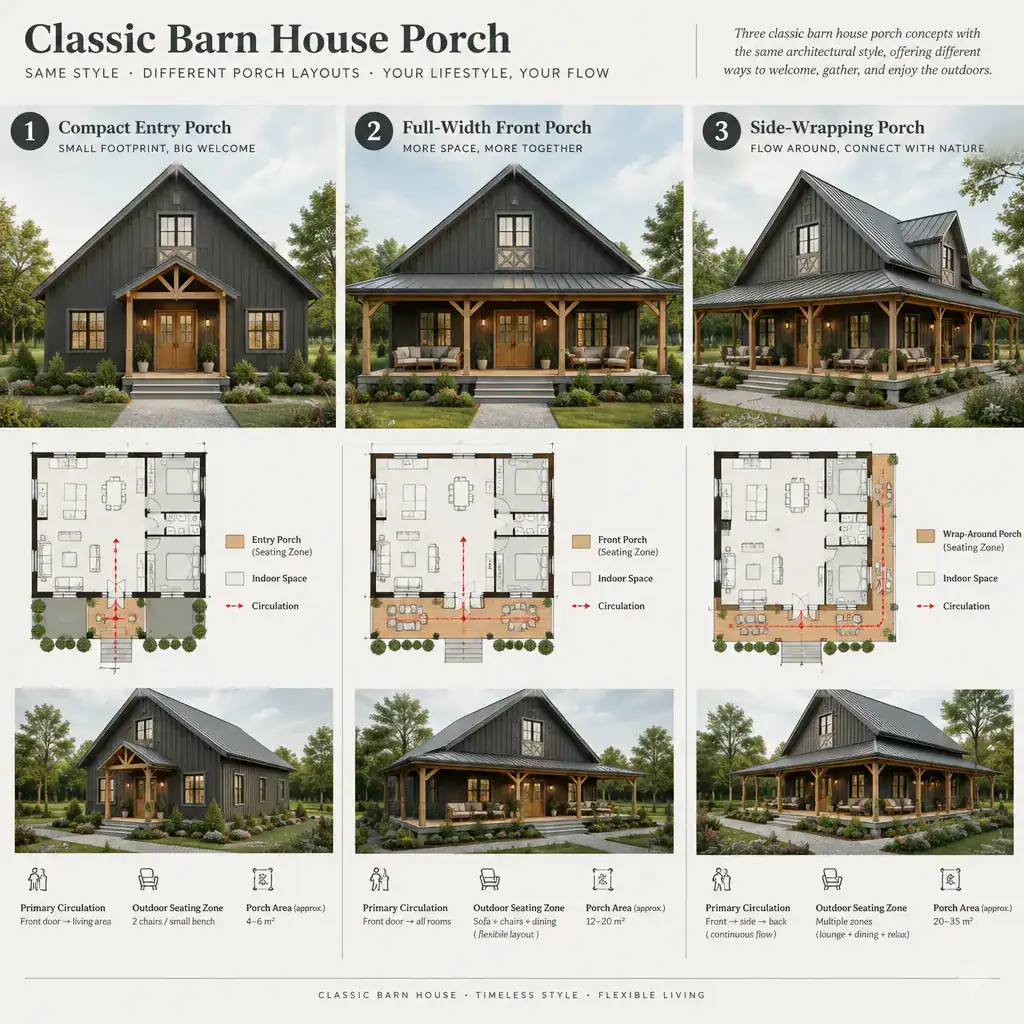
Consider the route from the approach to the door before assigning space to seating or decor. Porch depth should support comfortable movement past chairs, planters, and side tables without narrowing the entry path. Door swing, nearby windows, stair placement, and sightlines from inside all affect the result. A narrow porch may work best as an entry platform with limited decor, while a deeper area can support conversation seating. Review local building requirements, property conditions, drainage patterns, and site constraints before finalizing dimensions or construction details.
Coordinate Materials, Colors, and Architectural Details
Material choices help the porch read as part of the house. Wood, painted siding, stone accents, metal roofing, and other finishes can all support a barn-house look when their texture, scale, and weathering characteristics relate to the main structure. A Classic Barn House Porch does not require one fixed palette; it requires a combination that feels deliberate and visually consistent.
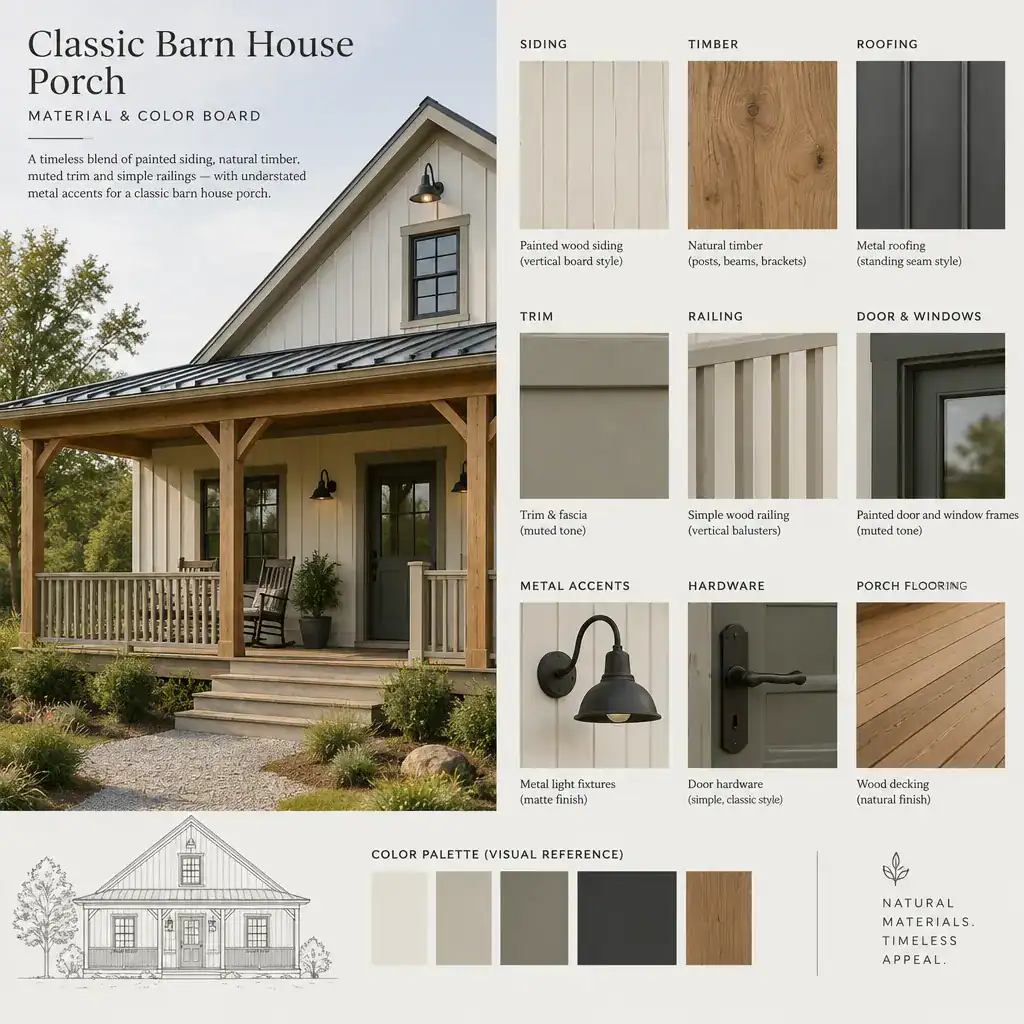
Posts, railings, beams, brackets, steps, and trim are opportunities to reinforce that identity. Simple post profiles and railings often feel more convincing than overly elaborate patterns, while a modest stone base or understated metal accent can add durability and contrast. Keep the color scheme limited and coordinated across siding, trim, the entry door, and porch elements. Evaluate every material for local moisture, sun, temperature changes, and ongoing maintenance, and make sure new components are compatible with the existing structure and finishes.
Furnish and Decorate the Porch for Everyday Use
Furnish the porch according to the space available and how it will actually be used. A bench near the entry can offer a practical stopping point, while rocking chairs, compact chairs, or a small seating pair can make a larger covered area feel lived in. Add a small side table where it can serve drinks or reading materials, and use planters to frame the entrance or soften the edge of the porch.
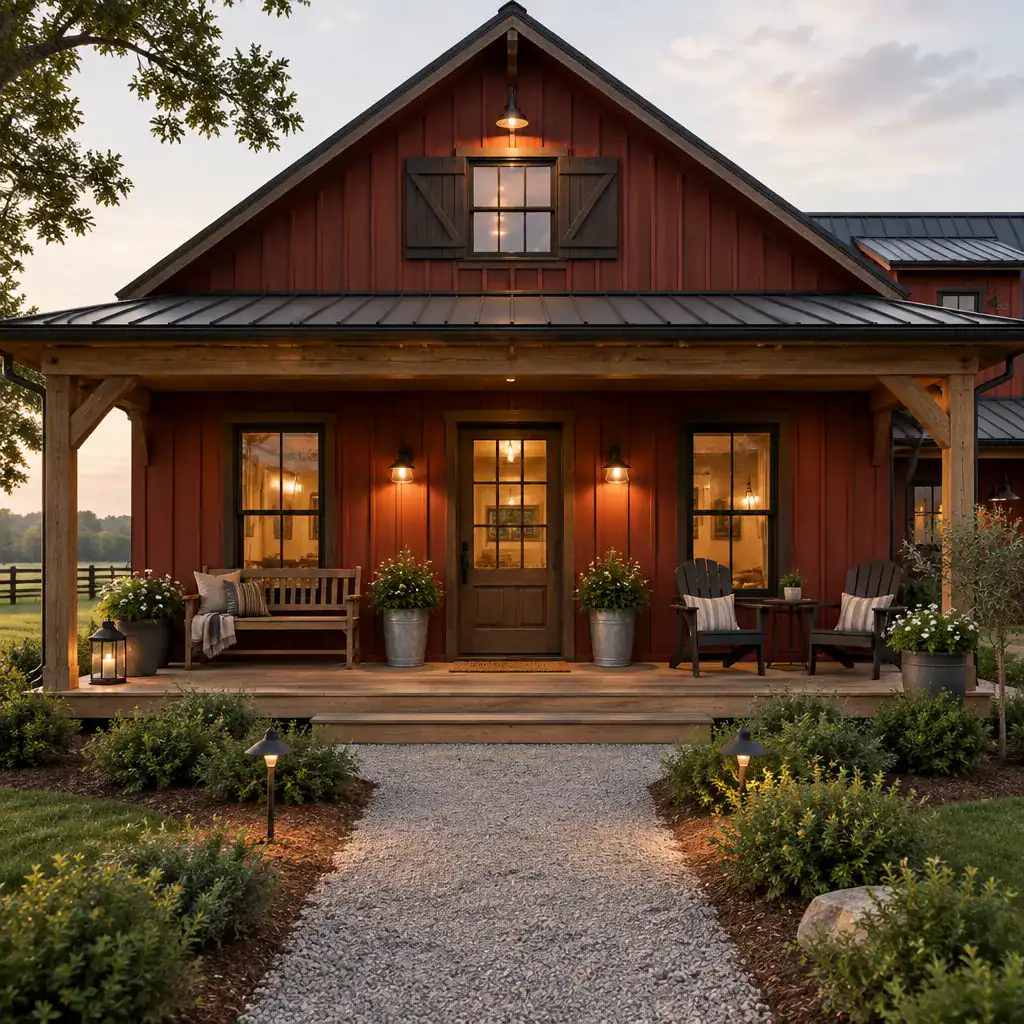
Textiles, warm exterior lighting, seasonal accessories, and a few small decorative pieces can introduce comfort without overwhelming the architecture. Choose durable items suited to the exposure of the location, and avoid arrangements that force visitors to weave around furniture on the way to the door. A restrained mix of natural-looking textures and simple forms will keep the Classic Barn House Porch inviting while maintaining its traditional character.
Plan for Comfort, Safety, and Long-Term Maintenance
Long-term comfort begins with practical planning. Direct water away from the porch area where appropriate, choose walking surfaces that suit expected weather exposure, and inspect finishes, posts, connections, and trim routinely for signs of wear. Regular attention can help preserve both the appearance and daily usability of the porch.
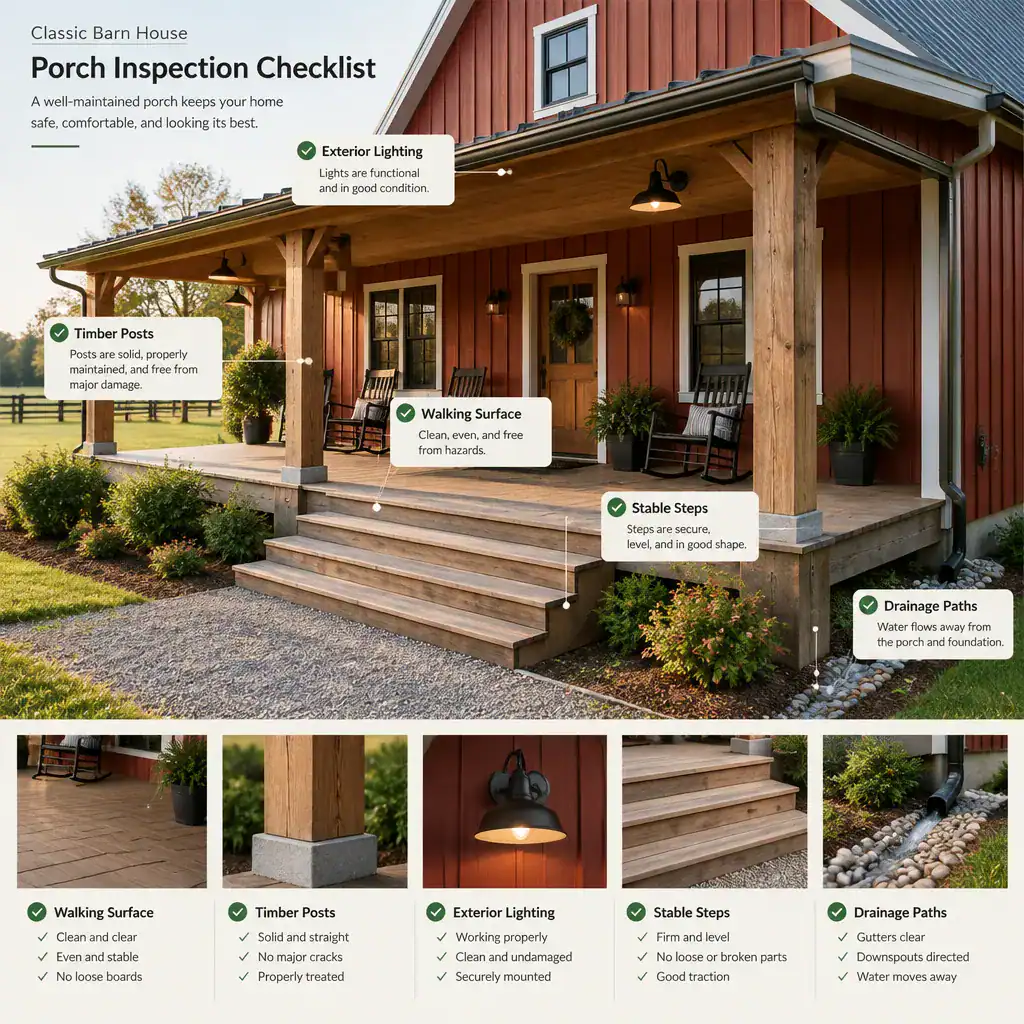
Keep steps secure, railings stable where they are needed, and the walking route unobstructed. Adequate lighting supports safe arrival after dark and helps define the entry without turning the porch into a heavily decorated display. Select coatings, furniture, and textiles with the local climate and manufacturer care guidance in mind. Personal design preferences can guide the visual direction, but construction methods, safety requirements, drainage solutions, and site-specific conditions should be confirmed with qualified professionals or local authorities.
A well-planned porch brings barn-house character and practical outdoor living together through consistent architecture, clear circulation, coordinated materials, and purposeful furnishings. Define whether the porch is mainly an entry shelter, a place to sit, or both before choosing its details. Then validate construction, safety, and site-specific decisions through appropriate professional and local guidance so the finished porch is as dependable as it is welcoming.