
A Classic Barn House Garage works best when its appearance and daily function are planned together with the home, not as an afterthought. This guide helps you coordinate a traditional barn-inspired exterior with vehicle parking, storage, access, and possible work space. Final dimensions, structural design, fire separation, driveway conditions, permits, and local requirements should always be confirmed for the specific site with qualified professionals and relevant authorities.
A garage can occupy a prominent place in the arrival experience, so an unrelated design may weaken the calm, cohesive character of a barn house. Treating it as part of the overall composition creates a more intentional property, whether the building is attached, detached, or linked by a breezeway. The planning process should consider exterior character, layout, storage, circulation, access, and materials as connected decisions.
Define the Classic Barn House Garage Character
The most convincing barn-inspired garage usually begins with a simple, strong silhouette and restrained details that clearly relate to the main house. A straightforward gable, an appropriate roof pitch, vertical siding, modest trim, and well-proportioned doors can establish the agricultural influence without making the building feel theatrical. Repeating selected elements from the house helps the garage belong to the same architectural family.
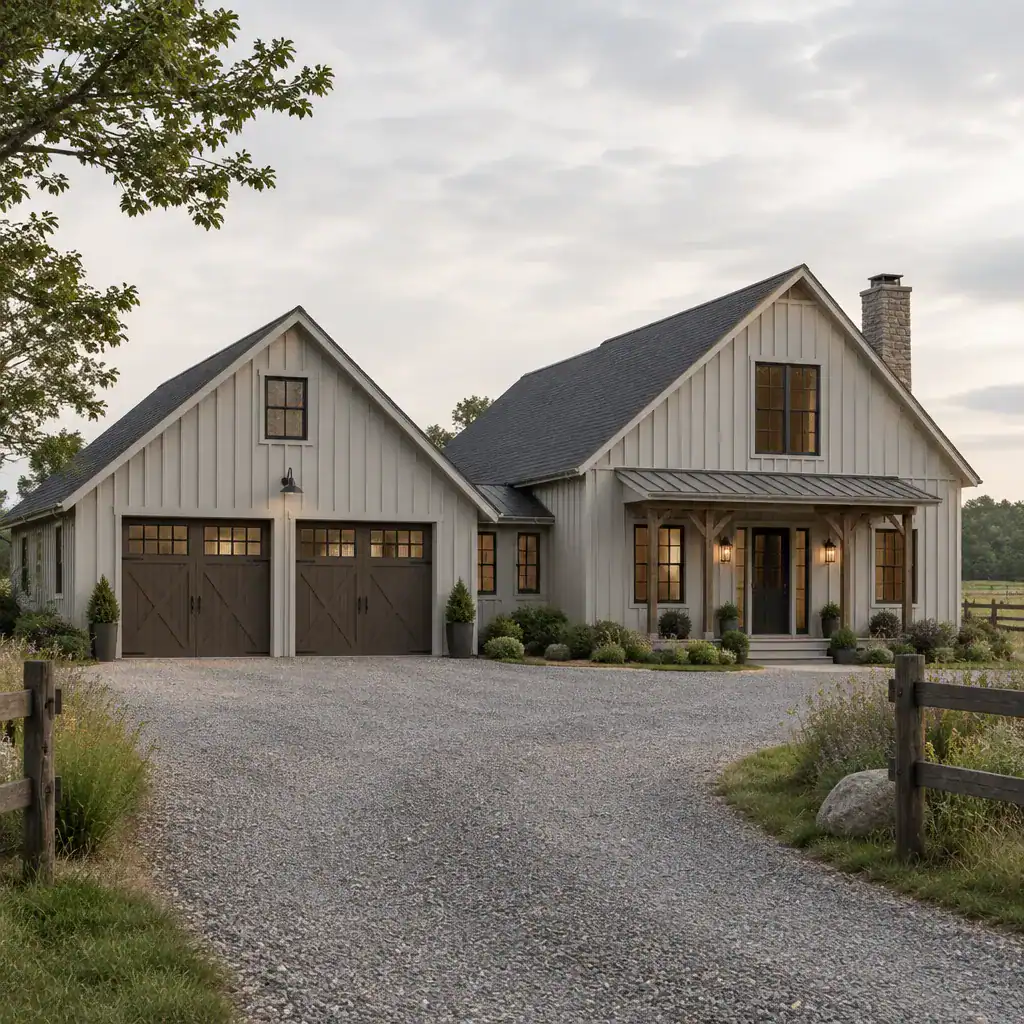
Roof form is especially important because it is visible from a distance and shapes the building’s overall profile. Match or thoughtfully echo the main barn house roof treatment, then coordinate siding pattern, trim width, and door proportions. Traditional carriage-style doors may suit the composition, but simpler doors can also work when their paneling, color, and hardware remain quiet and compatible with the architecture.
Authentic-looking restraint is often more effective than adding multiple decorative devices. Overly elaborate brackets, excessive crossbucks, oversized hardware, or competing colors can make a practical garage appear disconnected from the house. Choose a consistent palette and repeat only a few recognizable exterior cues, such as a roof color, siding finish, trim tone, or window style, to create continuity.
Choose an Attached, Detached, or Connected Garage Arrangement
An attached garage offers convenient everyday access, particularly in poor weather, and can simplify the route between vehicles and the house. However, its placement requires careful attention to the front elevation and arrival sequence so garage doors do not become the dominant visual feature. A well-positioned attached arrangement can feel integrated, while a poorly placed one may overwhelm the primary barn house form.
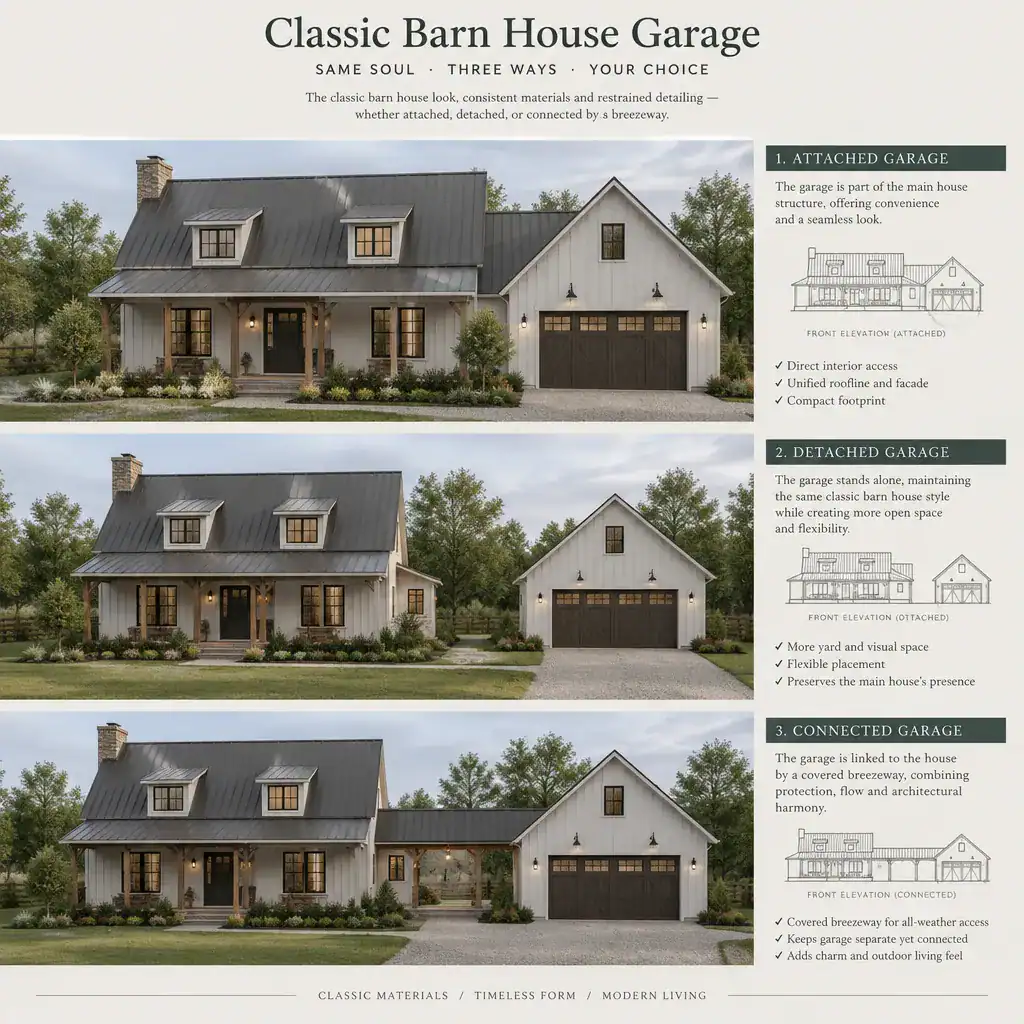
A detached garage can preserve the house as the main visual focus and may create more flexibility for views, outdoor living areas, and separation between vehicle activity and interior life. It also requires a deliberate path between buildings and a site plan that considers weather exposure, lighting, and routine trips. For some properties, a detached Classic Barn House Garage provides the clearest opportunity to create a matching secondary structure without enlarging the main facade.
A connected garage joined by a breezeway can offer a middle ground. The covered link supports convenient movement while giving each building a distinct form. Its success depends on lot conditions, driveway access, privacy needs, backyard views, local requirements, and how the household uses vehicles, equipment, and outdoor spaces each day.
Plan the Garage for Vehicles, Storage, and Everyday Movement
Start by identifying the vehicles and activities the garage must accommodate, then organize the plan around real movement rather than empty floor area. Parking zones should allow people to open doors, walk safely, and reach the house, yard, or storage areas without weaving through clutter. Consider where outdoor equipment arrives, where packages enter, and whether a workbench or hobby area needs to remain accessible when vehicles are parked.
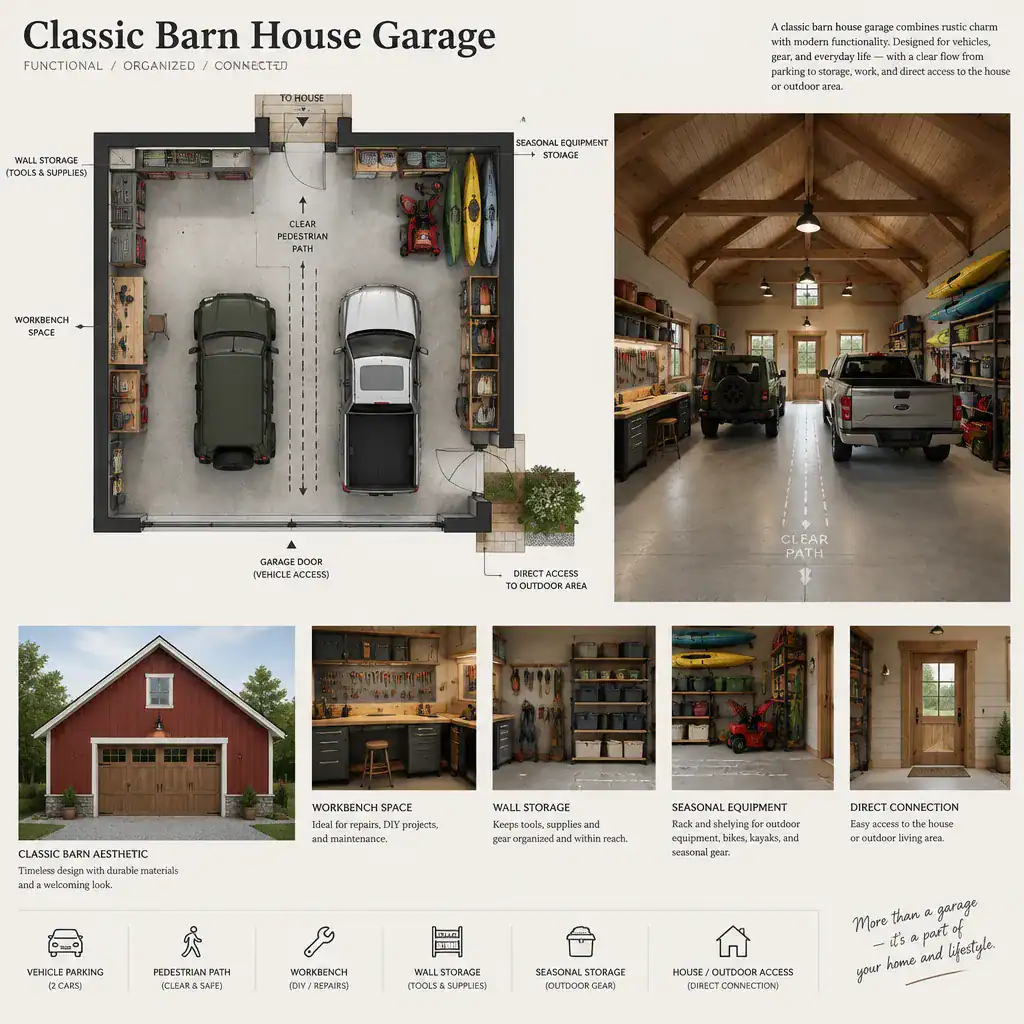
Separating parking from storage protects circulation and makes the room easier to maintain. Wall-mounted systems can keep tools, bicycles, and garden equipment off the floor, while overhead storage may suit seasonal items that do not need frequent access. Built-in cabinetry can contain smaller supplies, and a dedicated transition zone for coats, boots, or outdoor gear can be useful where the garage connects directly to the house.
If workshop use is planned, locate it where it does not block parking or the main pedestrian route. Lighting, electrical needs, ventilation, structural considerations, vehicle clearances, and fire-safety provisions should be reviewed with qualified professionals. These decisions turn a visually appealing Classic Barn House Garage into a space that supports daily routines instead of becoming an overflow storage room.
Coordinate Garage Doors, Materials, and Exterior Details
Garage doors occupy a large part of the facade, so they should reinforce the desired level of traditional or rustic expression. Carriage-inspired doors can bring a more pronounced barn reference, while simple paneled doors may offer a quieter interpretation. The best choice is one that fits the house’s overall architecture, balances the facade, and does not rely on decorative features that feel out of scale.
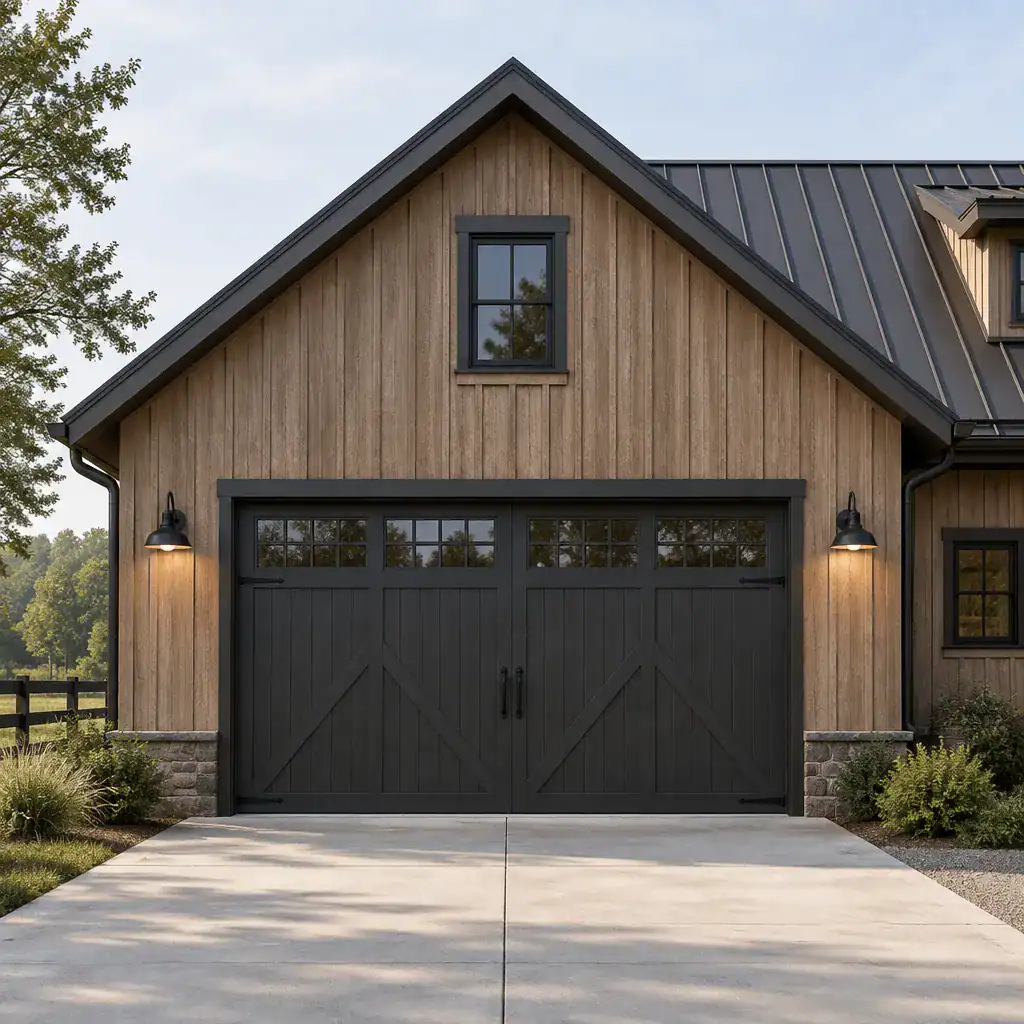
Coordinate siding, roofing, trim, hardware, and door color with the main house, but avoid trying to duplicate every feature mechanically. A related roof color and siding profile may be enough, while a slightly different door finish can help the garage retain its own identity. Modest windows, practical gutters, and simple exterior hardware can add useful detail without distracting from the strong barn-like form.
Paths, planting, and exterior lighting complete the connection between the garage and the property. Use fixtures that provide useful visibility at doors and walking routes without turning the building into a display element. Select durable, code-compliant products, and confirm material performance, installation needs, and maintenance expectations with manufacturers or professionals before making final selections.
Create a Practical Arrival and Maintenance Plan
The approach to the garage should support safe, uncomplicated arrival while preserving the property’s classic character. Review driveway access, turning movements, pedestrian routes, drainage, and the visual weight of paving. In climates with snow or frequent rain, plan how water, snow, and muddy traffic will be managed around doors, paths, and the building perimeter.
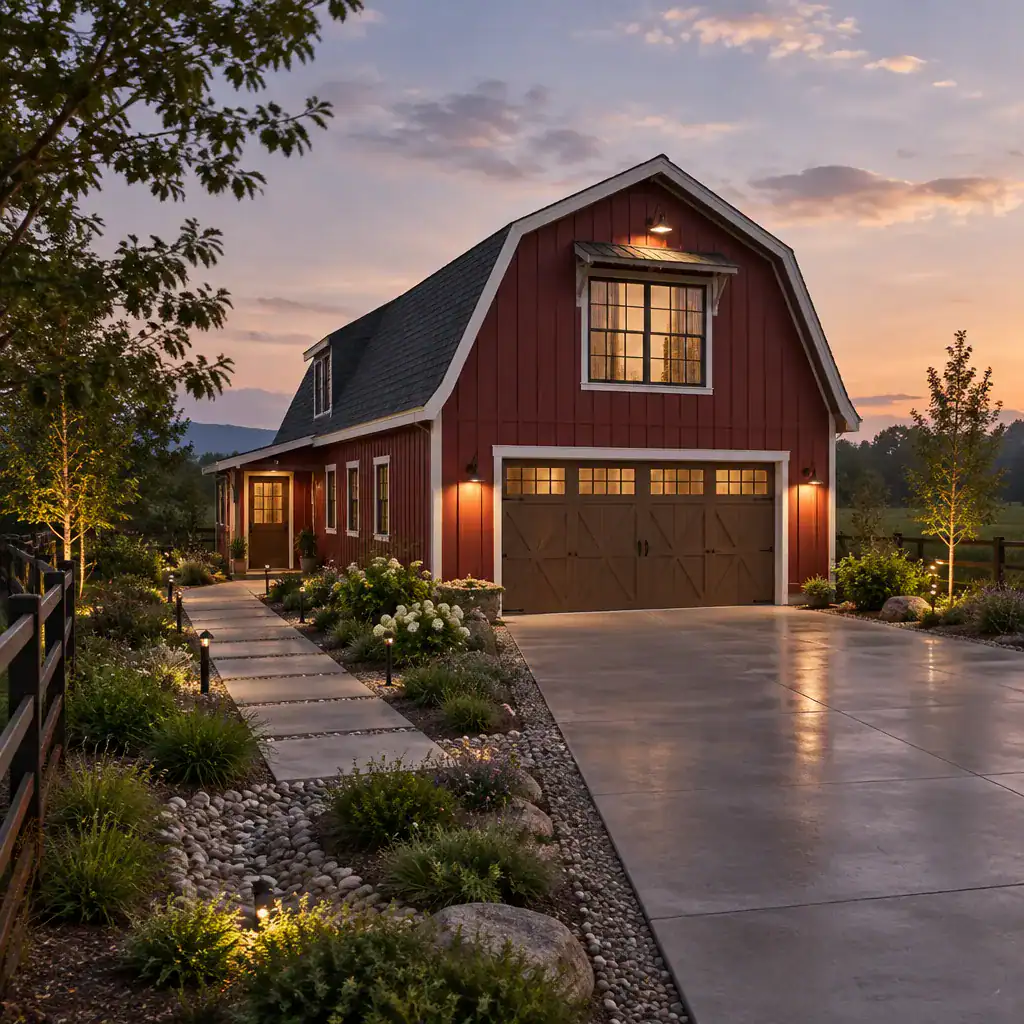
Provide clear visibility near the entrance through understated lighting and an easy-to-read pedestrian path. The goal is a calm arrival sequence, not an overbuilt hardscape or a collection of oversized fixtures. Drainage-friendly landscape choices and uncluttered access around the building can help the garage look settled into the site while making routine maintenance easier.
Plan to inspect garage doors and their operating components, exterior finishes, roof drainage, gutters, hardware, and storage systems regularly. A site-specific review should also resolve utility routes, setbacks, accessibility considerations, and other local requirements before construction begins. This early coordination reduces the chance that functional needs compromise the final design.
A successful Classic Barn House Garage is part of both the barn house’s architectural identity and its daily-use plan. Before requesting drawings or estimates, settle the preferred arrangement, vehicle needs, materials, storage strategy, and key site conditions. Local designers, builders, engineers, manufacturers, and authorities should verify structural, safety, accessibility, and permitting details for the final project.