
A barn-inspired home is most successful when it interprets a familiar agricultural character for daily residential life rather than simply applying rustic decorations to a conventional house. This guide explores exterior identity, practical layouts, coordinated materials, and an interior atmosphere that feels welcoming and current. There is no single universal barn-house formula: regional building traditions, climate, site conditions, and personal preferences can all shape the result.
What defines a convincing barn-inspired home is the way its major parts work together. A genuine reference to barn forms begins with the overall shape, roof, proportions, and placement of openings; decorative hardware or a sliding door alone cannot create the same effect. A Classic Barn Style House should balance recognizable traditional cues with the comfort, privacy, storage, and performance expected of a modern home. Evaluate the design as a complete composition, from massing and materials to the way it meets the landscape around it.
Exterior Features That Establish Barn Character
Simple massing is the starting point for a strong barn-inspired silhouette. A clear rectangular volume, a disciplined gable roof, and an uncomplicated relationship between main house, porch, garage, or secondary wing often feel more convincing than a facade broken into many competing shapes. Roof geometry deserves particular attention because its pitch, eave depth, ridge direction, and connection to additions establish the visual order seen from a distance.
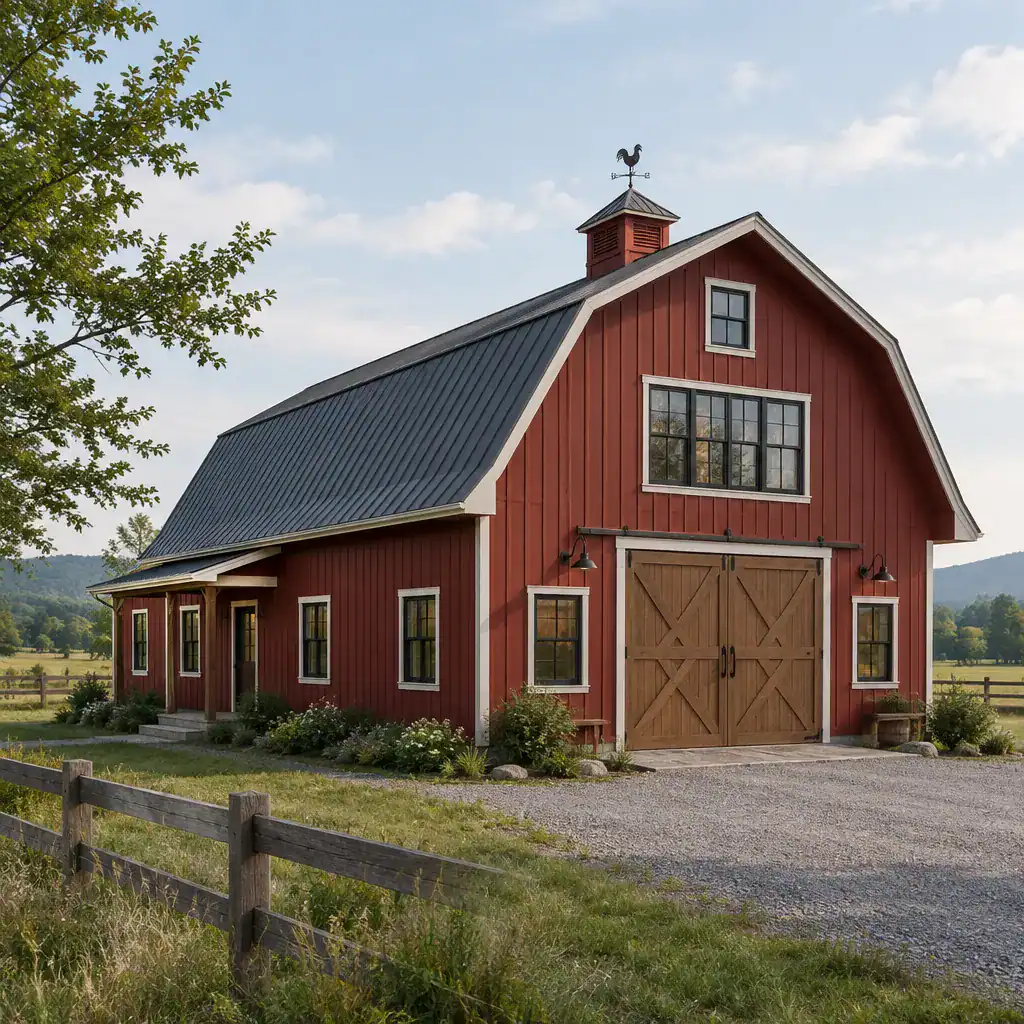
Openings should support that order rather than interrupt it. Proportionate windows grouped with intention, a well-scaled front entry, and large barn-inspired doors used where they make functional sense can reinforce the concept. Vertical board-and-batten siding, horizontal wood siding, metal roofing, or painted timber trim may be appropriate choices, but they should be coordinated as one language. An Classic Barn Style House can lose clarity when it combines ornate colonial trim, unrelated industrial glazing, elaborate stonework, and multiple siding styles without a clear hierarchy.
Before selecting cupolas, X-bracing, shutters, or door hardware, study barns from the region that inspires you. Local examples reveal useful patterns in roof shape, siding orientation, colors, foundations, and the way buildings sit on the land. These references can guide a more authentic interpretation while leaving room for a home suited to contemporary life.
Planning a Comfortable Barn-Inspired Floor Layout
An open central living zone can capture the generous spatial feeling associated with barn interiors, particularly when the living room, dining area, and kitchen share daylight and a clear ceiling volume. Openness should still have structure. Kitchen islands, dining tables, ceiling changes, built-in storage, or furniture groupings can define separate activities without closing off the main gathering space.
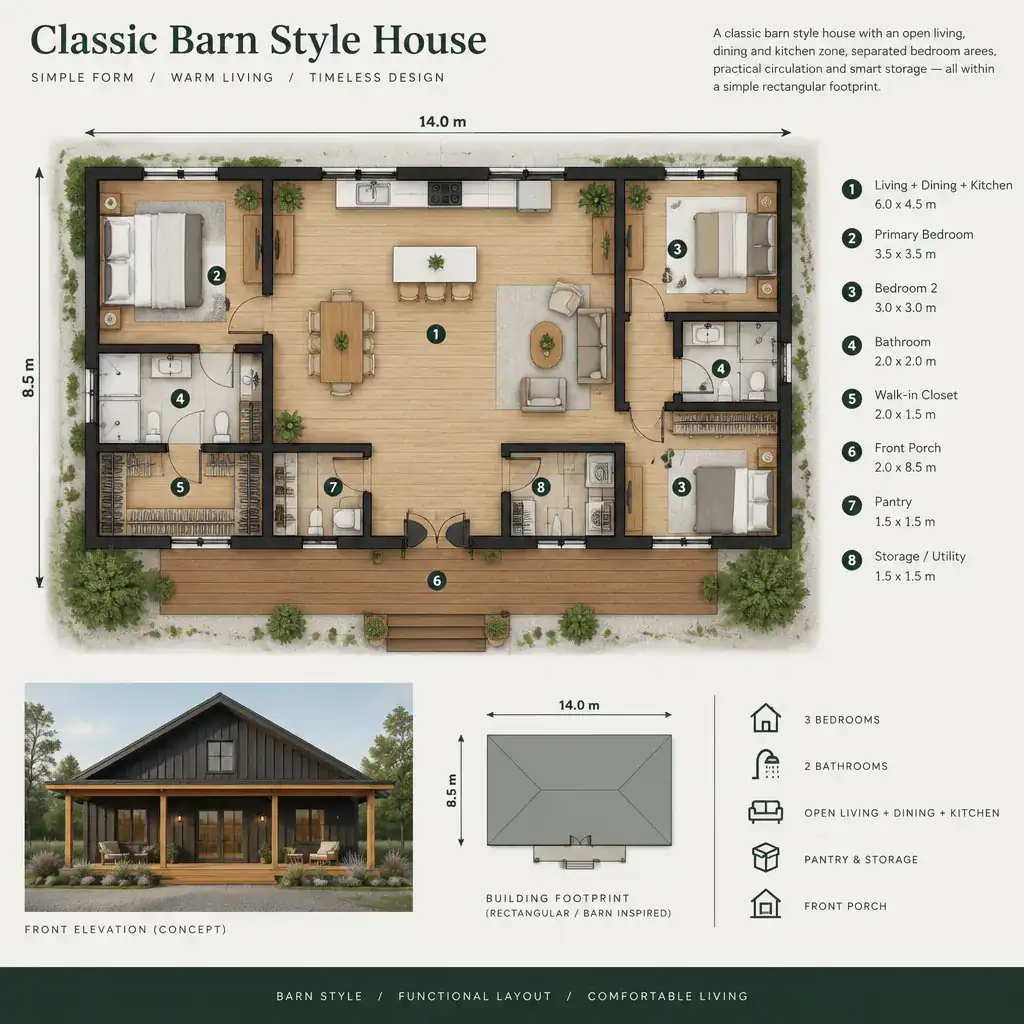
Plan the route from the entry carefully. Visitors should arrive naturally into the shared living area, while everyday household traffic from a garage, mudroom, or exterior door should have convenient access to coats, shoes, pantry supplies, and laundry functions. Bedrooms generally work best in a quieter wing or at an opposite end of the footprint, creating a useful separation between social and private spaces. Bathrooms should be positioned for easy access without opening directly onto the main entertaining area.
Circulation, daylight, storage, and furniture placement deserve as much attention as the open-plan impression. Avoid passageways that cut through a conversation area, and reserve wall space for seating, cabinets, beds, and appliances before finalizing window locations. The right arrangement depends on the household, site orientation, accessibility needs, and applicable local requirements, so a qualified local professional should verify the final plan.
Materials, Color, and Interior Atmosphere
A restrained palette helps a barn-inspired interior feel grounded rather than themed. Let a limited group of materials do the visual work: wood siding or cladding, a durable roof finish, simple plaster or painted walls, practical flooring, and selected structural-looking beams or trusses. These elements do not need to imitate an old agricultural building exactly; their purpose is to create continuity between exterior character and interior experience.
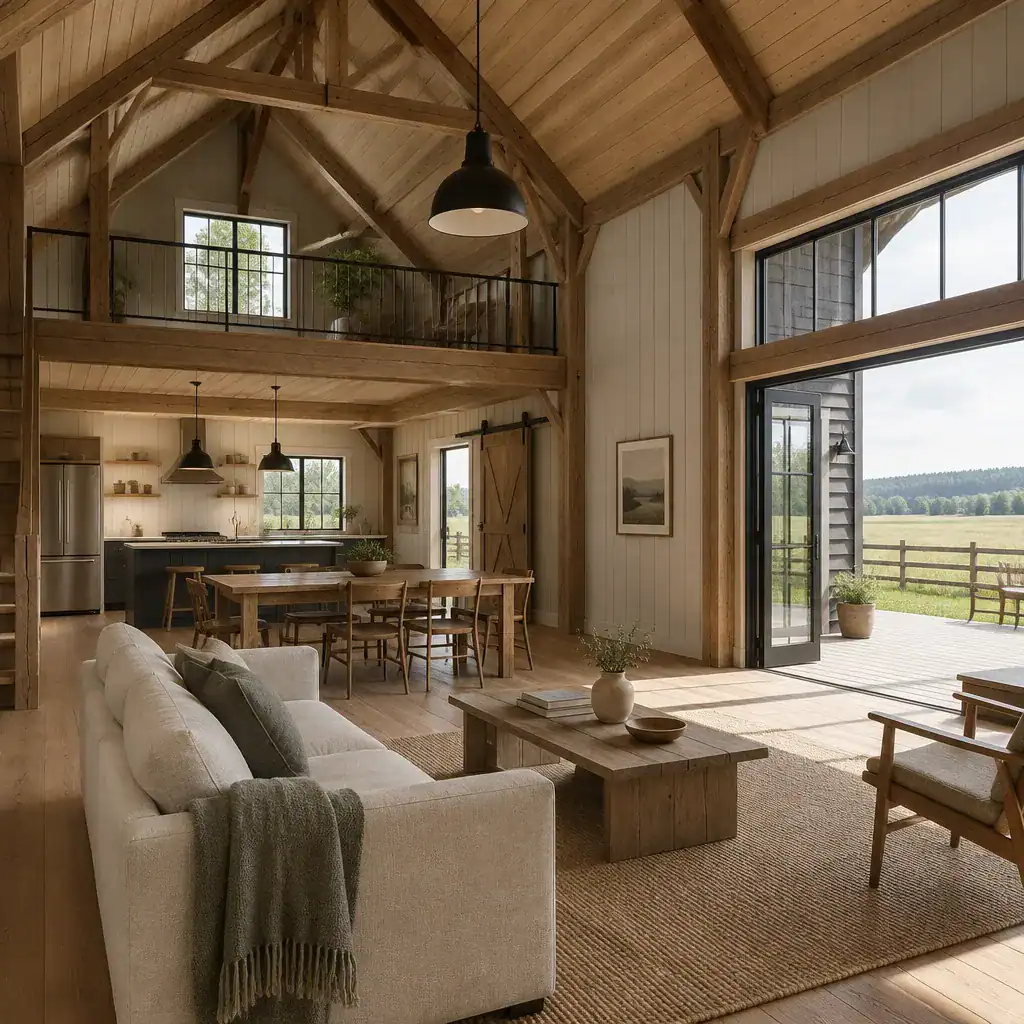
Consider how exterior finishes continue indoors. A dark metal roof may pair well with blackened hardware or restrained dark accents, while warm timber siding can be echoed through cabinetry, flooring, or ceiling details. Use visible structural expression selectively so it reads as purposeful architecture instead of a collection of applied rustic features. In a Classic Barn Style House, simple oak, pine, brick, stone, linen-textured fabrics, and matte finishes can provide warmth without visual clutter.
Color controls contrast and helps connect rooms to the setting beyond the windows. Soft whites, weathered greens, charcoal, warm grays, deep reds, or natural wood tones may all work, depending on the chosen exterior and landscape. Check paint, siding, flooring, and roofing samples in actual daylight and alongside nearby site materials before making final selections; undertones often look different outdoors, under shade, and under interior lighting.
Modern Comforts Without Losing Traditional Character
Modern systems can be integrated without weakening the home’s traditional visual language. Thoughtful lighting plans, well-placed outlets, concealed heating and cooling equipment, insulation strategies, efficient appliances, and organized storage should be resolved early rather than treated as last-minute additions. The goal is a house that feels simple to use, not one that appears intentionally under-equipped for the sake of style.
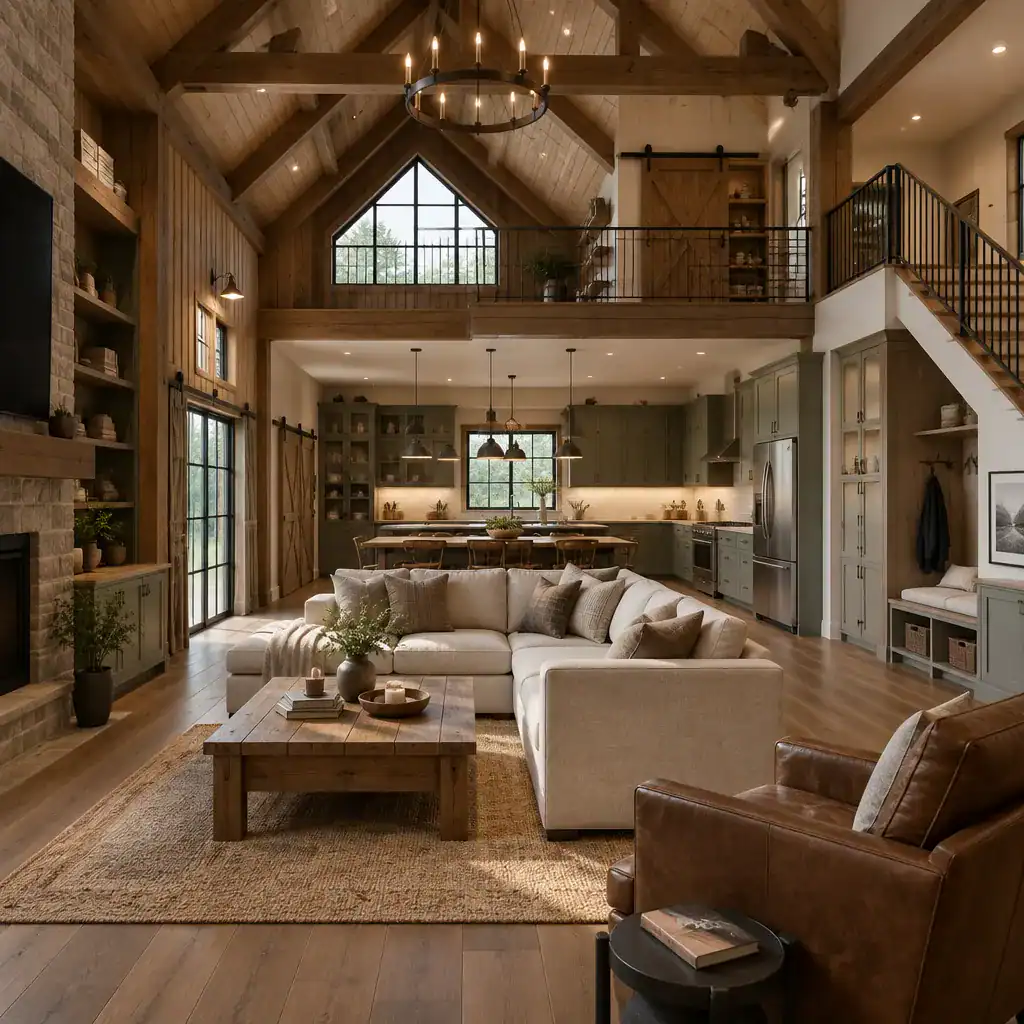
Coordinate contemporary features with the architectural expression. Recessed or discreetly mounted lighting can supplement pendants above a kitchen island or dining table, while integrated cabinets can hold everyday items out of sight. Bathroom fixtures, appliance finishes, and switch plates need not be rustic, but a limited and compatible finish palette will keep them from feeling disconnected. Furniture with clean lines, comfortable upholstery, and natural textures supports a relaxed barn-inspired atmosphere without turning rooms into a period display.
Technical decisions involving structure, mechanical systems, energy performance, drainage, and local code compliance require qualified architects, designers, builders, engineers, and other appropriate professionals. Their coordination can protect the clean exterior and uncluttered interiors that make the concept feel coherent.
Common Design Mistakes to Avoid
The most common mistake is treating barn character as a list of decorations rather than a proportional system. Adding oversized sliding doors, multiple decorative braces, excessive reclaimed wood, and highly visible metal accents can overwhelm a house whose massing and roof form do not support those choices. Start with the large forms first, then use details sparingly to reinforce them.
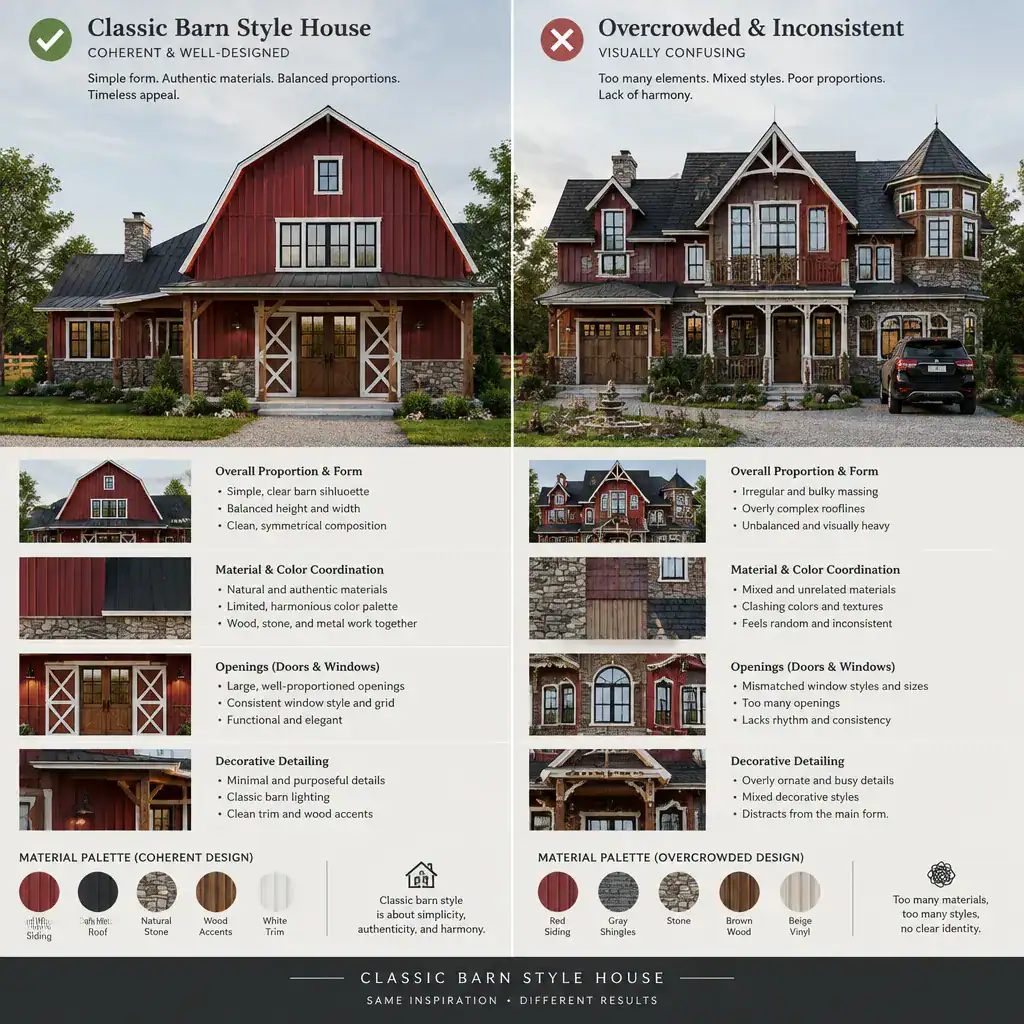
Unbalanced roof forms, openings that are too large or too small for the facade, and poorly coordinated siding or trim can also dilute the intended character. A dramatic glass wall may be appropriate on a carefully considered rear elevation, for example, but it should relate to the roof structure, interior layout, solar exposure, and views rather than appear as an unrelated feature. Material transitions should occur at logical corners, joints, or changes in building volume.
Do not design the house as an isolated front facade. Its scale, orientation, approach, and relationship to driveways, outdoor living areas, neighboring buildings, and the surrounding landscape affect whether it feels settled on the site. Review drawings, models, or visualizations from several viewpoints, then test everyday routines such as arriving with groceries, hosting guests, moving furniture, and maintaining exterior finishes. A beautiful initial image is not enough if the home does not work over time.
A thoughtful barn-house concept depends on coherent massing, measured proportions, coordinated materials, a functional layout, and a meaningful response to the site. The strongest solution adapts barn-inspired character to the people who will live there instead of copying a historic image literally. Use this framework to brief an architect, designer, builder, or planning professional, and let them help translate an Classic Barn Style House vision into a well-resolved home for your location and needs.