
Timber barn architecture has lasting appeal because it pairs a strong, familiar silhouette with the warmth of natural materials and the generous visual volume many homeowners want today. Its best qualities are not limited to rustic finishes: a convincing barn-inspired home relies on the way the roof, facade, openings, timber details, room arrangement, and furnishings work together. This guide explores the key choices that shape its character, from exterior proportion and material expression to comfortable interior planning and finishing decisions.
What Defines a Classic Timber Barn House?
A barn-inspired home begins with a clear, simple mass rather than a collection of decorative features. A readable gable roof, balanced wall-to-roof proportion, and timber used as a visible architectural material give the building a grounded presence. In a Classic Timber Barn House, the form should feel understandable at a glance: the roof establishes the silhouette, the facade has an orderly rhythm, and the wood brings texture and depth without overwhelming the composition.
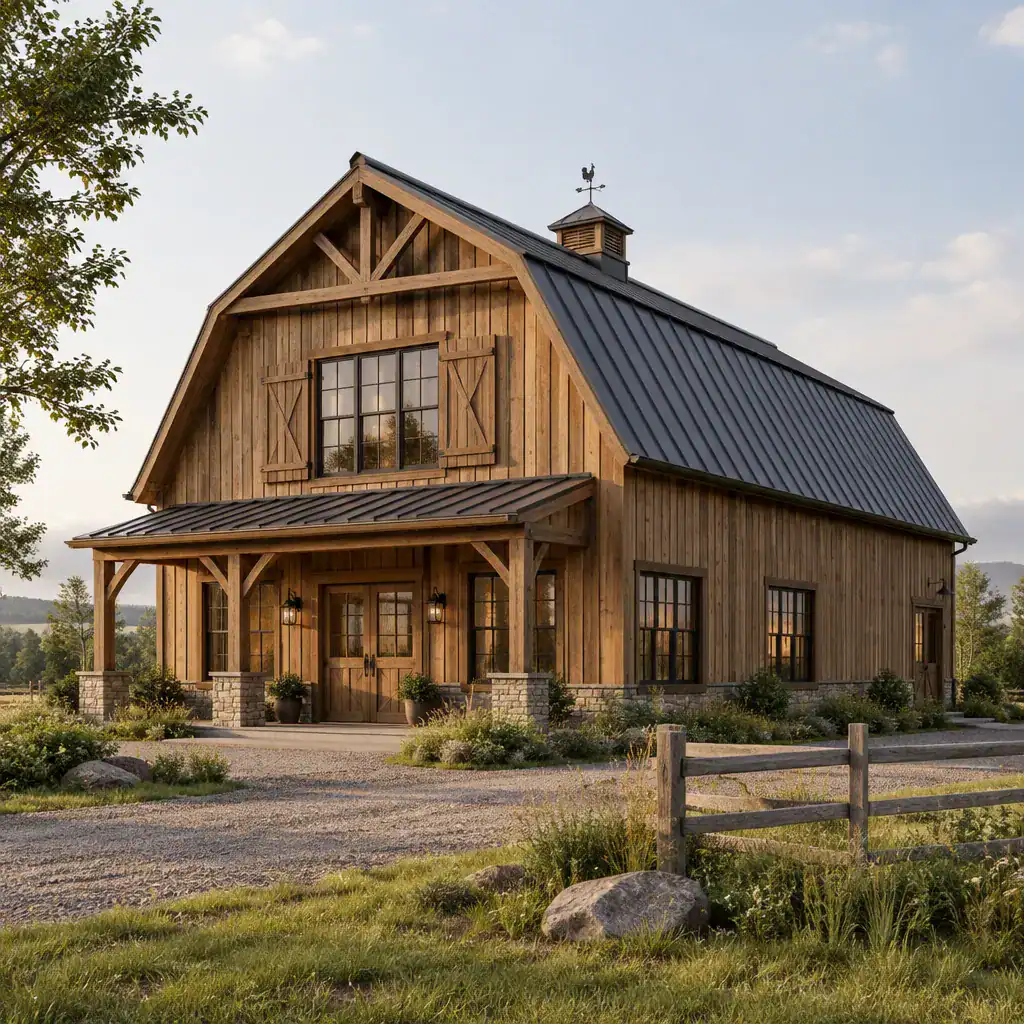
Restraint is often more persuasive than ornament. Carefully placed windows, simple trim profiles, and a limited number of prominent doors can preserve an authentic, calm character. By contrast, adding sliding-door hardware, distressed signs, or random rustic accessories to an otherwise conventional suburban form may feel themed rather than barn-inspired. The architectural identity should come first; decorative references should remain secondary.
The setting also contributes to the visual language. A landscape with simple paths, native planting, meadow-like edges, or a modest terrace can support the building’s rural spirit. This does not require a farm setting, but the site should leave room for the house’s silhouette, material texture, and relationship to the outdoors to be appreciated.
Exterior Elements That Establish Barn House Character
Exterior character becomes strongest when cladding, framing, doors, windows, and the roof are selected as one coordinated composition. Timber siding can provide broad, quiet planes, while visible posts, braces, or beam-like elements add depth at meaningful locations. A large barn-inspired door may create a focal point at an entry, garage, or covered outdoor area, but it should suit the facade’s scale rather than become a novelty.
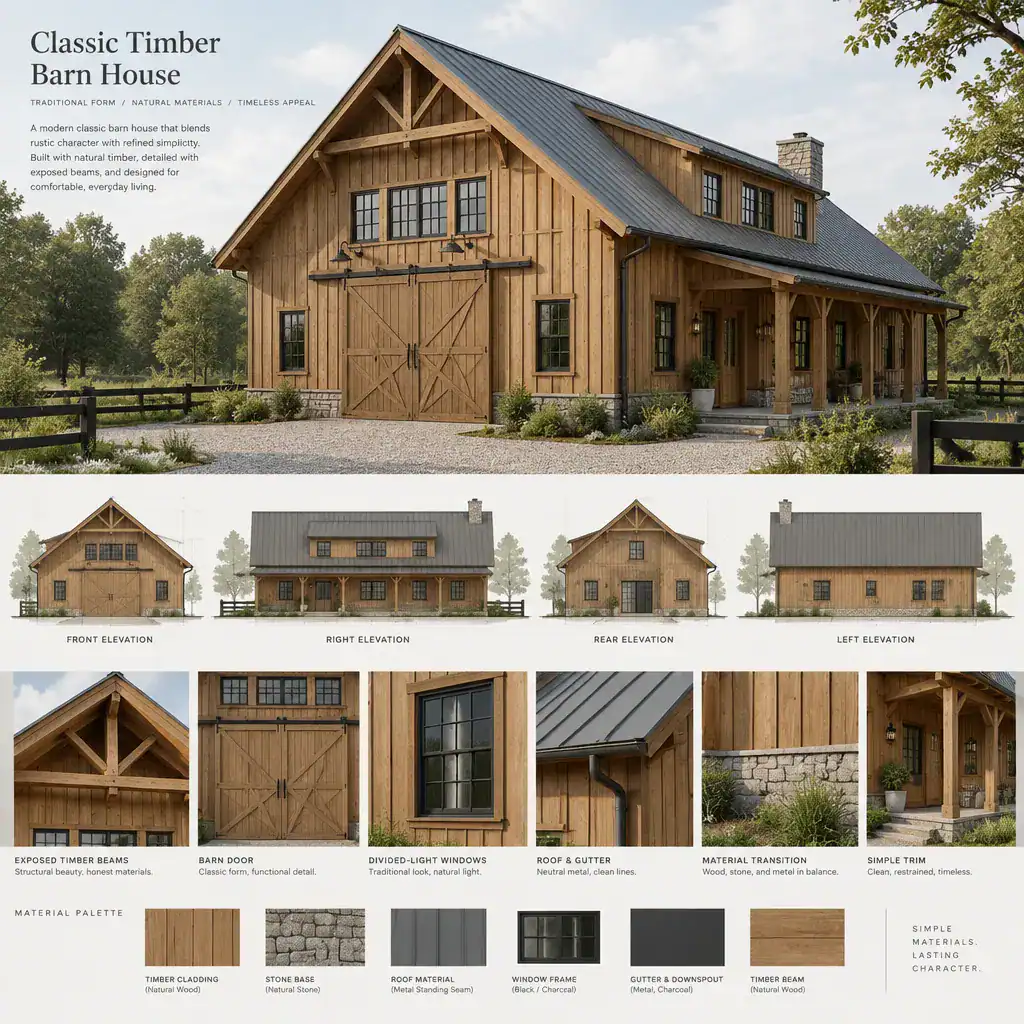
Natural timber emphasizes grain and variation, making it suitable for a warm, weathered visual direction. Stained timber can create a more even and intentional tone while retaining some material presence. Painted wood offers a quieter, more traditional interpretation, especially when paired with a contrasting but limited trim color. Whatever approach is chosen, keep the palette concise so wood, roofing, window frames, and hardware appear related instead of competing for attention.
Roof geometry has an outsized effect on the result. A straightforward gable reads more classically, while oversized glazing, sharp trim contrasts, or highly complex roof intersections can shift the design toward a contemporary interpretation. Moderate overhangs, straightforward eaves, and a consistent window rhythm help retain balance. Before selecting any exterior system, confirm local requirements, appropriate product performance, and project-specific details with qualified professionals.
Planning the Interior for Openness and Everyday Comfort
The interior of a Classic Timber Barn House can express the generosity of a barn volume without sacrificing the practical needs of daily life. An open living, kitchen, and dining area allows the ceiling height and timber structure to be experienced across the shared spaces. The goal is not simply to remove every wall, but to create distinct activity zones that remain visually connected and easy to navigate.
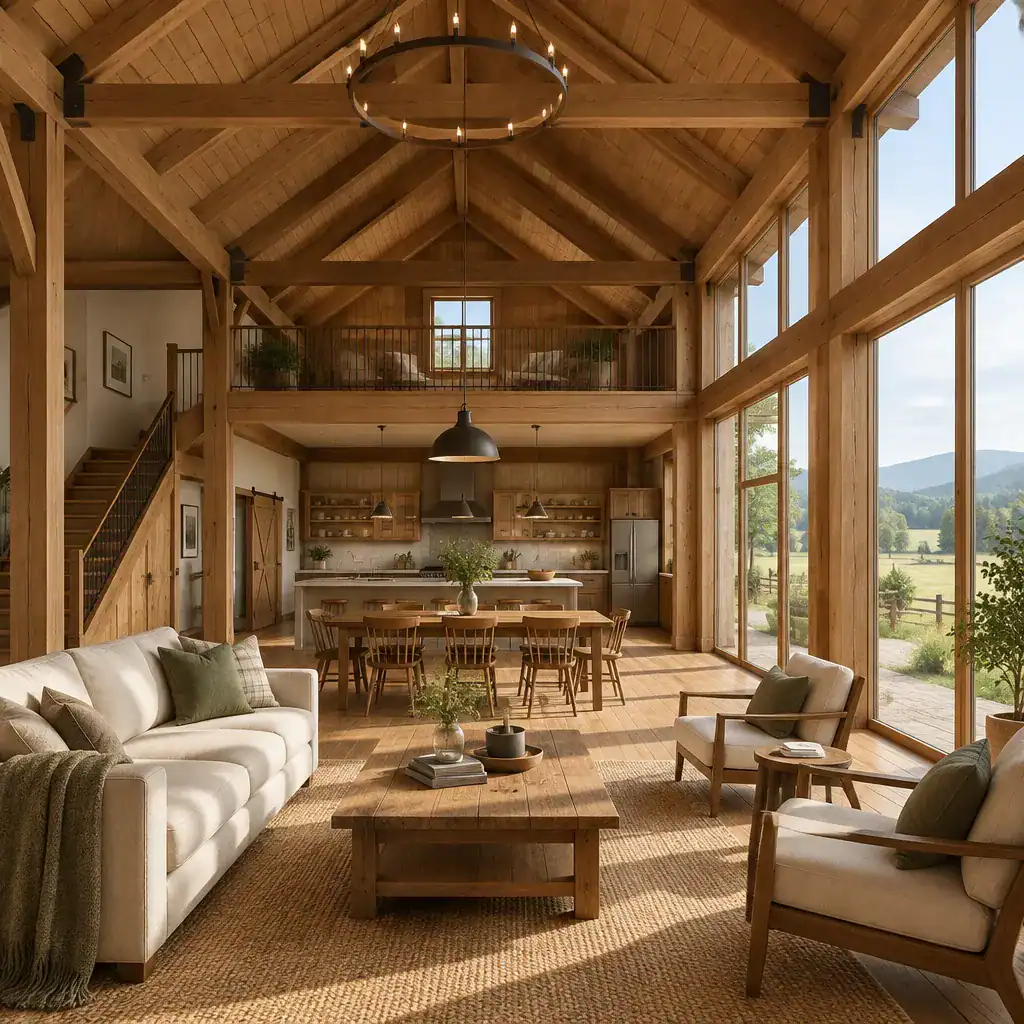
Place the living area where it can benefit from the best views or daylight, then arrange the dining space as a natural link to both the kitchen and outdoor access. Kitchen work zones should feel convenient without turning cabinetry and appliances into the room’s sole focal point. Clear circulation around an island, dining table, and seating area makes the open plan feel relaxed rather than congested.
Exposed beams, a vaulted ceiling, and a well-positioned stair can make the main room memorable. Selected partitions, a pantry zone, or a partly enclosed utility area can provide useful separation while keeping the central volume legible. Dimensions, structural spans, insulation, ventilation, fire safety, accessibility, and room-specific performance all need review by appropriate project professionals.
Interior Materials, Colors, and Furnishings for a Classic Look
A successful interior palette lets timber remain the visual anchor while supporting it with calm, complementary materials. Natural-toned flooring, plaster-like neutrals, muted stone, and softly finished cabinetry can give wood a refined setting. Use a small number of accent colors, such as deep green, warm clay, faded blue, or charcoal, to add personality without fragmenting the room.
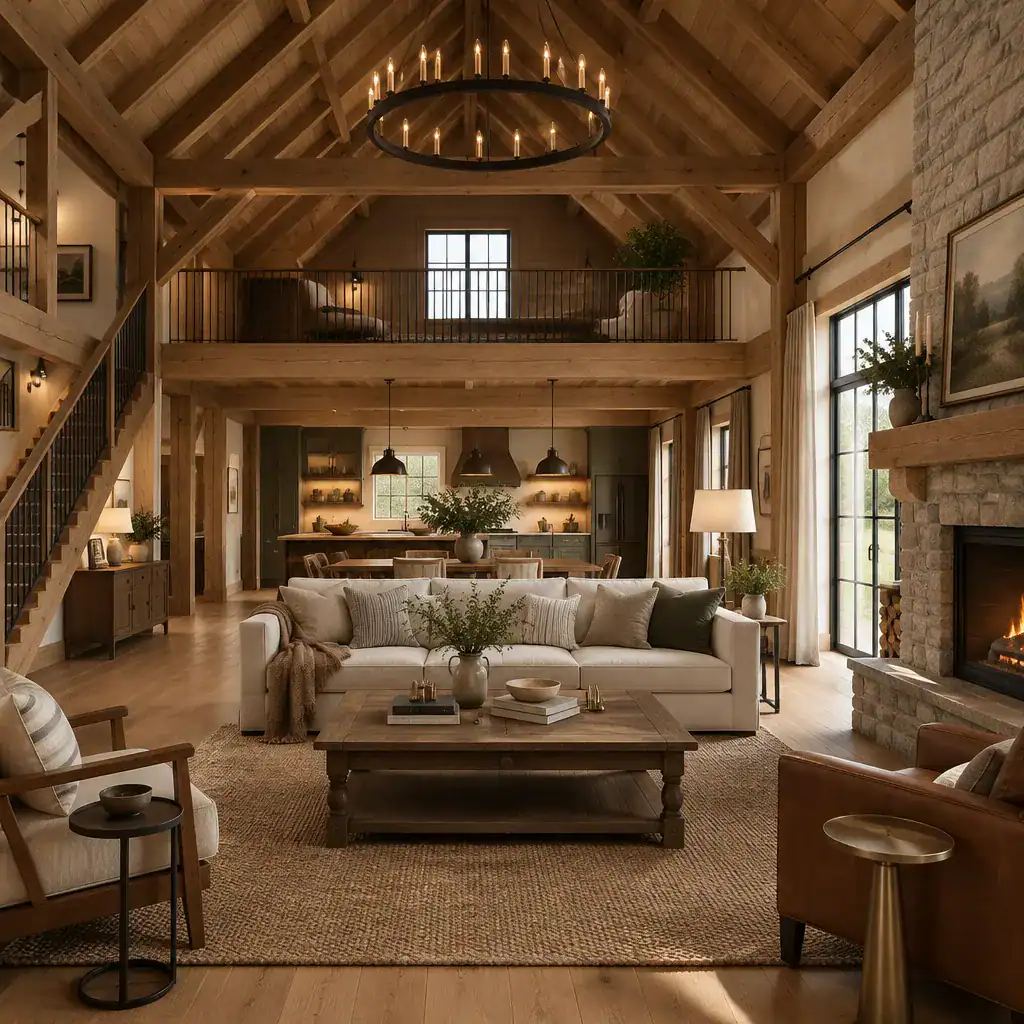
Balance textured surfaces with furniture that has clean, enduring silhouettes. A tailored sofa, a sturdy wood dining table, and a few traditional-modern chairs can feel more timeless than an interior filled with overtly rustic pieces. This contrast keeps a Classic Timber Barn House from looking overly rural or visually dated while still respecting its material character.
Layered lighting is especially important beneath high ceilings. Combine ambient fixtures with focused task lighting and softer lamps to create intimacy after dark. Woven textiles, ceramics, understated metal accents, and thoughtfully chosen artwork can introduce warmth at a human scale. Coordinate flooring, cabinetry, interior doors, and stair details across the principal living areas so the home tells one continuous material story.
Design Decisions to Review Before Developing the Plan
Before moving from ideas to a developed plan, review the site orientation, desired level of privacy, daylight priorities, circulation routes, storage needs, and connections to gardens, terraces, or other outdoor areas. These early decisions affect both how the home works and how convincingly its barn-inspired form can respond to the setting.
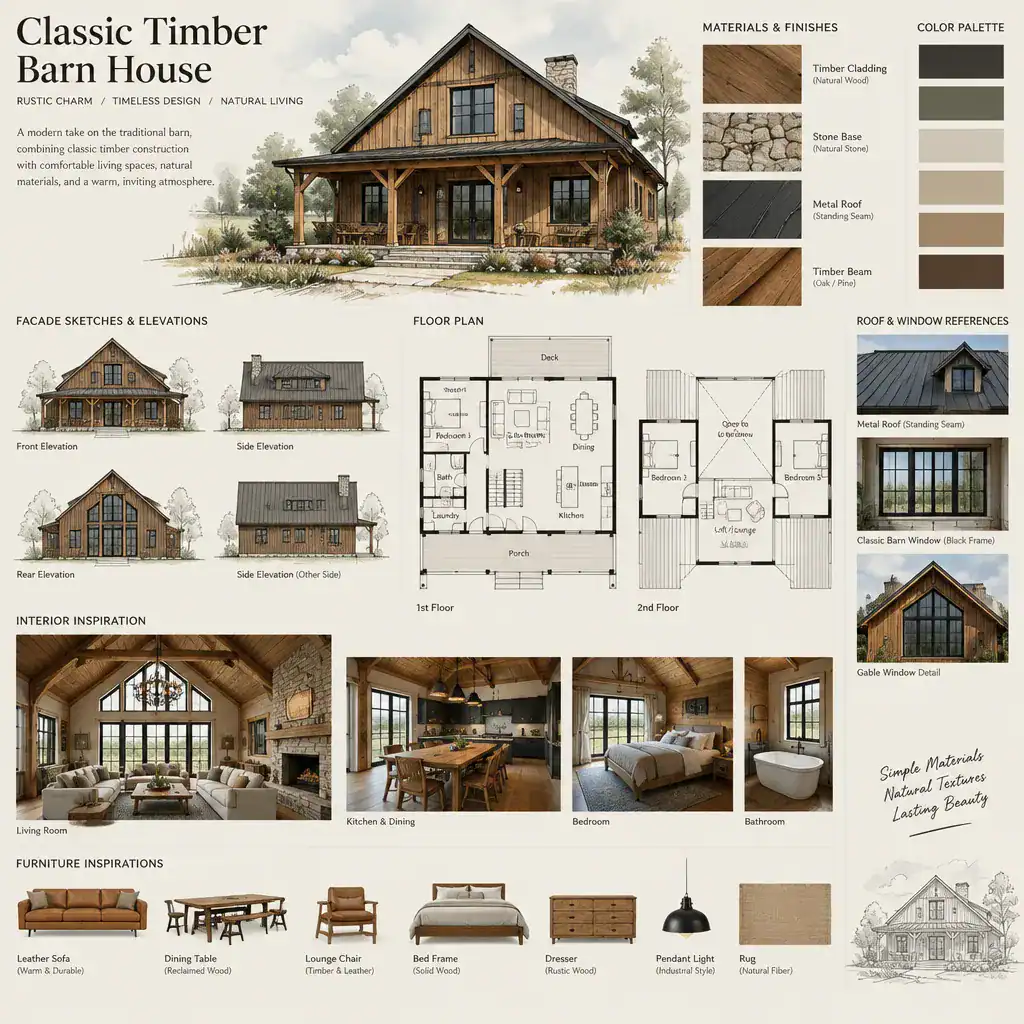
Test each choice against the central concept. Ask whether a window style supports the facade rhythm, whether a finish relates to the selected timber tone, and whether a decorative item strengthens the architecture or merely adds a rustic signal. This simple filter prevents the design from becoming a mix of unrelated references.
Develop coordinated references for the facade, roof, windows, doors, lighting, furniture, and interior material palette before making final selections. A shared mood board and preliminary plan can reveal inconsistencies early. For code, site conditions, structural design, building performance, and construction decisions, consult architects, structural professionals, builders, and local authorities with knowledge of the specific project.
A Classic Timber Barn House is most compelling when its form, timber expression, interior planning, and decoration are treated as one system. Restrained details, connected materials, and practical room relationships allow the architecture to carry the character rather than relying on surface-level rustic styling. Use the decisions above as a starting checklist, then adapt the concept to your site, routines, and preferred level of traditional or contemporary expression with professional guidance.