
A two story traditional barn house adapts the familiar simplicity of an agricultural building into a comfortable home with living space arranged vertically. Its appeal comes from a clear, memorable form: a strong gable roof, honest-looking materials, and rooms that can be organized for both shared activity and quiet retreat. This guide explores the design character, floor planning, exterior choices, interior atmosphere, and practical checks that shape a successful concept. Use the ideas as a starting point, then adapt them to your site, household routines, and applicable building requirements.
Combining two levels with traditional barn architecture gives homeowners a useful balance of presence and practicality. The compact footprint can leave more of a site available for outdoor living, access, or views, while the upper floor can separate private rooms from the active spaces below. Traditional character does not require copying an old farm building exactly. It can be expressed through well-proportioned forms, roof shape, material texture, and restrained detailing that suit contemporary residential life. Before finalizing a plan, consider how the house will sit on the land, where the stair belongs, how daylight reaches each level, and which details genuinely support the overall design.
Defining Features of a Two Story Traditional Barn House
The most convincing barn-inspired homes begin with simple massing rather than layers of applied decoration. A direct rectangular form and a strong gabled roof silhouette establish the concept immediately, while a residential entry, appropriately scaled windows, and sheltered outdoor areas make the building feel welcoming. For a two story traditional barn house, vertical proportions should feel deliberate: tall gable faces, carefully sized upper-floor openings, and balanced wall areas can convey the traditional reference without making the home resemble an oversized agricultural structure.
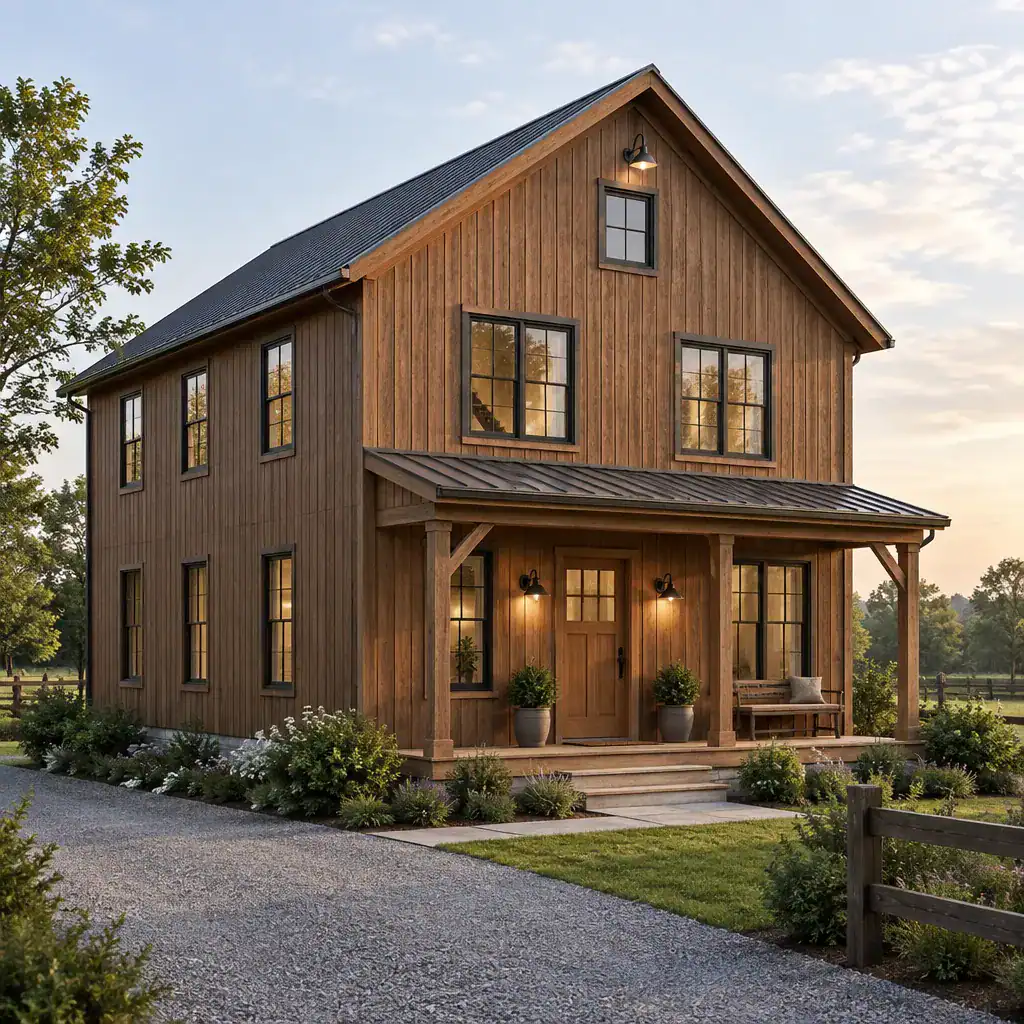
Large gable areas are an opportunity to establish rhythm with windows, trim, or modest vents, but these features work best when they follow the main form. Details such as crossbucks, decorative shutters, or oversized sliding-door motifs can feel disconnected when they are added without a structural or visual purpose. Instead, prioritize a coherent roof, consistent openings, and trim that is scaled to the siding and façade. The result can reference traditional barns authentically while remaining clearly designed for everyday residential use.
Planning the Floor Layout Around Two Levels
Two levels allow the plan to divide daily activity from quieter retreat areas in a natural way. Shared rooms such as the kitchen, dining area, living room, and a convenient bathroom are often easiest to use on the main level, where they connect directly to the entry and outdoor spaces. Bedrooms may sit upstairs for privacy, although a main-floor bedroom or flexible room may better suit multigenerational living, guests, or changing mobility needs. The right arrangement should follow the household rather than a fixed formula.
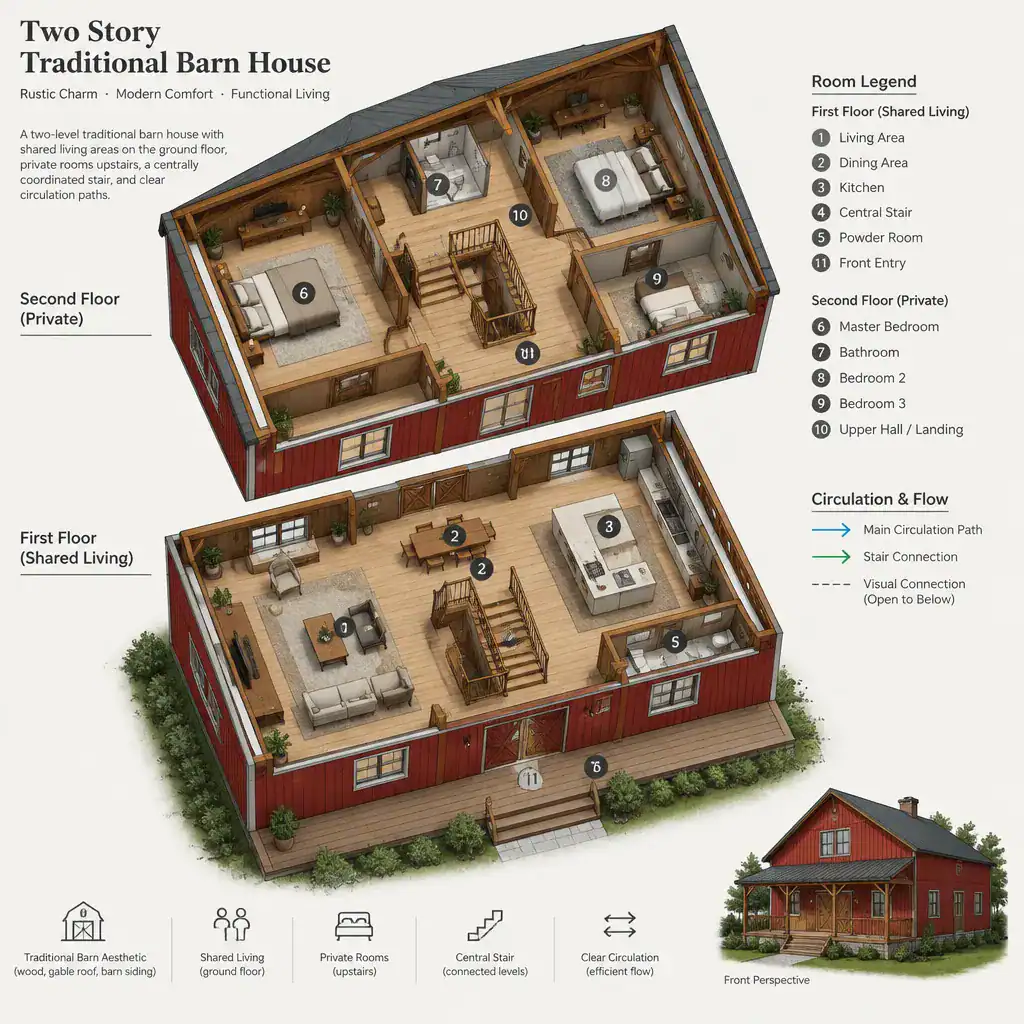
Stair placement is a central decision because it shapes circulation, privacy, and the visual relationship between floors. A stair near the center can shorten travel routes and help organize the plan, while one along an exterior wall may preserve a more open shared room. Study how it meets the entry, kitchen, and upper landing before settling on a layout. Also review ceiling heights, daylight access, storage locations, furniture clearances, and the usable geometry beneath sloped roof areas. A floor plan should work from the inside out, not only as an attractive exterior elevation.
Exterior Materials and Traditional Barn Character
Material choices help translate a barn reference into a home with warmth and durability expectations suited to its location. Wood siding can bring natural texture, stone accents can visually anchor a base or chimney, metal roofing can sharpen the roof silhouette, and painted trim can define openings. No single palette is required; the most important goal is a combination that feels consistent with the form and appropriate for the local climate, expected maintenance, budget, and construction requirements.
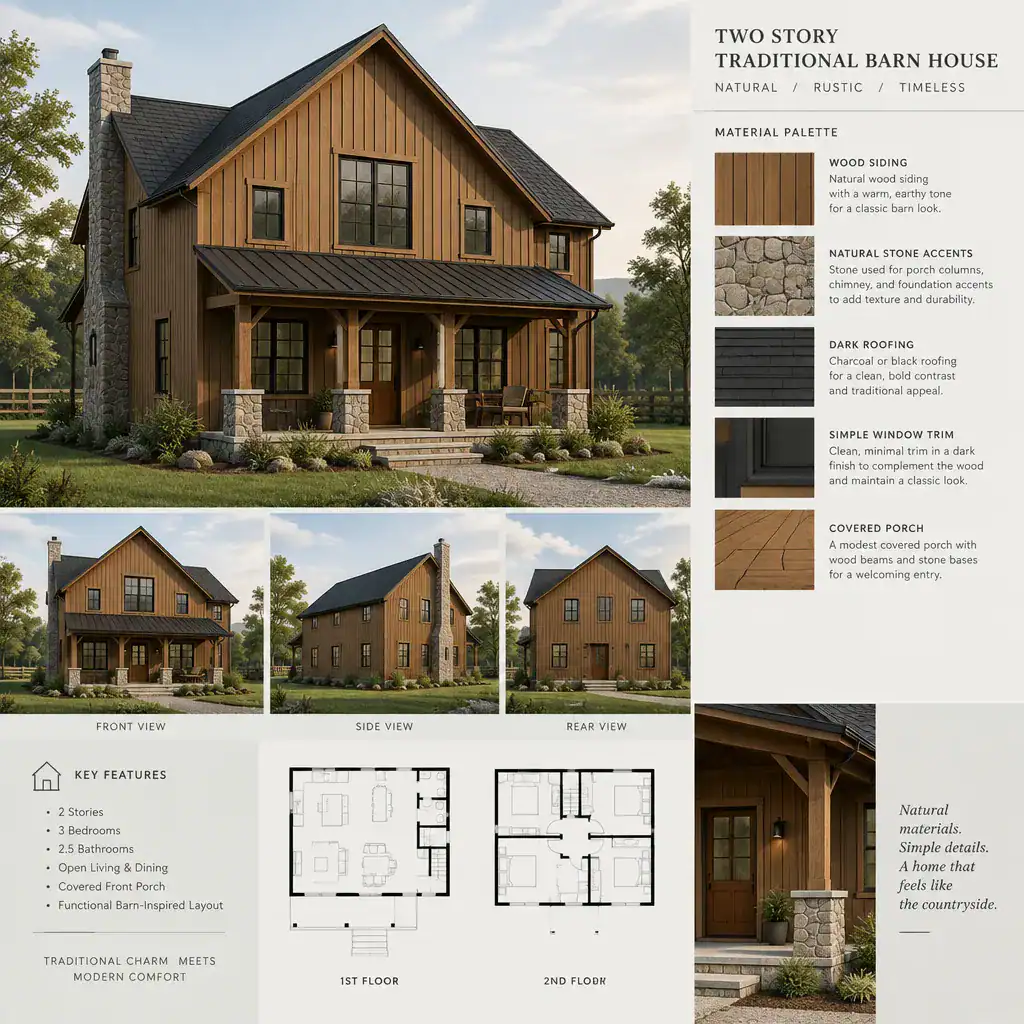
Keep siding direction, window rhythm, and trim proportions coordinated across the façade. Vertical siding may emphasize height, while horizontal boards can broaden the visual reading of the house; either can work when used intentionally. A modest porch can soften the entry, and selective gable detailing or barn-style doors may add character. Restrained shutters can also work when they relate convincingly to the windows. Rather than applying every barn-inspired feature at once, choose a small set of details that reinforces the primary roof and wall composition.
Interior Design Ideas for a Warm Traditional Atmosphere
The interior feels most resolved when it continues the exterior’s material logic without becoming overly themed. Natural wood, timber-inspired structural cues, textured textiles, and a restrained palette of warm neutrals or muted heritage colors can establish a welcoming atmosphere. An open main living area can make a two story traditional barn house feel generous, especially where the stair, upper landing, or a higher ceiling creates a visual connection between levels.
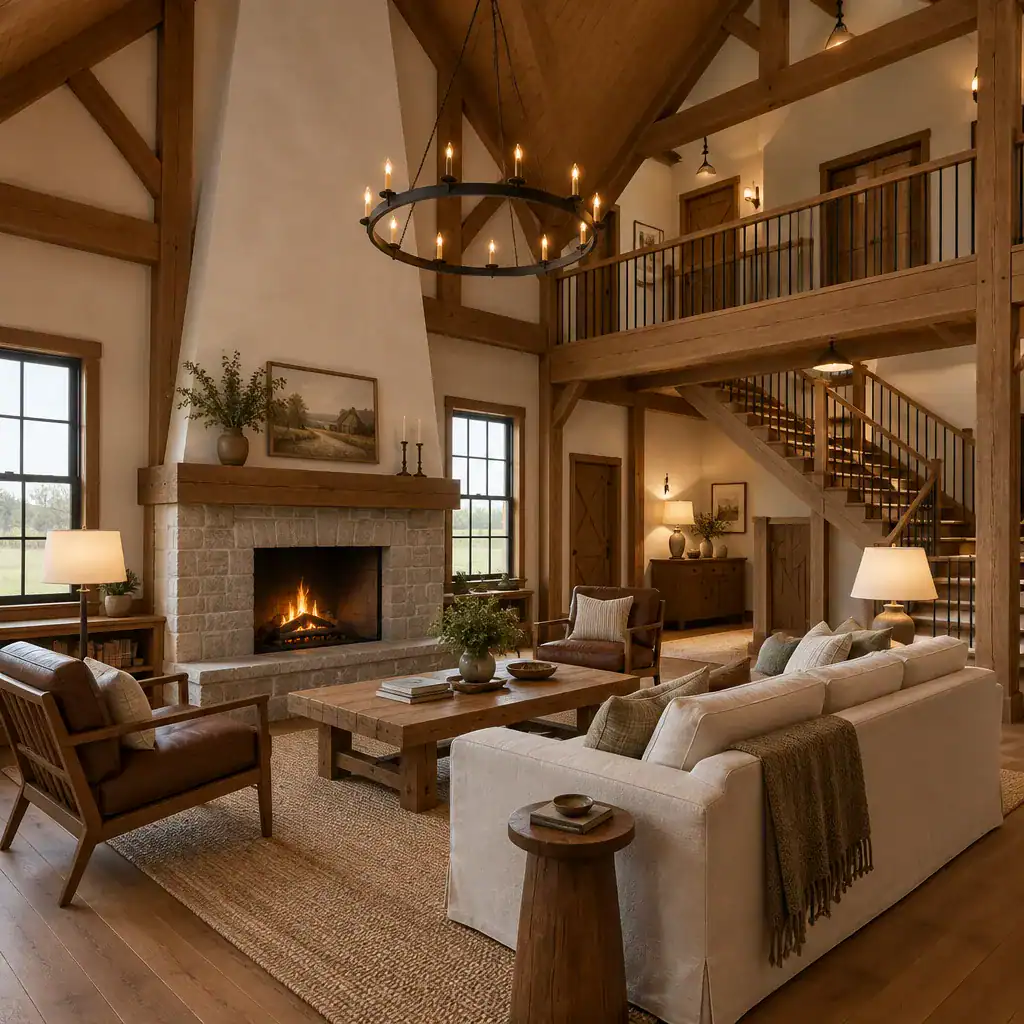
Openness still benefits from clear zones. Furniture groupings, rugs, lighting layers, and ceiling changes can distinguish cooking, dining, and relaxing areas without closing them off. Pair rustic references with everyday features such as well-planned storage, comfortable task and ambient lighting, and durable finishes selected for the household’s routines. Continue the visual language upstairs through related flooring, trim profiles, stair details, and repeated material or color accents. This continuity makes the home feel like one connected composition rather than separate floors with unrelated styles.
Practical Checks Before Developing the Concept
Before refining the appearance, evaluate the site itself. Orientation affects where daylight enters and how the gable form is experienced, while access, views, neighboring sightlines, privacy, and drainage influence the best placement of rooms, entries, porches, and outdoor areas. A two story traditional barn house can be especially visible because of its height and roof profile, so testing its relationship to the landscape and nearby buildings is an important early step.
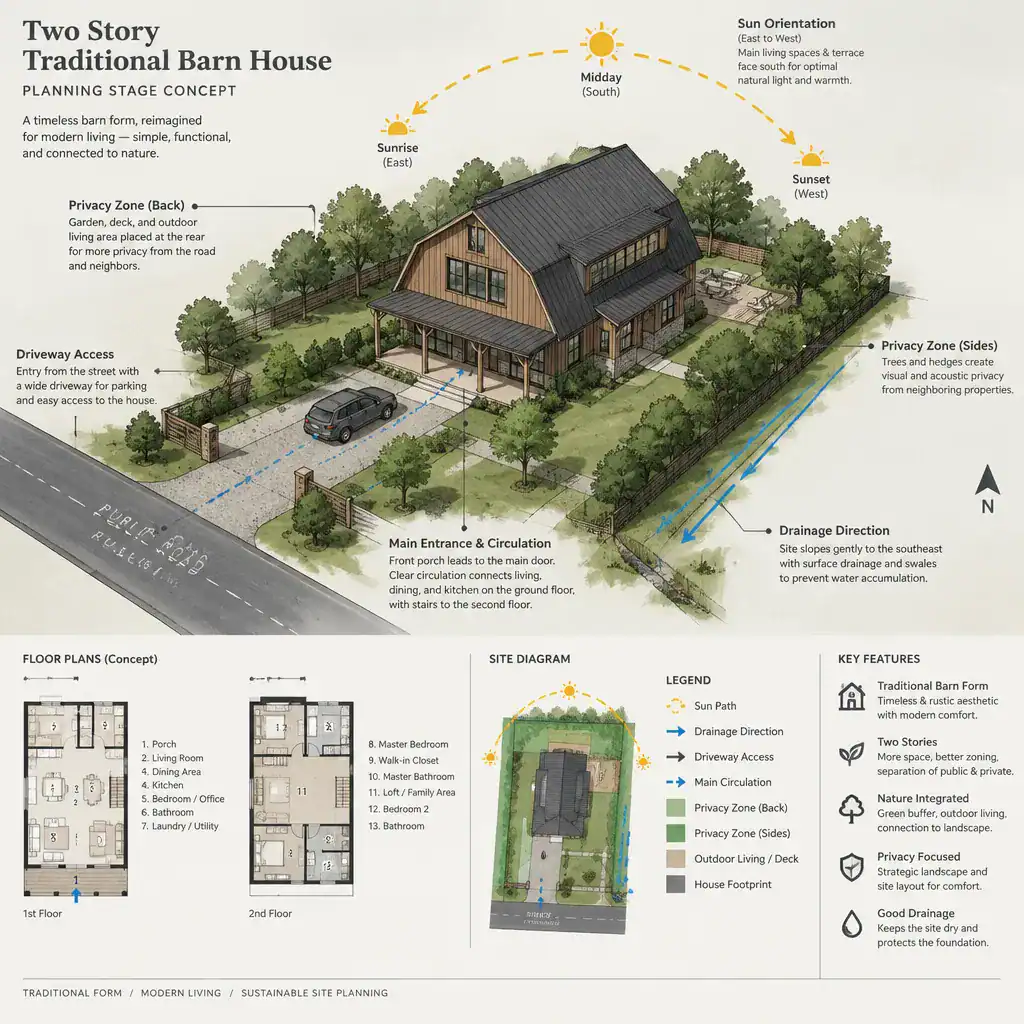
Consult qualified local design and construction professionals about planning rules, building codes, fire-safety requirements, structural needs, and energy considerations that apply to the project. Test furniture arrangements and circulation routes on both floors instead of relying on exterior appeal alone. Finally, compare the construction complexity, maintenance demands, and long-term adaptability of each material and detail. A feature that looks appropriate at the concept stage should also support a manageable, comfortable home over time.
A successful barn-inspired home coordinates its simple massing, two-level circulation, material palette, and room planning from the beginning. Traditional character is strongest when it supports how the home is entered, furnished, maintained, and lived in rather than overriding those needs. Once you have identified a preferred direction, develop it into a site-specific plan with qualified design and construction professionals who can align the concept with local requirements and your household’s priorities.