
A barndominium paired with guest accommodations can give a household room to welcome visitors while preserving the usefulness of the primary home. The guest space may serve overnight guests, extended family, a caregiver, or a future work and hobby area. Rather than relying on one universal solution, the right layout depends on how the main home, guest space, outdoor living areas, parking, and service zones work together.
When reviewing barndominium with guest house floor plans, begin by considering how often the space will be occupied and how independently its occupants should live. The following planning approaches compare detached, connected, and shared-entry arrangements, then move through circulation, amenities, and long-term adaptability.
Choose Between a Detached, Connected, or Semi-Private Guest House
A detached guest house creates the strongest physical and visual separation from the main barndominium. It can be especially appealing for long-term guests, multigenerational households, or owners who want each dwelling area to feel self-contained. A connected guest wing, by contrast, places the accommodation within the main structure or under a continuous roofline, making daily access easier and creating a more unified appearance. The trade-off is that noise, movement, and privacy require more careful planning.
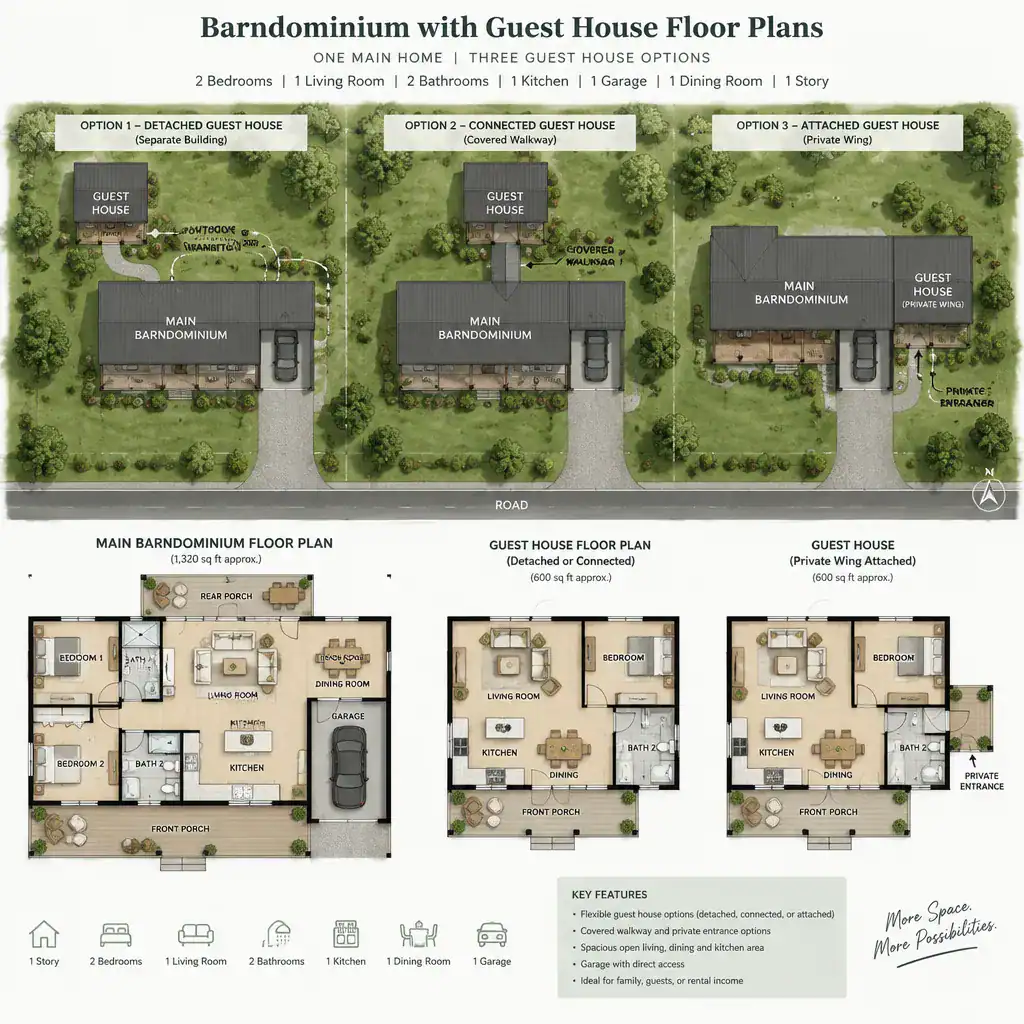
A semi-private arrangement offers a middle path. A covered walkway, entry court, breezeway, or short transition zone can link the two spaces without putting them on the same interior circulation route. This approach can provide weather-protected access while giving guests a distinct arrival experience.
Households that host occasional visitors may prefer convenient connections and shared outdoor spaces. Families accommodating adult relatives, caregivers, or longer-term occupants may value a detached or semi-private relationship that supports personal routines. Before selecting among barndominium with guest house floor plans, verify local zoning, permitting, utility, and site-planning requirements with the appropriate local authority and qualified professionals. These factors can influence whether a separate structure, attached wing, or particular access arrangement is feasible.
Organize Privacy and Circulation From the Main Entry
Entry planning determines how naturally residents and guests move through the property. A separate guest entry can prevent visitors from passing through the primary family living area and may be more comfortable when stays are frequent or extended. A shared entry can feel welcoming for short visits, especially when the guest room or suite is intended to function as part of the household.
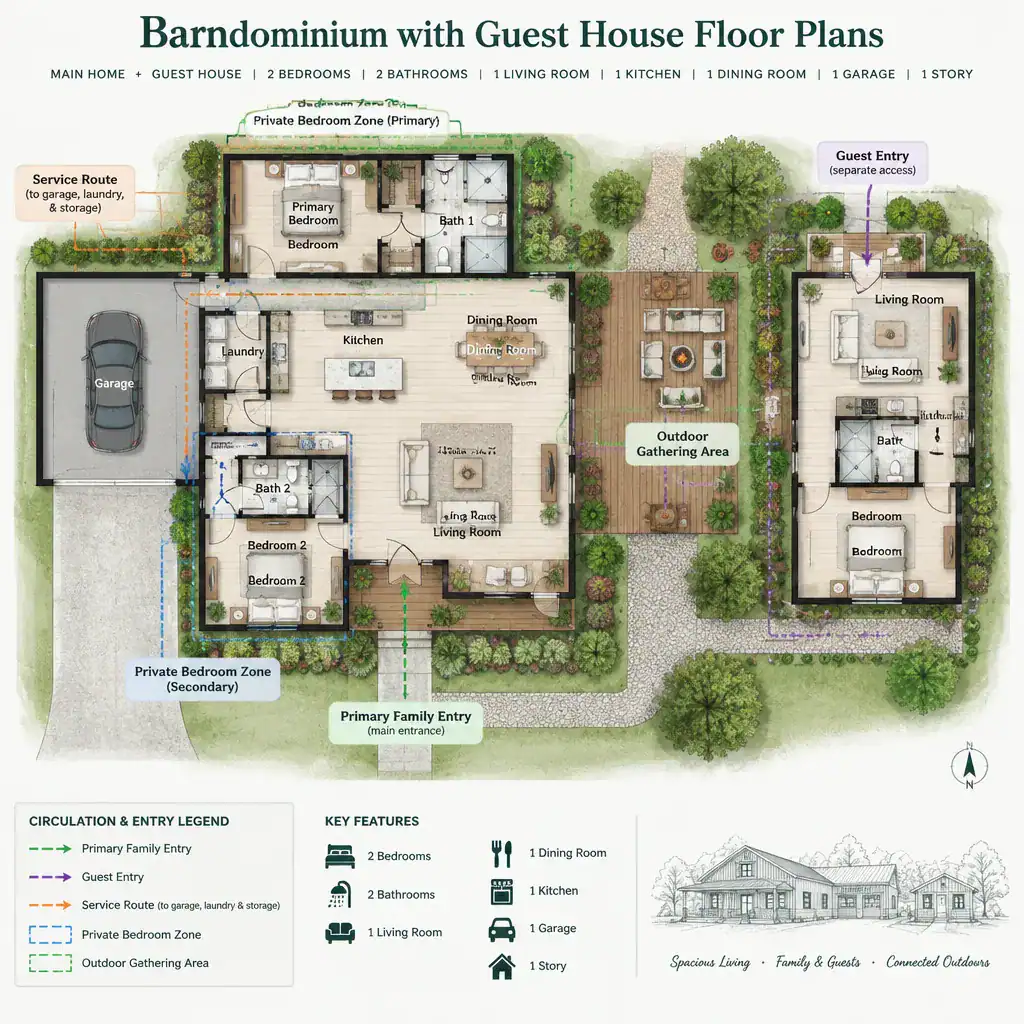
Review sightlines from the driveway, parking area, main entrance, guest entrance, patios, and other gathering areas. Ideally, guests can find their destination without crossing a private bedroom zone, while residents can reach vehicles, storage, and outdoor areas without routinely passing through guest territory. The view from major windows also matters: a direct line between private living rooms and guest doors may feel less comfortable than a buffered view through landscaping, a porch, or a courtyard.
A simple circulation review can reveal conflicts before a plan is finalized. Trace the route of a resident returning from parking, a guest arriving with luggage, a person bringing supplies to the home, and people moving between indoor and outdoor entertaining spaces. If these routes repeatedly cross, reconsider door placement, transition areas, or the relationship between entries. This review is particularly useful when comparing barndominium with guest house floor plans that appear similar on paper but support very different daily routines.
Balance Shared Amenities With Guest Independence
The amenities inside or near the guest space should reflect its real purpose. A short-stay guest area may need only a comfortable sleeping space, bathroom access, and convenient coffee or food support. A more independent accommodation may benefit from a dedicated sitting area, kitchen support, laundry provision, storage, and an entry that does not rely on the main home’s daily schedule.
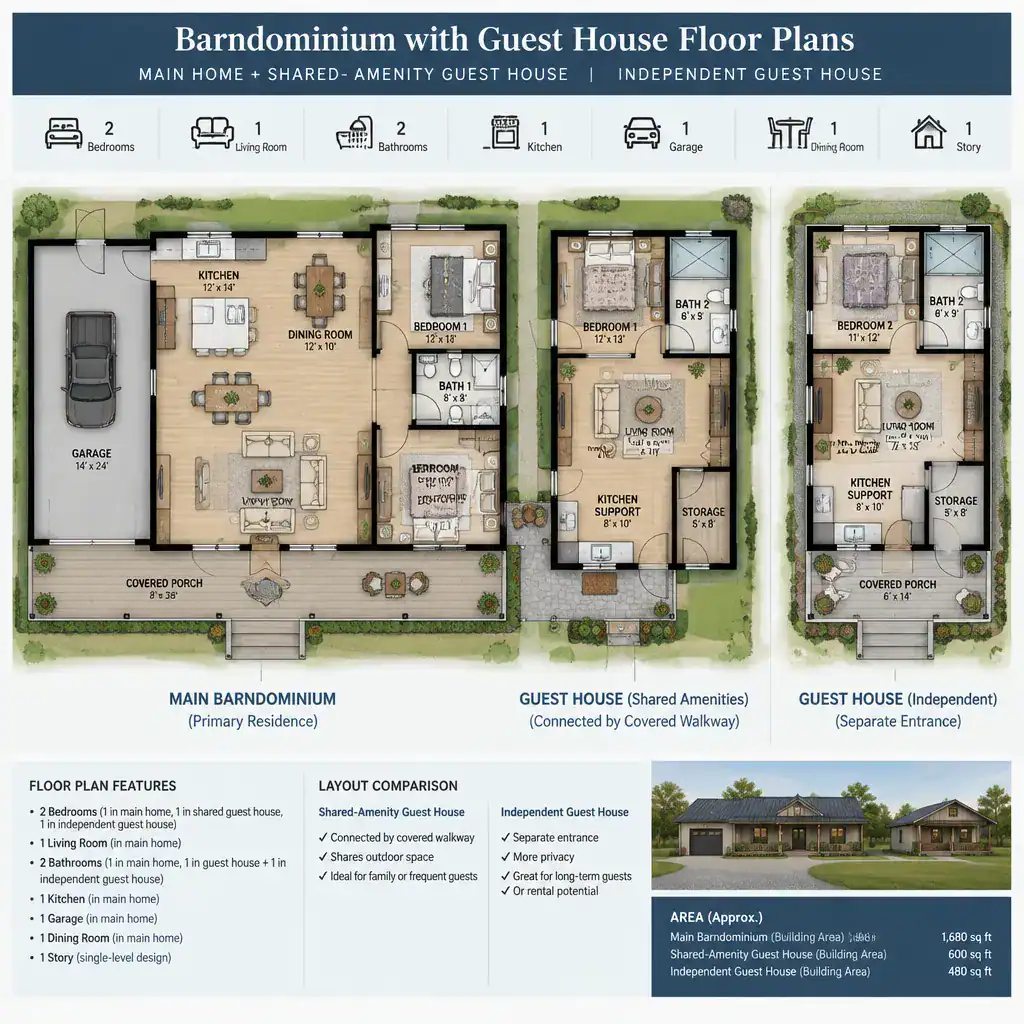
Keeping amenities shared can reduce duplicated spaces and encourage connection between visitors and the household. Locating selected support features closer to the guest area, however, can reduce interruptions for everyone. For example, access to storage, a bathroom, or laundry may be more important for an extended stay than a larger sleeping room. The best balance is based on routines, not on a fixed room count.
Map how the household actually operates before choosing a plan. Consider where guests will prepare a morning drink, store belongings, relax when the main living area is busy, and handle laundry during a longer visit. Also consider whether the primary kitchen, living room, and outdoor spaces are meant to remain fully shared. Answering these questions makes it easier to distinguish a guest room arrangement from a genuinely independent guest house.
Plan Flexibility for Future Household Changes
A guest house can be a flexible extension of the barndominium rather than a space reserved only for visitors. Over time, it may support an adult family member, a caregiver, a home office, a studio, or a hobby room. Plans with adaptable room proportions, accessible-looking circulation, useful storage, and straightforward entry access are easier to repurpose without major structural changes.
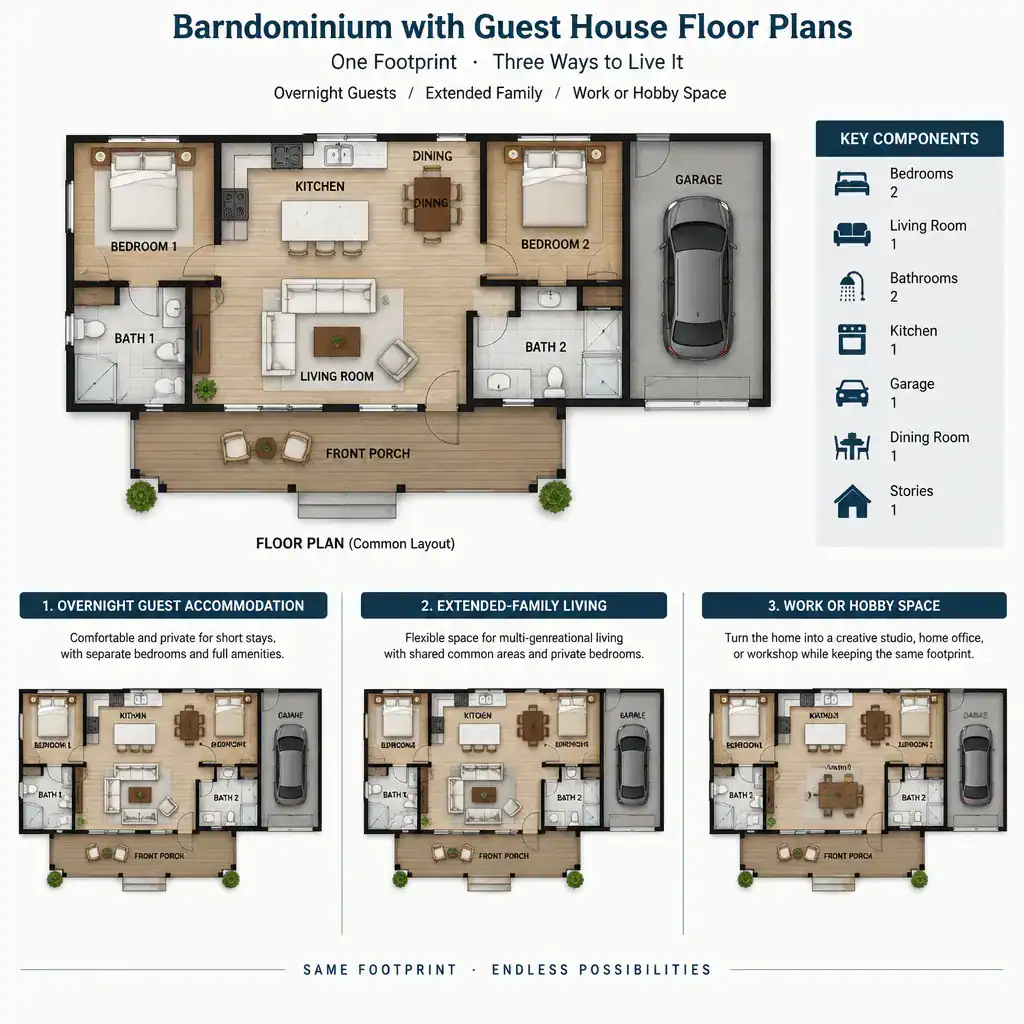
For longer occupancy, acoustic separation and visual privacy deserve as much attention as furniture placement. Separation can come from the building relationship, entry orientation, storage buffers, outdoor transition areas, and thoughtful placement of sleeping and living zones. A room that works for a quiet office may need a different relationship to the main home than a room intended for overnight guests.
Separate confirmed needs from optional features when evaluating barndominium with guest house floor plans. Confirm how many people the space must support now, what level of independence is necessary, and which future uses are realistic. Treat other preferences as options to discuss within the available site and project scope. This approach helps prevent a plan from becoming overly specialized before the household’s priorities are clear.
The strongest layout choice brings placement, privacy, circulation, amenities, and future flexibility into balance. A visually appealing plan should still be reviewed against the site, local requirements, utility planning, budget, and advice from a qualified architect, designer, builder, or local authority. Before selecting or customizing a plan, decide whether guests need a separate or shared entry, how much independence they require, which routes must remain private, what amenities should be shared, and how the space might serve the household in the future.