
Four-bedroom barndominium layouts can serve growing families, multigenerational households, and owners who want flexible rooms for guests or changing routines. Rather than looking for one universally ideal arrangement, use this guide to compare bedroom zoning, shared living areas, bathrooms, circulation, storage, service spaces, site response, and design direction. The right choice will depend on how your household lives, the privacy each person needs, the conditions of the property, and applicable building requirements.
A four-bedroom requirement works best when it is evaluated alongside the spaces that make daily life run smoothly: living and dining areas, kitchen storage, bathrooms, hallways, entry zones, laundry, and utility support. This is a planning guide, not a fixed construction-ready plan. Before purchasing or customizing a layout, ask qualified designers, architects, engineers, contractors, and local authorities to verify dimensions, structural needs, code compliance, utilities, and site suitability.
Start With the Household’s Four-Bedroom Requirements
Begin by assigning a likely purpose to every bedroom. A room for young children may benefit from proximity to a shared bathroom and family areas, while a guest room may work better near a secondary entry or hall bath. A bedroom intended for an aging relative, a returning adult child, or a future home office may need more separation, convenient bathroom access, or a location that can adapt as needs change.
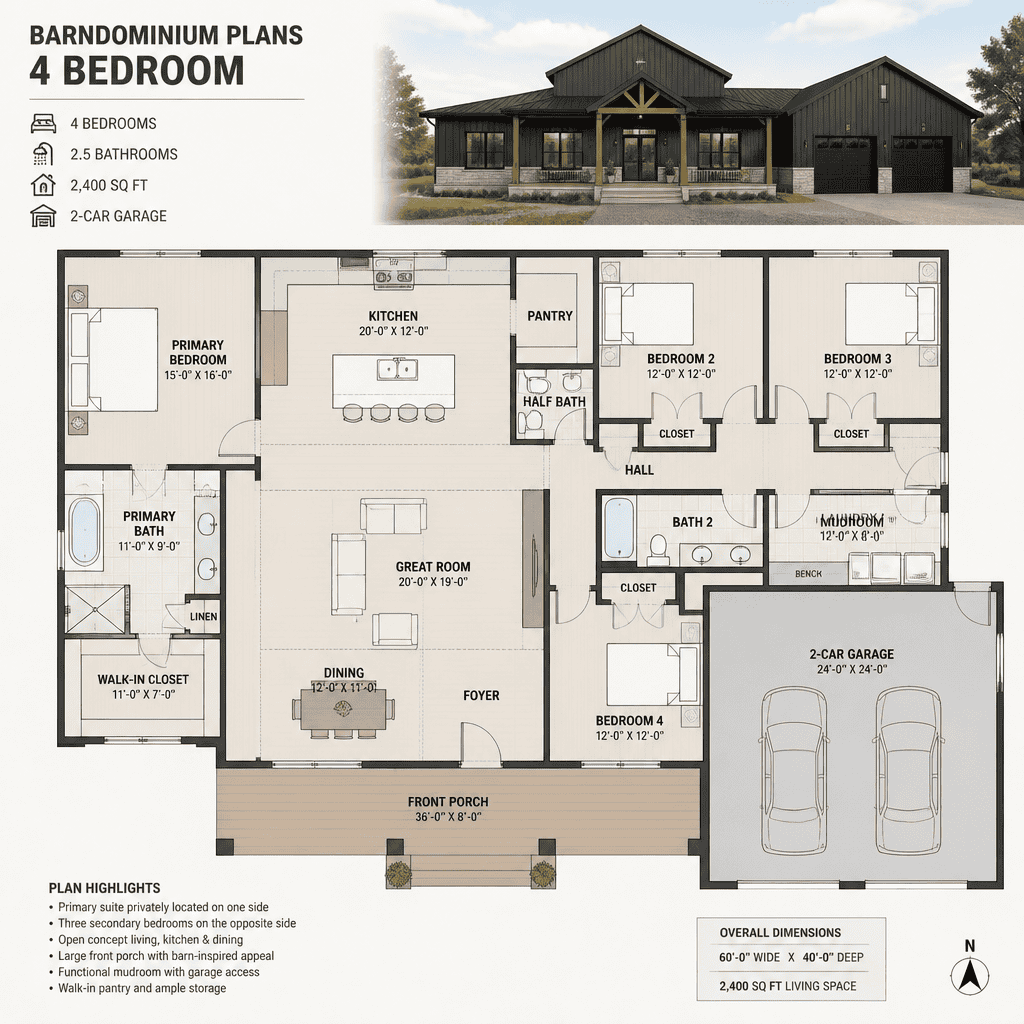
When comparing barndominium plans 4 bedroom, look at bedroom zoning before focusing on decorative details. One common approach places three secondary bedrooms in a shared wing and locates the primary suite elsewhere for added quiet. Another groups all bedrooms more closely, which can simplify supervision for families with small children. Neither approach is automatically better; the useful question is whether the arrangement supports your household’s routines and desired level of privacy.
Review each room’s closet potential, natural-light opportunities, and path to a bathroom. Also notice whether people must cross a living room, kitchen, or another bedroom to reach their rooms. A plan that gives every bedroom a clear, comfortable route can feel more organized even without adding unnecessary corridor space.
Connect the Bedrooms to Comfortable Shared Spaces
The living room, kitchen, and dining area often form the social center of a barndominium, so their relationship should be considered alongside the bedroom count. Open connections can support conversation, shared meals, and entertaining, but the layout should still provide a meaningful transition between active gathering zones and sleeping areas.
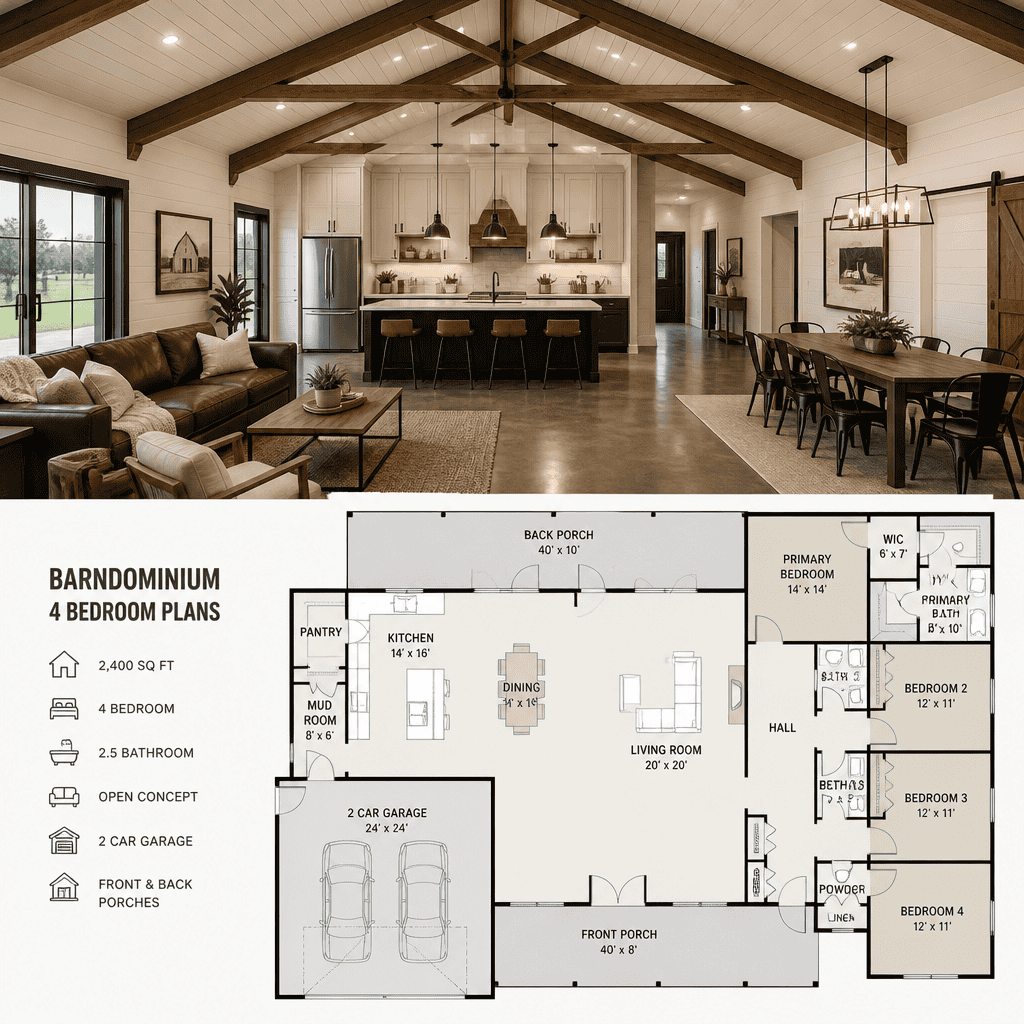
Trace common daily movements: arriving with groceries, making breakfast, helping children get ready, carrying laundry, or moving from the kitchen to an outdoor sitting area. Useful sightlines may let someone in the kitchen observe a main living area, while a hall, short vestibule, or change in orientation can reduce noise and visual exposure at bedroom doors. Everyday storage near the entry, kitchen, and dining spaces can prevent clutter from migrating into the main gathering area.
A large common room is not automatically a good fit if it leaves no place for reading, homework, remote work, or quiet conversation. As you evaluate barndominium plans 4 bedroom, consider whether the shared zone can handle both lively household activity and calmer moments without forcing every function into one exposed space. Bedroom count matters, but a plan should also match how the household gathers and separates throughout the day.
Review Privacy, Circulation, and Bathroom Placement
Privacy often comes down to what happens between rooms. Check whether bedroom doors face directly into a busy living area, dining table, or kitchen work zone. A hallway, small connecting passage, or transitional zone can buffer sound and movement while making the sleeping areas feel more private.
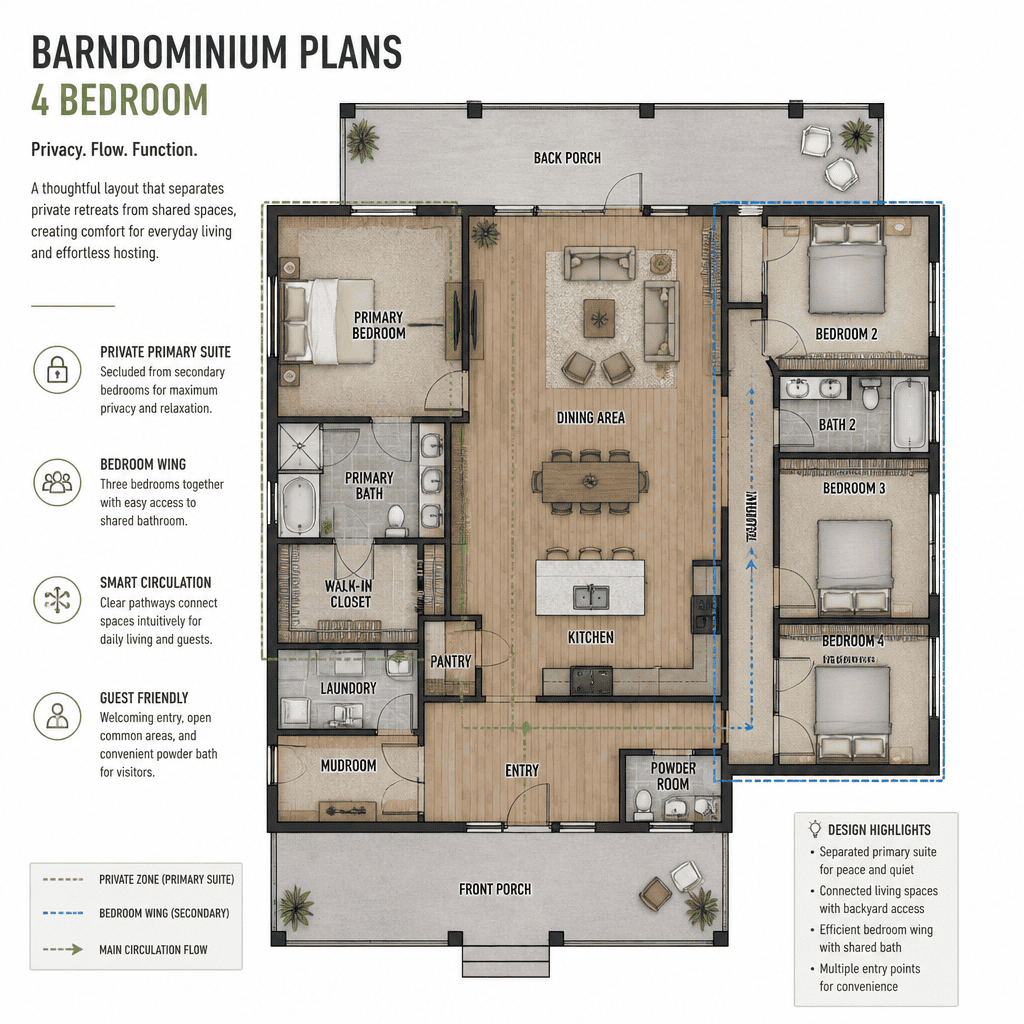
Bathroom placement deserves the same careful review. Consider who uses a primary bathroom, how secondary bedrooms reach a shared bath, and whether visitors have access without entering a private bedroom wing. A bathroom that is convenient on paper may still create awkward traffic if users must pass through a gathering area or cross paths during busy morning routines.
Follow circulation routes from the entry, bedrooms, bathrooms, kitchen, and outdoor doors. Favor arrangements that avoid turning private rooms into passageways. If accessibility, mobility, caregiving, shift-work schedules, or noise sensitivity matter to your household, discuss those needs early with a qualified professional so the proposed arrangement can be reviewed appropriately.
Account for Garage, Utility, and Storage Needs
A four-bedroom home may need more support space than the bedroom layout initially suggests. Decide whether your household needs an attached garage, workshop connection, mudroom, pantry, laundry room, equipment area, or general-purpose storage. Vehicles, tools, sports gear, hobby supplies, pet needs, seasonal items, and bulk purchases can all influence which service spaces are essential.
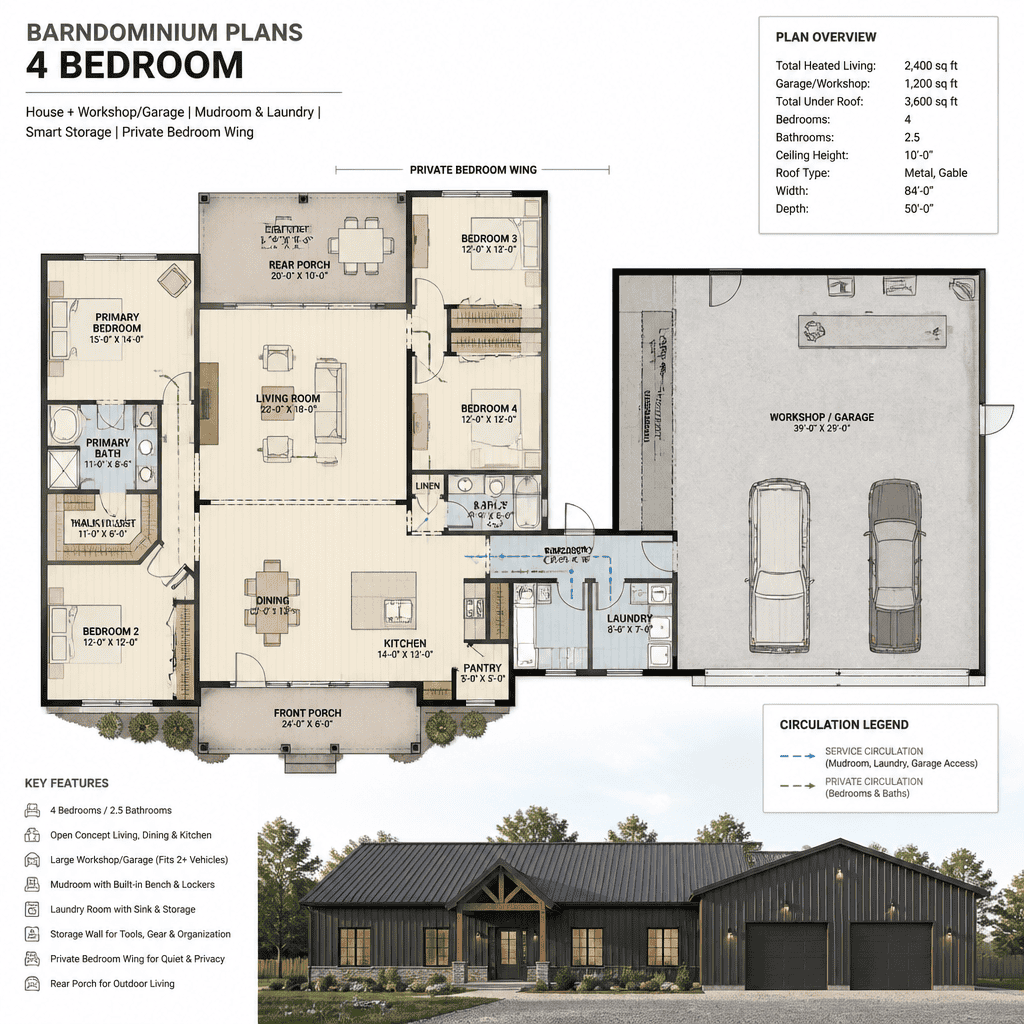
Examine the transition from a garage, workshop, or exterior entry into the home. A mudroom or drop zone can create a practical place for shoes, bags, coats, and work clothing before residents reach the kitchen or main living room. Locating laundry and storage near the areas they serve may reduce repeated trips across the house, while thoughtful separation can keep equipment noise and service traffic away from bedrooms.
Make a written inventory before judging a plan. This can reveal whether an appealing layout lacks a place for a freezer, cleaning supplies, luggage, gardening tools, recreational equipment, or workshop materials. Strong barndominium plans 4 bedroom address how the household supports its daily activities, not only where everyone sleeps.
Compare Barndominium Exterior and Interior Design Direction
The barn house character of a barndominium can be expressed through overall massing, roof form, entrances, window rhythm, and exterior materials. These decisions should support the floor plan rather than compete with it. For example, the location of a covered entry, garage connection, or outdoor living area can affect how people enter the home and move through its interior.
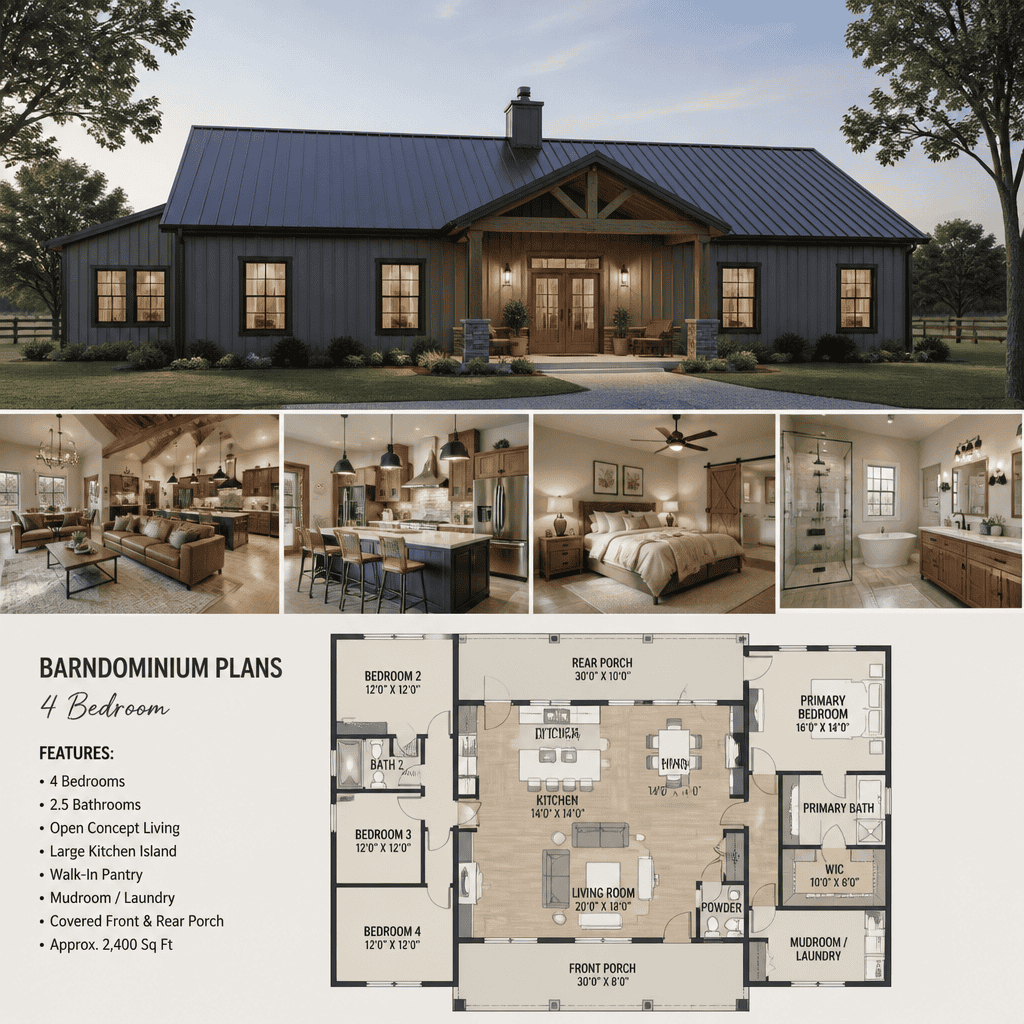
Inside, a contemporary-rustic palette, warm wood accents, durable surfaces, and simple detailing can reinforce the intended identity, but function should lead. Consider where storage, lighting, kitchen work areas, and private bedroom entrances belong before committing to finish choices. Window placement should be reviewed in relation to daylight, views, neighboring properties, privacy, and the orientation of the site.
Exterior appearance, structural planning, and interior layout are connected decisions. A preferred roofline or window arrangement may affect interior ceiling conditions, room placement, and how the home responds to the property. Review these choices together with professionals who can assess the site and applicable requirements.
Use a Practical Checklist Before Choosing a Plan
Before selecting a plan, confirm that it clearly shows four usable bedrooms and the shared spaces your household actually needs. Compare room relationships, bathroom access, privacy, circulation, storage, and links between the main house, garage, workshop, laundry, pantry, and other service zones. A simple written comparison can make differences between seemingly similar layouts much easier to see.
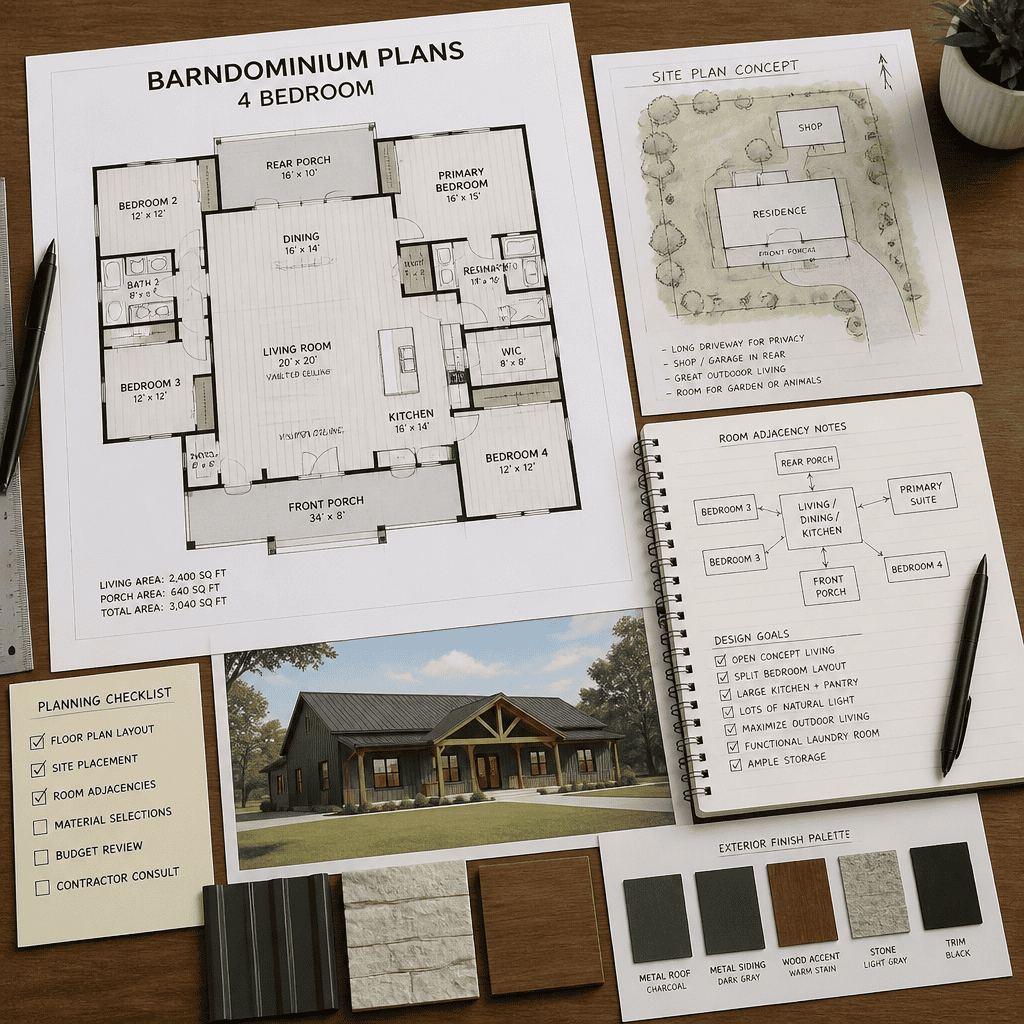
Then compare each option with the property itself. Consider site orientation, access, views, privacy, drainage considerations, utility availability, and the local approval process. Ask whether the layout can be customized and what professional review is needed for structural details, foundation conditions, mechanical systems, materials, and utility connections. These questions help distinguish an appealing concept from a plan that can be responsibly adapted to your project.
Bring a clear design brief when speaking with a plan provider or design professional. Include who will use each bedroom, preferred bathroom arrangements, required storage, garage or workshop needs, daily traffic patterns, exterior preferences, and site information. Reviewing barndominium plans 4 bedroom with this checklist keeps the discussion focused on practical fit rather than bedroom count alone.
A successful four-bedroom barndominium plan balances private sleeping areas with shared spaces that work for real household routines. Check bedroom zoning, bathroom access, circulation, storage, service connections, exterior direction, and site conditions as one connected set of decisions. Use the checklist when comparing plans or preparing a custom design brief, and seek qualified professional guidance before moving toward purchase or construction.