
A simple three-room home can be an appealing answer for a village household that wants a comfortable, manageable place to live without taking on unnecessary complexity. This guide treats the idea as a planning concept for a compact villa with three main rooms and a welcoming porch, not as a ready-to-build construction drawing. Adapt every decision to the land, local rules, household priorities, and advice from qualified local professionals.
When exploring a 3 room house design in village low budget with front porch, the most useful decisions usually come early: how rooms relate to one another, what the porch needs to do each day, how the house handles sun and airflow, and which features truly deserve the budget. The following ideas can help create a home that feels practical, connected to its setting, and easy to maintain.
Start With a Simple Three-Room Layout
Begin by separating shared daily activity from quieter private use while keeping movement through the house direct. For example, the main living room can sit immediately behind the porch, with the other two rooms arranged where they have greater privacy. This creates an intuitive path from arrival to the shared space without adding long corridors that consume valuable interior area.
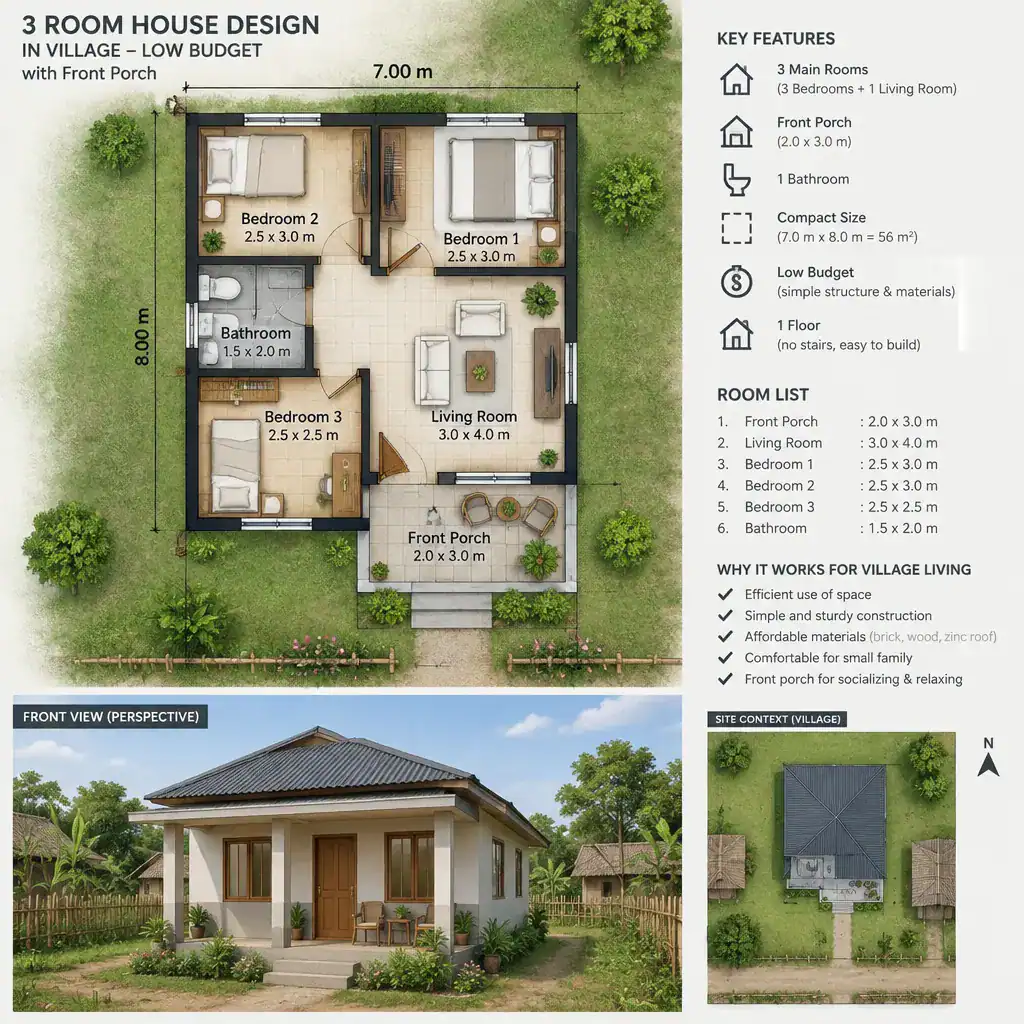
Let the porch lead naturally to the living area, which can act as the social center of the home. A direct entry helps the interior feel larger and makes the porch an extension of daily living rather than a detached facade element. Before deciding room sizes, furniture, or finishes, define the job of each room. One may be a bedroom, another may support sleeping, study, guests, or family activities, and the living room may also include dining functions if that matches household routines.
The final arrangement should follow the realities of the site. Consider where people enter the property, which direction receives stronger sun, where neighbors or roads affect privacy, and how residents move between the house and outdoor areas. Local building requirements and access needs should also be reviewed before a layout is finalized. A compact plan works best when it responds to these conditions instead of forcing a generic arrangement onto the land.
Make the Front Porch a Useful Everyday Space
A porch can do much more than decorate the front of the villa. It can form a shaded threshold between the village outdoors and the living room, offering a comfortable place to pause before entering. In a thoughtful 3 room house design in village low budget with front porch, this transition space can improve daily use without requiring a large or elaborate addition.
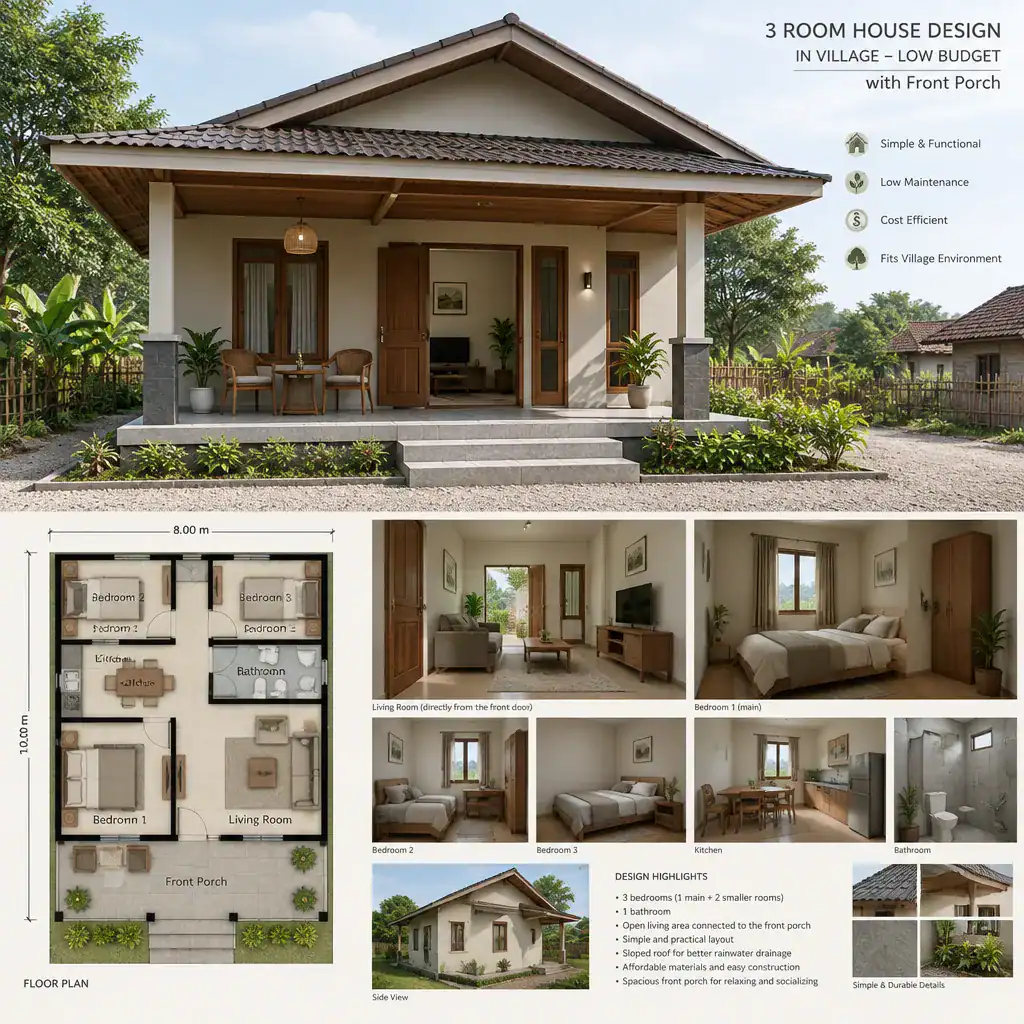
Use the porch for sitting with family, greeting visitors, taking off footwear, waiting for someone, or moving small activities outside when the weather is pleasant. Its value comes from flexibility, so leave enough clear space for circulation between seating and the entrance. A porch that blocks the door or feels too narrow will be less useful regardless of how attractive it looks.
Roof coverage, drainage, steps, privacy, and the entrance location should be planned as one system. The roof should direct rainwater appropriately for the site, steps should provide a sensible approach from the yard, and the entry should remain easy to find and use. Simple posts, clean roof lines, durable surfaces, and modest seating can give the porch character while avoiding decorative details that add cost or ongoing maintenance.
Use Practical Design Choices to Support Comfort
Comfort in a compact villa depends heavily on the placement of windows, doors, and shaded openings. Look at where daylight can enter, where breezes are likely to move, what views are worth framing, and where privacy is needed. Openings on more than one suitable side of a room can support airflow, but their placement should be considered alongside local weather, nearby homes, and security needs.
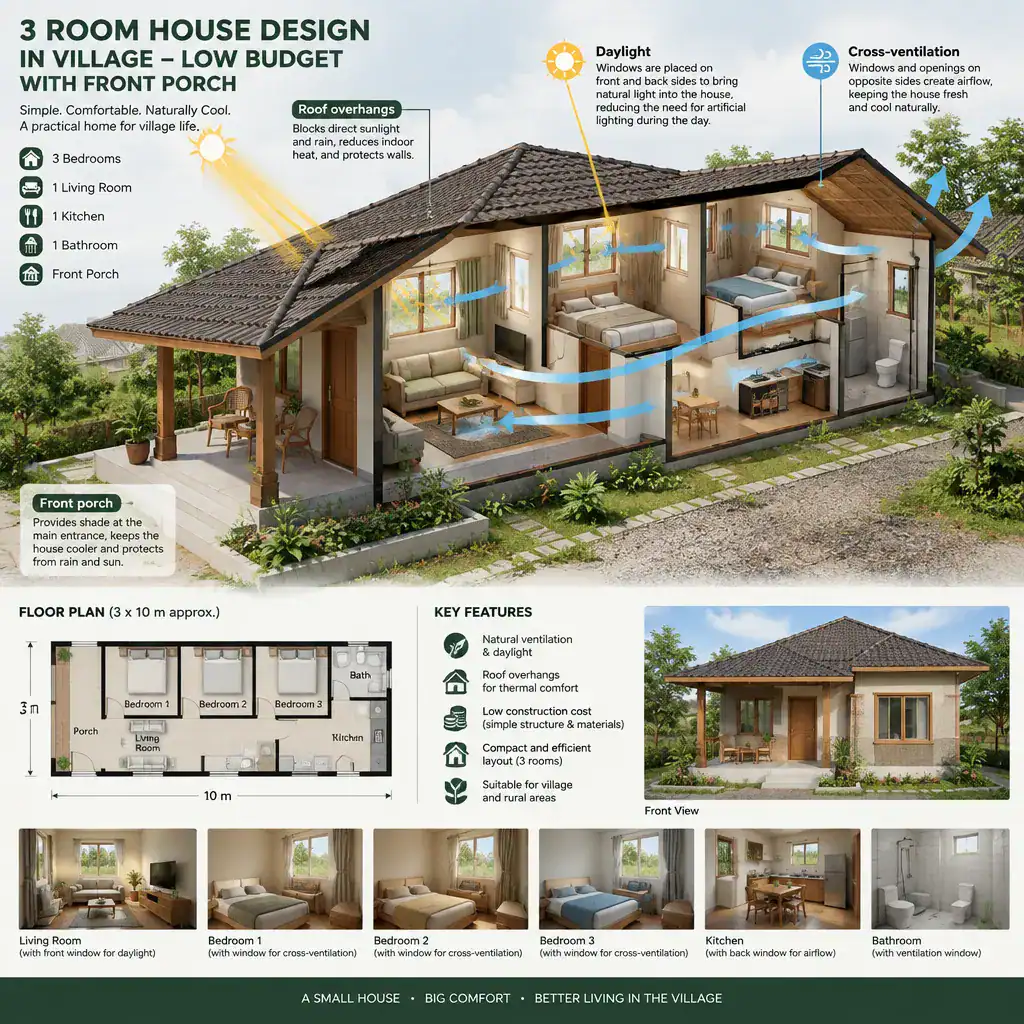
Roof overhangs, the porch roof, and other shading elements can help reduce direct exposure at windows and the main entrance. Their appropriate form depends on local climate and the orientation of the house, so observe the site at different times of day when possible. The porch is especially helpful when it shades the entry-facing wall while creating a more pleasant arrival zone.
A simple rectangular footprint is often easier to coordinate for construction planning and furniture placement than a plan with many projections and corners. It can also make the relationship between rooms easier to understand. Even so, a local professional should verify structural, drainage, electrical, plumbing, and safety requirements. These systems must be designed for the actual site and cannot be confirmed by a general planning concept alone.
Choose Finishes and Features That Keep the Budget Manageable
Focus first on finishes that are durable, available locally, and reasonably easy to repair or maintain. Discuss suitable options with local builders and suppliers, since availability, climate exposure, workmanship, and maintenance practices vary by area. A limited palette of compatible wall, floor, roof, and accent finishes can make the villa feel intentional without relying on many costly decorative elements.
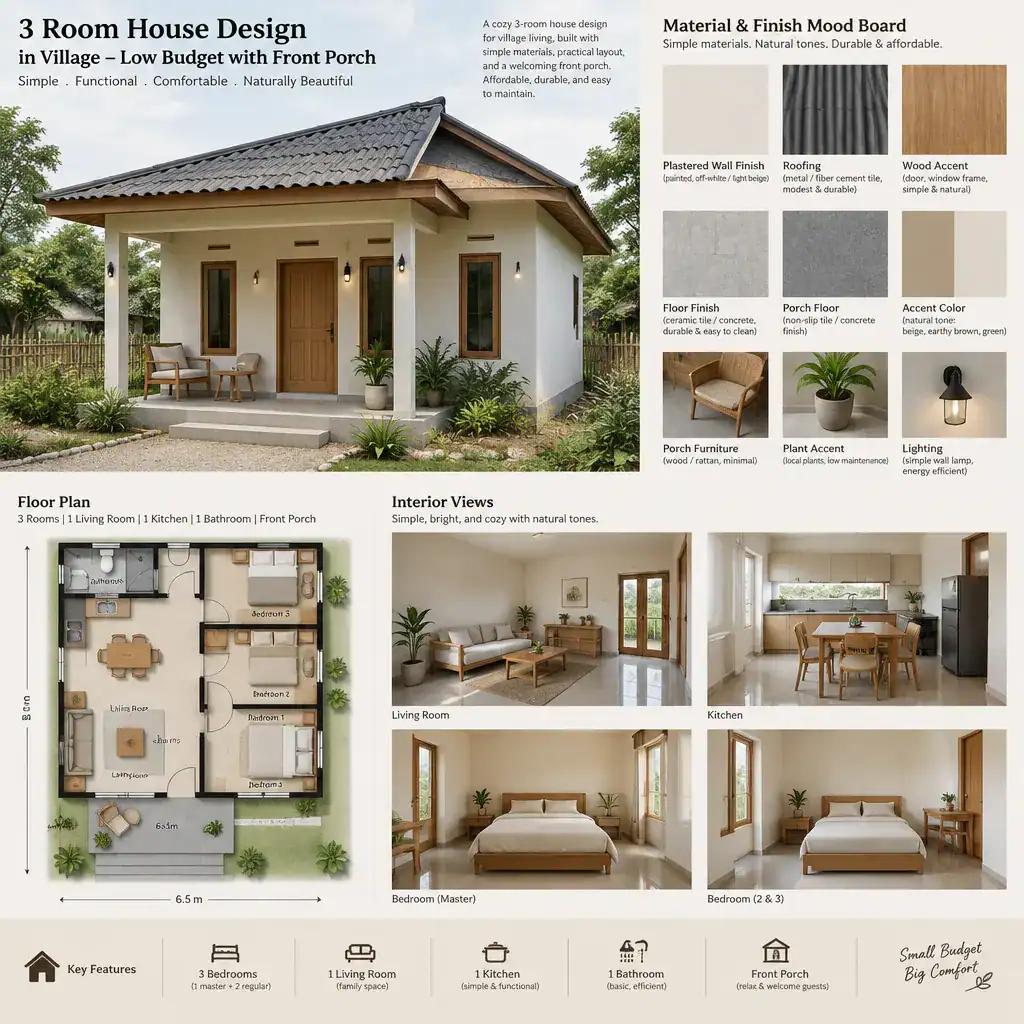
Keep visual identity simple: a restrained exterior color, a modest roof profile, practical flooring, and a few natural-toned accents may be enough. This approach makes it easier to replace or refresh individual elements later. It also helps the front porch remain a calm, usable part of the home rather than a feature that demands specialized upkeep.
Separate essentials from upgrades before comparing estimates. Safe construction, weather protection, drainage, functional doors and windows, and necessary services belong in the core budget. Decorative screens, custom built-in storage, layered lighting, premium hardware, and porch furniture can often be simplified, delayed, or added as funds allow. This distinction helps a 3 room house design in village low budget with front porch retain its main character while keeping early spending under control.
Plan for Future Flexibility Without Overbuilding
Furniture planning can make three main rooms work harder without making them feel crowded. Leave clear paths between doorways, windows, and frequently used furniture, and select pieces that allow a room to change purpose as household needs change. The living area may host meals, conversation, and quiet tasks, while another room may shift between guest use, study, storage, or sleeping when planned thoughtfully.
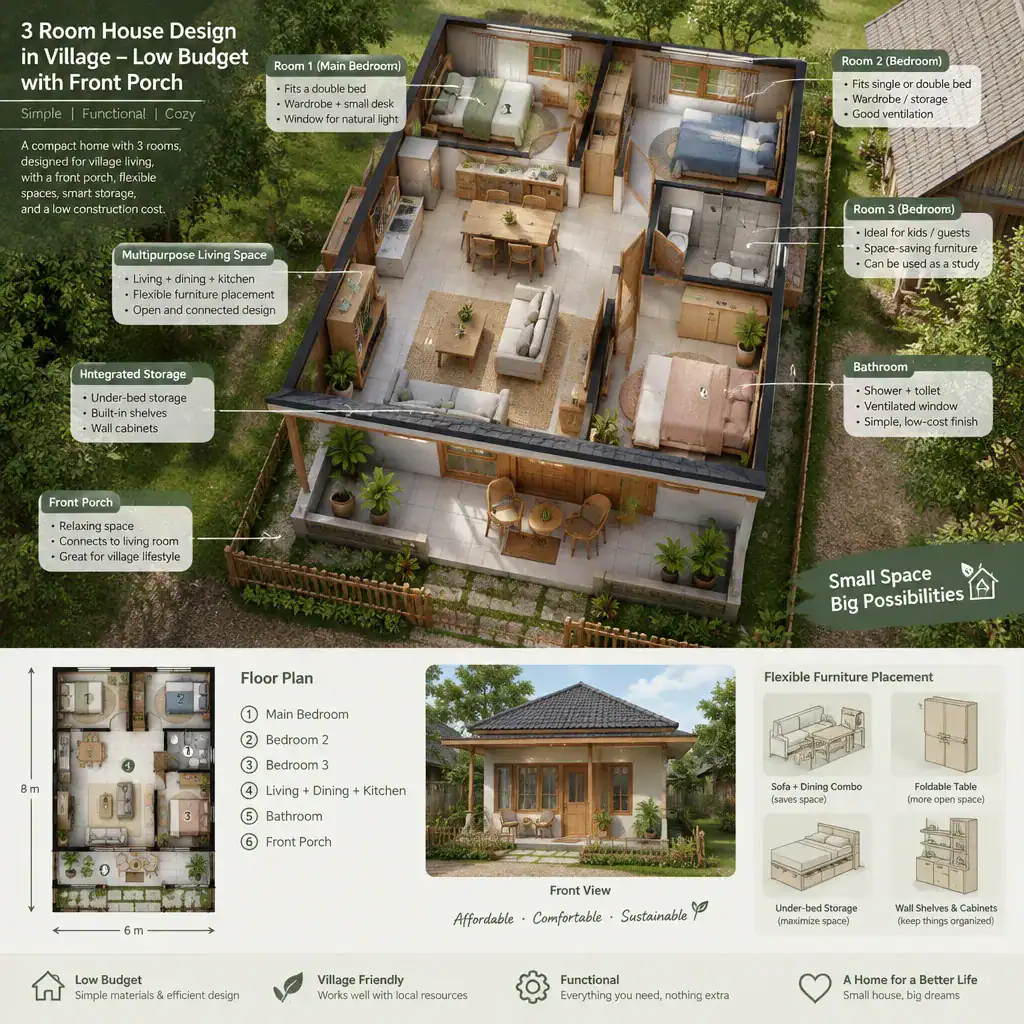
It is helpful to consider future possibilities without building more than is currently needed. Review whether porch space, roof structure, utility locations, or site circulation might allow sensible changes later, but do not assume an expansion is feasible without professional verification. Planning for access and flexibility is different from committing to an unapproved or unsupported future addition.
A staged approach keeps priorities clear: complete the core house first, then revisit optional additions when needs and funds are clearer. For each room, ask whether it supports daily activities, provides enough storage, preserves privacy, remains easy to clean, and can respond to possible household changes. This room-by-room review helps prevent attractive but impractical choices from becoming permanent problems.
The strongest low-budget village villa concept combines a straightforward layout, a porch that earns its space every day, practical comfort measures, and carefully controlled finish choices. Use the idea of a 3 room house design in village low budget with front porch as a starting point, then adjust it for the land, climate, routines, local regulations, and a verified construction budget. Before construction begins, review the plan with qualified local design and building professionals so that the final home is safe, appropriate, and ready for real daily life.